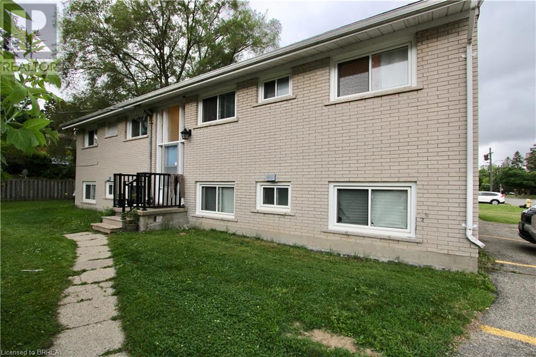
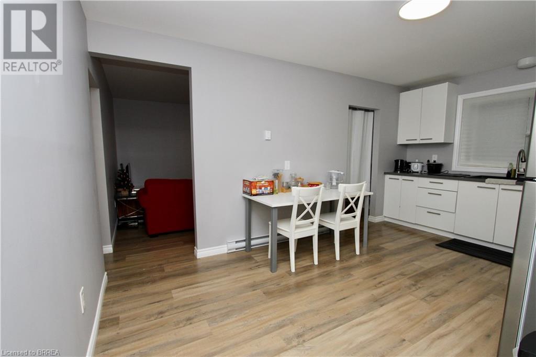
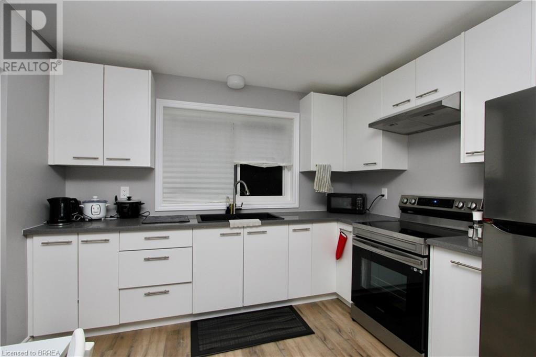
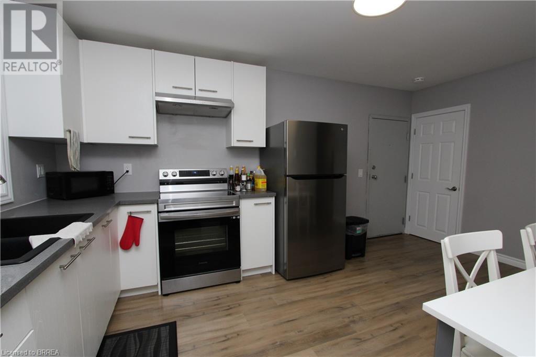
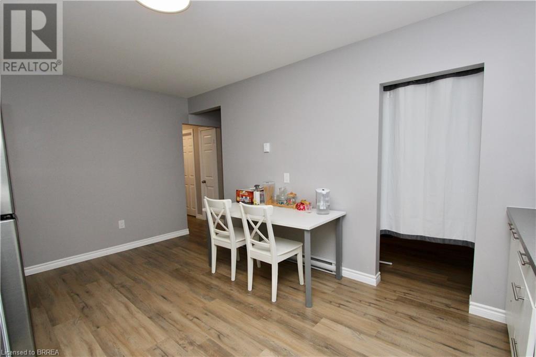
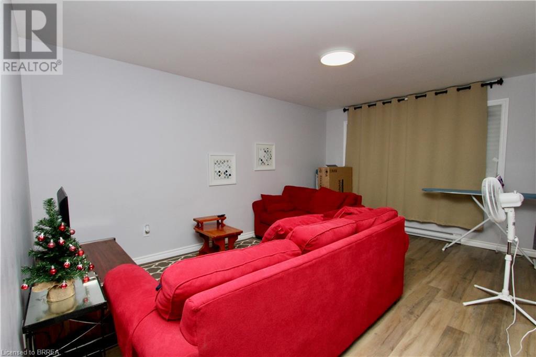
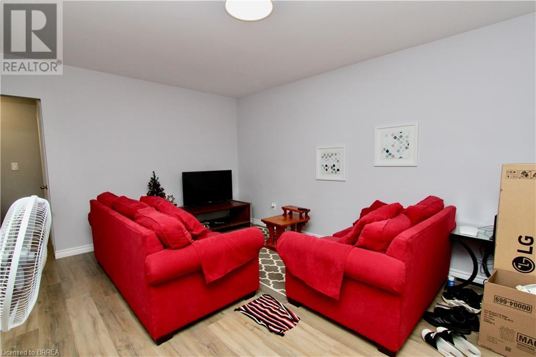
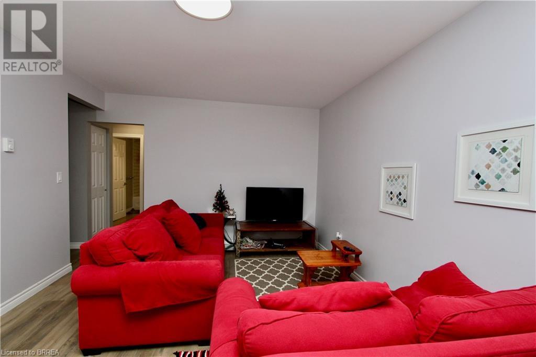
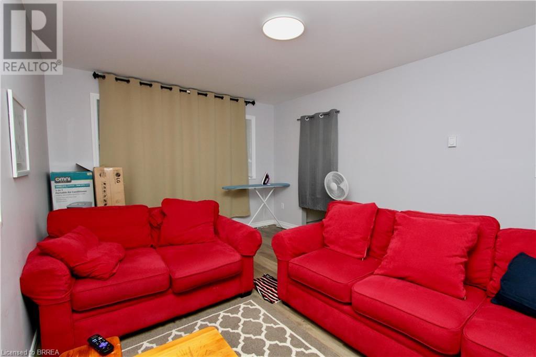
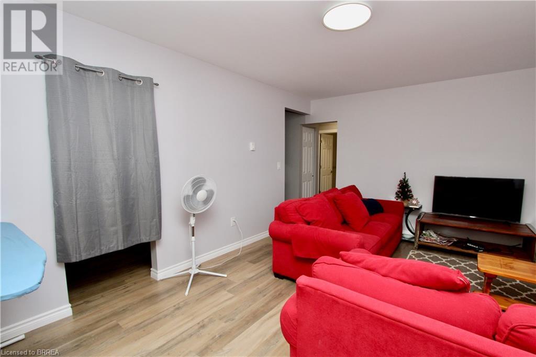
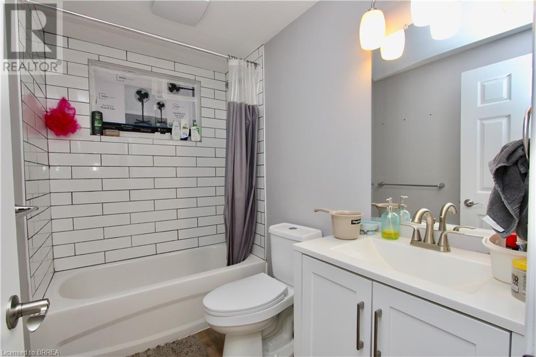
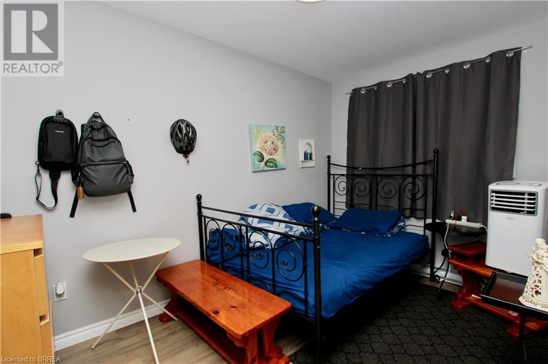
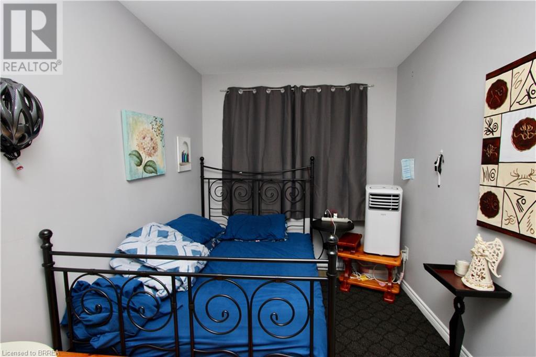
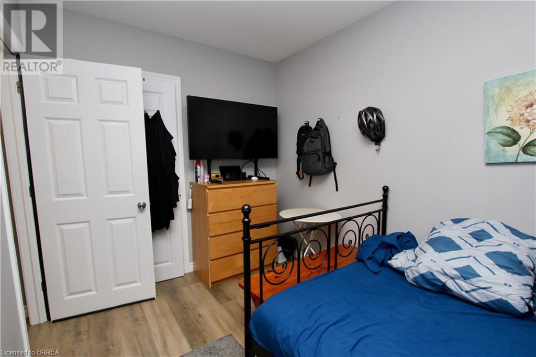
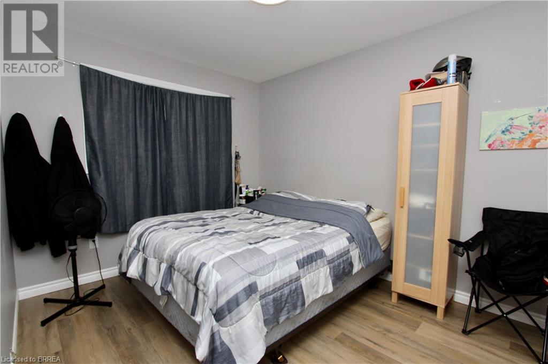
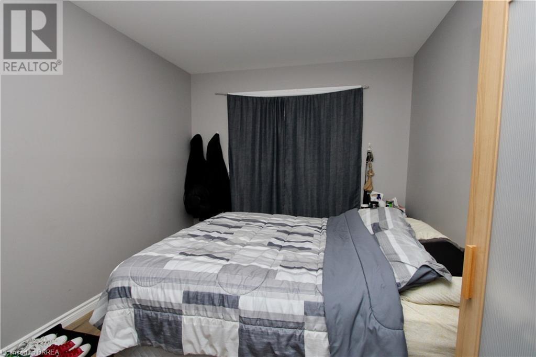
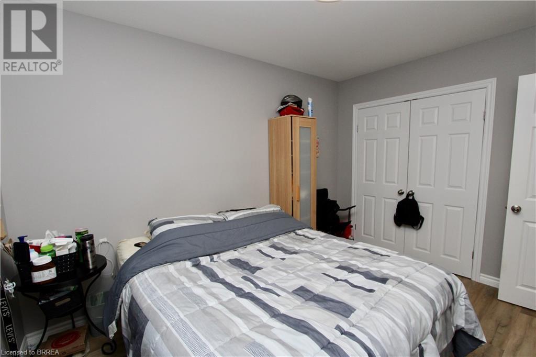
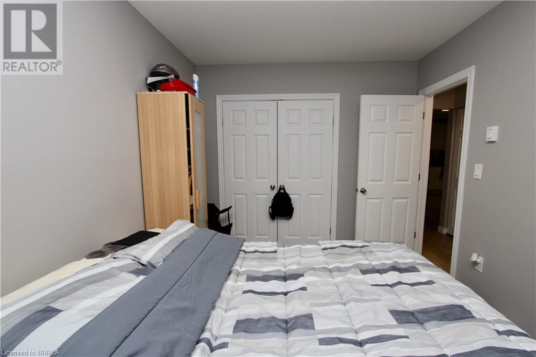
For Lease – 248 Cedar St, Unit 1, Simcoe. Welcome to this bright and updated 2-bedroom, 1-bathroom lower-level apartment in a well-maintained building in Simcoe. Recent upgrades include newer windows, flooring, appliances, and a fully renovated bathroom. The unit is heated with electric baseboards and does not have central A/C, but tenants may use their own portable A/C units. Coin-operated laundry is available on the same level. One parking space is included at the front of the building. Tenant is responsible for hydro, water, and hot water heater rental ($25/month to Sandpiper). The building is pet-friendly and features a shared outdoor space, with current residents having both cats and dogs. Conveniently located near schools, parks, shopping, and other local amenities. Landlord requires a 1-year lease, rental application, credit check, proof of income, and 3 references. (id:57919)
| MLS® Number | 40743081 |
| Property Type | Single Family |
| Amenities Near By | Hospital, Park, Place Of Worship, Playground, Public Transit, Schools, Shopping |
| Equipment Type | Water Heater |
| Features | Laundry- Coin Operated |
| Parking Space Total | 1 |
| Rental Equipment Type | Water Heater |
| Bathroom Total | 1 |
| Bedrooms Above Ground | 2 |
| Bedrooms Total | 2 |
| Appliances | Refrigerator, Stove |
| Basement Type | None |
| Constructed Date | 1964 |
| Construction Style Attachment | Attached |
| Cooling Type | None |
| Exterior Finish | Aluminum Siding, Brick |
| Heating Fuel | Electric |
| Heating Type | Baseboard Heaters |
| Stories Total | 1 |
| Size Interior | 550 Sqft |
| Type | Apartment |
| Utility Water | Municipal Water |
| Acreage | No |
| Land Amenities | Hospital, Park, Place Of Worship, Playground, Public Transit, Schools, Shopping |
| Sewer | Municipal Sewage System |
| Size Depth | 87 Ft |
| Size Frontage | 92 Ft |
| Size Total Text | Unknown |
| Zoning Description | R3 |
| Level | Type | Length | Width | Dimensions |
|---|---|---|---|---|
| Main Level | 4pc Bathroom | Measurements not available | ||
| Main Level | Bedroom | 11'11'' x 7'9'' | ||
| Main Level | Bedroom | 11'11'' x 9'2'' | ||
| Main Level | Living Room | 16'0'' x 11'5'' | ||
| Main Level | Kitchen | 16'1'' x 10'9'' |
https://www.realtor.ca/real-estate/28493146/248-cedar-street-unit-1-simcoe
Contact us for more information

Jen Connor
Salesperson
(519) 304-5323

The trademarks REALTOR®, REALTORS®, and the REALTOR® logo are controlled by The Canadian Real Estate Association (CREA) and identify real estate professionals who are members of CREA. The trademarks MLS®, Multiple Listing Service® and the associated logos are owned by The Canadian Real Estate Association (CREA) and identify the quality of services provided by real estate professionals who are members of CREA. The trademark DDF® is owned by The Canadian Real Estate Association (CREA) and identifies CREA's Data Distribution Facility (DDF®)