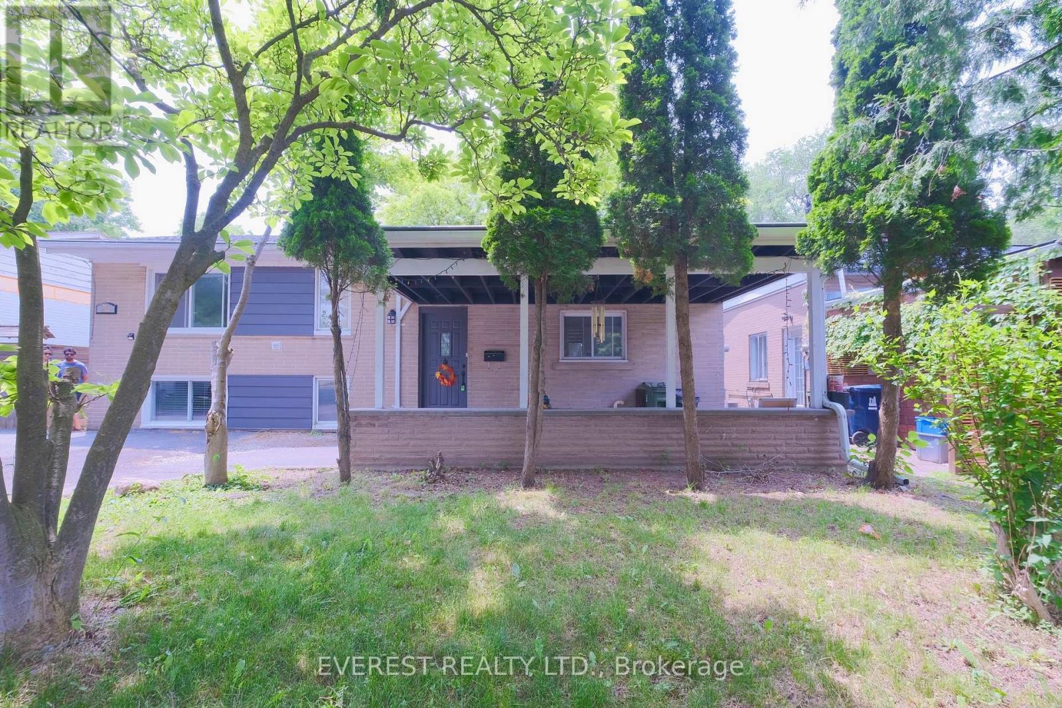
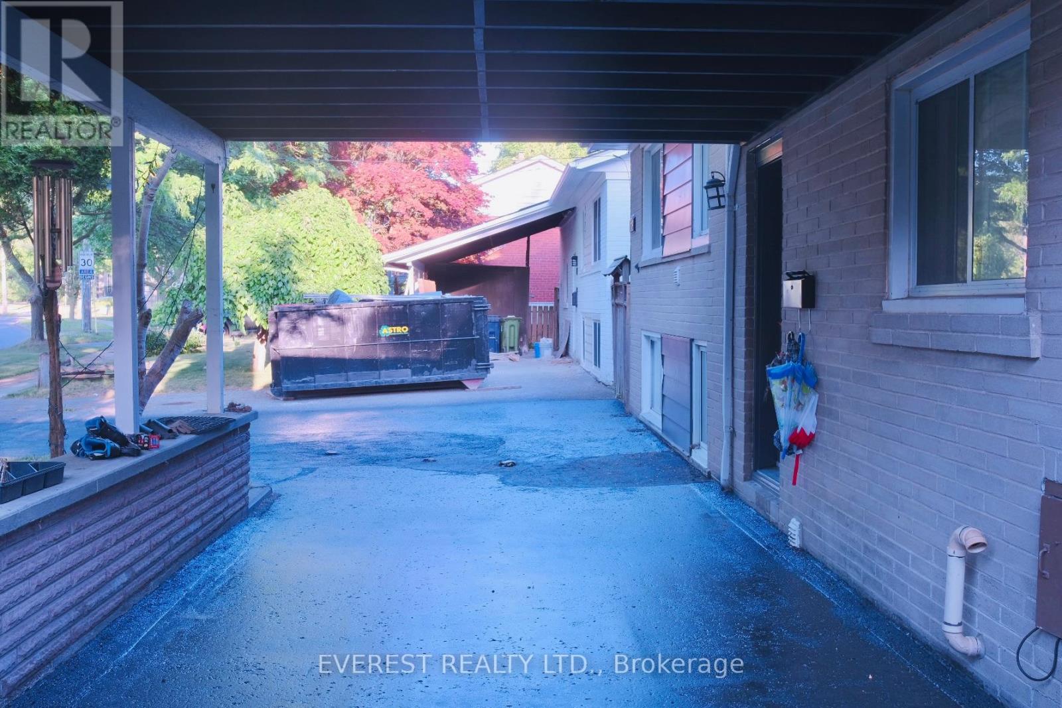
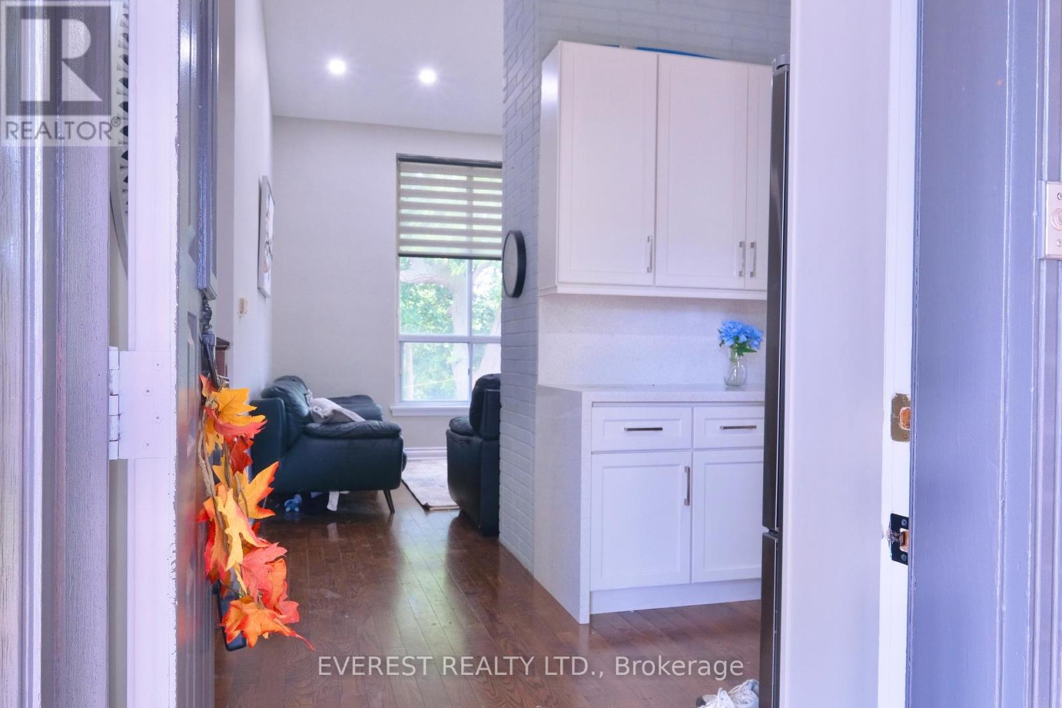
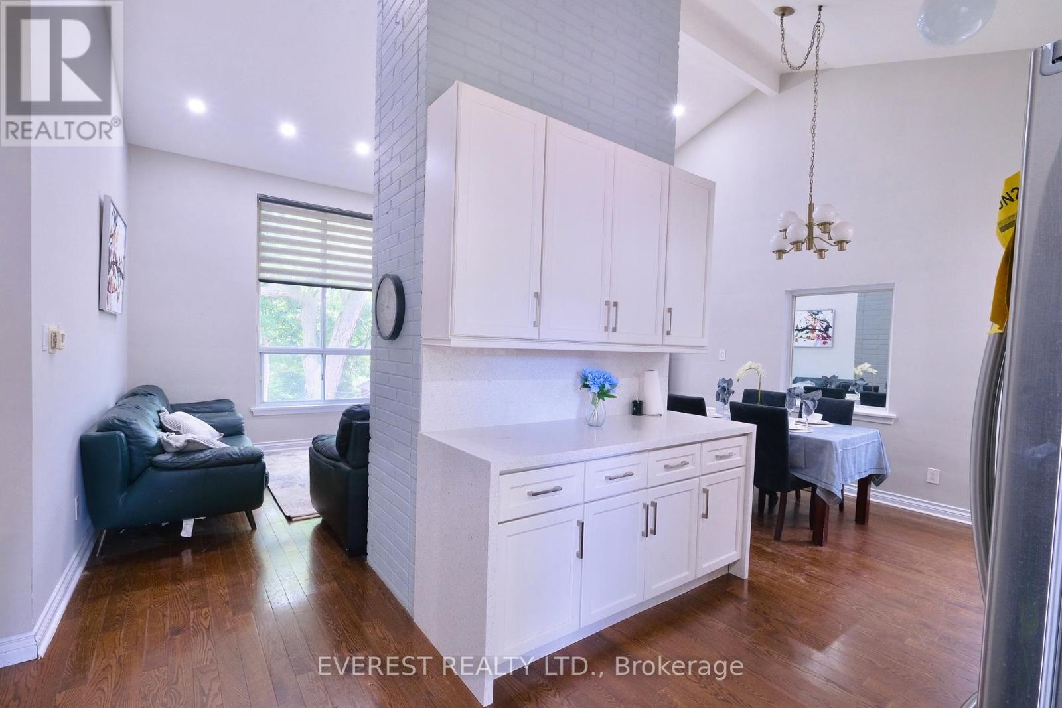
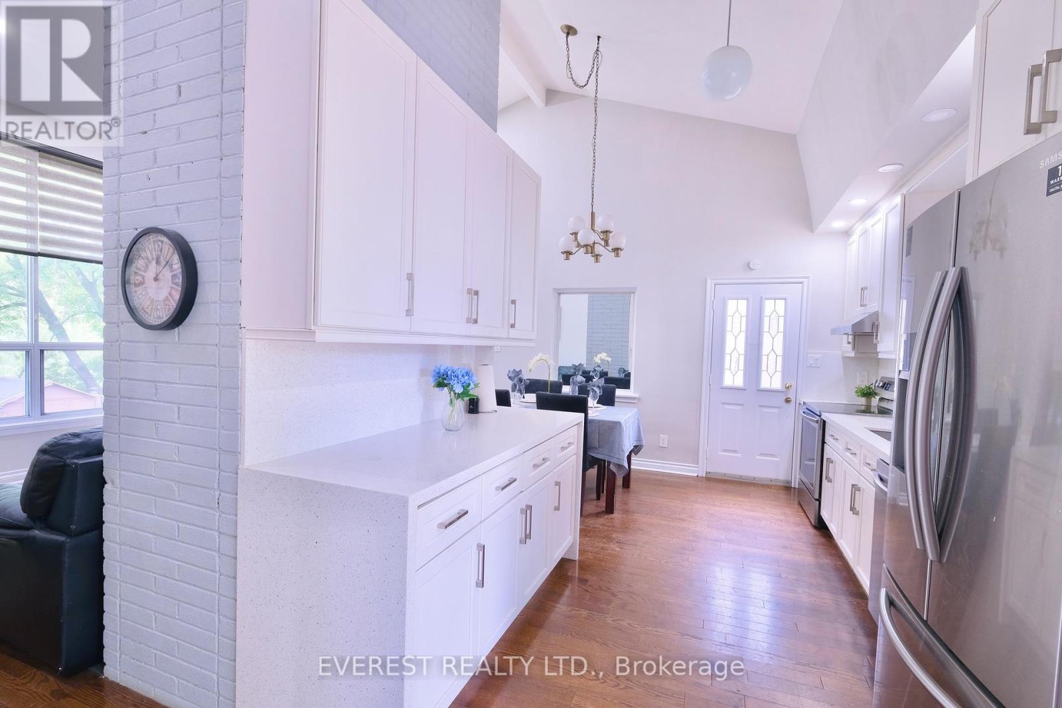
Rarely Offered Ravine Lot! Beautifully Updated 4-Level Side split Featuring 4 Bedrooms, 2 Baths, 2 Kitchens, 2 Washers/Dryers, 2 Fireplaces & 2 Walkouts! Maplewood Kitchen W/ Quartz Counters & SS Appliances. Vaulted Ceilings, Skylight, Gleaming Hardwood Floors & Fresh Paint. Huge 50x111 Ft Lot With Backyard Decks Overlooking Nature. Live In A 2 Bedroom Space And Lease Another 2 Rooms Or Live In A 3-Bedroom Space And Lease 1 Room, Or Have The Whole House To Yourself Enjoying The Ravine Facing Backyard. Conveniently Situated In Proximity to TTC, Less Than 5 mins Drive TO STC, Cedarbrae Mall & Highway 401. Few Steps To Schools, Scarborough General Hospital & Upcoming Subway Station At Lawrence/McCowan! This Exceptional Property Offers A Unique Blend Of Comfort And Convenience. Take Prompt Action To Avoid Missing This Outstanding Opportunity And Schedule A Viewing. (id:57919)
| MLS® Number | E12247996 |
| Property Type | Single Family |
| Community Name | Woburn |
| Equipment Type | Water Heater, Furnace |
| Features | Carpet Free, In-law Suite |
| Parking Space Total | 4 |
| Rental Equipment Type | Water Heater, Furnace |
| Bathroom Total | 2 |
| Bedrooms Above Ground | 4 |
| Bedrooms Total | 4 |
| Appliances | All, Dishwasher, Dryer, Two Stoves, Window Coverings, Two Refrigerators |
| Basement Development | Finished |
| Basement Features | Separate Entrance, Walk Out |
| Basement Type | N/a (finished) |
| Construction Style Attachment | Detached |
| Construction Style Split Level | Sidesplit |
| Cooling Type | Central Air Conditioning |
| Exterior Finish | Brick |
| Fireplace Present | Yes |
| Flooring Type | Hardwood |
| Foundation Type | Concrete |
| Heating Fuel | Natural Gas |
| Heating Type | Forced Air |
| Size Interior | 1,100 - 1,500 Sqft |
| Type | House |
| Utility Water | Municipal Water |
| Carport | |
| No Garage |
| Acreage | No |
| Sewer | Sanitary Sewer |
| Size Depth | 111 Ft |
| Size Frontage | 50 Ft |
| Size Irregular | 50 X 111 Ft |
| Size Total Text | 50 X 111 Ft |
| Level | Type | Length | Width | Dimensions |
|---|---|---|---|---|
| Lower Level | Bedroom 3 | 2.63 m | 3.44 m | 2.63 m x 3.44 m |
| Lower Level | Bedroom 4 | 4.55 m | 3.45 m | 4.55 m x 3.45 m |
| Main Level | Living Room | 5.77 m | 4.18 m | 5.77 m x 4.18 m |
| Main Level | Kitchen | 4 m | 2.88 m | 4 m x 2.88 m |
| Upper Level | Primary Bedroom | 5.1 m | 3.44 m | 5.1 m x 3.44 m |
| Upper Level | Bedroom 2 | 2.63 m | 3.44 m | 2.63 m x 3.44 m |
| Ground Level | Family Room | 5.77 m | 3.28 m | 5.77 m x 3.28 m |
| Ground Level | Kitchen | 4.09 m | 5.68 m | 4.09 m x 5.68 m |
https://www.realtor.ca/real-estate/28526818/25-benleigh-drive-toronto-woburn-woburn
Contact us for more information
Lok Doranga
Broker
(905) 956-4449
(905) 956-4469
www.everesthomes.ca

Bidur K C
Salesperson
(905) 956-4449
(905) 956-4469
www.everesthomes.ca

The trademarks REALTOR®, REALTORS®, and the REALTOR® logo are controlled by The Canadian Real Estate Association (CREA) and identify real estate professionals who are members of CREA. The trademarks MLS®, Multiple Listing Service® and the associated logos are owned by The Canadian Real Estate Association (CREA) and identify the quality of services provided by real estate professionals who are members of CREA. The trademark DDF® is owned by The Canadian Real Estate Association (CREA) and identifies CREA's Data Distribution Facility (DDF®)