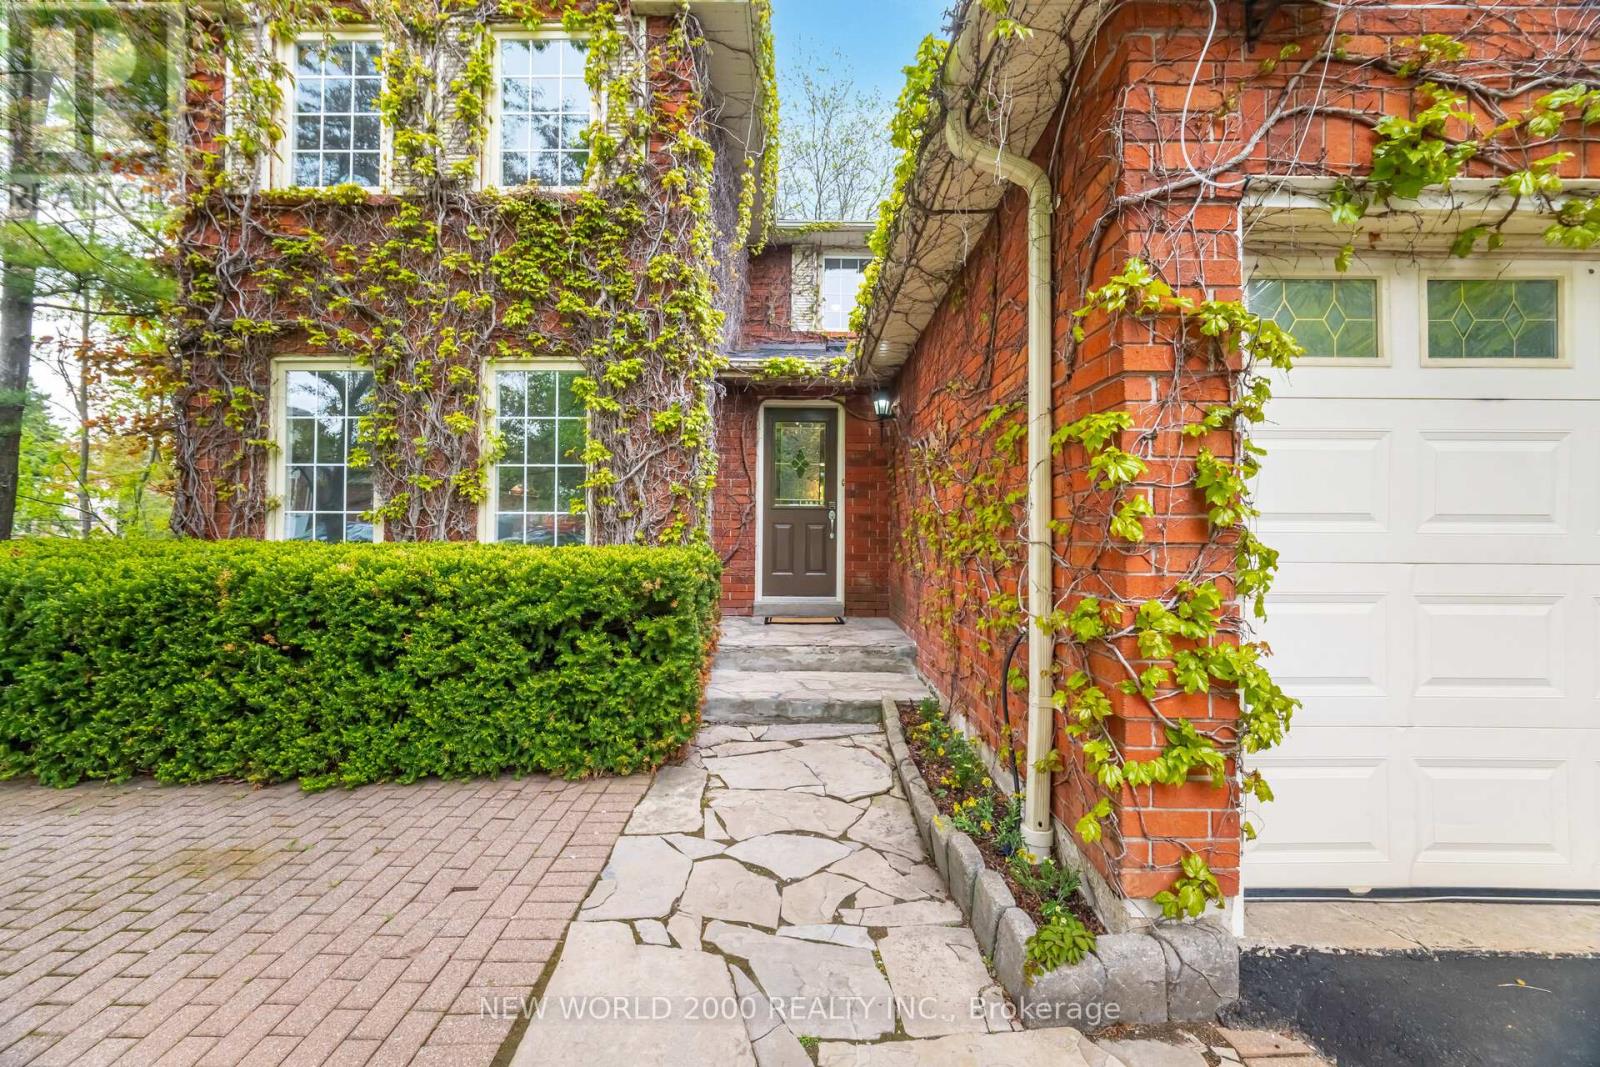
Welcome To 254 Maidstone Court A Spacious 4-Bedroom Home Nestled On A Quiet Cul-De-Sac In The Heart Of Bolton's North Hill. Situated On A Rare Pie-Shaped, Pool-Sized Lot Backing Onto Lush Greenspace And The Humber River, This Property Offers Exceptional Privacy And Outdoor Potential. The Walk-Out Basement Is Set Up For An In-Law Suite, Providing Flexible Living Space For Extended Family Or Guests. Thoughtfully Maintained With Key Mechanical Upgrades: Roof (2018) With 50-Year Warranty, Furnace (2021), Hot Water Tank (2018), Deck Boards (2020), And Driveway Repaved (2020). The Home Features A 2-Car Garage And A Long Private Driveway That Can Comfortably Fit Up To 6 Additional Vehicles. Surrounded By Mature Trees And Set In A Family-Friendly Neighbourhood, This Home Offers Both Comfort And Long-Term Value. (id:57919)
| MLS® Number | W12355829 |
| Property Type | Single Family |
| Community Name | Bolton North |
| Features | In-law Suite |
| Parking Space Total | 8 |
| Structure | Deck, Patio(s), Porch, Shed |
| Bathroom Total | 4 |
| Bedrooms Above Ground | 4 |
| Bedrooms Below Ground | 1 |
| Bedrooms Total | 5 |
| Age | 31 To 50 Years |
| Amenities | Canopy, Fireplace(s) |
| Appliances | Water Heater |
| Basement Development | Finished |
| Basement Features | Separate Entrance, Walk Out |
| Basement Type | N/a (finished) |
| Construction Style Attachment | Detached |
| Cooling Type | Central Air Conditioning |
| Exterior Finish | Aluminum Siding, Brick |
| Fireplace Present | Yes |
| Fireplace Total | 2 |
| Flooring Type | Hardwood, Tile |
| Foundation Type | Poured Concrete |
| Half Bath Total | 1 |
| Heating Fuel | Natural Gas |
| Heating Type | Forced Air |
| Stories Total | 2 |
| Size Interior | 2,000 - 2,500 Sqft |
| Type | House |
| Utility Water | Municipal Water |
| Attached Garage | |
| Garage |
| Acreage | No |
| Landscape Features | Landscaped |
| Sewer | Sanitary Sewer |
| Size Depth | 127 Ft ,10 In |
| Size Frontage | 43 Ft ,8 In |
| Size Irregular | 43.7 X 127.9 Ft ; 128.10 X 160.15x 10.93x10.93x10.93x10.93 |
| Size Total Text | 43.7 X 127.9 Ft ; 128.10 X 160.15x 10.93x10.93x10.93x10.93 |
| Level | Type | Length | Width | Dimensions |
|---|---|---|---|---|
| Second Level | Bedroom 2 | 2.67 m | 3.12 m | 2.67 m x 3.12 m |
| Second Level | Bedroom 3 | 3.14 m | 3.5 m | 3.14 m x 3.5 m |
| Second Level | Bedroom 4 | 3.63 m | 3.85 m | 3.63 m x 3.85 m |
| Second Level | Primary Bedroom | 3.51 m | 5 m | 3.51 m x 5 m |
| Basement | Living Room | 6 m | 3.18 m | 6 m x 3.18 m |
| Basement | Dining Room | 3.76 m | 3.3 m | 3.76 m x 3.3 m |
| Basement | Den | 5.4 m | 3.2 m | 5.4 m x 3.2 m |
| Basement | Kitchen | 3.38 m | 3.8 m | 3.38 m x 3.8 m |
| Main Level | Living Room | 5.65 m | 3.55 m | 5.65 m x 3.55 m |
| Main Level | Dining Room | 3.39 m | 3.23 m | 3.39 m x 3.23 m |
| Main Level | Kitchen | 5 m | 3.38 m | 5 m x 3.38 m |
| Main Level | Office | 3.53 m | 5.11 m | 3.53 m x 5.11 m |
| Main Level | Mud Room | 2.93 m | 2.62 m | 2.93 m x 2.62 m |
https://www.realtor.ca/real-estate/28758235/254-maidstone-court-caledon-bolton-north-bolton-north
Contact us for more information
Alex Karczewski
Broker
(416) 733-7784
(905) 286-5271

The trademarks REALTOR®, REALTORS®, and the REALTOR® logo are controlled by The Canadian Real Estate Association (CREA) and identify real estate professionals who are members of CREA. The trademarks MLS®, Multiple Listing Service® and the associated logos are owned by The Canadian Real Estate Association (CREA) and identify the quality of services provided by real estate professionals who are members of CREA. The trademark DDF® is owned by The Canadian Real Estate Association (CREA) and identifies CREA's Data Distribution Facility (DDF®)