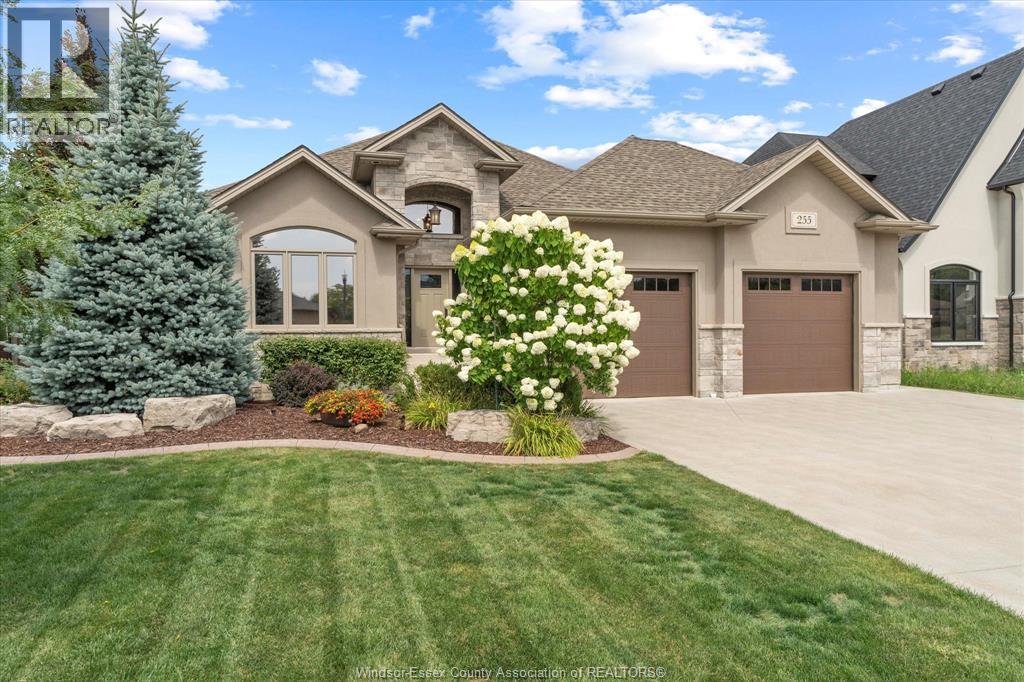
Over 3333 sq. ft. of pure bliss! This one owner home is 10 years new and it's immaculate. If you are looking for that 'oh so well thought out home' look no further, it is here! From the Primary suite w/professional walk-in closet organizer to the professional kitchen cabinet layout to the oversized insulated/heated garage w/epoxy floor, built-in wash centre & storage cabinets. Let's not stop here shall we, as the lower level has an incredible entertainment area, plus a workout room & a 2nd kitchen. Oh there's plenty more and truthfully not enough room to type everything. You truly do not want to miss this opportunity, so come on out and see it for yourself. Ok I'll keep going then, and tell you about the 9' & 10' ceilings, the custom trim, the custom flooring throughout or the floorplan is amazing, big bright windows w/custom coverings overlooking a centred covered rear porch. What do we have in the rear yard you ask, well flowering trees & professional landscaping with concrete curb/edging (yes all this is in the front as well, w/a beautiful blue spruce), and front & rear yard underground sprinkler system to keep it all looking this good. Also a triple plus concrete drive, sidewalks & rear patio w/gazebo in the back, and a large storage shed. Now your coming to view aren't you? Need more, here you go built-in dining area China cabinet, loads of main floor laundry cabinetry, custom fireplace wall stone, tray ceiling with main floor family/great room, many custom design accent walls throughout both levels, lower level built-in entertainment cabinetry w/accent lighting. And yes, there's more, so do yourself a favour and come out to see this magnificent home! (id:57919)
| MLS® Number | 25020253 |
| Property Type | Single Family |
| Features | Double Width Or More Driveway, Concrete Driveway, Finished Driveway, Front Driveway |
| Bathroom Total | 3 |
| Bedrooms Above Ground | 3 |
| Bedrooms Below Ground | 1 |
| Bedrooms Total | 4 |
| Appliances | Central Vacuum, Dishwasher, Dryer, Microwave, Refrigerator, Stove, Washer |
| Architectural Style | Ranch |
| Constructed Date | 2015 |
| Construction Style Attachment | Detached |
| Cooling Type | Central Air Conditioning |
| Exterior Finish | Brick, Stone, Concrete/stucco |
| Fireplace Fuel | Gas |
| Fireplace Present | Yes |
| Fireplace Type | Direct Vent |
| Flooring Type | Ceramic/porcelain, Hardwood |
| Foundation Type | Concrete |
| Heating Fuel | Natural Gas |
| Heating Type | Forced Air, Furnace, Heat Recovery Ventilation (hrv) |
| Stories Total | 1 |
| Type | House |
| Garage | |
| Heated Garage | |
| Inside Entry |
| Acreage | No |
| Landscape Features | Landscaped |
| Size Irregular | 60 X 133 Ft / 0.186 Ac |
| Size Total Text | 60 X 133 Ft / 0.186 Ac |
| Zoning Description | Res |
| Level | Type | Length | Width | Dimensions |
|---|---|---|---|---|
| Basement | 3pc Bathroom | 8.4 x 10 | ||
| Basement | Storage | 6.5 x 7.3 | ||
| Basement | Utility Room | 10 x 14.5 | ||
| Basement | Kitchen | 14.5 x 15.5 | ||
| Basement | Bedroom | 13 x 15 | ||
| Basement | Office | Measurements not available | ||
| Basement | Family Room/fireplace | 30 x 30 | ||
| Main Level | 4pc Bathroom | 5 x 8 | ||
| Main Level | 4pc Ensuite Bath | 7.75 x 9.33 | ||
| Main Level | Laundry Room | 7.67 x 11.4 | ||
| Main Level | Bedroom | 11 x 11.5 | ||
| Main Level | Bedroom | 10.5 x 12.3 | ||
| Main Level | Primary Bedroom | 12 x 16 | ||
| Main Level | Kitchen | 14.5 x 15.5 | ||
| Main Level | Dining Room | 11.3 x 11.67 | ||
| Main Level | Family Room/fireplace | 16 x 20.5 | ||
| Main Level | Foyer | 8 x 10 |
https://www.realtor.ca/real-estate/28716545/255-joan-flood-drive-essex
Contact us for more information

Brian Armstrong
Broker
(519) 948-5300
(519) 948-1619

Alex Armstrong
Sales Person
(519) 948-5300
(519) 948-1619

The trademarks REALTOR®, REALTORS®, and the REALTOR® logo are controlled by The Canadian Real Estate Association (CREA) and identify real estate professionals who are members of CREA. The trademarks MLS®, Multiple Listing Service® and the associated logos are owned by The Canadian Real Estate Association (CREA) and identify the quality of services provided by real estate professionals who are members of CREA. The trademark DDF® is owned by The Canadian Real Estate Association (CREA) and identifies CREA's Data Distribution Facility (DDF®)