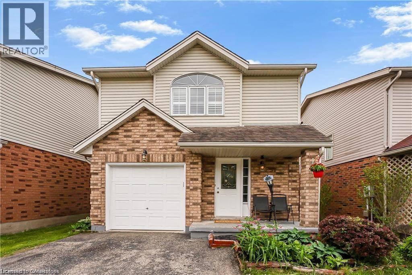
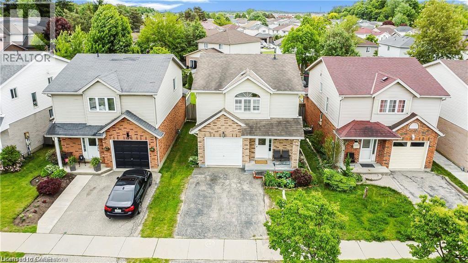
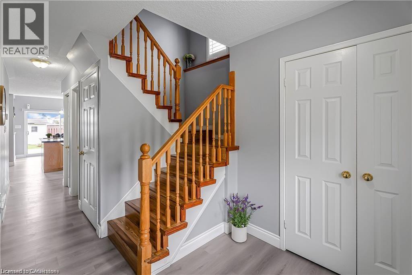
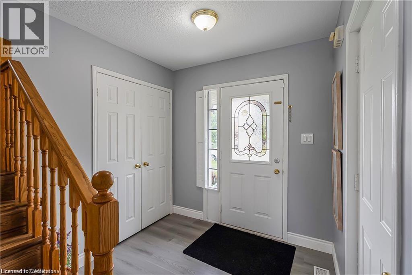
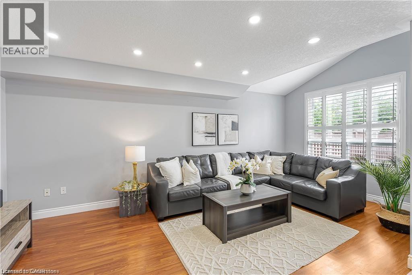
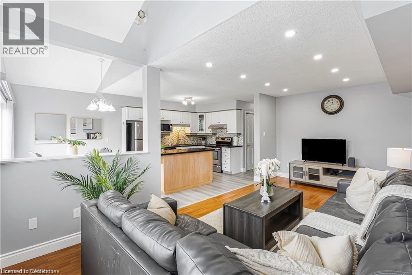
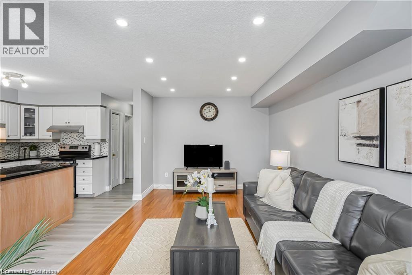
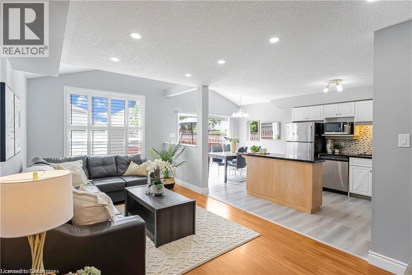
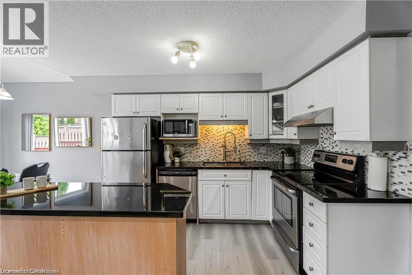
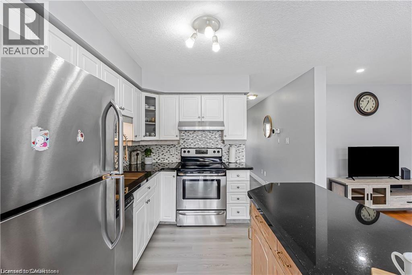
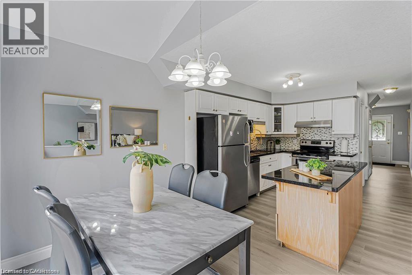
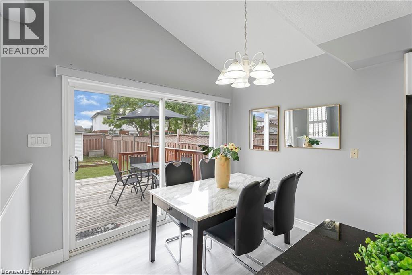
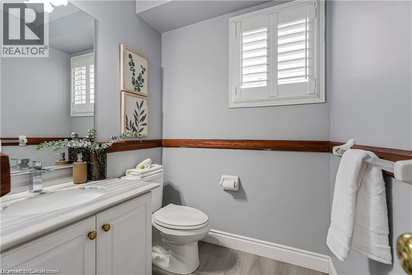
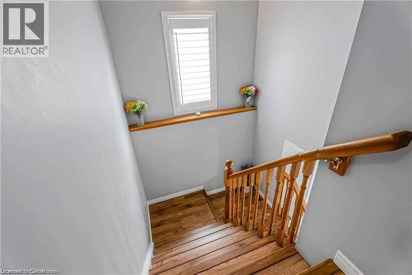
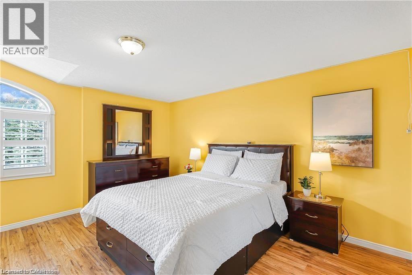
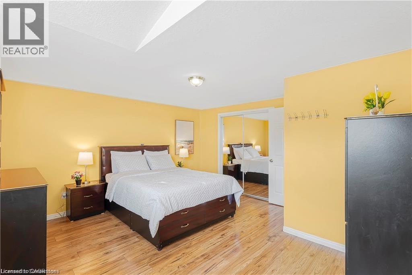
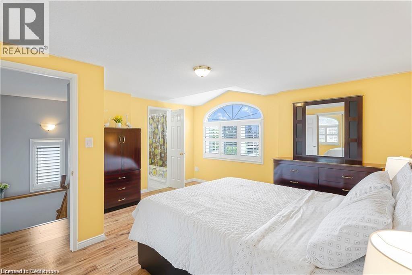
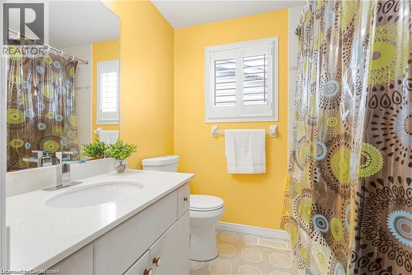
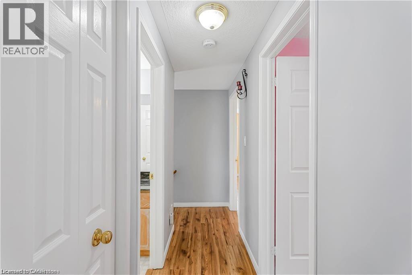
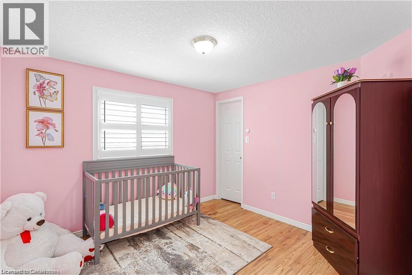
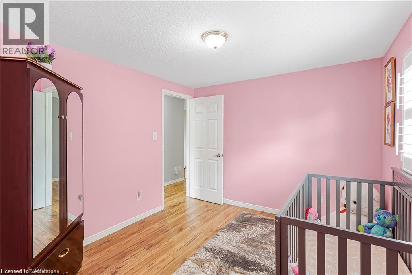
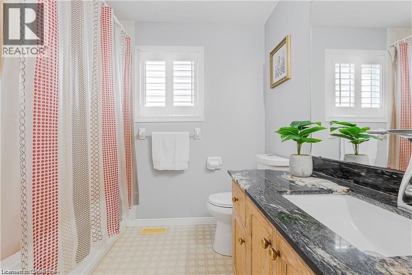
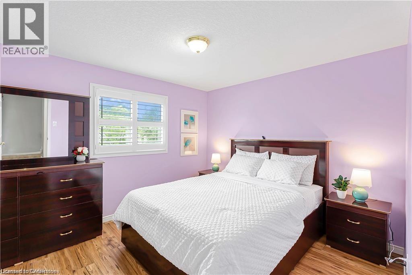
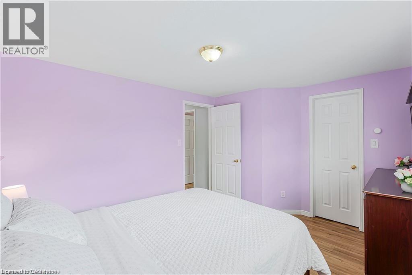
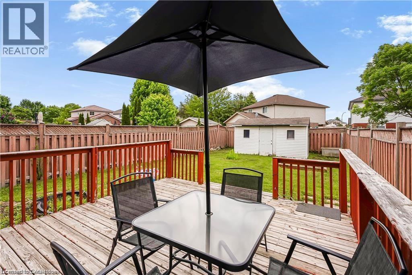
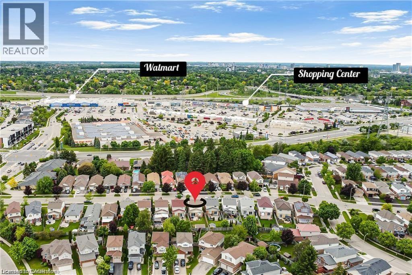
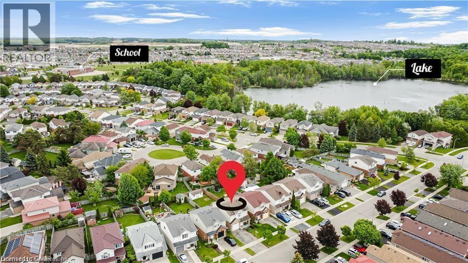
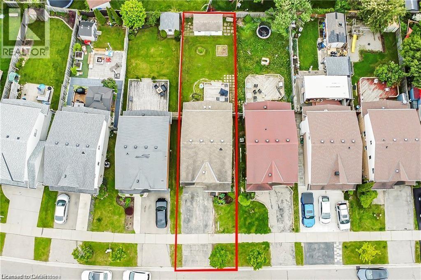
Upper Portion only !!! Beautifully maintained detached home in a highly desirable neighbourhood, walking distance to Sunrise Plaza with quick access to the highway. The upper portion is available for rent, featuring a bright and spacious living room, open-concept kitchen with plenty of natural light, three bedrooms including a master with ensuite, a finished basement, and a private backyard perfect for relaxing or entertaining. Recent upgrades include a new heating system and tankless water heater. Enjoy separate laundry, garage parking plus one additional driveway space (2 spots total). Tenants pay 70% utility bills. (id:57919)
| MLS® Number | 40762783 |
| Property Type | Single Family |
| Amenities Near By | Park, Place Of Worship, Public Transit |
| Equipment Type | Water Heater |
| Features | Southern Exposure, Sump Pump |
| Parking Space Total | 3 |
| Rental Equipment Type | Water Heater |
| Bathroom Total | 4 |
| Bedrooms Above Ground | 3 |
| Bedrooms Total | 3 |
| Appliances | Dishwasher, Dryer, Microwave, Refrigerator, Stove, Water Softener, Washer, Hood Fan |
| Architectural Style | 2 Level |
| Basement Development | Finished |
| Basement Type | Full (finished) |
| Constructed Date | 1997 |
| Construction Style Attachment | Detached |
| Cooling Type | Central Air Conditioning |
| Exterior Finish | Brick, Vinyl Siding |
| Half Bath Total | 1 |
| Heating Type | Forced Air, Heat Pump |
| Stories Total | 2 |
| Size Interior | 1,754 Sqft |
| Type | House |
| Utility Water | Municipal Water |
| Attached Garage |
| Access Type | Road Access, Highway Access |
| Acreage | No |
| Land Amenities | Park, Place Of Worship, Public Transit |
| Sewer | Municipal Sewage System |
| Size Depth | 118 Ft |
| Size Frontage | 32 Ft |
| Size Total Text | Under 1/2 Acre |
| Zoning Description | R4 |
| Level | Type | Length | Width | Dimensions |
|---|---|---|---|---|
| Second Level | 3pc Bathroom | Measurements not available | ||
| Second Level | 3pc Bathroom | Measurements not available | ||
| Second Level | Bedroom | 12'6'' x 10'1'' | ||
| Second Level | Bedroom | 9'10'' x 10'8'' | ||
| Second Level | Primary Bedroom | 14'11'' x 14'2'' | ||
| Basement | Recreation Room | 19'10'' x 13'6'' | ||
| Basement | 3pc Bathroom | Measurements not available | ||
| Main Level | 2pc Bathroom | Measurements not available | ||
| Main Level | Kitchen | 10'4'' x 11'5'' | ||
| Main Level | Dining Room | 9'9'' x 7'1'' | ||
| Main Level | Living Room | 10'1'' x 19'4'' |
https://www.realtor.ca/real-estate/28766650/257-grey-fox-drive-kitchener
Contact us for more information
Pankaj Arora
Salesperson
(519) 741-0950
(519) 741-0957

The trademarks REALTOR®, REALTORS®, and the REALTOR® logo are controlled by The Canadian Real Estate Association (CREA) and identify real estate professionals who are members of CREA. The trademarks MLS®, Multiple Listing Service® and the associated logos are owned by The Canadian Real Estate Association (CREA) and identify the quality of services provided by real estate professionals who are members of CREA. The trademark DDF® is owned by The Canadian Real Estate Association (CREA) and identifies CREA's Data Distribution Facility (DDF®)