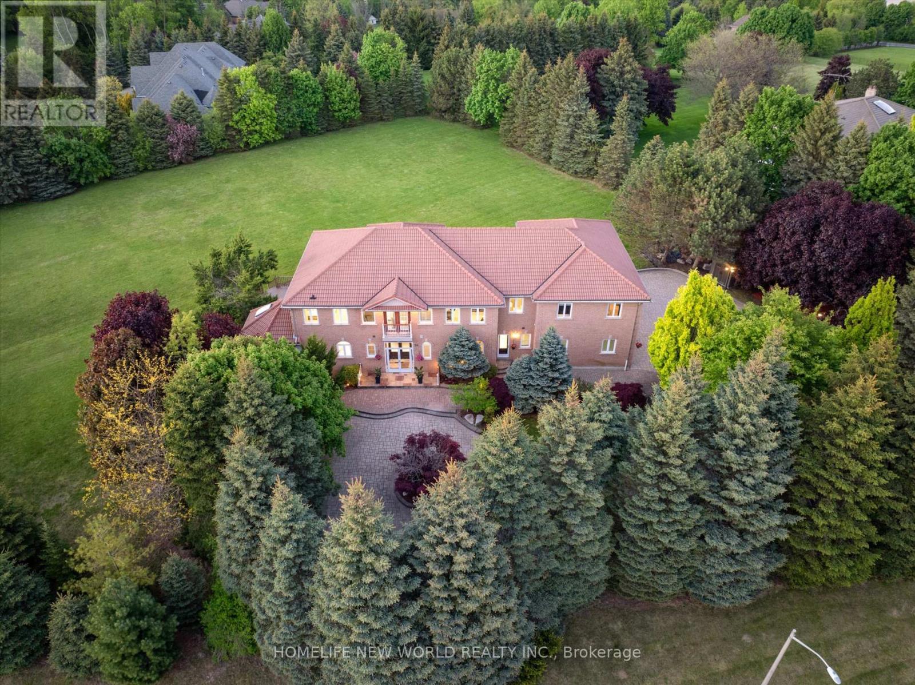
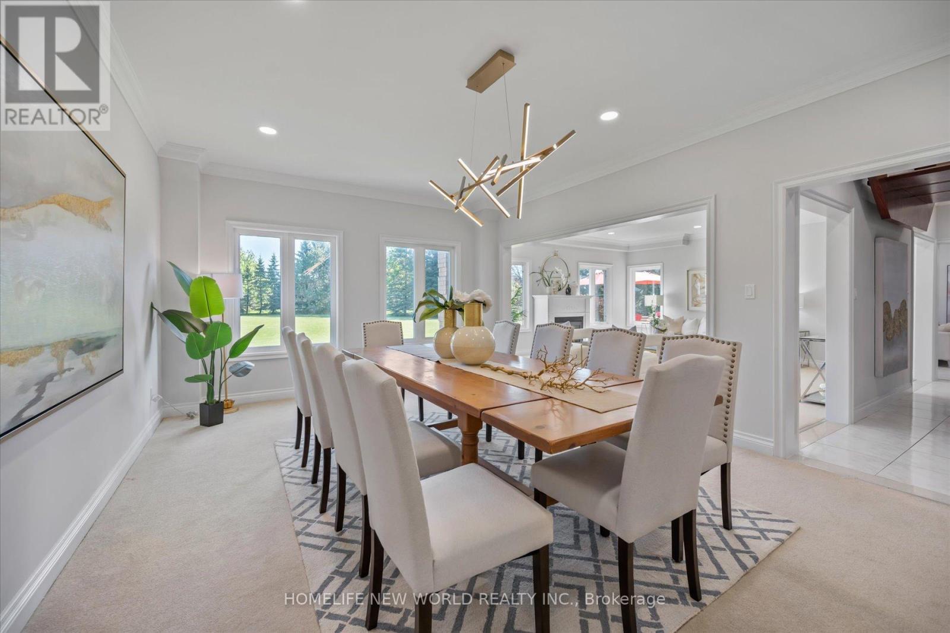
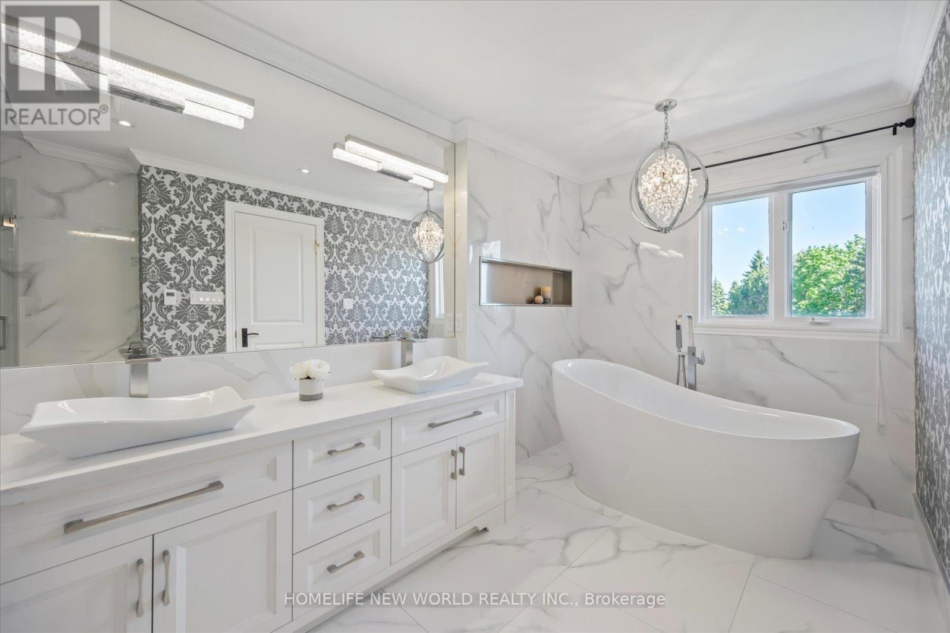
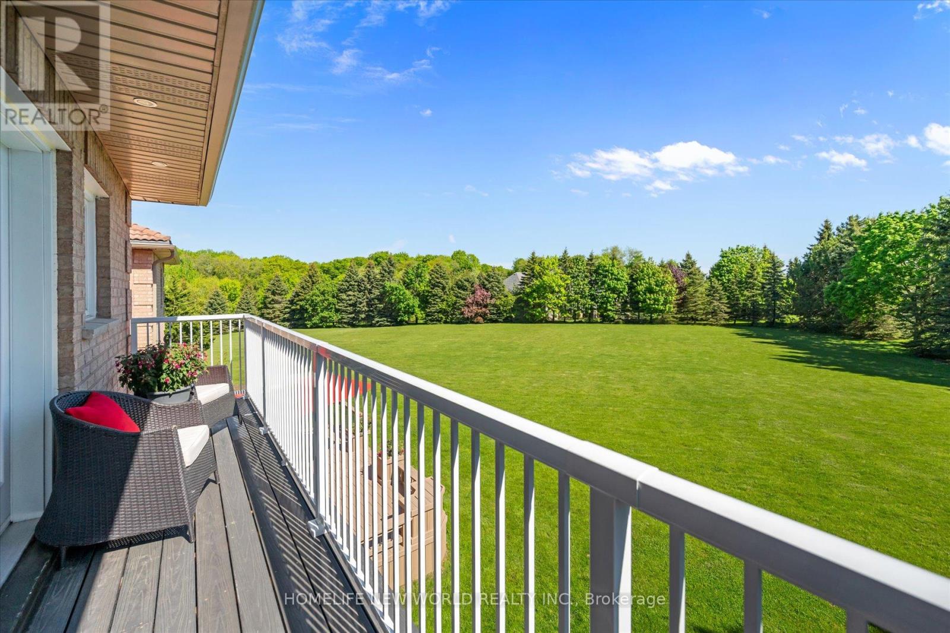
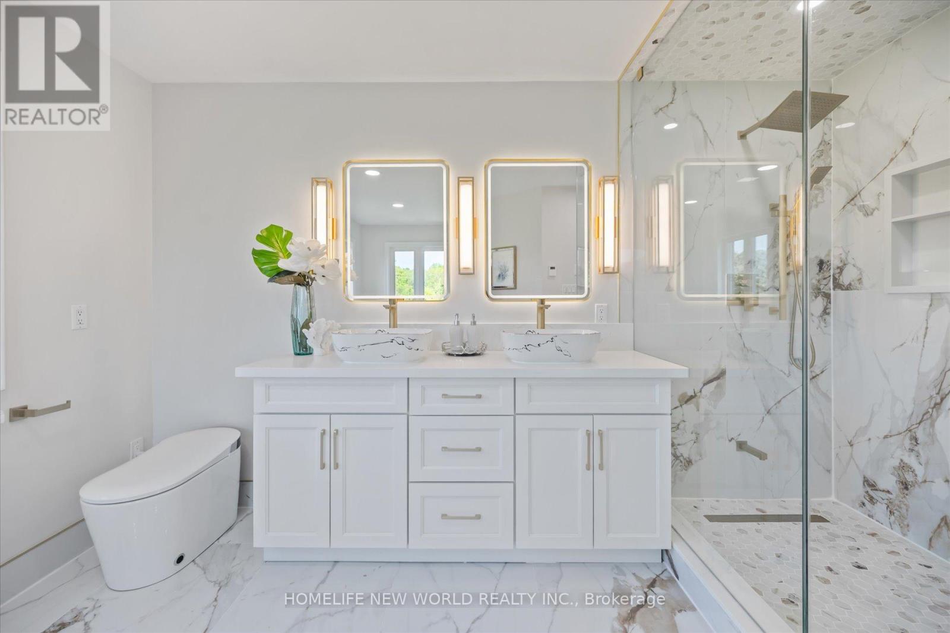

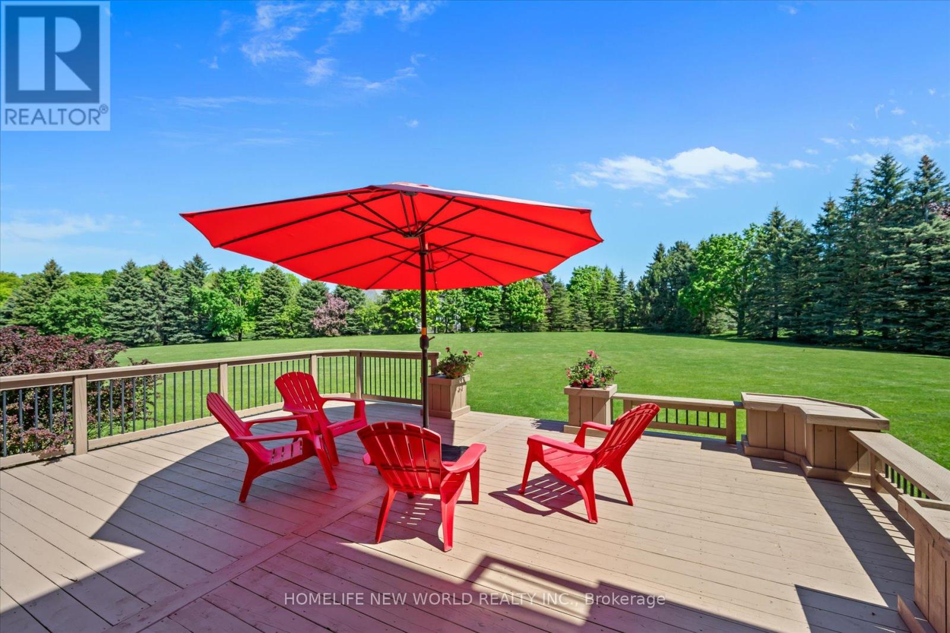
Rare Opportunity Magnificent Home on 1.83 Acre Lot, Perfect For Families. Approx 8000 Sqft Luxury Living Space. Tons Of Natural Light Thru Impressive Windows. $$$ Upgrades From Top To Bottom. Chefs Dream Kitchen W/Top Of Line Appls. Huge Central Island. Principal Size Rms W/Each Heated Floor Ensuite. Walkout Basement W Home Theatre, Wet Bar, Wine Cellar, Shower & Nanny Rm. 3 Stop Elevator. Sprinkle System. 2 Huge Deck. 4 Car Garage & Interlock Driveway. Professional Landscaping. Close To Hwy 404, GO Station And Beautiful Lake Wilcox Park. Wonderful Community. Don't Miss It Out. (id:57919)
| MLS® Number | N12194218 |
| Property Type | Single Family |
| Community Name | Bayview Southeast |
| Amenities Near By | Golf Nearby |
| Features | Wooded Area |
| Parking Space Total | 20 |
| View Type | View |
| Bathroom Total | 9 |
| Bedrooms Above Ground | 5 |
| Bedrooms Below Ground | 2 |
| Bedrooms Total | 7 |
| Age | 16 To 30 Years |
| Appliances | Water Heater, Central Vacuum, Water Softener, Water Treatment, Water Purifier, Blinds, Cooktop, Dishwasher, Dryer, Cooktop - Gas, Microwave, Oven, Stove, Water Heater - Tankless, Washer, Wet Bar, Window Coverings, Wine Fridge, Refrigerator |
| Basement Development | Finished |
| Basement Features | Walk Out |
| Basement Type | N/a (finished) |
| Construction Status | Insulation Upgraded |
| Construction Style Attachment | Detached |
| Cooling Type | Central Air Conditioning |
| Exterior Finish | Brick |
| Fireplace Present | Yes |
| Flooring Type | Laminate |
| Foundation Type | Concrete |
| Half Bath Total | 3 |
| Heating Fuel | Natural Gas |
| Heating Type | Forced Air |
| Stories Total | 2 |
| Size Interior | 5,000 - 100,000 Sqft |
| Type | House |
| Attached Garage | |
| Garage |
| Acreage | No |
| Land Amenities | Golf Nearby |
| Sewer | Septic System |
| Size Depth | 326 Ft ,6 In |
| Size Frontage | 494 Ft ,8 In |
| Size Irregular | 494.7 X 326.5 Ft ; Irreg. |
| Size Total Text | 494.7 X 326.5 Ft ; Irreg.|1/2 - 1.99 Acres |
| Zoning Description | Residential |
| Level | Type | Length | Width | Dimensions |
|---|---|---|---|---|
| Second Level | Bedroom 5 | 5.12 m | 5.05 m | 5.12 m x 5.05 m |
| Second Level | Primary Bedroom | 14.63 m | 6.1 m | 14.63 m x 6.1 m |
| Second Level | Primary Bedroom | 6.73 m | 4.32 m | 6.73 m x 4.32 m |
| Second Level | Bedroom 3 | 5.22 m | 3.95 m | 5.22 m x 3.95 m |
| Second Level | Bedroom 4 | 4.45 m | 3.95 m | 4.45 m x 3.95 m |
| Basement | Bedroom | 4.2 m | 4.02 m | 4.2 m x 4.02 m |
| Basement | Media | 6.73 m | 4 m | 6.73 m x 4 m |
| Basement | Great Room | 7.8 m | 6.34 m | 7.8 m x 6.34 m |
| Ground Level | Living Room | 5.22 m | 5.15 m | 5.22 m x 5.15 m |
| Ground Level | Dining Room | 5.95 m | 4.25 m | 5.95 m x 4.25 m |
| Ground Level | Kitchen | 11.25 m | 4.45 m | 11.25 m x 4.45 m |
| Ground Level | Family Room | 5.85 m | 4.15 m | 5.85 m x 4.15 m |
| Ground Level | Office | 3.95 m | 3.61 m | 3.95 m x 3.61 m |
Contact us for more information
Susan Sun
Salesperson
(416) 490-1177
(416) 490-1928
www.homelifenewworld.com/

The trademarks REALTOR®, REALTORS®, and the REALTOR® logo are controlled by The Canadian Real Estate Association (CREA) and identify real estate professionals who are members of CREA. The trademarks MLS®, Multiple Listing Service® and the associated logos are owned by The Canadian Real Estate Association (CREA) and identify the quality of services provided by real estate professionals who are members of CREA. The trademark DDF® is owned by The Canadian Real Estate Association (CREA) and identifies CREA's Data Distribution Facility (DDF®)