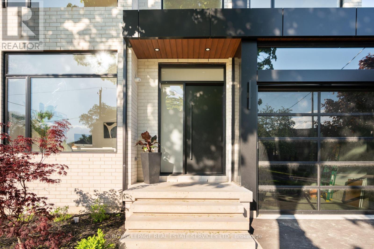
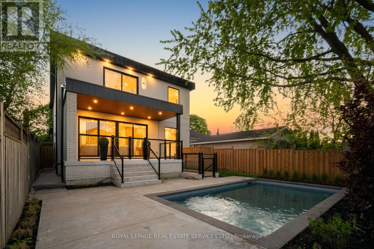
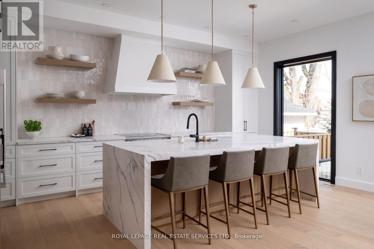
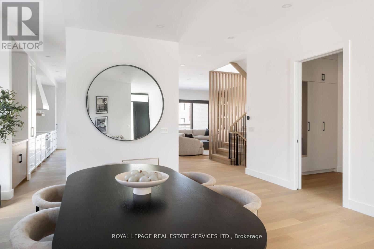
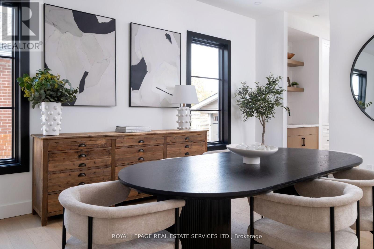
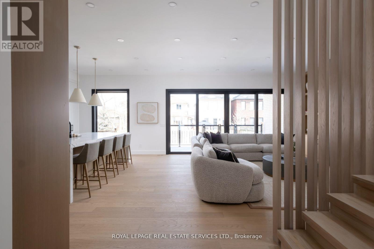
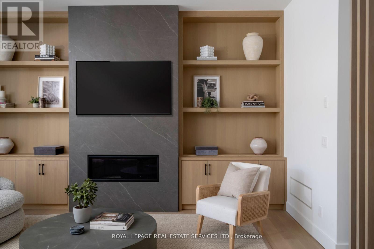
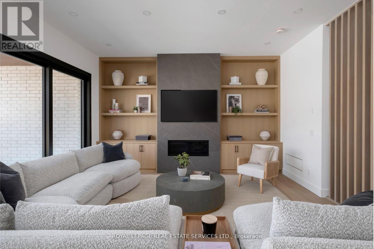
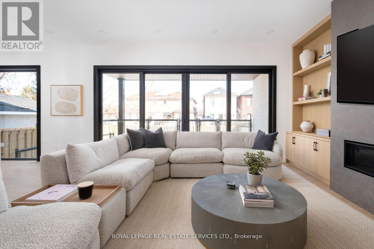
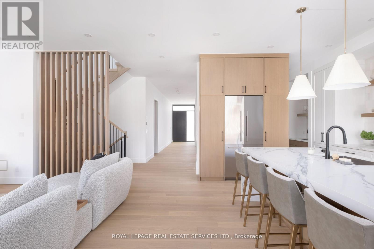
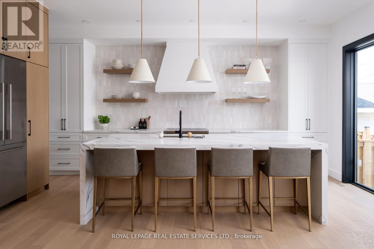
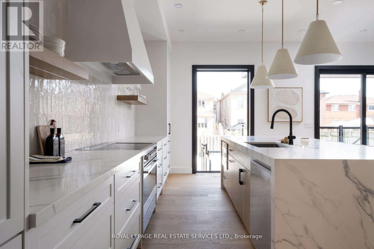
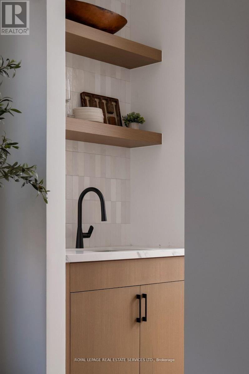
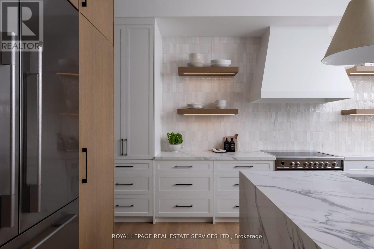
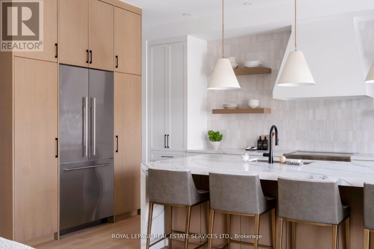
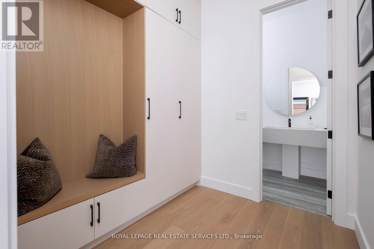
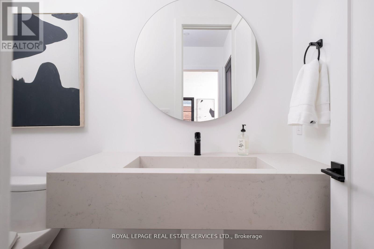
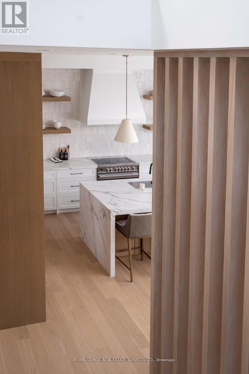
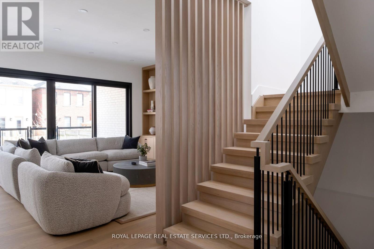
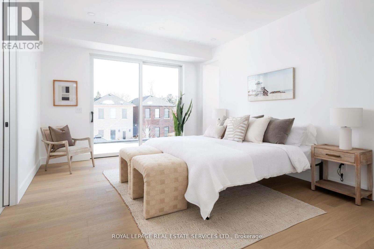
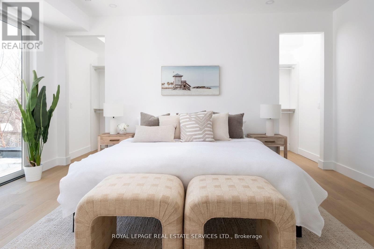
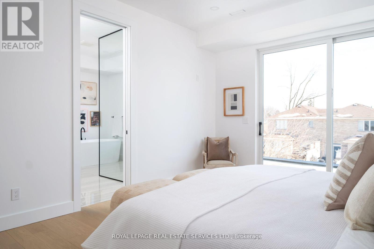
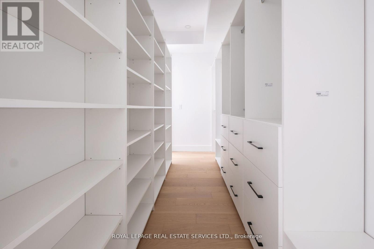
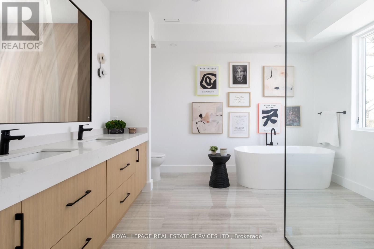
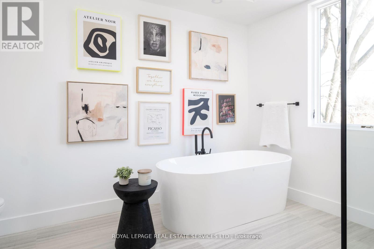
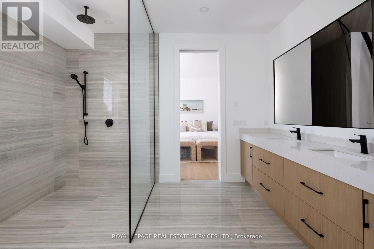
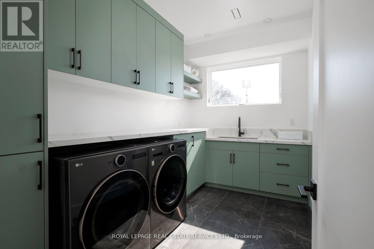
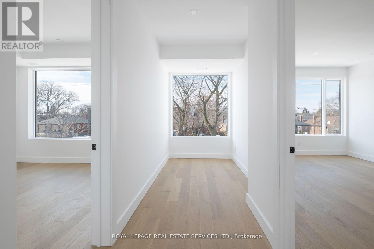
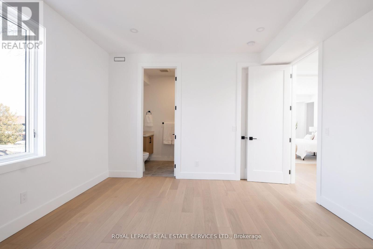

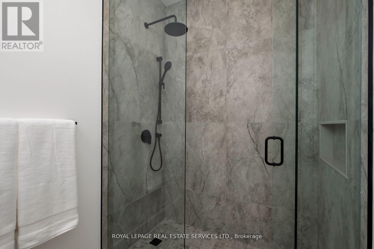
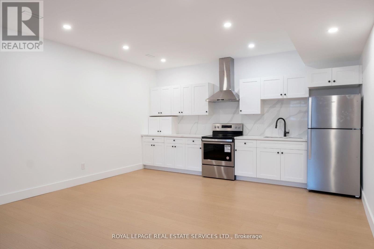
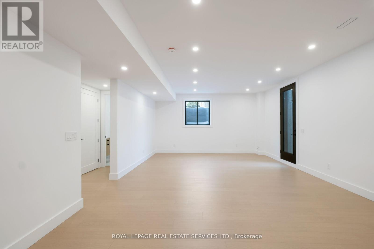
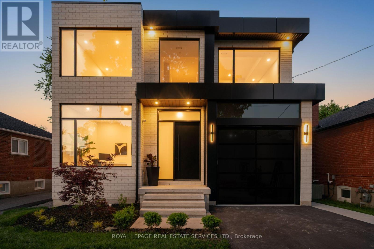
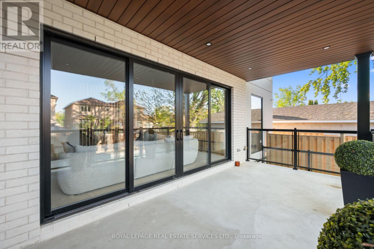
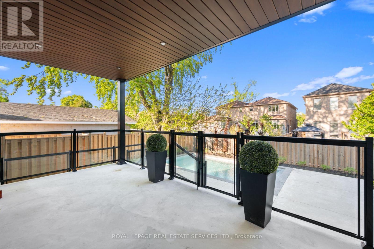
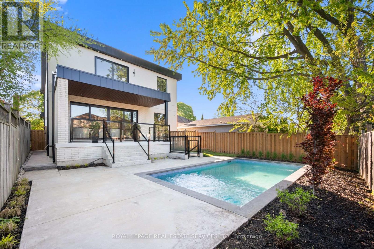
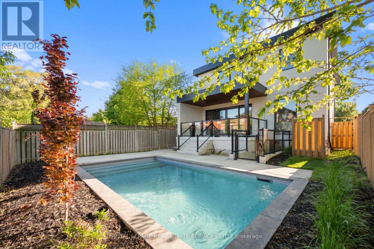
This 4+2 bedroom, 7-bathroom home seamlessly blends the warmth of a traditional residence with the clean lines and open-concept design of modern living. Floor-to-ceiling windows flood the interior with natural light, creating a harmonious connection between indoor and outdoor spaces. The white and light oak kitchen is both inviting and sophisticated, featuring an oversized waterfall stone island, open shelving, Zellige tile, a butlers pantry, professional appliances, and stunning designer lighting. Flowing effortlessly into the main floor family room, this space is enhanced by a grand fireplace, bold open shelving, and oversized retractable windows that open onto a covered backyard porch and a brand-new heated pool. The main floor also boasts a spacious dining and living area, a private office, and a mudroom with abundant storage conveniently located off the garage. A sophisticated powder room adds to the homes thoughtful design. The primary suite is a peaceful retreat, featuring grand windows overlooking the backyard. Its luxurious ensuite is sleek and modern, with an artful shower/tub combination framed by a glass wall, complemented by a custom stone and light oak double vanity. Three additional bedrooms, each with its own private ensuite, provide comfort and privacy. A spacious and functional upper-level laundry room is conveniently located for easy access. The fully finished lower level offers exceptional versatility with a separate entrance, full kitchen, family room, two additional bedrooms, two bathrooms, and a second laundry room ideal for extended family or as an income-generating rental space. Located in Alderwood, Etobicoke, this home is situated in a family-friendly neighbourhood with top-rated schools, parks, and a variety of amenities, offering the perfect blend of urban convenience and suburban tranquility. (id:57919)
| MLS® Number | W12166473 |
| Property Type | Single Family |
| Community Name | Alderwood |
| Amenities Near By | Public Transit, Schools |
| Community Features | Community Centre |
| Features | In-law Suite |
| Parking Space Total | 2 |
| Pool Type | Inground Pool |
| Bathroom Total | 7 |
| Bedrooms Above Ground | 4 |
| Bedrooms Below Ground | 2 |
| Bedrooms Total | 6 |
| Age | 0 To 5 Years |
| Appliances | Dishwasher, Dryer, Humidifier, Microwave, Range, Washer, Refrigerator |
| Basement Development | Finished |
| Basement Features | Walk Out |
| Basement Type | N/a (finished) |
| Construction Style Attachment | Detached |
| Cooling Type | Central Air Conditioning |
| Exterior Finish | Brick, Steel |
| Fire Protection | Monitored Alarm, Security System |
| Fireplace Present | Yes |
| Flooring Type | Hardwood, Tile |
| Foundation Type | Poured Concrete |
| Half Bath Total | 1 |
| Heating Fuel | Natural Gas |
| Heating Type | Forced Air |
| Stories Total | 2 |
| Size Interior | 3,000 - 3,500 Sqft |
| Type | House |
| Utility Water | Municipal Water |
| Attached Garage | |
| Garage |
| Acreage | No |
| Land Amenities | Public Transit, Schools |
| Sewer | Sanitary Sewer |
| Size Depth | 125 Ft |
| Size Frontage | 40 Ft ,1 In |
| Size Irregular | 40.1 X 125 Ft |
| Size Total Text | 40.1 X 125 Ft |
| Level | Type | Length | Width | Dimensions |
|---|---|---|---|---|
| Second Level | Bedroom | 3.2 m | 3.688 m | 3.2 m x 3.688 m |
| Second Level | Laundry Room | 3.2 m | 2.316 m | 3.2 m x 2.316 m |
| Second Level | Primary Bedroom | 3.84 m | 4.1907 m | 3.84 m x 4.1907 m |
| Second Level | Bathroom | 3.871 m | 3.749 m | 3.871 m x 3.749 m |
| Second Level | Bedroom | 3.871 m | 4.206 m | 3.871 m x 4.206 m |
| Second Level | Bedroom | 3.871 m | 5.06 m | 3.871 m x 5.06 m |
| Basement | Great Room | 8.565 m | 4.785 m | 8.565 m x 4.785 m |
| Basement | Bedroom | 3.65 m | 3.261 m | 3.65 m x 3.261 m |
| Basement | Bedroom | 3.962 m | 3.84 m | 3.962 m x 3.84 m |
| Basement | Bathroom | 2.164 m | 1.524 m | 2.164 m x 1.524 m |
| Basement | Laundry Room | 0.82 m | 1.524 m | 0.82 m x 1.524 m |
| Main Level | Office | 3.962 m | 3.84 m | 3.962 m x 3.84 m |
| Main Level | Family Room | 6.79 m | 4.968 m | 6.79 m x 4.968 m |
| Main Level | Kitchen | 2.621 m | 5.944 m | 2.621 m x 5.944 m |
| Main Level | Dining Room | 5.486 m | 5.73 m | 5.486 m x 5.73 m |
| Main Level | Mud Room | 3.383 m | 2.316 m | 3.383 m x 2.316 m |
| Cable | Available |
| Electricity | Installed |
| Sewer | Installed |
https://www.realtor.ca/real-estate/28352144/263-thirtieth-street-toronto-alderwood-alderwood
Contact us for more information

Alison Margaret Hall
Salesperson
(416) 236-1871

Paul Nusca
Broker
(416) 236-1871

The trademarks REALTOR®, REALTORS®, and the REALTOR® logo are controlled by The Canadian Real Estate Association (CREA) and identify real estate professionals who are members of CREA. The trademarks MLS®, Multiple Listing Service® and the associated logos are owned by The Canadian Real Estate Association (CREA) and identify the quality of services provided by real estate professionals who are members of CREA. The trademark DDF® is owned by The Canadian Real Estate Association (CREA) and identifies CREA's Data Distribution Facility (DDF®)