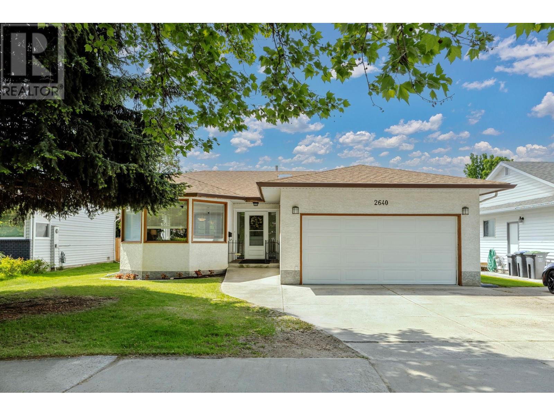
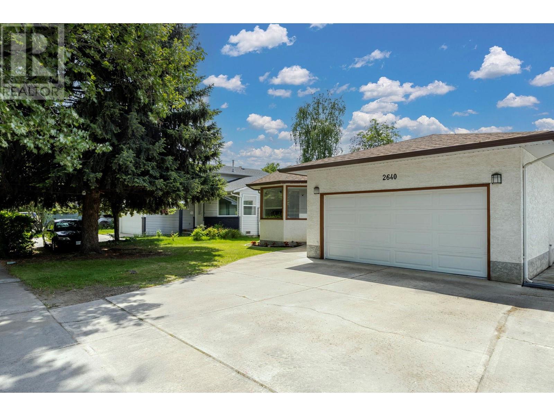
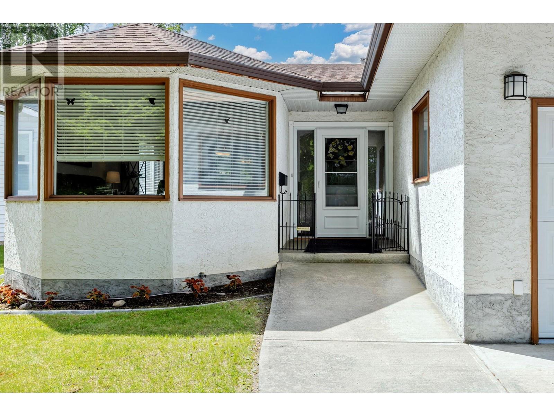
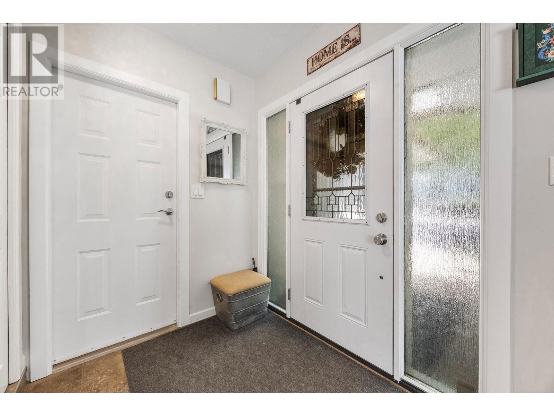
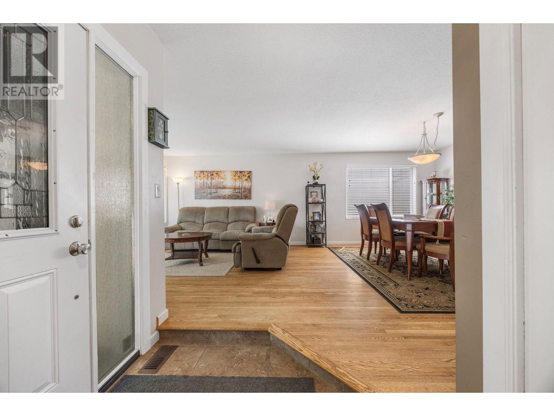
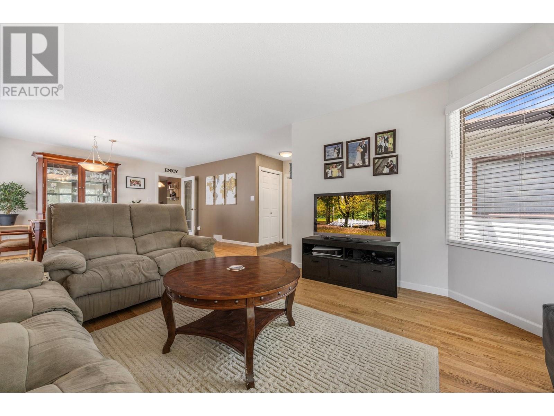
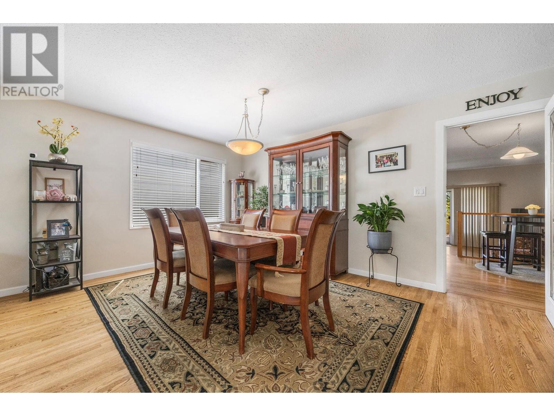
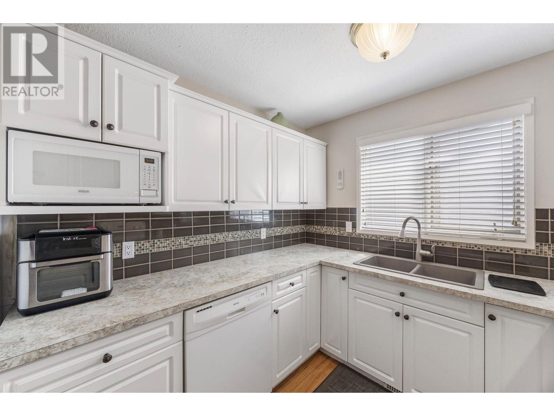
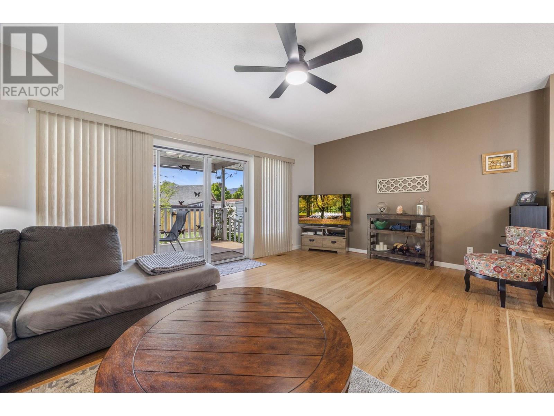
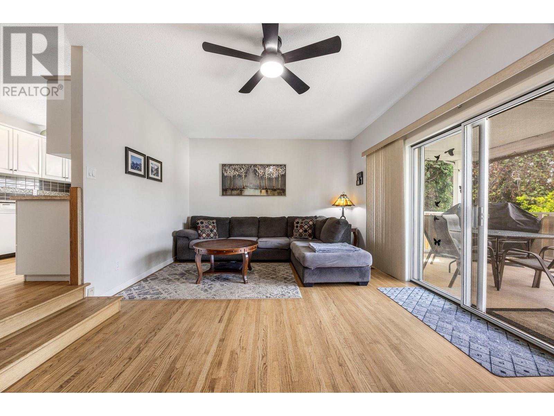
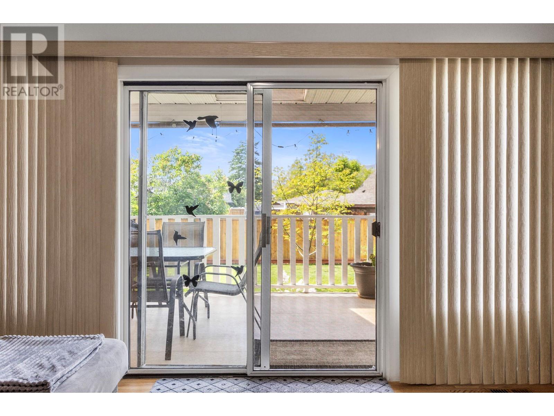
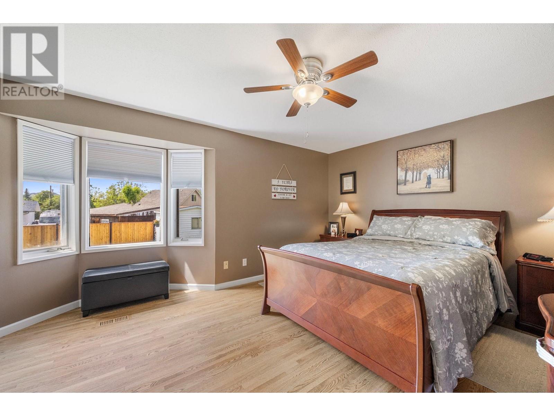
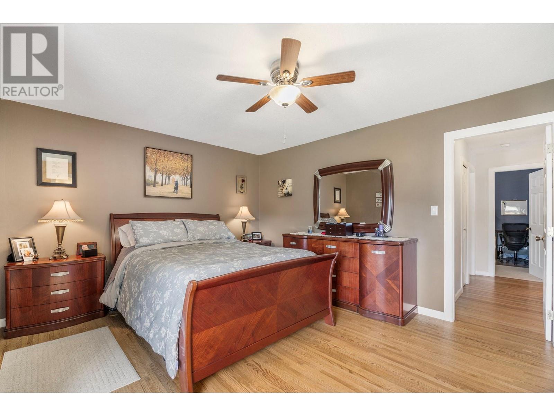
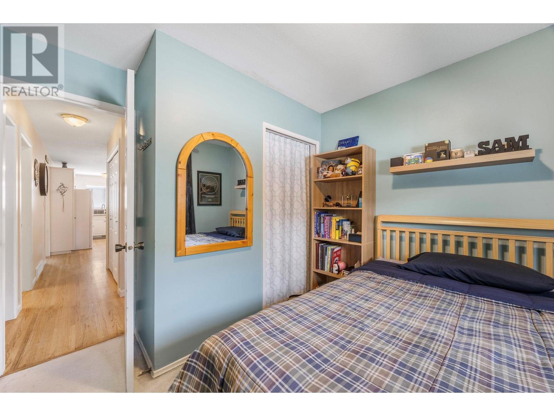
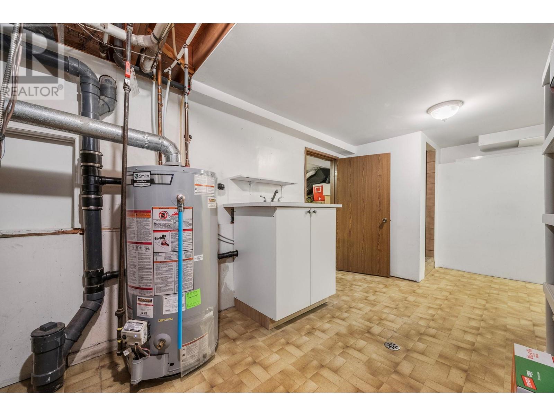
This solid and beautifully maintained 3-bedroom, 2-bathroom rancher offers over 1,700 sqft of bright and functional living space plus great storage space! Featuring solid oak hardwood floors and generously-sized rooms throughout. Formal living and dining room with french door to the u-shaped white kitchen (with new stove) and a cozy eat-in nook which flows seamlessly into a sunken family room — a perfect home for everyday living and entertaining. Side-by-side newer washer and dryer make laundry day a breeze and the primary with large walk-in closet and 3-pce ensuite is set at the back of the house for peaceful nights. Step outside to the expansive, covered deck overlooking the fully-fenced, private and sunny 0.16-acre yard, complete with underground irrigation. Bonus features include a full-height utility room providing an additional 368 sqft of usable space, plus a crawl space for ample storage. The attached double garage and extra parking for 2–3 vehicles make this an ideal home for downsizers, young families, or those seeking a townhouse alternative. A detached shed with 120V power adds even more flexibility. Development potential with MF1 Zoning and central location close to schools including: Raymer and A.S. Matheson Elementary, KLO Middle School and Kelowna Senior Secondary and Okanagan College! Walk to the parks and shops at Guisichan Village, Capri Mall and Sopa amenities. (id:57919)
| MLS® Number | 10349218 |
| Property Type | Single Family |
| Neigbourhood | Kelowna South |
| Amenities Near By | Golf Nearby, Park, Schools, Shopping |
| Features | Level Lot |
| Parking Space Total | 2 |
| View Type | Mountain View |
| Bathroom Total | 2 |
| Bedrooms Total | 3 |
| Appliances | Refrigerator, Dishwasher, Range - Electric |
| Architectural Style | Bungalow, Ranch |
| Basement Type | Crawl Space, Partial, Cellar |
| Constructed Date | 1986 |
| Construction Style Attachment | Detached |
| Cooling Type | Central Air Conditioning |
| Exterior Finish | Stucco |
| Fireplace Fuel | Unknown |
| Fireplace Present | Yes |
| Fireplace Type | Decorative |
| Flooring Type | Carpeted, Ceramic Tile, Hardwood |
| Heating Type | Forced Air, See Remarks |
| Roof Material | Asphalt Shingle |
| Roof Style | Unknown |
| Stories Total | 1 |
| Size Interior | 2,104 Sqft |
| Type | House |
| Utility Water | Municipal Water |
| Attached Garage | 2 |
| Access Type | Easy Access |
| Acreage | No |
| Fence Type | Fence |
| Land Amenities | Golf Nearby, Park, Schools, Shopping |
| Landscape Features | Landscaped, Level, Underground Sprinkler |
| Sewer | Municipal Sewage System |
| Size Frontage | 54 Ft |
| Size Irregular | 0.16 |
| Size Total | 0.16 Ac|under 1 Acre |
| Size Total Text | 0.16 Ac|under 1 Acre |
| Zoning Type | Unknown |
| Level | Type | Length | Width | Dimensions |
|---|---|---|---|---|
| Basement | Storage | 8'1'' x 9'10'' | ||
| Basement | Utility Room | 12'4'' x 18'7'' | ||
| Main Level | 4pc Bathroom | 8'8'' x 8'6'' | ||
| Main Level | Bedroom | 9'5'' x 9'11'' | ||
| Main Level | Bedroom | 8'9'' x 14'3'' | ||
| Main Level | 3pc Ensuite Bath | 9'9'' x 3'6'' | ||
| Main Level | Primary Bedroom | 15'5'' x 13'7'' | ||
| Main Level | Foyer | 5'7'' x 6'10'' | ||
| Main Level | Dining Room | 10'3'' x 15'7'' | ||
| Main Level | Living Room | 15'7'' x 16'8'' | ||
| Main Level | Family Room | 19'7'' x 12'11'' | ||
| Main Level | Kitchen | 19'6'' x 8'10'' |
https://www.realtor.ca/real-estate/28366062/2640-gordon-drive-kelowna-kelowna-south
Contact us for more information

Joanne Willmott
Personal Real Estate Corporation
(250) 860-1100
(250) 860-0595
royallepagekelowna.com/

The trademarks REALTOR®, REALTORS®, and the REALTOR® logo are controlled by The Canadian Real Estate Association (CREA) and identify real estate professionals who are members of CREA. The trademarks MLS®, Multiple Listing Service® and the associated logos are owned by The Canadian Real Estate Association (CREA) and identify the quality of services provided by real estate professionals who are members of CREA. The trademark DDF® is owned by The Canadian Real Estate Association (CREA) and identifies CREA's Data Distribution Facility (DDF®)