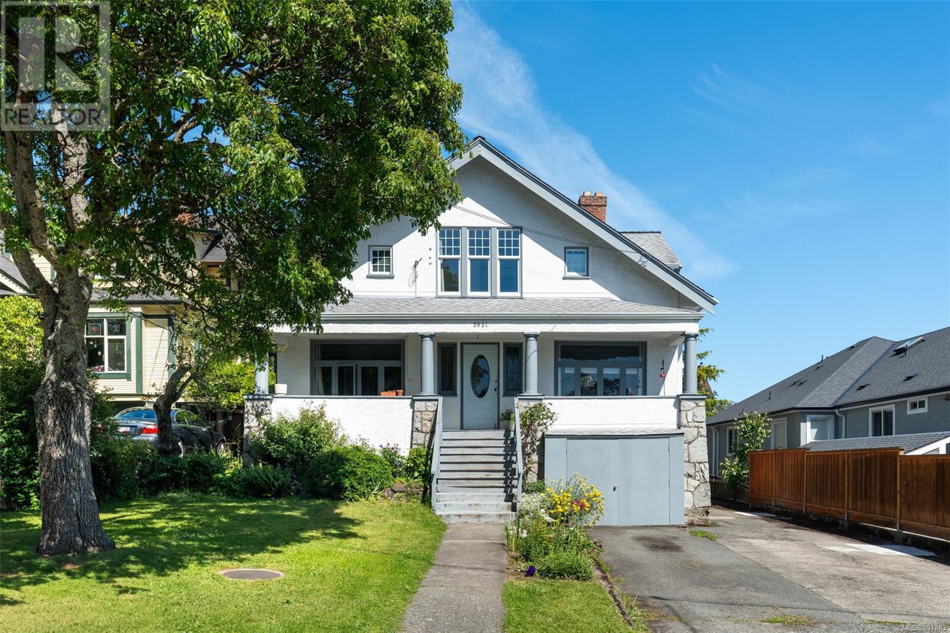
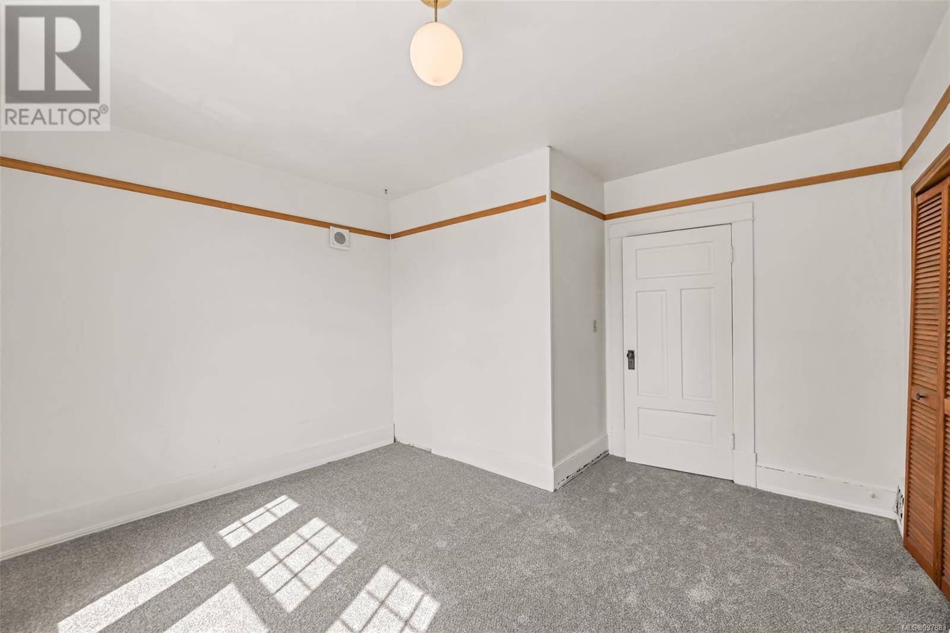
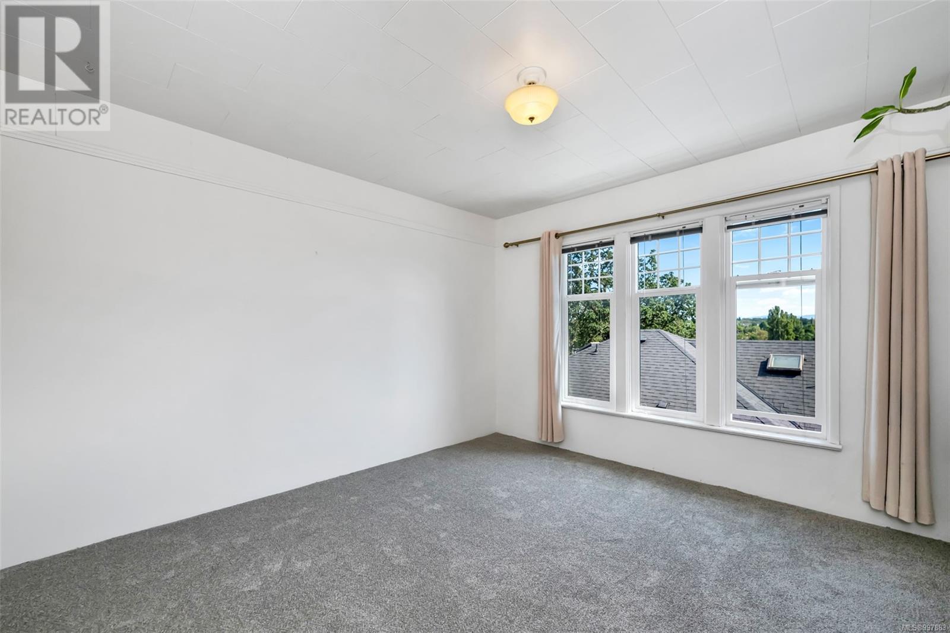
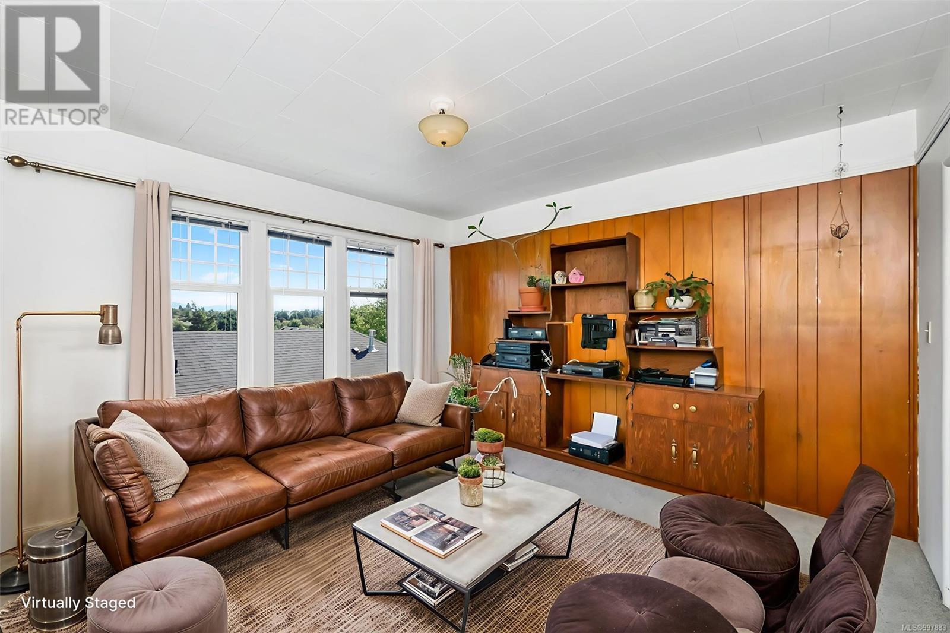
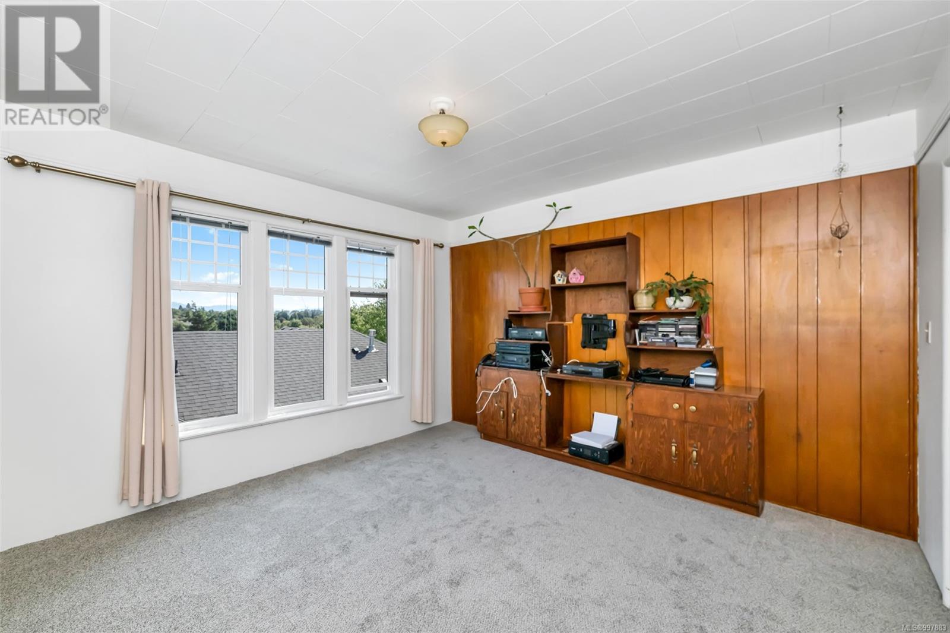
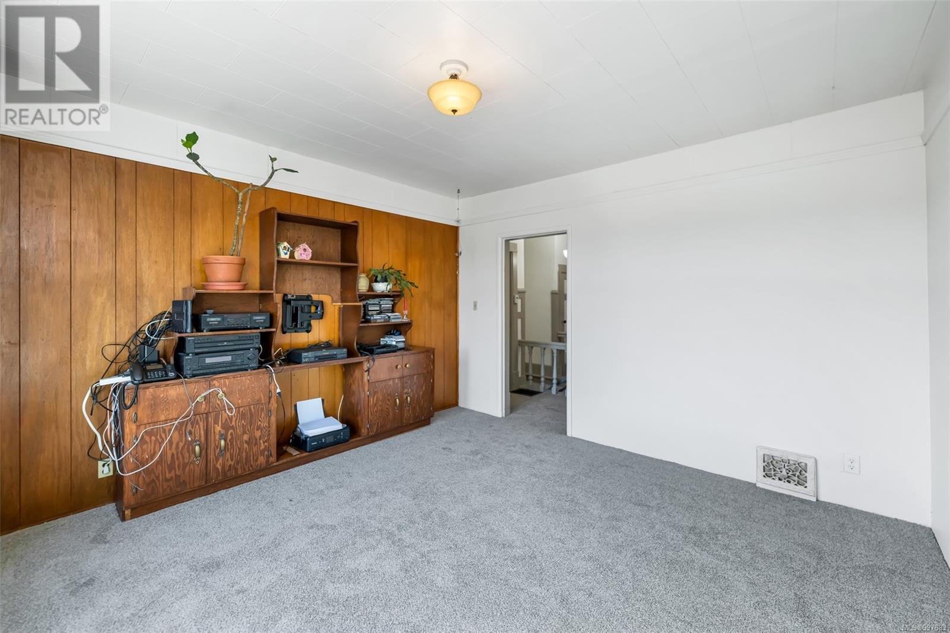
Unlock the potential of this legal triplex in Victoria’s sought-after Oaklands neighbourhood. Nestled on a peaceful, tree-lined street Brimming with character and showcasing views of the Olympic Mountains, this property is an exceptional find for savvy investors or those seeking flexible multi-generational living. Set on a spacious lot, the home offers two well-designed 1-bedroom suites on the main floor, ideal for rental income or extended family. The upper-level 2-bedroom suite features a stylish open-concept kitchen—perfectly updated for modern living. Each unit is self-contained, offering privacy and strong rental appeal. The gorgeous backyard has space for gardening, children, or pets or relaxing. Just minutes from Fernwood Village, parks, transit, and top-rated schools, this is a prime location with strong tenant demand. Whether you live in one unit and rent the others this is a turnkey opportunity with serious income upside in one of Victoria’s most beloved communities. (id:57919)
| MLS® Number | 997883 |
| Property Type | Single Family |
| Neigbourhood | Oaklands |
| Features | Central Location, Southern Exposure, Other |
| Parking Space Total | 6 |
| Plan | Vip858 |
| View Type | City View, Mountain View |
| Bathroom Total | 3 |
| Bedrooms Total | 4 |
| Architectural Style | Character |
| Constructed Date | 1913 |
| Cooling Type | None |
| Fireplace Present | Yes |
| Fireplace Total | 1 |
| Heating Fuel | Electric, Natural Gas |
| Heating Type | Baseboard Heaters |
| Size Interior | 3,894 Sqft |
| Total Finished Area | 2363 Sqft |
| Type | House |
| Acreage | No |
| Size Irregular | 6900 |
| Size Total | 6900 Sqft |
| Size Total Text | 6900 Sqft |
| Zoning Description | R2 |
| Zoning Type | Residential |
| Level | Type | Length | Width | Dimensions |
|---|---|---|---|---|
| Second Level | Bathroom | 4-Piece | ||
| Second Level | Dining Room | 9 ft | 9 ft x Measurements not available | |
| Second Level | Kitchen | 8'7 x 12'6 | ||
| Second Level | Living Room | 12'8 x 12'10 | ||
| Second Level | Bedroom | 13'3 x 12'7 | ||
| Second Level | Bedroom | 16'3 x 9'3 | ||
| Main Level | Bathroom | 4-Piece | ||
| Main Level | Living Room | 13 ft | Measurements not available x 13 ft | |
| Main Level | Kitchen | 17 ft | Measurements not available x 17 ft | |
| Main Level | Bedroom | 12'5 x 11'6 | ||
| Main Level | Living Room | 13 ft | 12 ft | 13 ft x 12 ft |
| Main Level | Kitchen | 13 ft | 12 ft | 13 ft x 12 ft |
| Main Level | Bathroom | 4-Piece | ||
| Main Level | Bedroom | 12'6 x 9'6 |
https://www.realtor.ca/real-estate/28419100/2651-cedar-hill-rd-victoria-oaklands
Contact us for more information

Heidi Stieg
(250) 478-0779
(250) 940-5134
www.pembertonholmes.com/

Joanna Manning
(250) 478-0779
(250) 940-5134
www.pembertonholmes.com/
Ilana Pretoruis
(250) 478-0779
(250) 940-5134
www.pembertonholmes.com/

The trademarks REALTOR®, REALTORS®, and the REALTOR® logo are controlled by The Canadian Real Estate Association (CREA) and identify real estate professionals who are members of CREA. The trademarks MLS®, Multiple Listing Service® and the associated logos are owned by The Canadian Real Estate Association (CREA) and identify the quality of services provided by real estate professionals who are members of CREA. The trademark DDF® is owned by The Canadian Real Estate Association (CREA) and identifies CREA's Data Distribution Facility (DDF®)