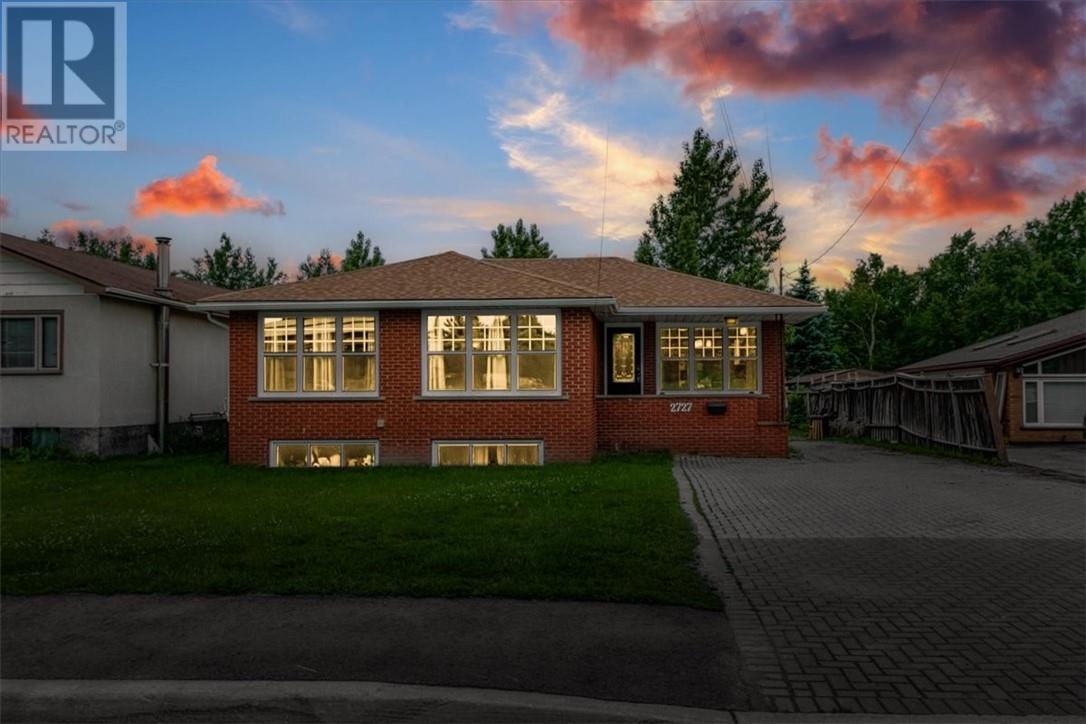
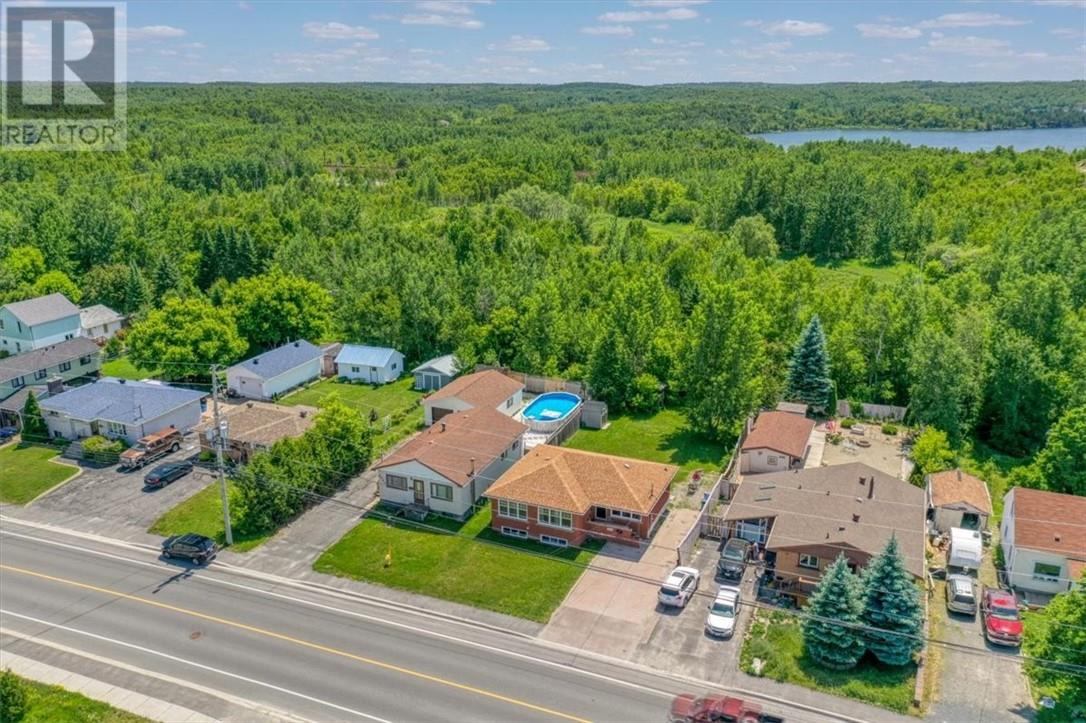
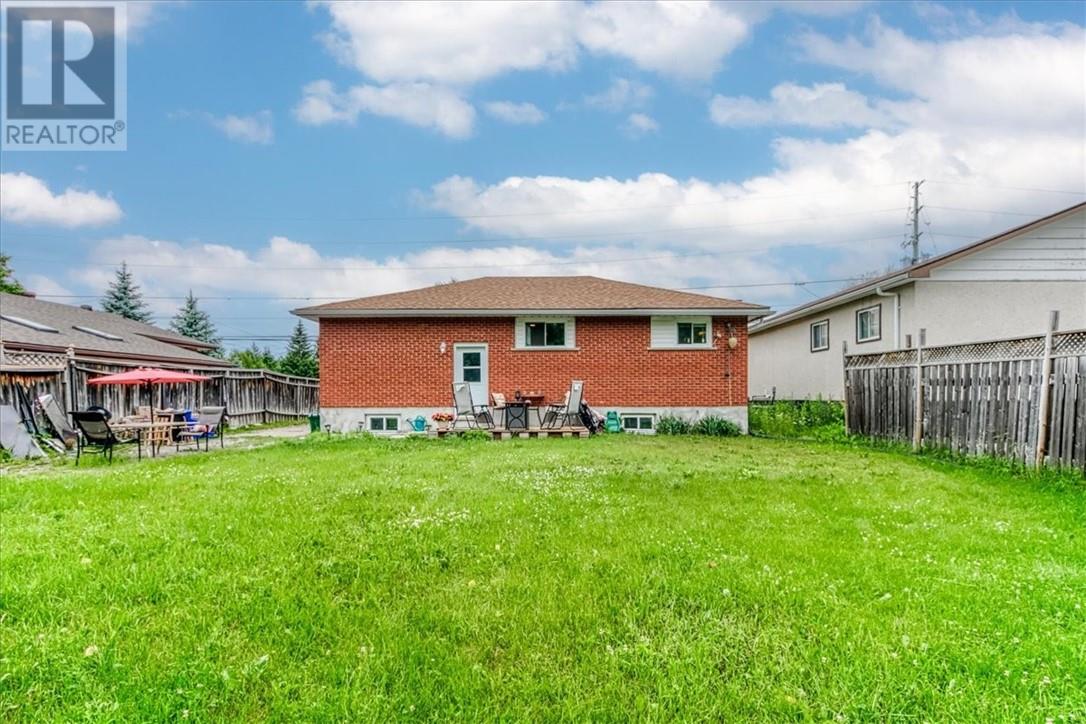
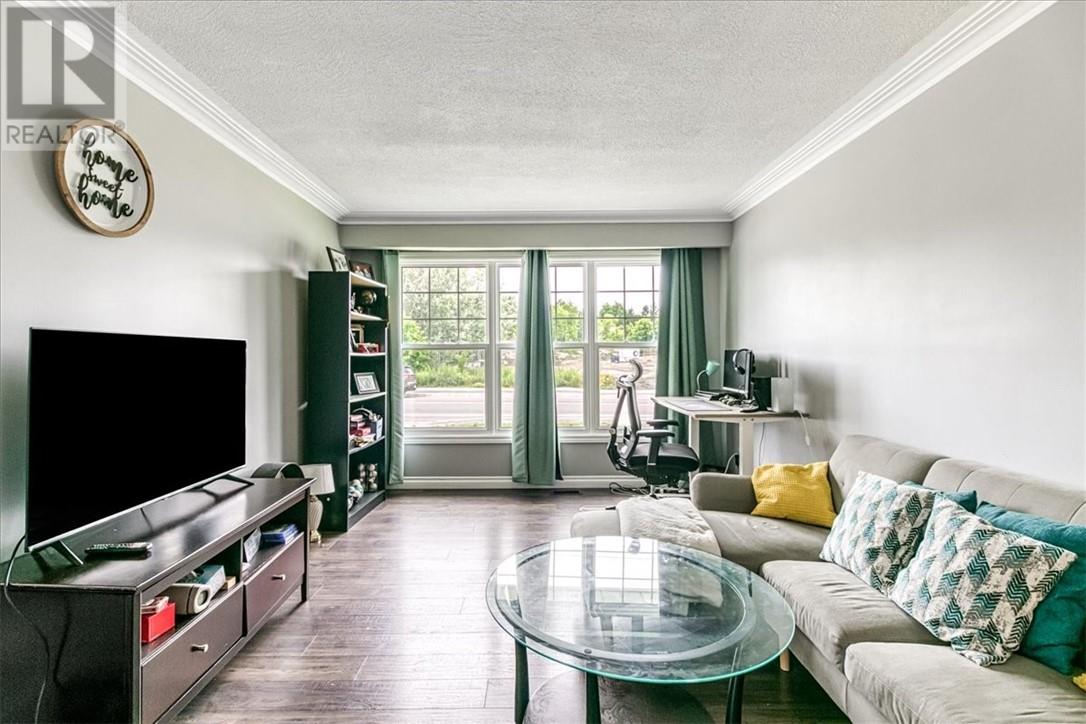
MINNOW LAKE - Rental Income in this all brick bungalow. Offering 2+2 bedrooms and 3 full bathrooms including primary bedroom boasting a gorgeous ensuite and plenty of closet space. Many upgrades completed including but not limited to new kitchen, bathrooms, interior/exterior doors, windows, lighting, flooring, gas furnace, central A/C, gas water heater in the past 5 years. The shingles are approx. 8 years old. If your looking for extra income and a fully updated home, you will not be disappointed with this large bungalow and in-law suite with a separate entrance. All newer appliances (2020), the property is tenanted and 26 hours notice is required for all viewings please. Working with a realtor already? please reach out to them as we collaboratively work together. (id:57919)
| MLS® Number | 2123201 |
| Property Type | Single Family |
| Amenities Near By | Hospital, Public Transit, Shopping, Ski Area |
| Community Features | Bus Route, Family Oriented, Fishing, Quiet Area |
| Equipment Type | Water Heater |
| Rental Equipment Type | Water Heater |
| Road Type | Paved Road |
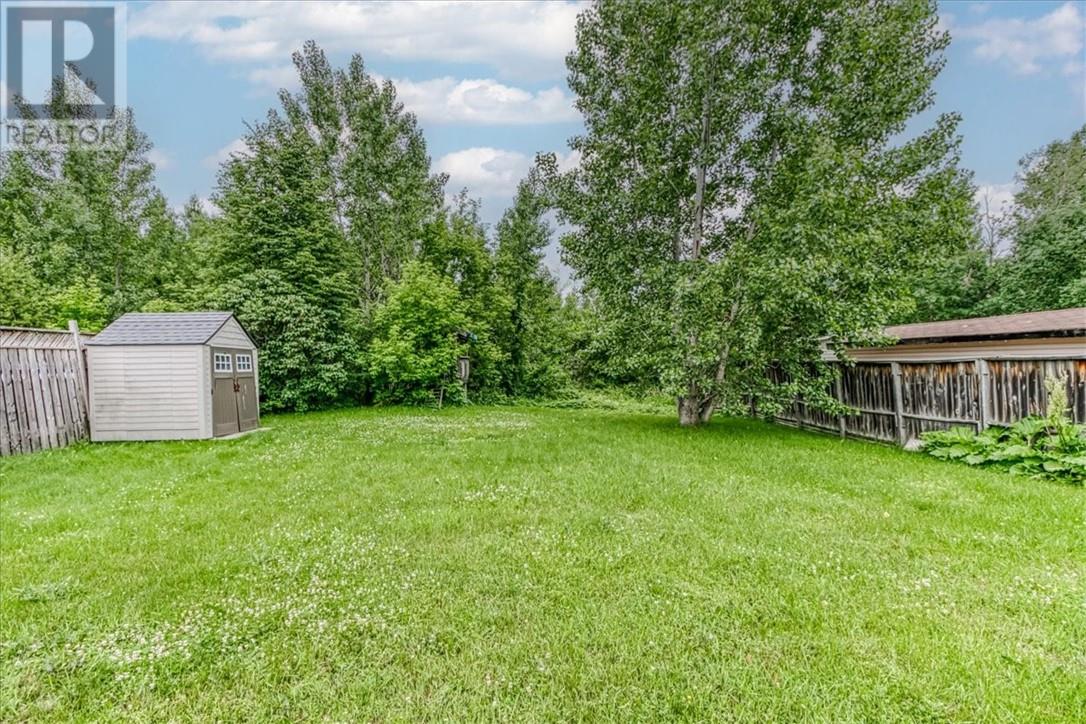
| Storage Type | Storage Shed |
| Structure | Shed |
| Bathroom Total | 3 |
| Bedrooms Total | 4 |
| Appliances | 2 Refrigerators & 2 Stoves, Dishwasher, Dryer - Electric, Microwave Range Hood Combo, Storage Shed, Washer |
| Architectural Style | Bungalow |
| Basement Type | Full |
| Cooling Type | Central Air Conditioning |
| Exterior Finish | Brick |
| Fire Protection | Smoke Detectors |
| Flooring Type | Laminate, Tile |
| Foundation Type | Block |
| Heating Type | Forced Air |
| Roof Material | Asphalt Shingle |
| Roof Style | Unknown |
| Stories Total | 1 |
| Type | House |
| Utility Water | Municipal Water |
| Acreage | No |
| Fence Type | Partially Fenced |
| Land Amenities | Hospital, Public Transit, Shopping, Ski Area |
| Sewer | Municipal Sewage System |
| Size Total Text | 1/2 - 1 Acre |
| Zoning Description | R1-5 |
| Level | Type | Length | Width | Dimensions |
|---|---|---|---|---|
| Basement | Bedroom | 10.7 x 11.10 | ||
| Basement | Bedroom | 10.8 x 15.10 | ||
| Basement | Storage | 14 x 11.10 | ||
| Basement | Laundry Room | 6.4 x 4.11 | ||
| Basement | Kitchen | 6.2 x 10.4 | ||
| Basement | Recreational, Games Room | 14.5 x 18.11 | ||
| Main Level | Dining Room | 16.4 x 9.8 | ||
| Main Level | 4pc Bathroom | 8 x 7.9 | ||
| Main Level | 4pc Ensuite Bath | 6.3 x 10.3 | ||
| Main Level | Primary Bedroom | 12.7 x 10.3 | ||
| Main Level | Bedroom | 11.4 x 12.6 | ||
| Main Level | Laundry Room | 7.10 x 2.3 | ||
| Main Level | Kitchen | 10.9 x 10.8 | ||
| Main Level | Living Room | 11.3 x 10.5 |
https://www.realtor.ca/real-estate/28532514/2727-bancroft-drive-greater-sudbury
Contact us for more information

Carl Young
Broker
(705) 586-3334
realtyexecutivessudbury.com/

The trademarks REALTOR®, REALTORS®, and the REALTOR® logo are controlled by The Canadian Real Estate Association (CREA) and identify real estate professionals who are members of CREA. The trademarks MLS®, Multiple Listing Service® and the associated logos are owned by The Canadian Real Estate Association (CREA) and identify the quality of services provided by real estate professionals who are members of CREA. The trademark DDF® is owned by The Canadian Real Estate Association (CREA) and identifies CREA's Data Distribution Facility (DDF®)