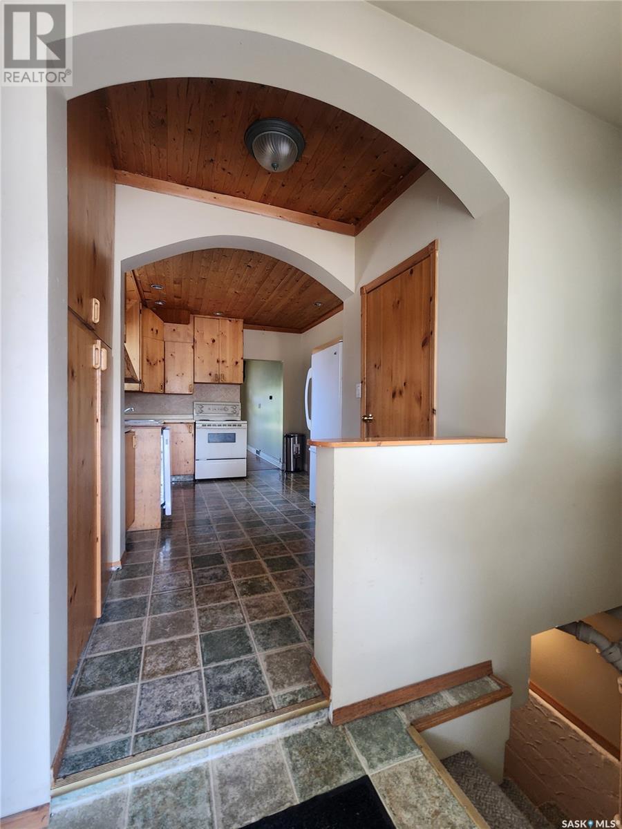
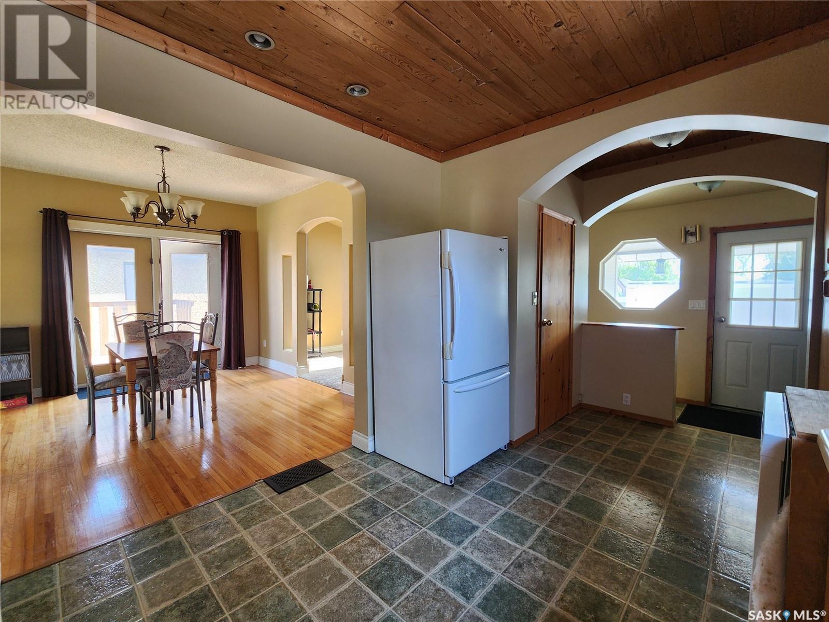
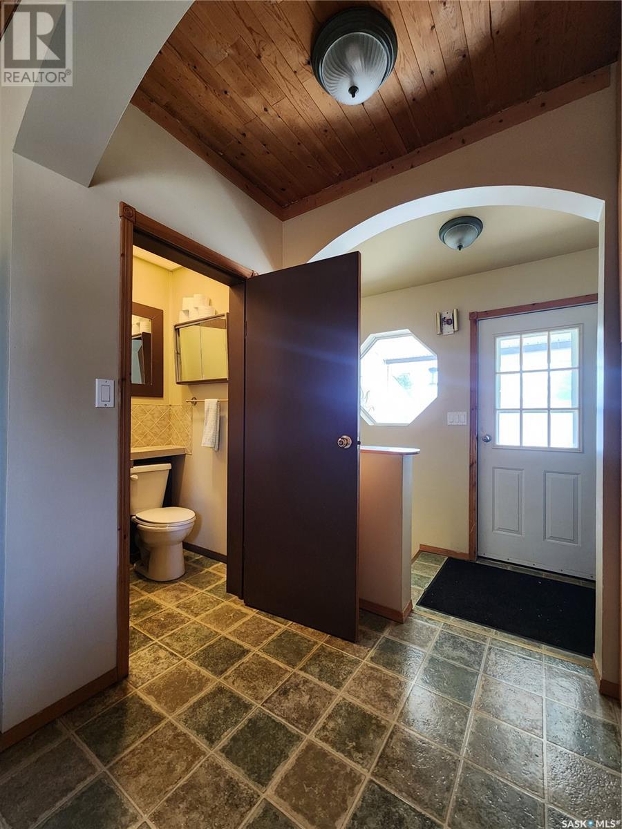
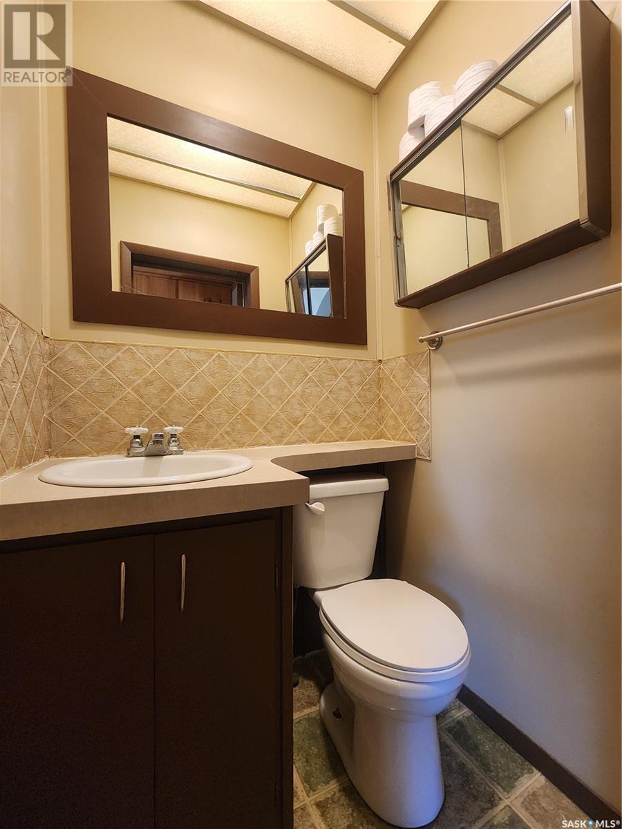
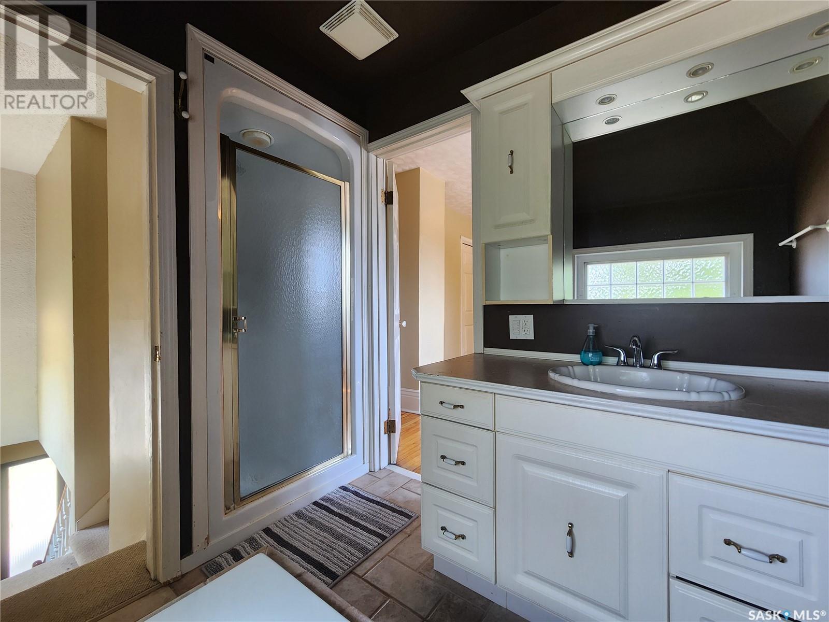
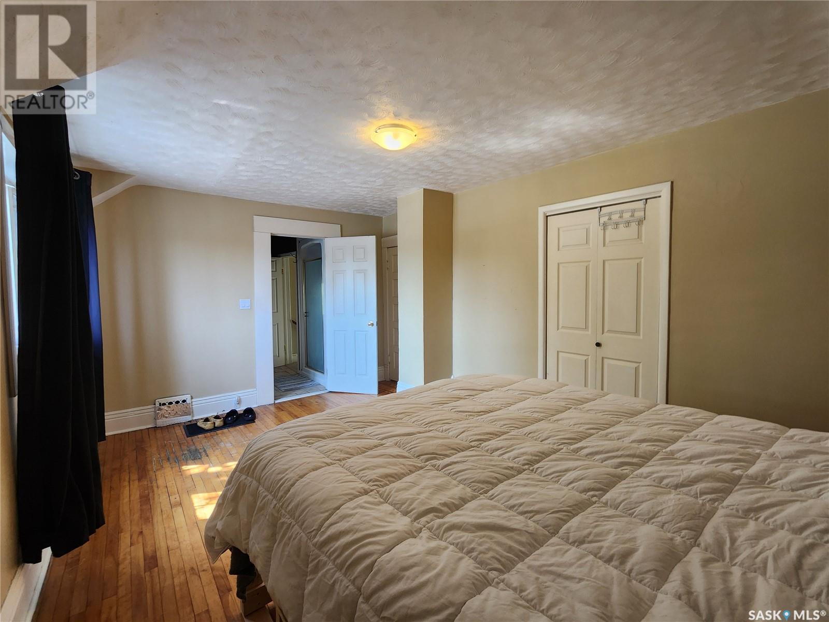
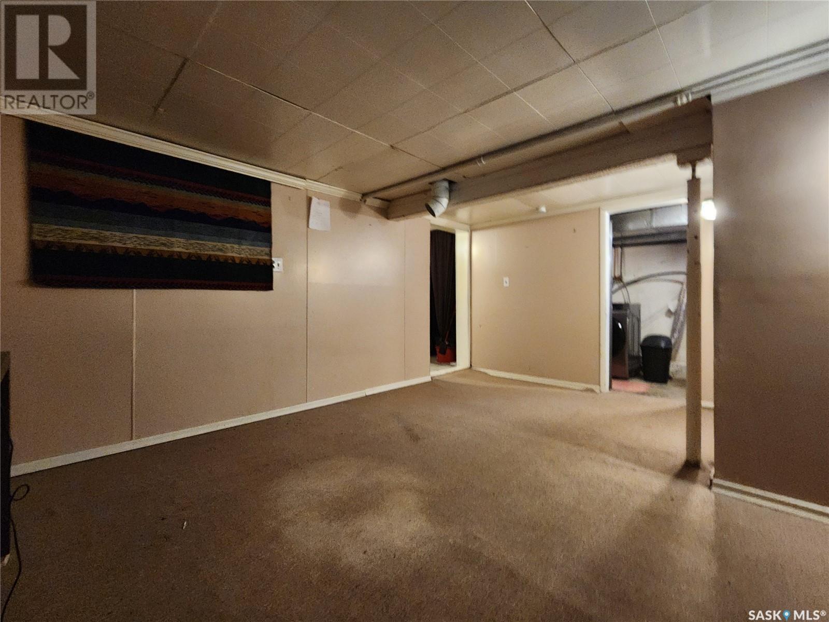
This charming character home at 273 9th Ave W offers timeless appeal and modern comfort. Featuring original hardwood floors, arches, and wood-clad ceilings, this home is full of warmth and personality. The bright front foyer welcomes you into a functional main floor layout that includes a kitchen with three appliances, a cozy family room with skylight and natural gas fireplace, dining area with access to the deck, spacious living room, and a convenient 2-piece bathroom. Upstairs, you’ll find three bedrooms and a 4-piece bathroom with a separate shower and tub. The large primary bedroom includes direct access to the bathroom. The finished basement provides additional living space with a second family room, a den, and a laundry area. The property includes a double detached garage, a storage shed, and extra parking ideal for a boat or RV. (id:57919)
| MLS® Number | SK008239 |
| Property Type | Single Family |
| Features | Treed, Corner Site, Lane, Rectangular |
| Structure | Deck |
| Bathroom Total | 2 |
| Bedrooms Total | 3 |
| Appliances | Washer, Refrigerator, Dishwasher, Dryer, Window Coverings, Garage Door Opener Remote(s), Storage Shed, Stove |
| Architectural Style | 2 Level |
| Basement Development | Partially Finished |
| Basement Type | Full (partially Finished) |
| Constructed Date | 1912 |
| Heating Fuel | Natural Gas |
| Heating Type | Forced Air |
| Stories Total | 2 |
| Size Interior | 1,554 Sqft |
| Type | House |
| Detached Garage | |
| Gravel | |
| Parking Space(s) | 4 |
| Acreage | No |
| Landscape Features | Lawn |
| Size Frontage | 50 Ft |
| Size Irregular | 7000.00 |
| Size Total | 7000 Sqft |
| Size Total Text | 7000 Sqft |
| Level | Type | Length | Width | Dimensions |
|---|---|---|---|---|
| Second Level | 4pc Bathroom | 6 ft ,4 in | 7 ft ,6 in | 6 ft ,4 in x 7 ft ,6 in |
| Second Level | Primary Bedroom | 11 ft ,1 in | 16 ft ,5 in | 11 ft ,1 in x 16 ft ,5 in |
| Second Level | Bedroom | 8 ft ,1 in | 10 ft ,5 in | 8 ft ,1 in x 10 ft ,5 in |
| Second Level | Bedroom | 11 ft ,5 in | 11 ft ,5 in | 11 ft ,5 in x 11 ft ,5 in |
| Basement | Other | 12 ft ,6 in | 16 ft ,4 in | 12 ft ,6 in x 16 ft ,4 in |
| Basement | Den | 11 ft ,1 in | 12 ft | 11 ft ,1 in x 12 ft |
| Basement | Laundry Room | 8 ft ,4 in | 5 ft ,9 in | 8 ft ,4 in x 5 ft ,9 in |
| Main Level | Kitchen | 10 ft ,4 in | 15 ft ,9 in | 10 ft ,4 in x 15 ft ,9 in |
| Main Level | Family Room | 11 ft ,6 in | 14 ft ,5 in | 11 ft ,6 in x 14 ft ,5 in |
| Main Level | Living Room | 13 ft ,11 in | 14 ft ,1 in | 13 ft ,11 in x 14 ft ,1 in |
| Main Level | 2pc Bathroom | 4 ft | 3 ft ,6 in | 4 ft x 3 ft ,6 in |
| Main Level | Foyer | 13 ft ,9 in | 5 ft ,5 in | 13 ft ,9 in x 5 ft ,5 in |
https://www.realtor.ca/real-estate/28413912/273-9th-avenue-w-melville
Contact us for more information

Tammy Wandy
Salesperson
(306) 359-1900

The trademarks REALTOR®, REALTORS®, and the REALTOR® logo are controlled by The Canadian Real Estate Association (CREA) and identify real estate professionals who are members of CREA. The trademarks MLS®, Multiple Listing Service® and the associated logos are owned by The Canadian Real Estate Association (CREA) and identify the quality of services provided by real estate professionals who are members of CREA. The trademark DDF® is owned by The Canadian Real Estate Association (CREA) and identifies CREA's Data Distribution Facility (DDF®)