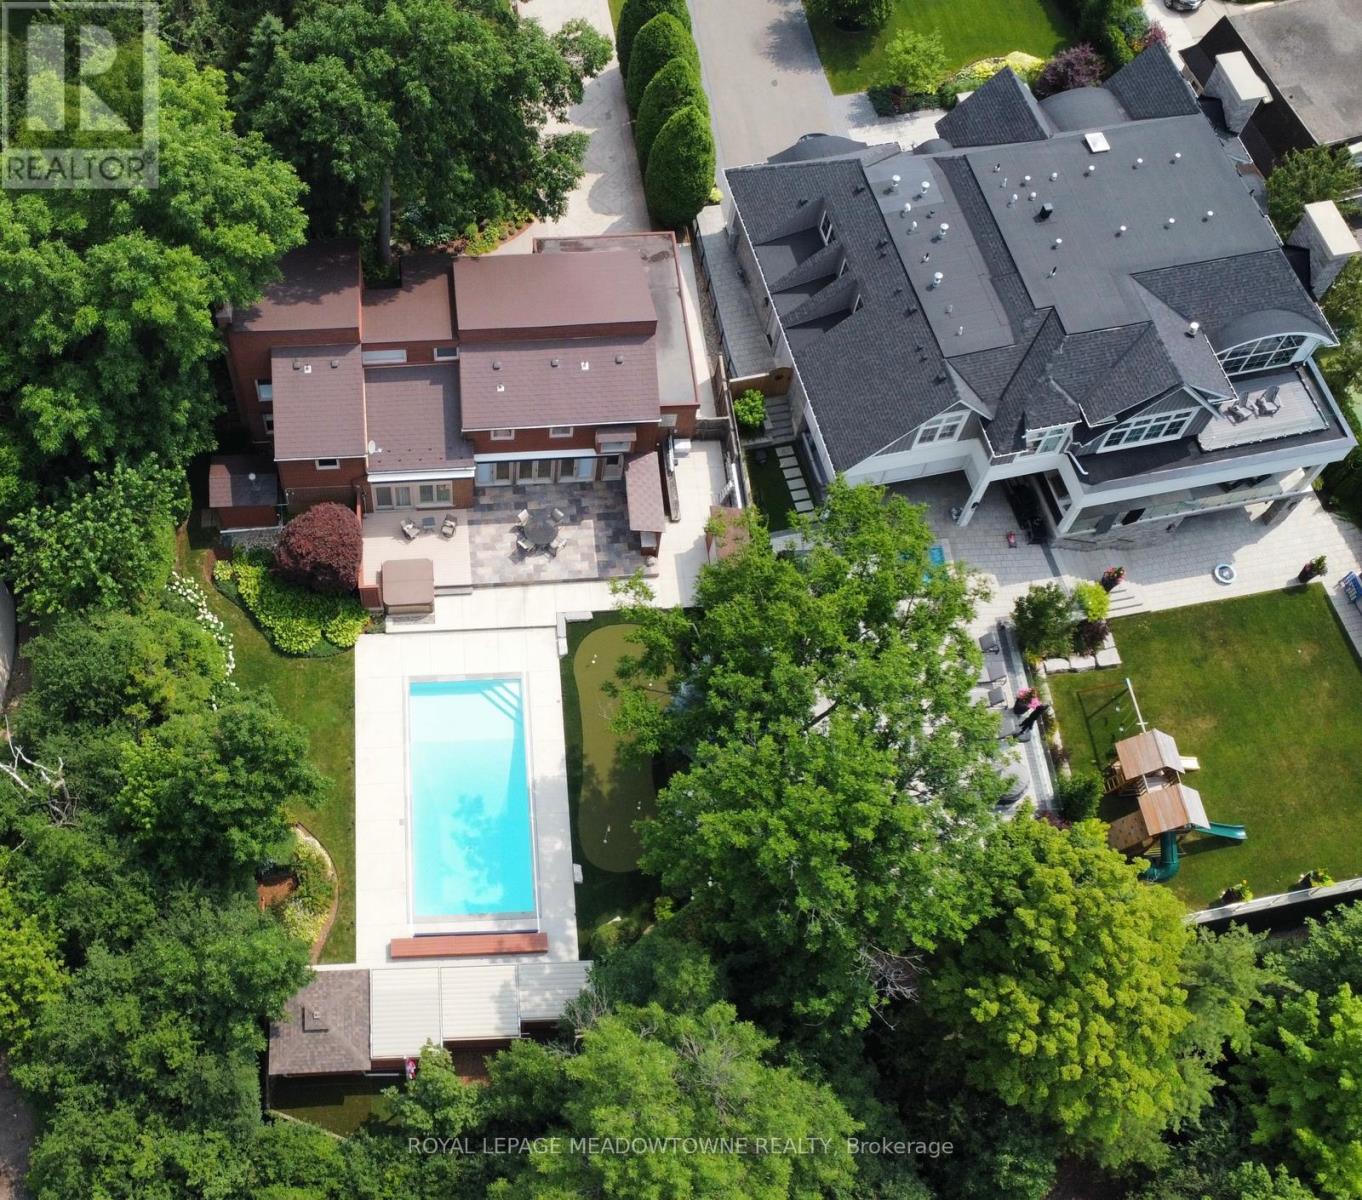
One-of-a-Kind Executive Home Backing Onto Etobicoke Creek. Nestled on over 1/2 acre in a sought-after neighbourhood, this stunning 4-bed, 4-bath executive home is a rare find. Thoughtfully renovated with high-end finishes, vaulted ceilings, and custom millwork, it offers both elegance and functionality. Step into a grand foyer with herringbone tile flooring, leading to a private den with double French doors. This sophisticated space boasts rich hardwood floors, dark wood crown moldings, a coffered ceiling, built-ins, and a sleek electric fireplace ideal for a home office or lounge. The chefs kitchen, fully renovated in 2023, is a masterpiece with hickory hardwood floors, white cabinetry with gold hardware, quartz countertops, and a large island. Premium appliances include a Sub-Zero fridge, Wolf wall ovens, and a six-burner Wolf stove. The pantry has pullout shelves, built-in cabinets, and a cozy nook with a gas fireplace. Floor-to-ceiling windows open to a walk-out patio. Step outside to a breathtaking backyard oasis backing onto Etobicoke Creek and Charles Watson Gardens. Enjoy ultimate privacy with lush landscaping and mature trees. A stone patio with a built-in BBQ and seating area is perfect for entertaining, while the saltwater pool and hot tub offer a serene escape. The fully fenced yard also features a pool house with bar, and a putting green. Upstairs, the primary suite offers a dressing room, wall-to-wall closets, and a spa-like ensuite with a soaker tub, rain shower, and custom built-ins. Additional bedrooms feature built-in storage. The main bath has heated floors, a soaker tub, and elegant finishes. The finished basement is an entertainers dream, featuring a gas fireplace, a wet bar with quartz counters, a beverage fridge, and an island. A private gym with rubber flooring, mirrors, and a wine fridge adds to the appeal. The spa-like bath includes a steam shower and heated floors. This exceptional home wont last long! Book your private showing today! (id:57919)
| MLS® Number | W12225889 |
| Property Type | Single Family |
| Community Name | Brampton East |
| Amenities Near By | Golf Nearby, Place Of Worship, Public Transit |
| Features | Wooded Area, Ravine |
| Parking Space Total | 10 |
| Pool Type | Inground Pool |
| Structure | Shed |
| Bathroom Total | 4 |
| Bedrooms Above Ground | 4 |
| Bedrooms Total | 4 |
| Appliances | Oven - Built-in, Furniture, Water Heater - Tankless |
| Basement Features | Separate Entrance, Walk-up |
| Basement Type | N/a |
| Construction Style Attachment | Detached |
| Cooling Type | Central Air Conditioning |
| Exterior Finish | Stone, Wood |
| Fireplace Present | Yes |
| Flooring Type | Hardwood, Carpeted |
| Foundation Type | Concrete |
| Half Bath Total | 1 |
| Heating Fuel | Natural Gas |
| Heating Type | Forced Air |
| Stories Total | 2 |
| Size Interior | 3,000 - 3,500 Sqft |
| Type | House |
| Utility Water | Municipal Water |
| Attached Garage | |
| Garage |
| Acreage | No |
| Land Amenities | Golf Nearby, Place Of Worship, Public Transit |
| Sewer | Sanitary Sewer |
| Size Depth | 250 Ft ,8 In |
| Size Frontage | 60 Ft |
| Size Irregular | 60 X 250.7 Ft |
| Size Total Text | 60 X 250.7 Ft |
| Level | Type | Length | Width | Dimensions |
|---|---|---|---|---|
| Second Level | Primary Bedroom | 4.11 m | 5.11 m | 4.11 m x 5.11 m |
| Second Level | Bedroom 2 | 4.06 m | 3.59 m | 4.06 m x 3.59 m |
| Second Level | Bedroom 3 | 4.03 m | 3.6 m | 4.03 m x 3.6 m |
| Second Level | Bedroom 4 | 3.04 m | 5.24 m | 3.04 m x 5.24 m |
| Basement | Exercise Room | 4.89 m | 4.92 m | 4.89 m x 4.92 m |
| Basement | Other | 4.18 m | 2.57 m | 4.18 m x 2.57 m |
| Main Level | Eating Area | 5.17 m | 3.37 m | 5.17 m x 3.37 m |
| Main Level | Library | 2.31 m | 3.19 m | 2.31 m x 3.19 m |
| Main Level | Dining Room | 5.37 m | 5.8 m | 5.37 m x 5.8 m |
| Main Level | Family Room | 4.08 m | 4.88 m | 4.08 m x 4.88 m |
| Main Level | Kitchen | 4.11 m | 3.95 m | 4.11 m x 3.95 m |
| Main Level | Living Room | 5.16 m | 4.43 m | 5.16 m x 4.43 m |
Contact us for more information
Krystle Mitchell-Bryson
Broker
(905) 877-8262
Jeff Saldanha
Salesperson
(905) 877-8262

The trademarks REALTOR®, REALTORS®, and the REALTOR® logo are controlled by The Canadian Real Estate Association (CREA) and identify real estate professionals who are members of CREA. The trademarks MLS®, Multiple Listing Service® and the associated logos are owned by The Canadian Real Estate Association (CREA) and identify the quality of services provided by real estate professionals who are members of CREA. The trademark DDF® is owned by The Canadian Real Estate Association (CREA) and identifies CREA's Data Distribution Facility (DDF®)