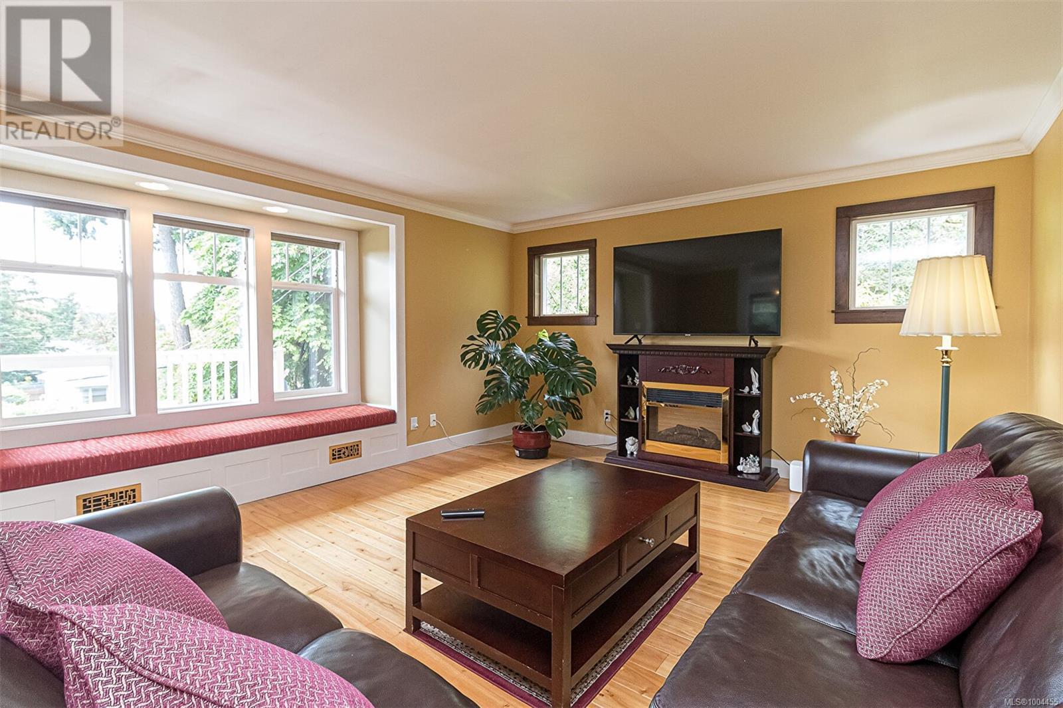
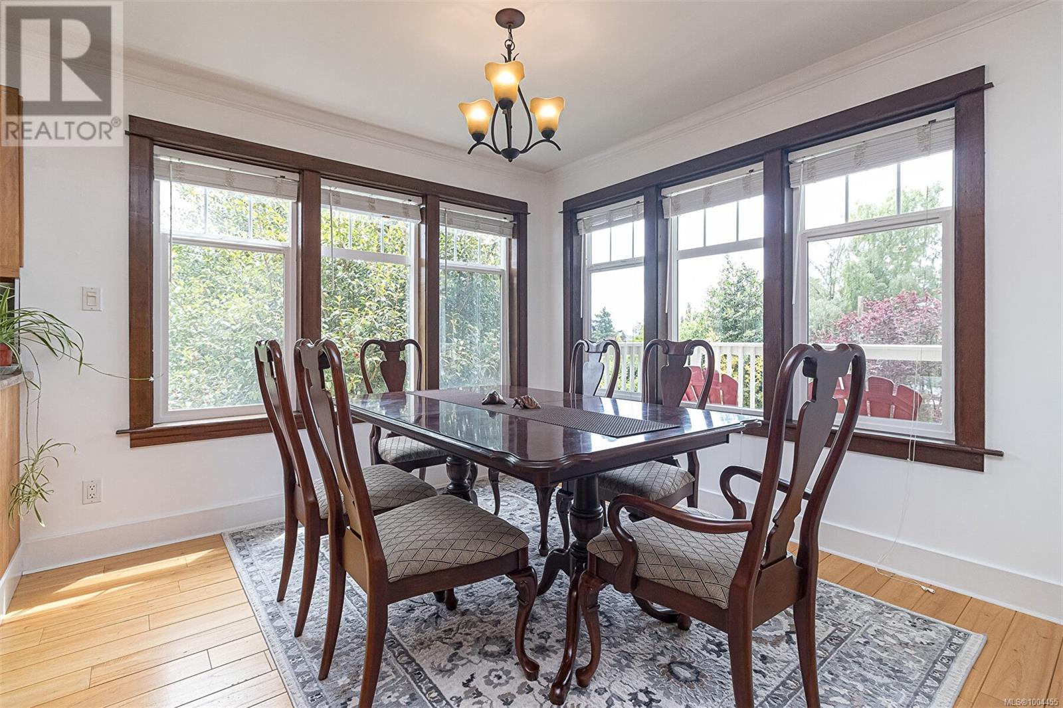
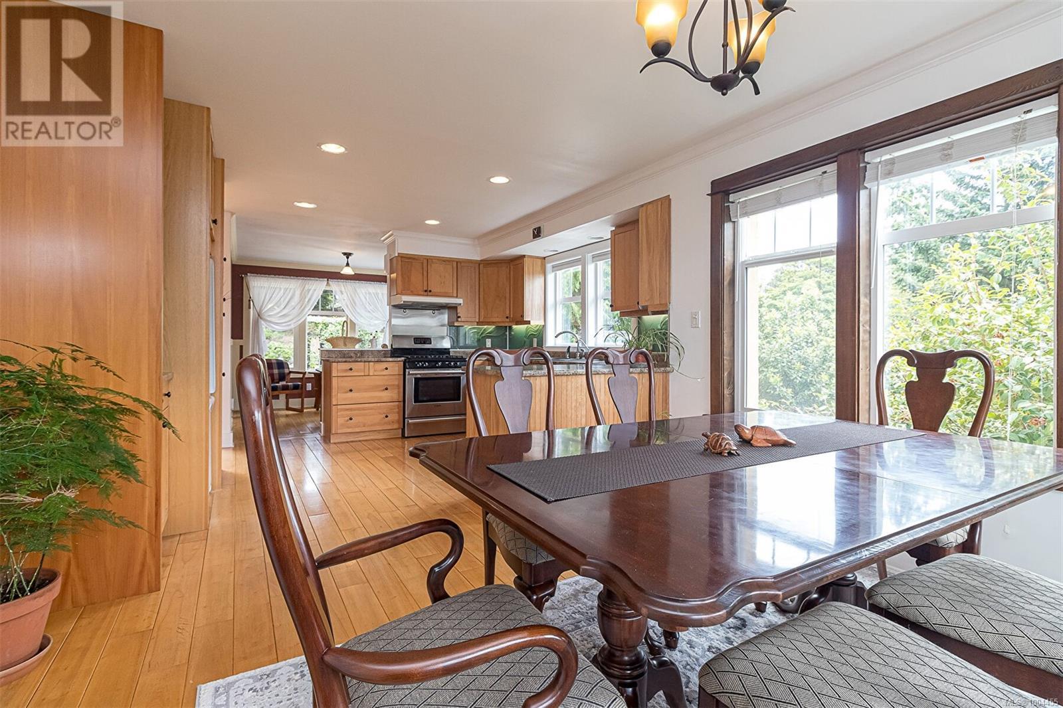
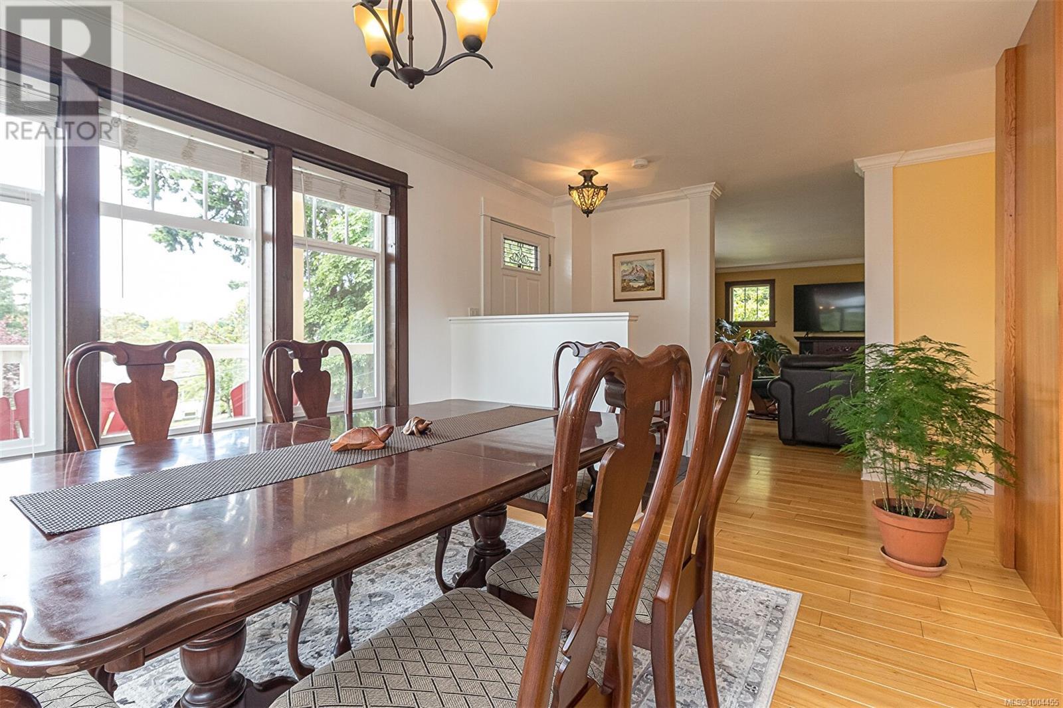
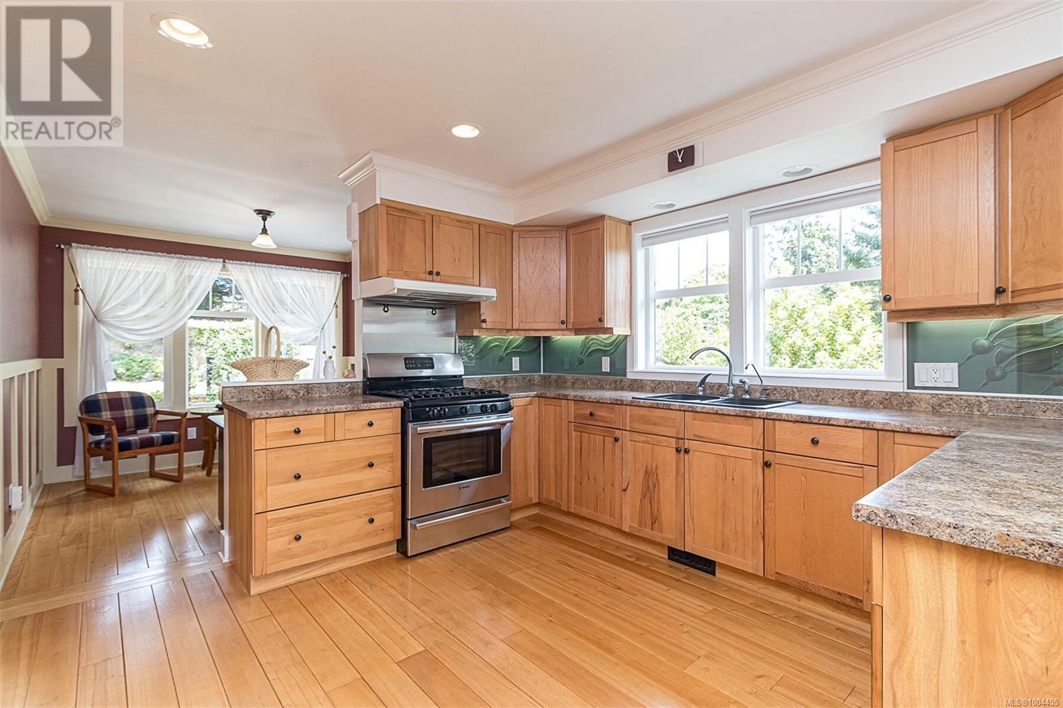
Can you believe it? That stunning yellow-coloured home is actually on the market! Introducing this highly anticipated custom built home in the coveted View Royal Harbour District. Just a short stroll to the beach, this inviting property blends character, comfort and lifestyle. Step onto the beautiful front porch& into a spacious living room featuring a cozy window bench, dinning room, breakfast/sitting area, open kitchen, 1 bed&1bath. The entire top floor is dedicated to a luxurious primary retreat, showcasing soaring 12ft ceilings, dual walk-in closets, a den area that can covert into another BD&impressive views of the mountains with sea glimpses. Additional accommodation w/kitchenette, living room& 1BD&1BA and separate entry can be found on the lower level. Outdoors is a true oasis: 3 versatile sheds, a greenhouse and a beautiful outdoor kitchen pavilion complete w/ a fireplace and stove-ideal for entertaining year-around. This is the home can truly captures the heart as much as the eye. (id:57919)
| MLS® Number | 1004455 |
| Property Type | Single Family |
| Neigbourhood | View Royal |
| Features | Private Setting, Rectangular |
| Parking Space Total | 2 |
| Plan | 1688 |
| Structure | Greenhouse, Shed, Patio(s) |
| View Type | Mountain View, Ocean View |
| Bathroom Total | 3 |
| Bedrooms Total | 3 |
| Architectural Style | Character |
| Constructed Date | 2006 |
| Cooling Type | None |
| Fireplace Present | Yes |
| Fireplace Total | 1 |
| Heating Fuel | Electric, Natural Gas |
| Heating Type | Baseboard Heaters, Forced Air |
| Size Interior | 3,978 Sqft |
| Total Finished Area | 2963 Sqft |
| Type | House |
| Acreage | No |
| Size Irregular | 13000 |
| Size Total | 13000 Sqft |
| Size Total Text | 13000 Sqft |
| Zoning Type | Residential |
| Level | Type | Length | Width | Dimensions |
|---|---|---|---|---|
| Second Level | Office | 9' x 11' | ||
| Second Level | Ensuite | 4-Piece | ||
| Second Level | Primary Bedroom | 26' x 11' | ||
| Lower Level | Patio | 15' x 6' | ||
| Lower Level | Workshop | 9' x 16' | ||
| Lower Level | Bedroom | 12' x 8' | ||
| Lower Level | Bathroom | 3-Piece | ||
| Main Level | Patio | 15 ft | Measurements not available x 15 ft | |
| Main Level | Porch | 36' x 7' | ||
| Main Level | Eating Area | 10' x 9' | ||
| Main Level | Bedroom | 14' x 10' | ||
| Main Level | Bathroom | 4-Piece | ||
| Main Level | Kitchen | 14' x 12' | ||
| Main Level | Dining Room | 11' x 10' | ||
| Main Level | Living Room | 18' x 14' | ||
| Main Level | Entrance | 6' x 10' | ||
| Other | Storage | 5 ft | Measurements not available x 5 ft | |
| Other | Storage | 8' x 10' | ||
| Other | Storage | 7' x 12' | ||
| Other | Patio | 20' x 22' | ||
| Additional Accommodation | Living Room | 13' x 13' | ||
| Additional Accommodation | Kitchen | 13' x 7' |
https://www.realtor.ca/real-estate/28517023/281-bessborough-ave-view-royal-view-royal
Contact us for more information

Jilly Yang
Personal Real Estate Corporation
(250) 477-7291
(800) 668-2272
(250) 477-3161
www.dfh.ca/

The trademarks REALTOR®, REALTORS®, and the REALTOR® logo are controlled by The Canadian Real Estate Association (CREA) and identify real estate professionals who are members of CREA. The trademarks MLS®, Multiple Listing Service® and the associated logos are owned by The Canadian Real Estate Association (CREA) and identify the quality of services provided by real estate professionals who are members of CREA. The trademark DDF® is owned by The Canadian Real Estate Association (CREA) and identifies CREA's Data Distribution Facility (DDF®)