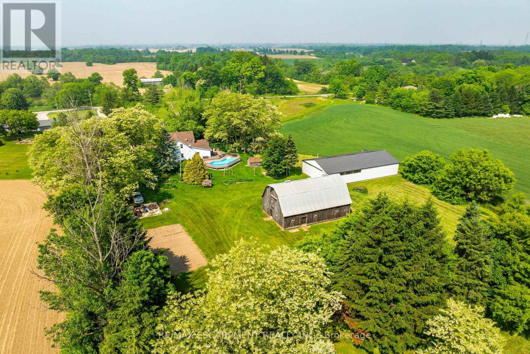
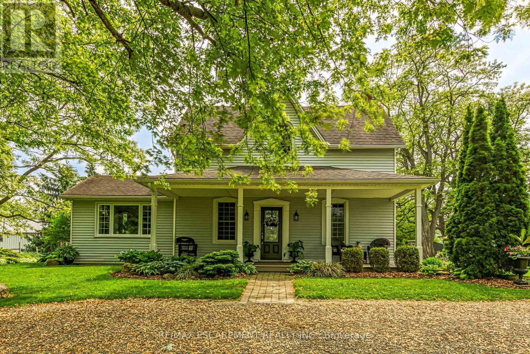
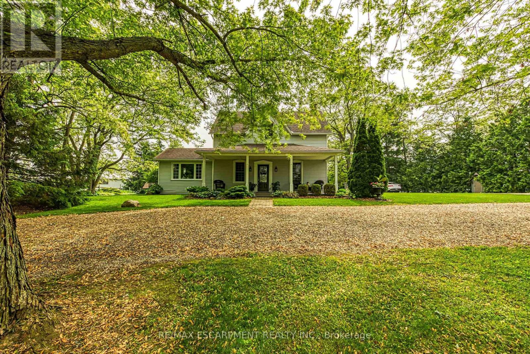
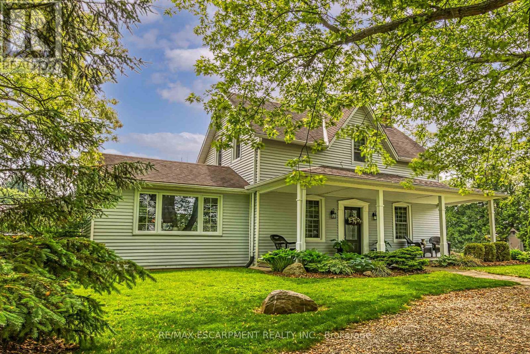
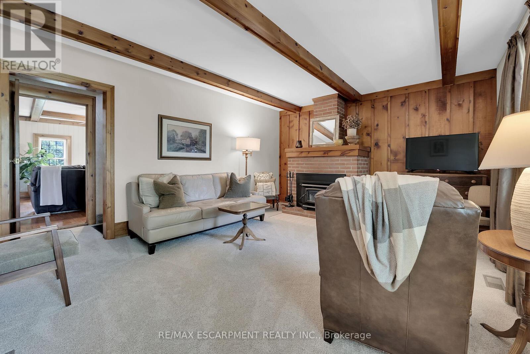
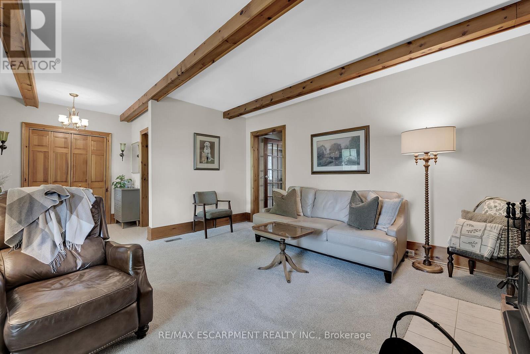
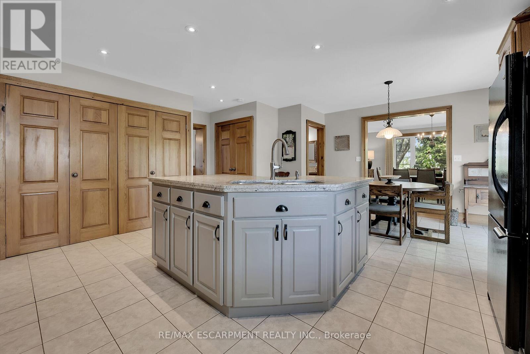
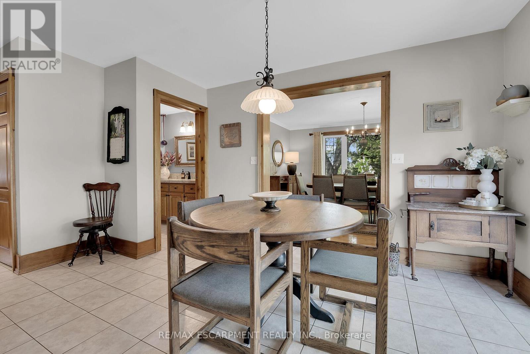
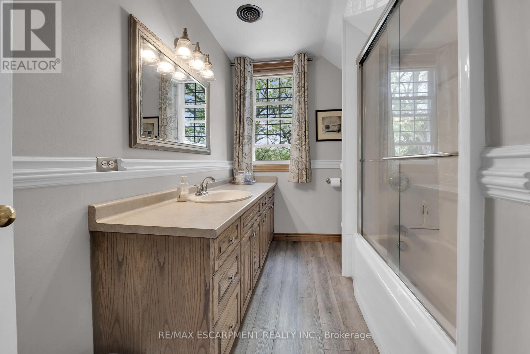
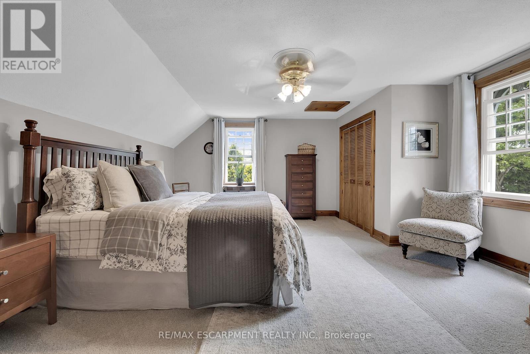
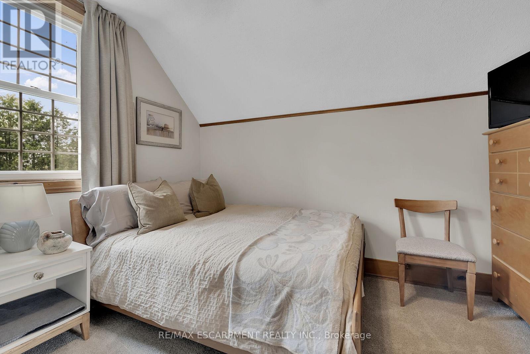
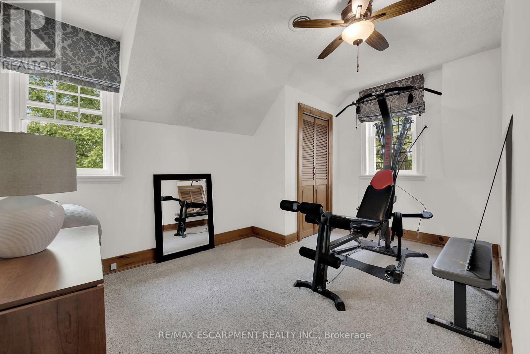
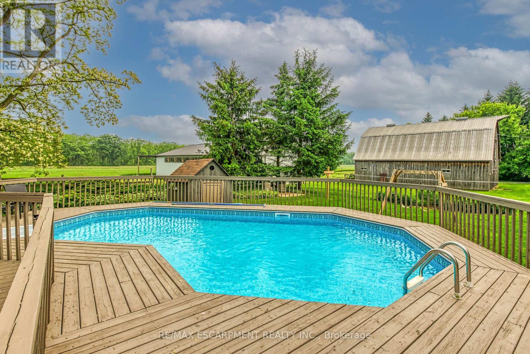
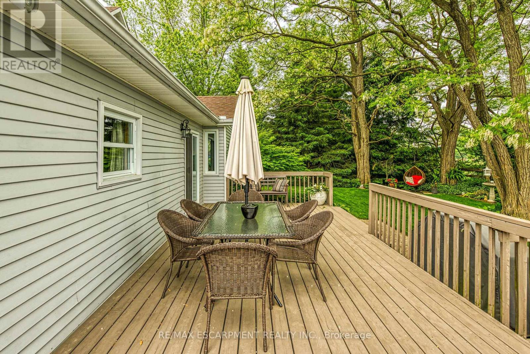
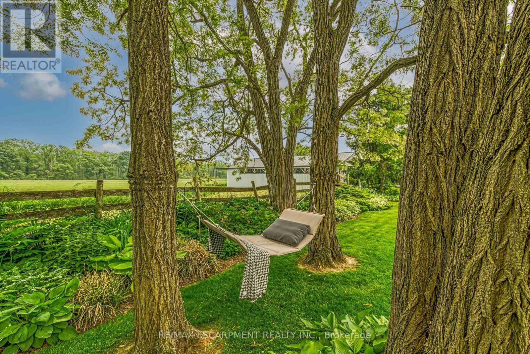
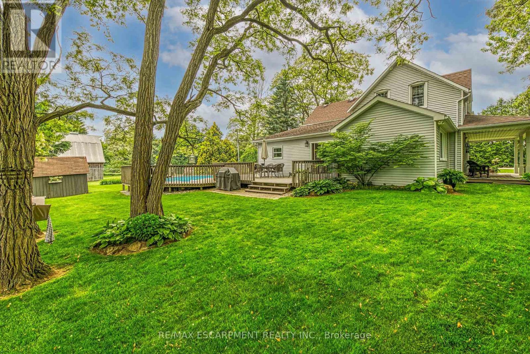
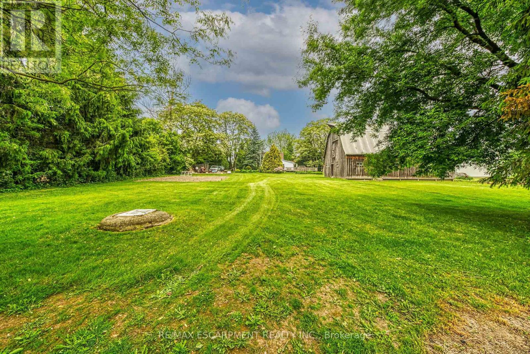
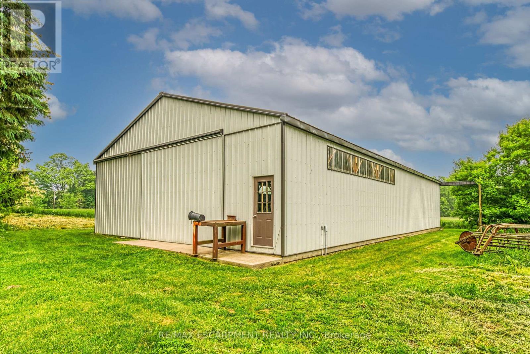
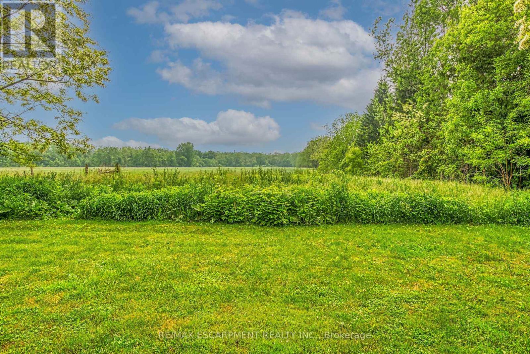
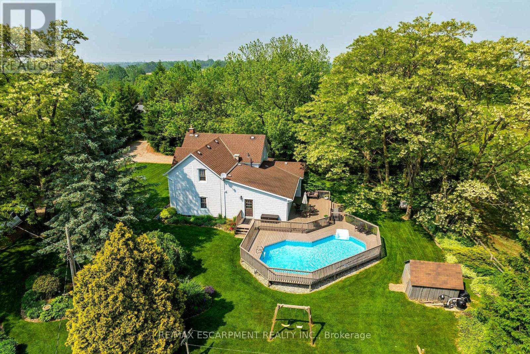
Breathtaking 73.30ac multi-purpose farm located between Ancaster, Brantford & 403 - incs renovated 1.5 stry 2257sf century home, 72x40 metal clad shop (2012) ftrs conc. floor, 12 ceiling & 100 hydro & large doors, 32x48 B&B livestock barn (1993) w/4 box stalls, water, hydro & hay loft w/meandering creek separating 60ac of workable land. Gorgeous oak kitchen highlights 1995 addition - sporting granite counters, backsplash, island, dinette ftrs patio door WO, laundry station, 2pc bath, formal dining room, living room, family room w/wood stove - both boast hardwood flooring & beamed ceilings + front & rear foyers. Upper level incs primary bedroom, 2 bedrooms & 4pc bath. Partial basement houses p/g furnace/AC '15. Extras - appliances, roof '08, windows/doors '09, 6000g cistern, 1 tractor & misc. farm equipment. (id:57919)
| MLS® Number | X12208283 |
| Property Type | Single Family |
| Community Name | Haldimand |
| Amenities Near By | Golf Nearby, Place Of Worship, Schools |
| Community Features | School Bus |
| Features | Wooded Area |
| Parking Space Total | 8 |
| Pool Type | Above Ground Pool |
| Structure | Barn, Workshop |
| Bathroom Total | 2 |
| Bedrooms Above Ground | 3 |
| Bedrooms Total | 3 |
| Age | 100+ Years |
| Basement Development | Unfinished |
| Basement Type | Partial (unfinished) |
| Construction Style Attachment | Detached |
| Cooling Type | Central Air Conditioning |
| Exterior Finish | Vinyl Siding |
| Fireplace Present | Yes |
| Flooring Type | Hardwood |
| Foundation Type | Brick |
| Half Bath Total | 1 |
| Heating Fuel | Propane |
| Heating Type | Forced Air |
| Stories Total | 2 |
| Size Interior | 2,000 - 2,500 Sqft |
| Type | House |
| No Garage |
| Acreage | Yes |
| Land Amenities | Golf Nearby, Place Of Worship, Schools |
| Sewer | Septic System |
| Size Depth | 4204 Ft ,10 In |
| Size Frontage | 477 Ft ,4 In |
| Size Irregular | 477.4 X 4204.9 Ft |
| Size Total Text | 477.4 X 4204.9 Ft|50 - 100 Acres |
| Level | Type | Length | Width | Dimensions |
|---|---|---|---|---|
| Second Level | Primary Bedroom | 4.67 m | 5.33 m | 4.67 m x 5.33 m |
| Second Level | Bedroom | 3.53 m | 2.84 m | 3.53 m x 2.84 m |
| Second Level | Bedroom | 2.9 m | 4.27 m | 2.9 m x 4.27 m |
| Second Level | Bathroom | 3.33 m | 2.18 m | 3.33 m x 2.18 m |
| Main Level | Kitchen | 4.42 m | 5.84 m | 4.42 m x 5.84 m |
| Main Level | Dining Room | 3.02 m | 4.27 m | 3.02 m x 4.27 m |
| Main Level | Living Room | 5.38 m | 4.67 m | 5.38 m x 4.67 m |
| Main Level | Bathroom | 1.57 m | 1.6 m | 1.57 m x 1.6 m |
| Main Level | Family Room | 5.18 m | 4.22 m | 5.18 m x 4.22 m |
| Main Level | Dining Room | 3.43 m | 4.27 m | 3.43 m x 4.27 m |
| Main Level | Laundry Room | 2.41 m | 0.89 m | 2.41 m x 0.89 m |
https://www.realtor.ca/real-estate/28442203/281-big-creek-road-haldimand-haldimand
Contact us for more information
Peter Ralph Hogeterp
Salesperson
(905) 573-1188
(905) 573-1189

The trademarks REALTOR®, REALTORS®, and the REALTOR® logo are controlled by The Canadian Real Estate Association (CREA) and identify real estate professionals who are members of CREA. The trademarks MLS®, Multiple Listing Service® and the associated logos are owned by The Canadian Real Estate Association (CREA) and identify the quality of services provided by real estate professionals who are members of CREA. The trademark DDF® is owned by The Canadian Real Estate Association (CREA) and identifies CREA's Data Distribution Facility (DDF®)