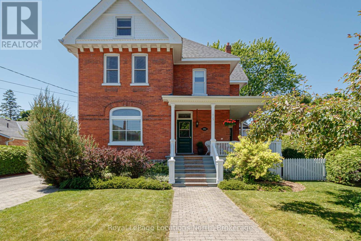
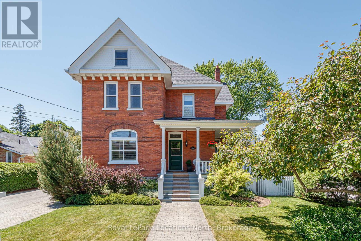
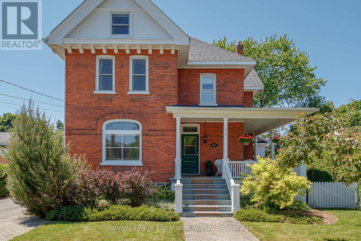
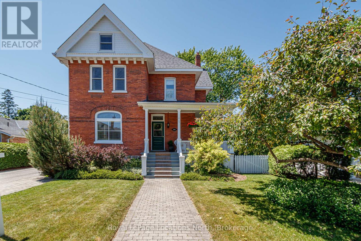
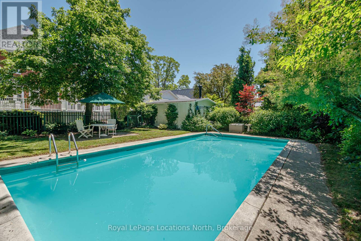
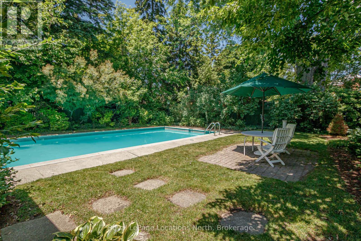
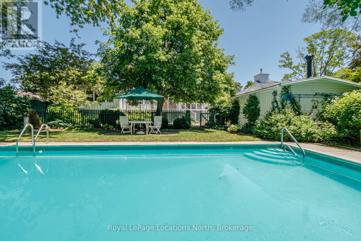
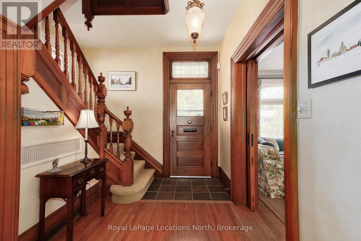
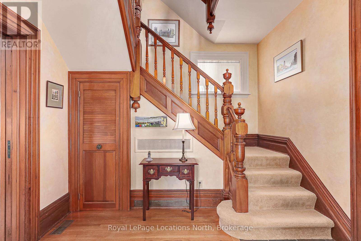
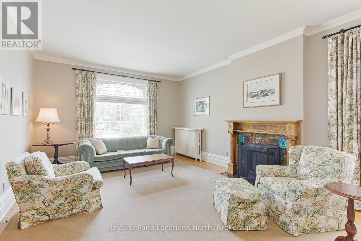
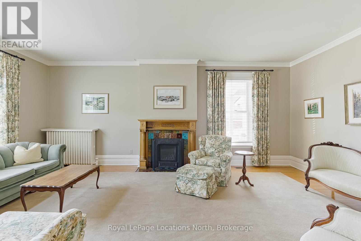
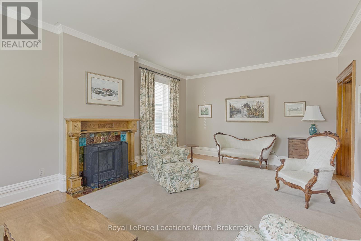
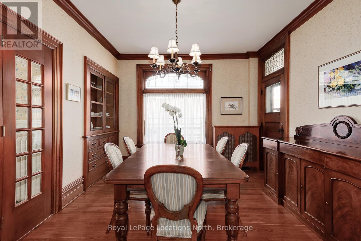
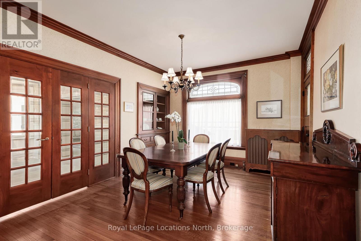
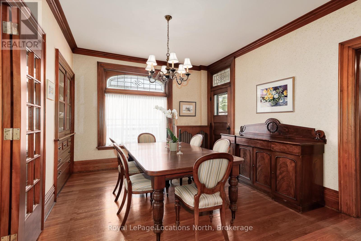
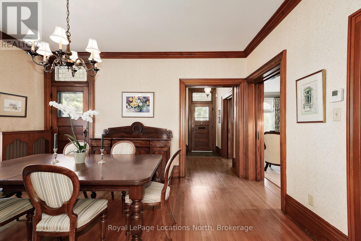
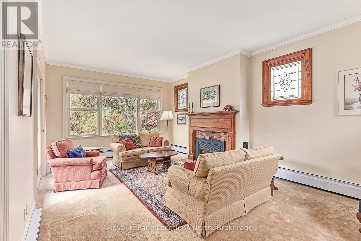
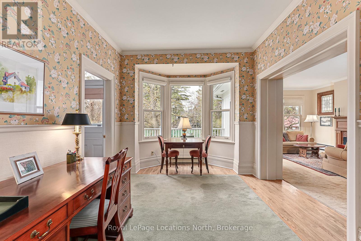
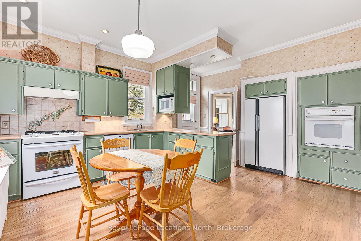
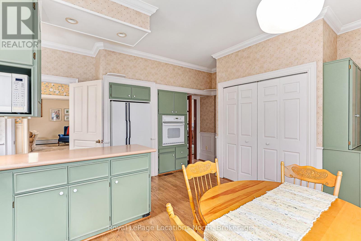
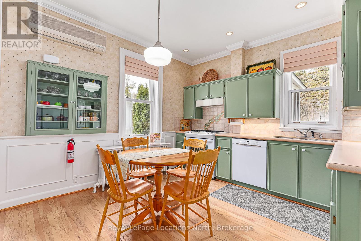
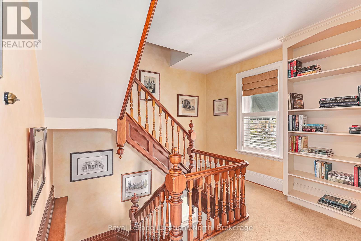
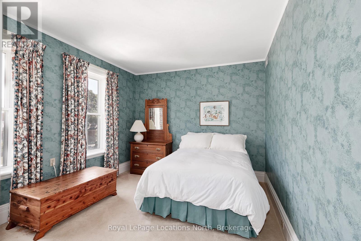
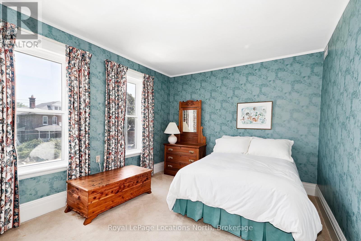
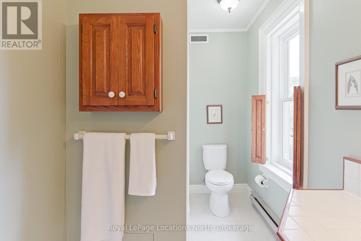
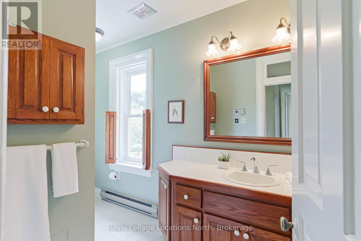
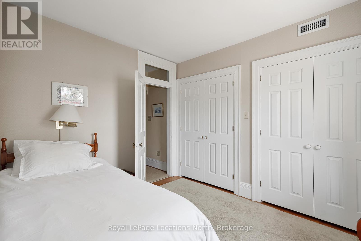
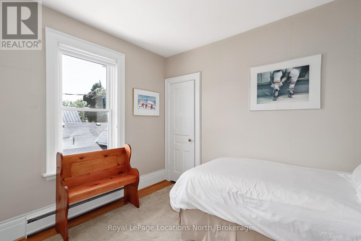
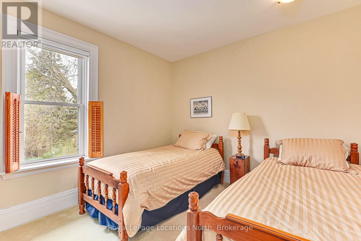
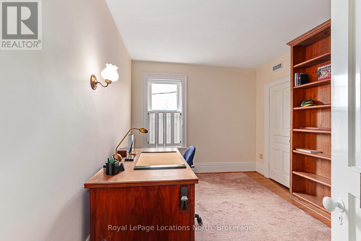
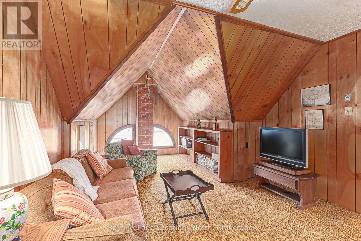
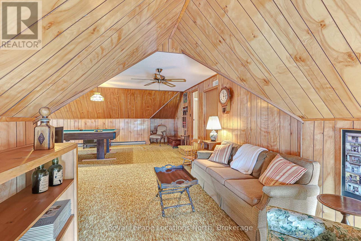
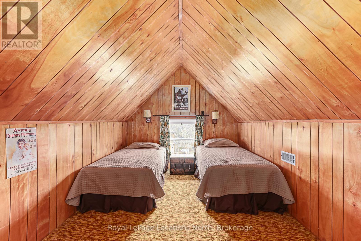
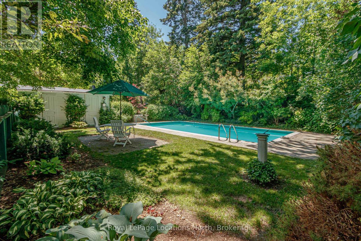
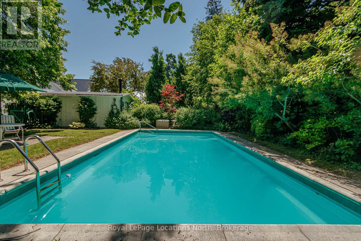
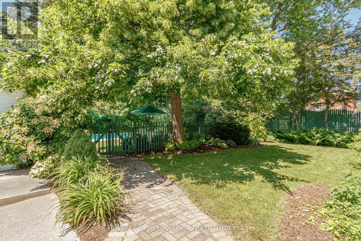
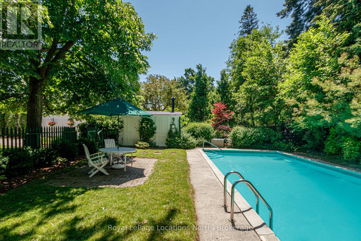
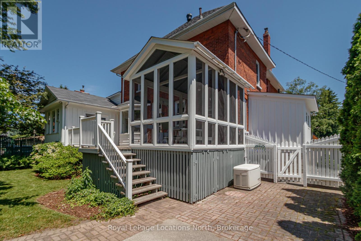
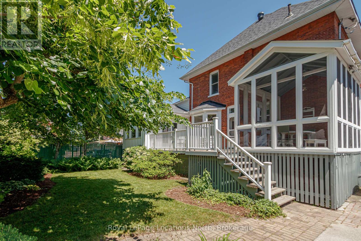
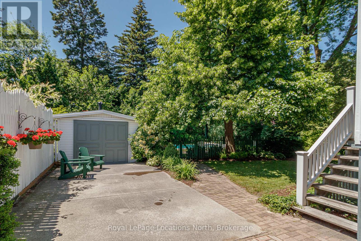
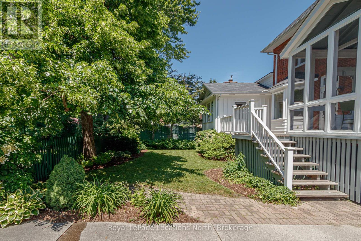
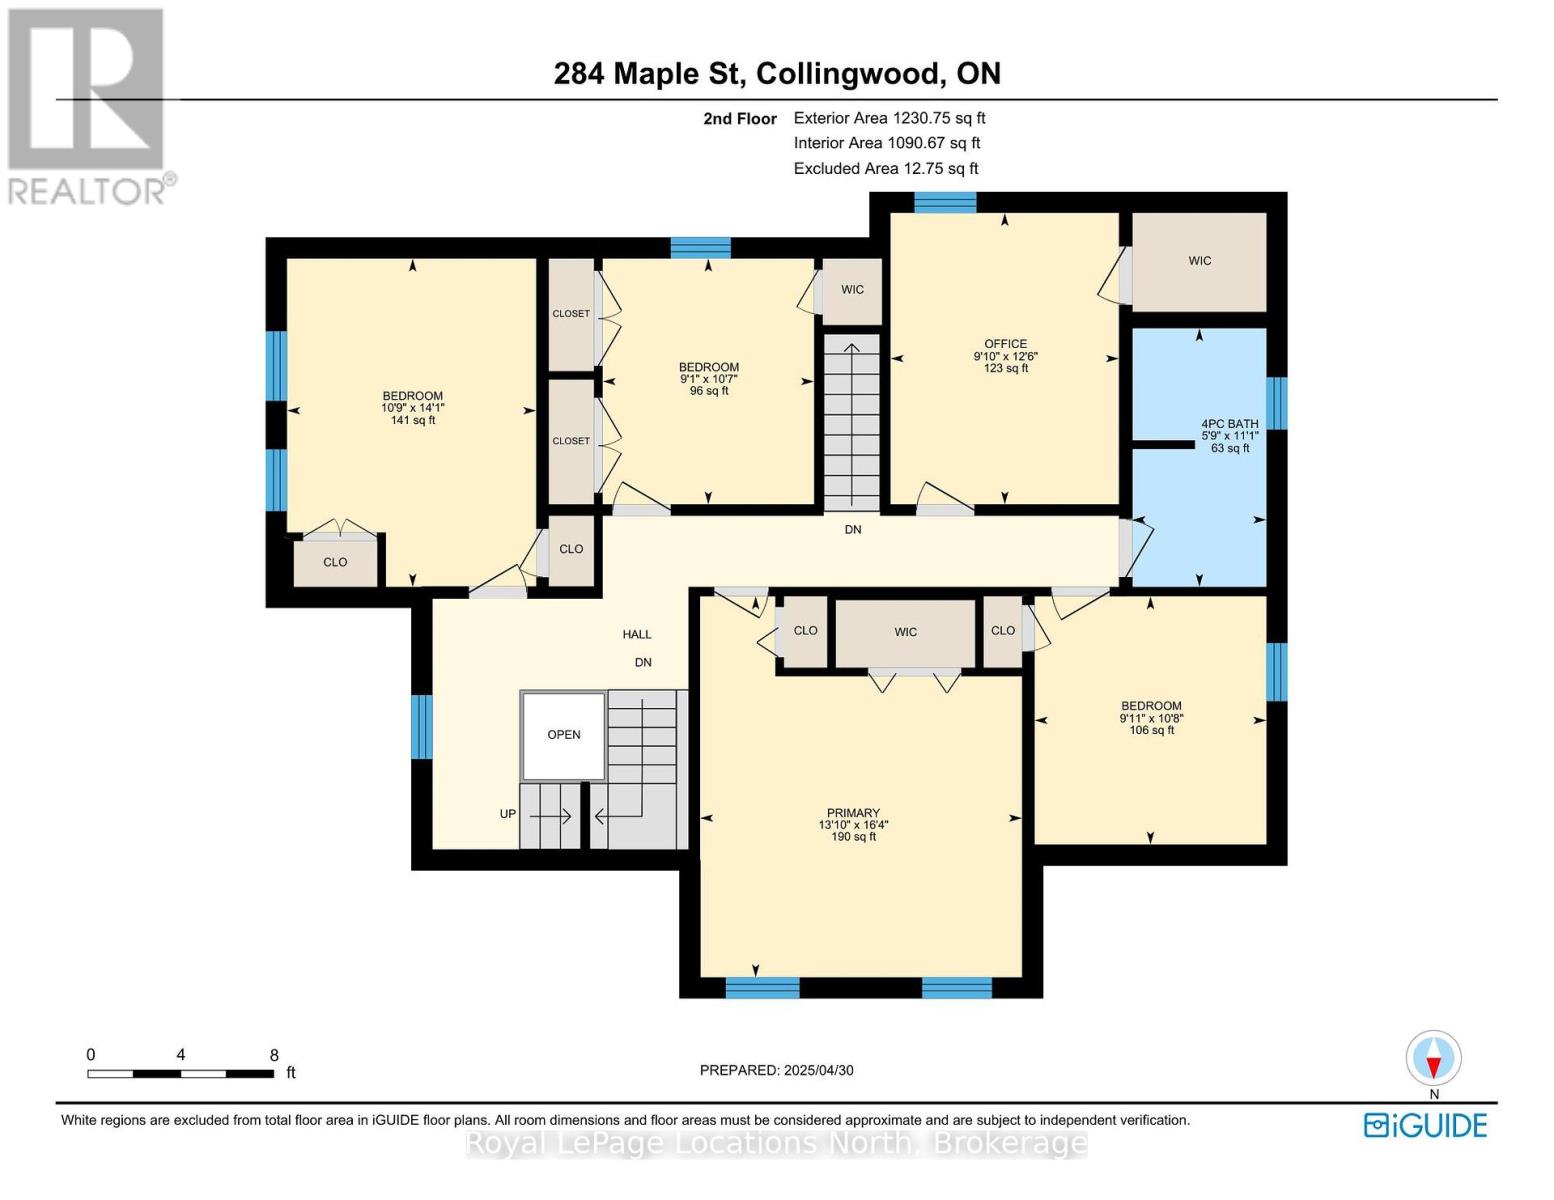
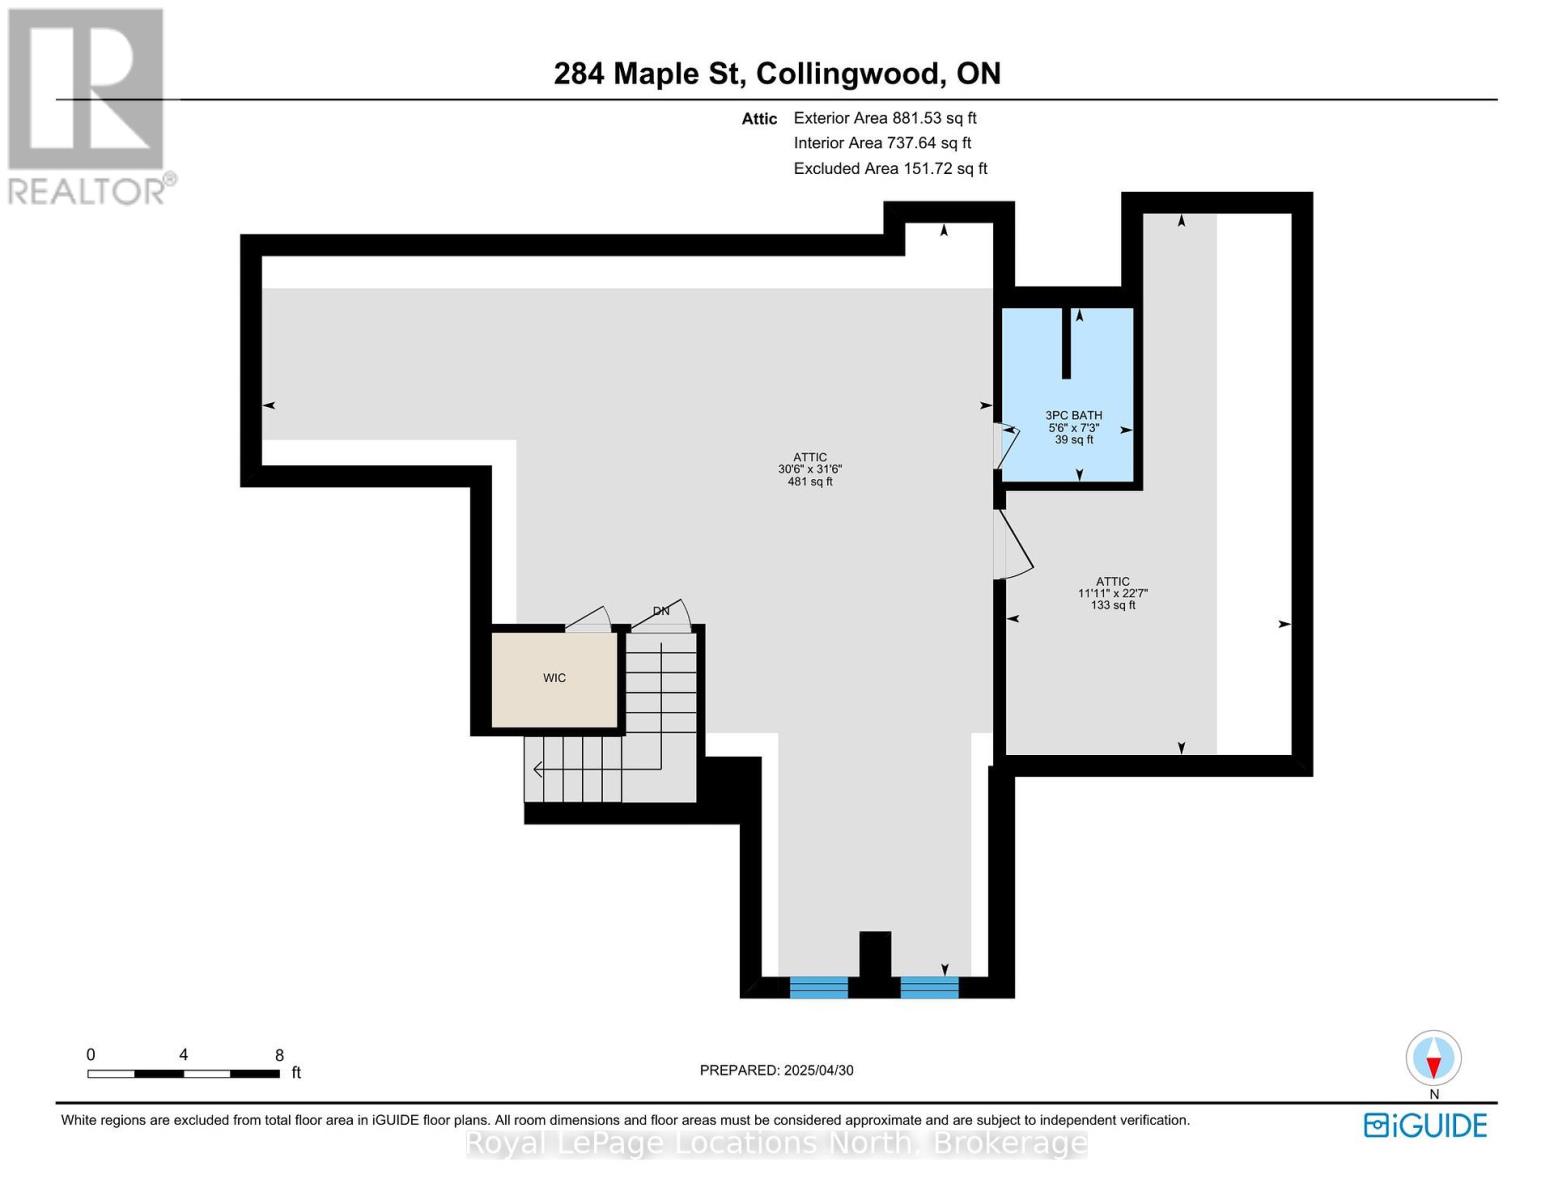
Step inside this stately red brick century home, where timeless charm meets thoughtful updates. Meticulously maintained, this spacious residence offers 5 bedrooms and 3 bathrooms, providing ample room for family and guests. The inviting main living areas blend original character with modern comfort, while the fully finished attic creates a versatile bonus space perfect for a family hangout, playroom, or private retreat. Step outside to your own backyard oasis, complete with a beautiful in-ground pool and a lush, private setting ideal for summer entertaining. This is a rare opportunity to own a grand historic home with exceptional living space inside and out. (id:57919)
| MLS® Number | S12253162 |
| Property Type | Single Family |
| Community Name | Collingwood |
| Amenities Near By | Public Transit |
| Parking Space Total | 4 |
| Pool Type | Inground Pool |
| Structure | Porch |
| Bathroom Total | 3 |
| Bedrooms Above Ground | 5 |
| Bedrooms Total | 5 |
| Age | 100+ Years |
| Amenities | Fireplace(s) |
| Appliances | Water Heater, Central Vacuum, Water Heater - Tankless, Water Meter, Dishwasher, Dryer, Stove, Washer, Window Coverings, Refrigerator |
| Basement Development | Unfinished |
| Basement Type | Full (unfinished) |
| Construction Status | Insulation Upgraded |
| Construction Style Attachment | Detached |
| Cooling Type | Central Air Conditioning |
| Exterior Finish | Brick, Wood |
| Fire Protection | Alarm System |
| Fireplace Present | Yes |
| Fireplace Total | 2 |
| Foundation Type | Stone |
| Half Bath Total | 1 |
| Heating Fuel | Natural Gas |
| Heating Type | Hot Water Radiator Heat |
| Stories Total | 3 |
| Size Interior | 3,500 - 5,000 Sqft |
| Type | House |
| Utility Power | Generator |
| Utility Water | Municipal Water |
| Detached Garage | |
| Garage |
| Acreage | No |
| Land Amenities | Public Transit |
| Landscape Features | Lawn Sprinkler |
| Sewer | Sanitary Sewer |
| Size Depth | 165 Ft |
| Size Frontage | 66 Ft |
| Size Irregular | 66 X 165 Ft |
| Size Total Text | 66 X 165 Ft |
| Zoning Description | R2 |
| Level | Type | Length | Width | Dimensions |
|---|---|---|---|---|
| Second Level | Bedroom 4 | 3.82 m | 2.99 m | 3.82 m x 2.99 m |
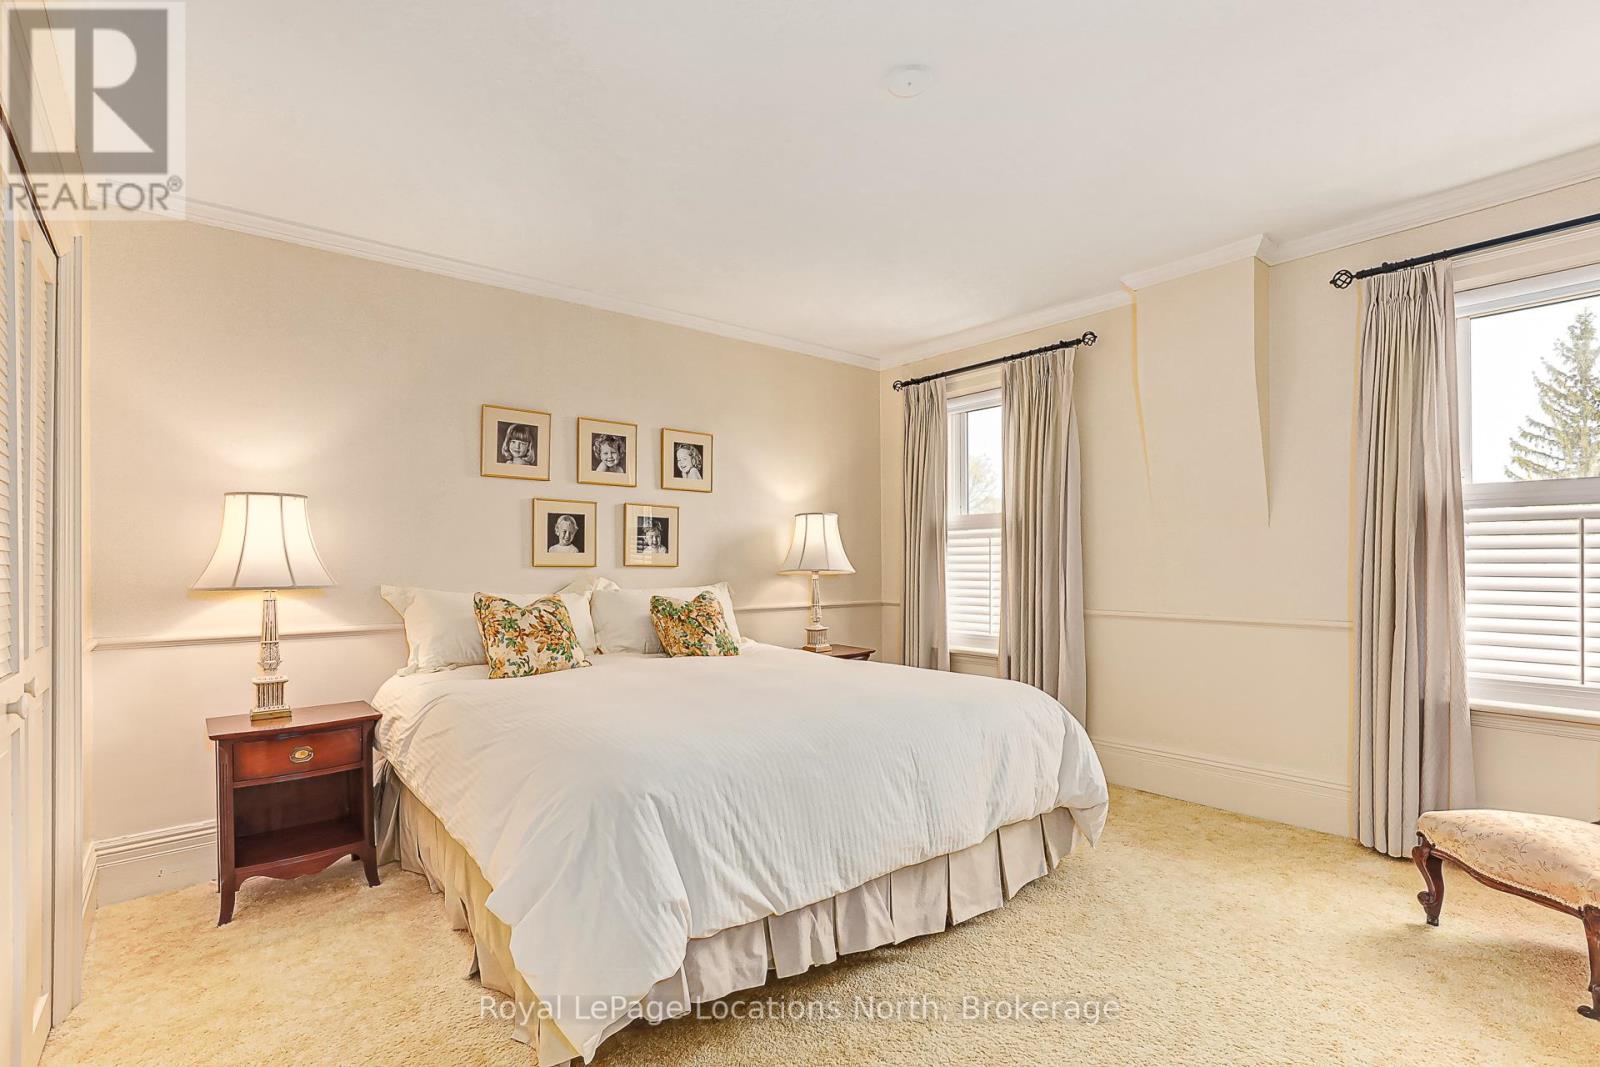
| Second Level | Primary Bedroom | 4.99 m | 4.22 m | 4.99 m x 4.22 m |
| Second Level | Bathroom | 3.39 m | 1.75 m | 3.39 m x 1.75 m |
| Second Level | Bedroom | 3.22 m | 2.77 m | 3.22 m x 2.77 m |
| Second Level | Bedroom 2 | 4.3 m | 3.26 m | 4.3 m x 3.26 m |
| Second Level | Bedroom 3 | 3.25 m | 3.04 m | 3.25 m x 3.04 m |
| Third Level | Games Room | 9.6 m | 9.31 m | 9.6 m x 9.31 m |
| Third Level | Bathroom | 2.21 m | 1.67 m | 2.21 m x 1.67 m |
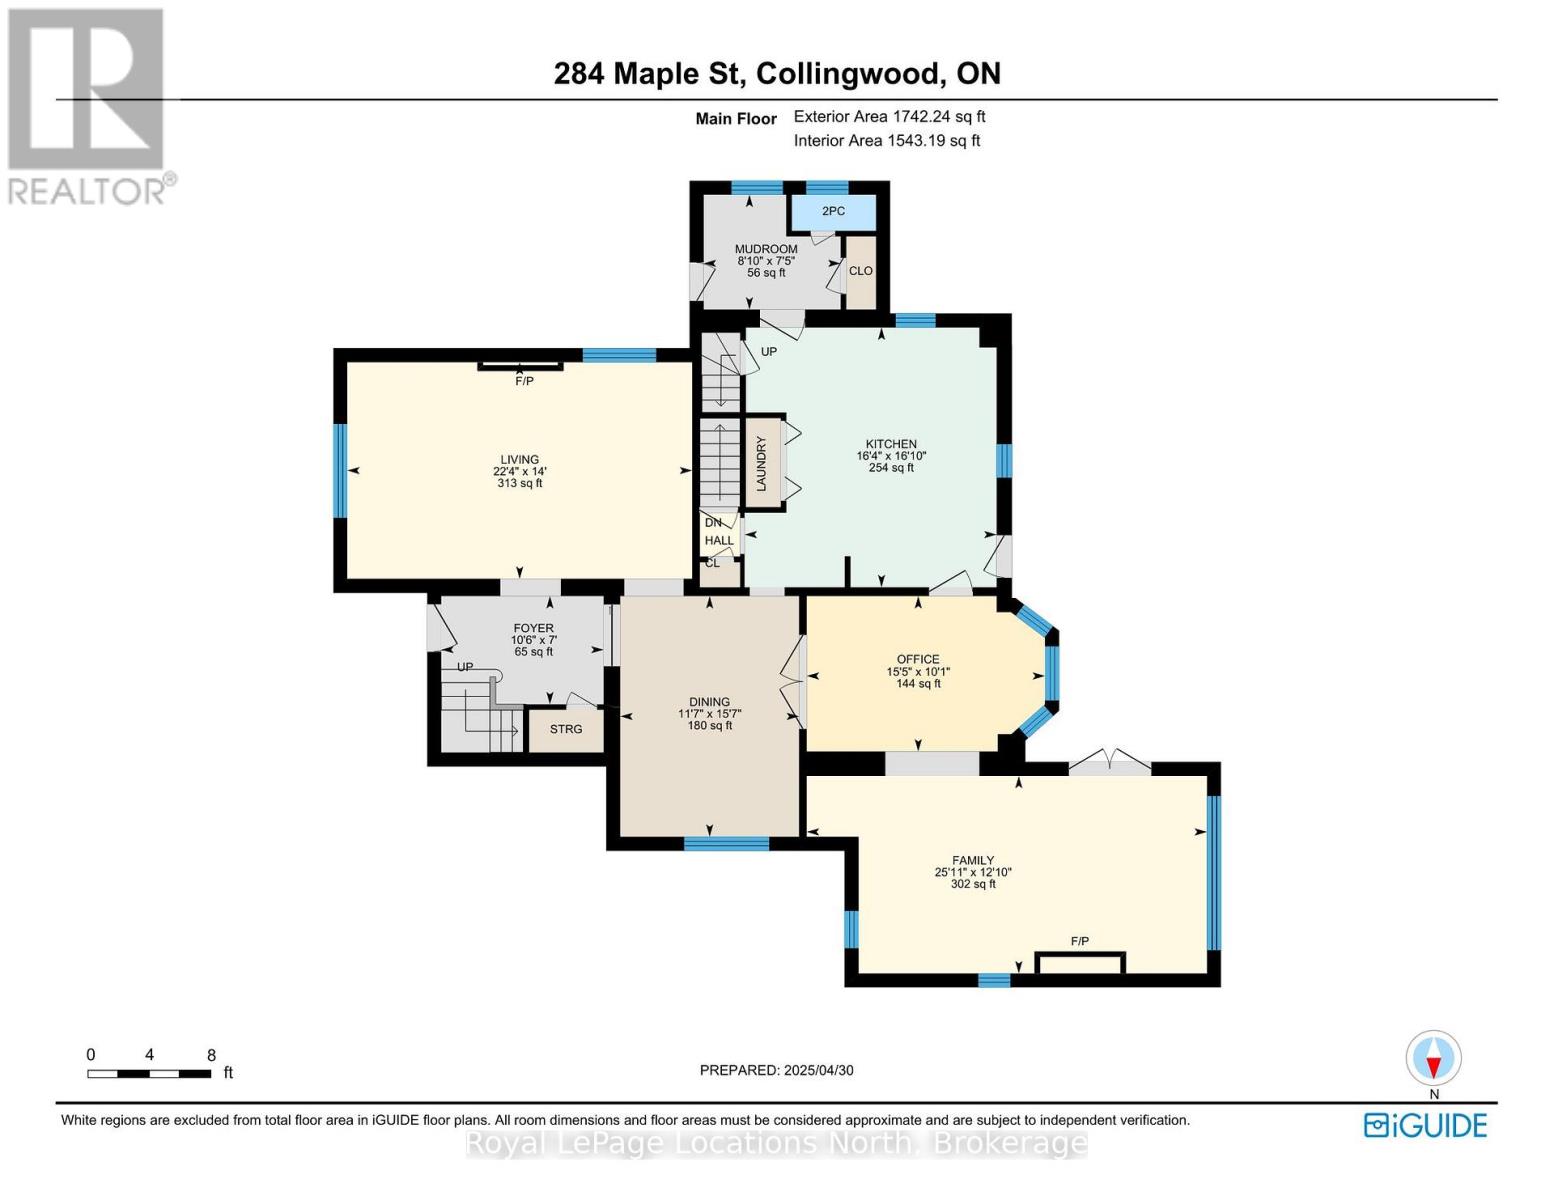
| Main Level | Mud Room | 2.27 m | 2.7 m | 2.27 m x 2.7 m |
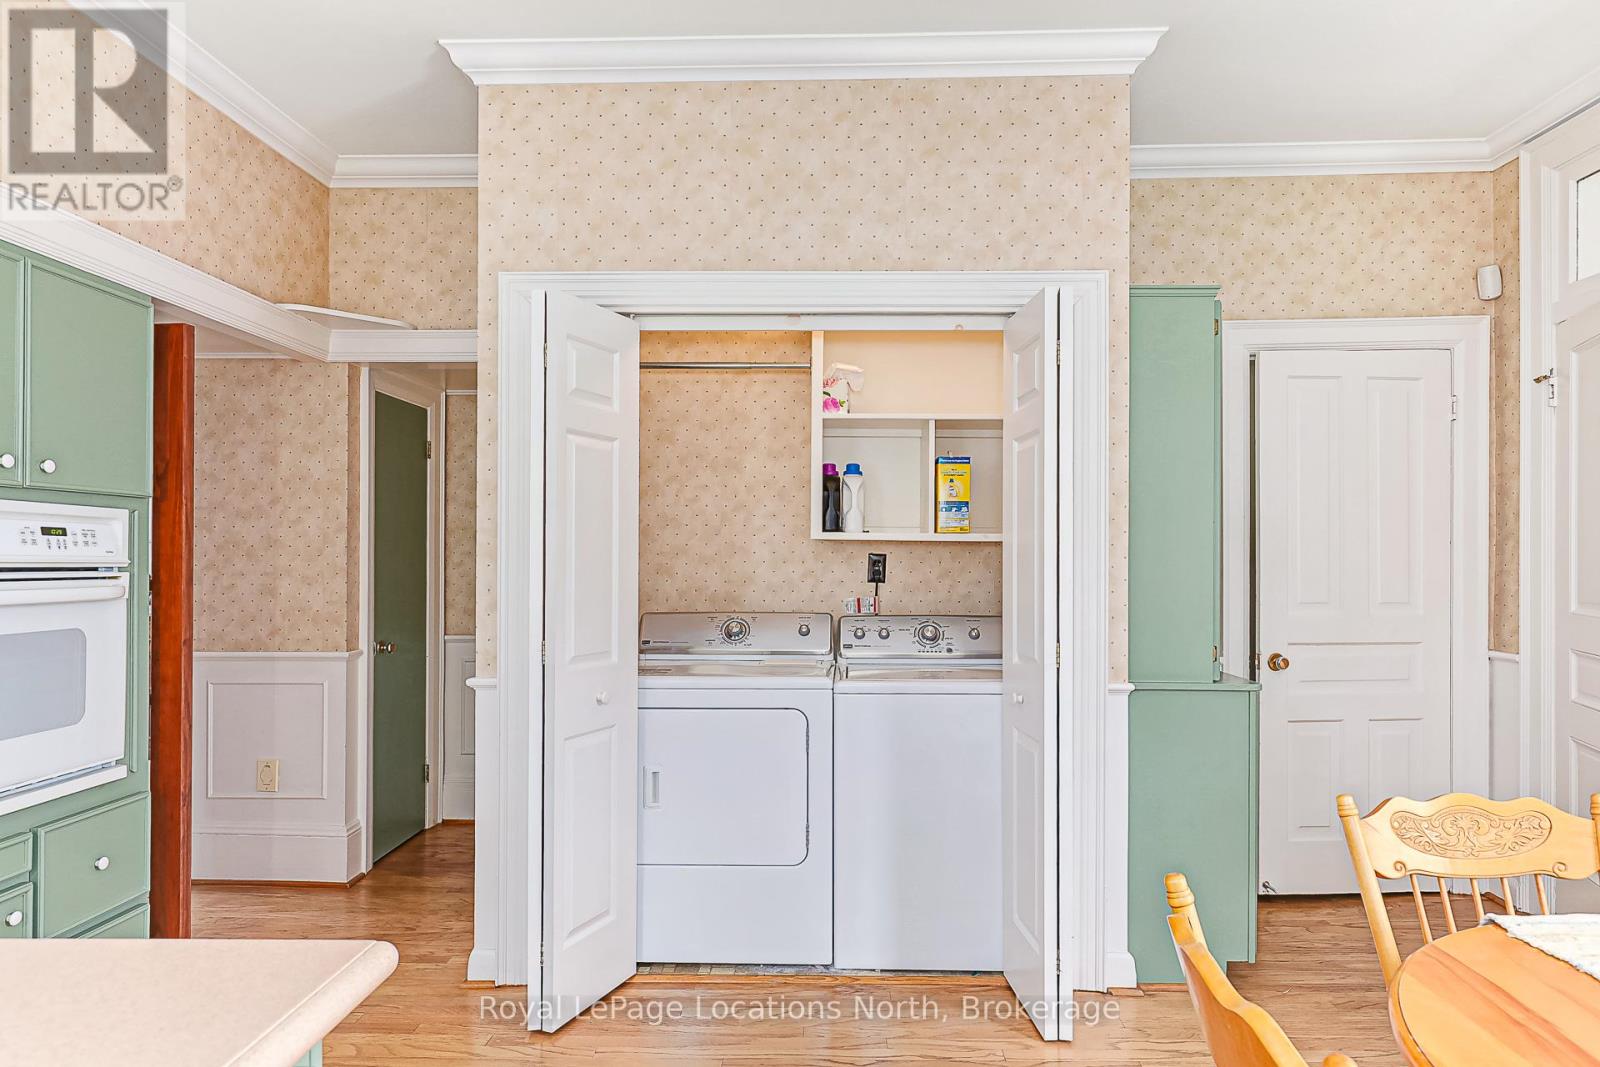
| Main Level | Kitchen | 5.12 m | 4.97 m | 5.12 m x 4.97 m |
| Main Level | Bathroom | 0.71 m | 1.66 m | 0.71 m x 1.66 m |
| Main Level | Office | 3.07 m | 4.7 m | 3.07 m x 4.7 m |
| Main Level | Family Room | 3.9 m | 7.89 m | 3.9 m x 7.89 m |
| Main Level | Living Room | 4.27 m | 6.8 m | 4.27 m x 6.8 m |
| Main Level | Dining Room | 4.75 m | 3.52 m | 4.75 m x 3.52 m |
| Main Level | Foyer | 2.13 m | 3.2 m | 2.13 m x 3.2 m |
| Cable | Available |
| Electricity | Installed |
| Sewer | Installed |
https://www.realtor.ca/real-estate/28538029/284-maple-street-collingwood-collingwood
Contact us for more information

Abbey Westlake
Salesperson
(705) 445-5520
(705) 445-1545
locationsnorth.com/
Laurie Westlake
Salesperson
(705) 445-5520
(705) 445-1545
locationsnorth.com/

The trademarks REALTOR®, REALTORS®, and the REALTOR® logo are controlled by The Canadian Real Estate Association (CREA) and identify real estate professionals who are members of CREA. The trademarks MLS®, Multiple Listing Service® and the associated logos are owned by The Canadian Real Estate Association (CREA) and identify the quality of services provided by real estate professionals who are members of CREA. The trademark DDF® is owned by The Canadian Real Estate Association (CREA) and identifies CREA's Data Distribution Facility (DDF®)