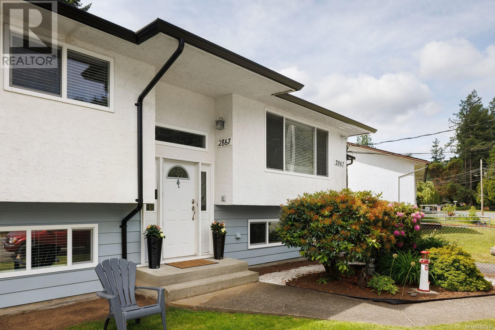

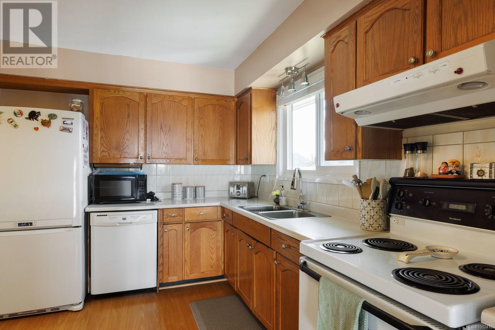
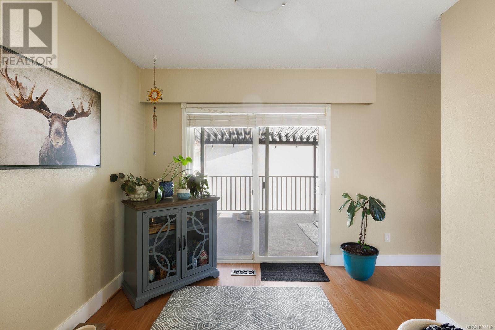
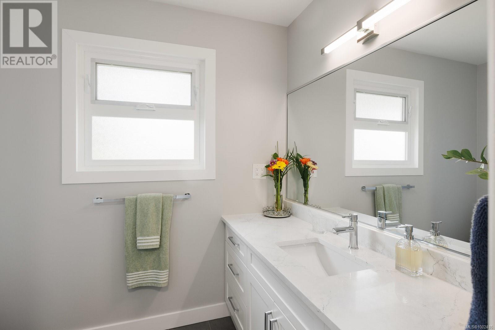
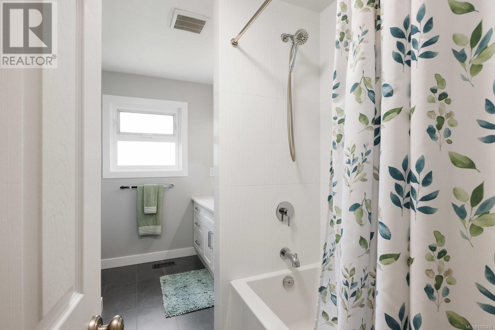
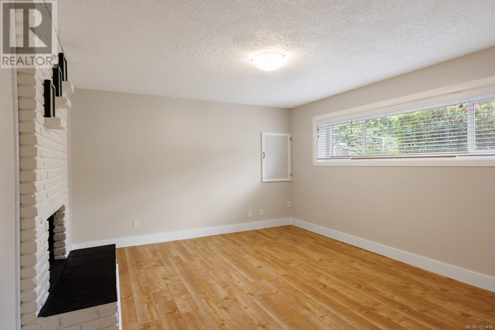
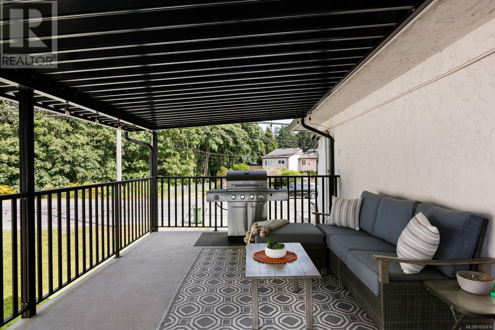
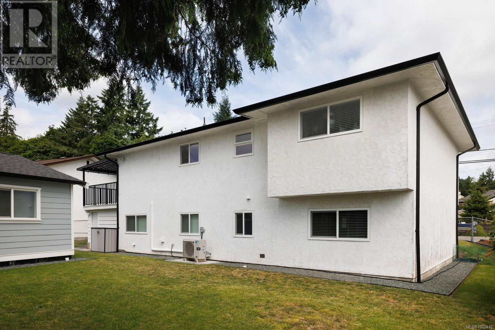
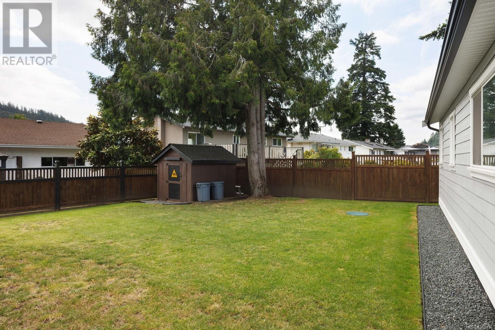
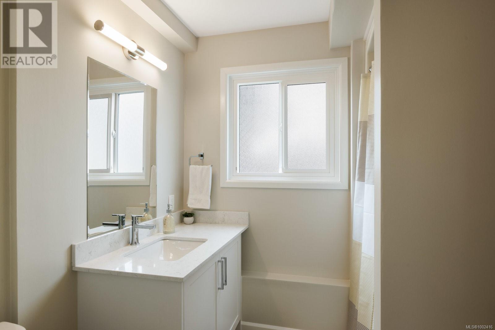
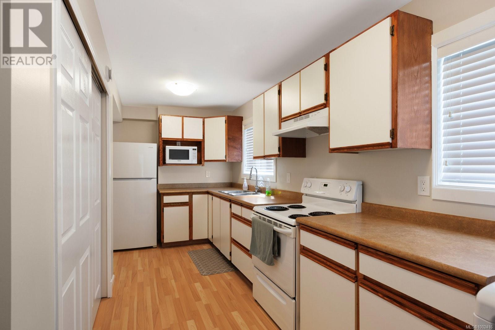
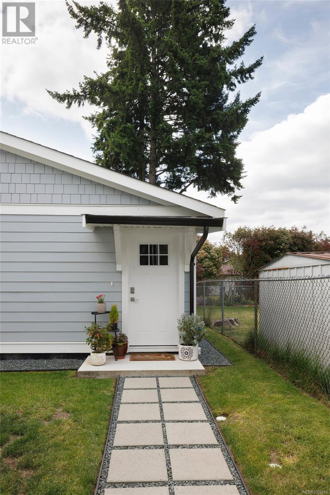

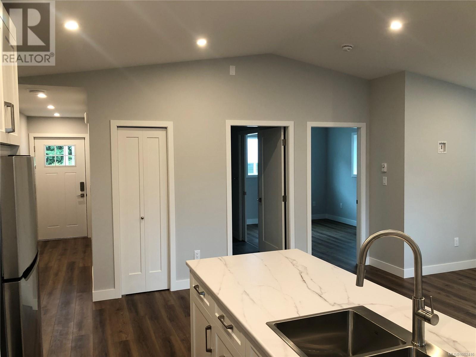
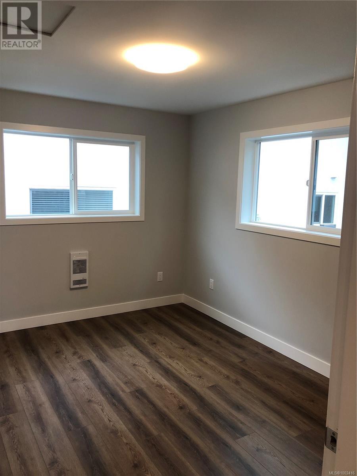
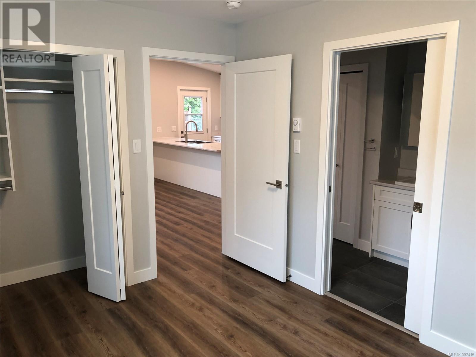
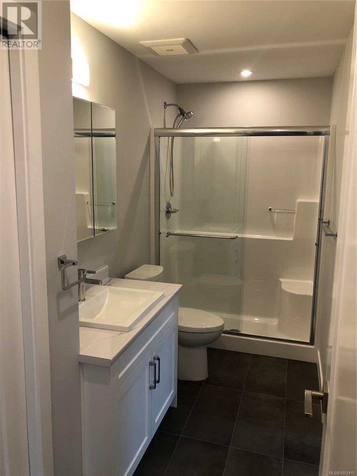
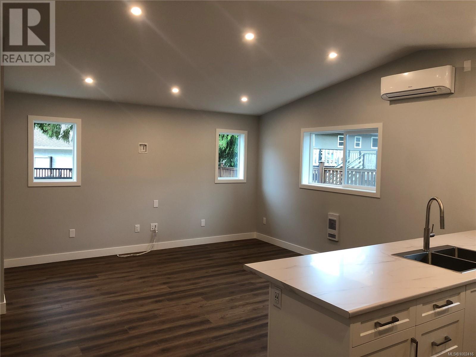
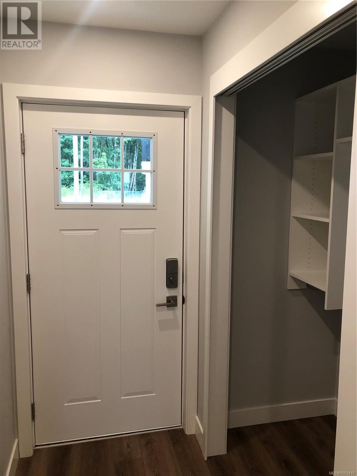
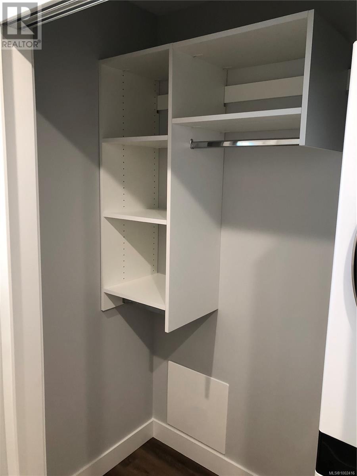
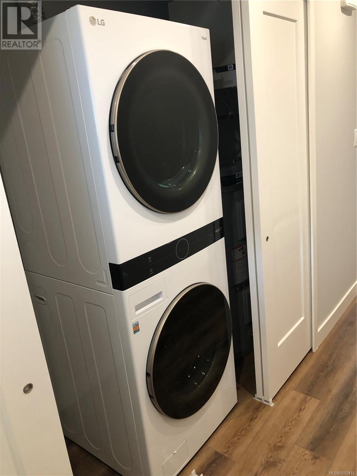
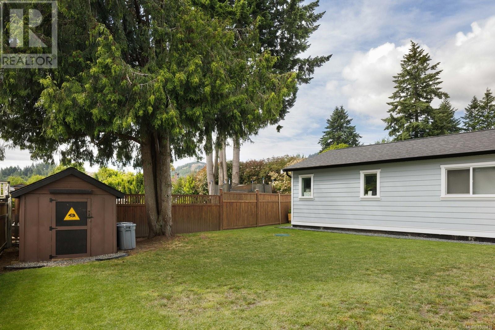
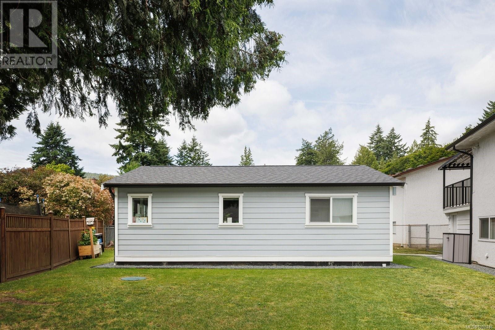
A well-maintained multifamily property that blends modern amenities with charming details featuring TWO distinct suites; A 700 sqft one-bedroom garden suite, perfect for living or rental and A refreshed one-bedroom suite below that includes new paint, carpet & laundry, making it welcoming for in-laws or tenants. The main house has three bedrooms, two bathrooms, a light filled family room with addt'l rec room downstairs. Upgrades such as a sewer connection, heat pump, paint, roof, gutters, new lifetime warranty HW tank, r40 insulation in attic, windows and bathrooms enhance aesthetics and efficiency. Enjoy the well-kept outdoors from the gardens to the south facing covered balcony, ideal for relaxation or entertaining, plus a private sunny backyard for activities. Conveniently located minutes to Goldstream Park with easy access to schools, transportation, shopping, City of Langford, Downtown Victoria, or Up-island. Don’t miss this opportunity to make this adaptable property your home! (id:57919)
| MLS® Number | 1002416 |
| Property Type | Single Family |
| Neigbourhood | Goldstream |
| Features | Curb & Gutter, Level Lot, Wooded Area, Irregular Lot Size, Other |
| Parking Space Total | 3 |
| Plan | 25571 |
| Bathroom Total | 4 |
| Bedrooms Total | 5 |
| Appliances | Refrigerator, Stove, Washer, Dryer |
| Constructed Date | 1973 |
| Cooling Type | Air Conditioned, Fully Air Conditioned |
| Fireplace Present | Yes |
| Fireplace Total | 2 |
| Heating Fuel | Electric |
| Heating Type | Baseboard Heaters, Heat Pump |
| Size Interior | 3,539 Sqft |
| Total Finished Area | 3056 Sqft |
| Type | House |
| Acreage | No |
| Size Irregular | 7840 |
| Size Total | 7840 Sqft |
| Size Total Text | 7840 Sqft |
| Zoning Type | Residential |
| Level | Type | Length | Width | Dimensions |
|---|---|---|---|---|
| Second Level | Bedroom | 9' x 10' | ||
| Second Level | Bedroom | 11' x 9' | ||
| Second Level | Ensuite | 2-Piece | ||
| Second Level | Primary Bedroom | 12' x 14' | ||
| Second Level | Bathroom | 4-Piece | ||
| Second Level | Kitchen | 12' x 11' | ||
| Second Level | Dining Room | 9' x 9' | ||
| Second Level | Living Room | 16' x 15' | ||
| Lower Level | Laundry Room | 6' x 7' | ||
| Lower Level | Kitchen | 15' x 7' | ||
| Lower Level | Bathroom | 3-Piece | ||
| Lower Level | Living Room | 13' x 11' | ||
| Lower Level | Bedroom | 18' x 13' | ||
| Lower Level | Family Room | 16' x 13' | ||
| Other | Entrance | 4 ft | Measurements not available x 4 ft | |
| Auxiliary Building | Kitchen | 12' x 12' | ||
| Auxiliary Building | Living Room | 11' x 14' | ||
| Auxiliary Building | Bathroom | 4-Piece | ||
| Auxiliary Building | Bedroom | 10' x 12' |
https://www.realtor.ca/real-estate/28451347/2867-sooke-lake-rd-langford-goldstream
Contact us for more information

Erica Scheffer
(778) 265-5552

The trademarks REALTOR®, REALTORS®, and the REALTOR® logo are controlled by The Canadian Real Estate Association (CREA) and identify real estate professionals who are members of CREA. The trademarks MLS®, Multiple Listing Service® and the associated logos are owned by The Canadian Real Estate Association (CREA) and identify the quality of services provided by real estate professionals who are members of CREA. The trademark DDF® is owned by The Canadian Real Estate Association (CREA) and identifies CREA's Data Distribution Facility (DDF®)