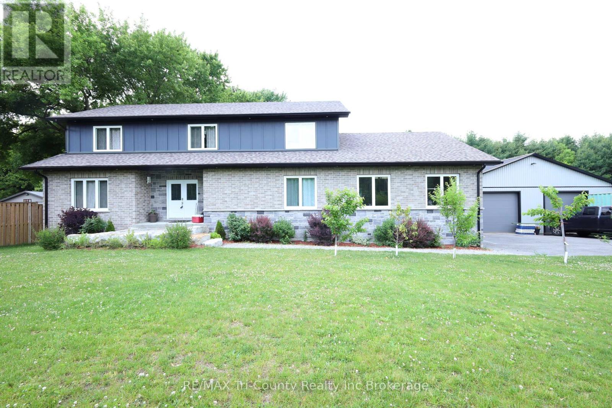
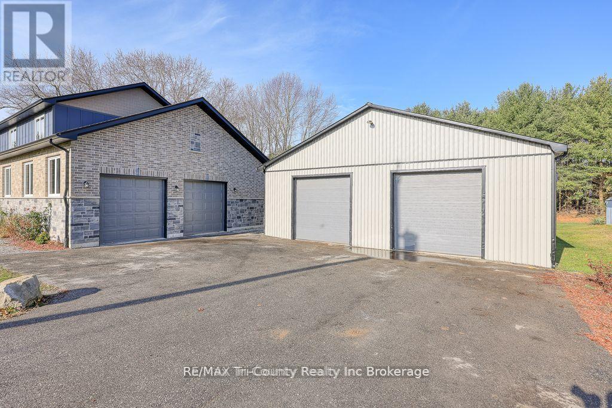
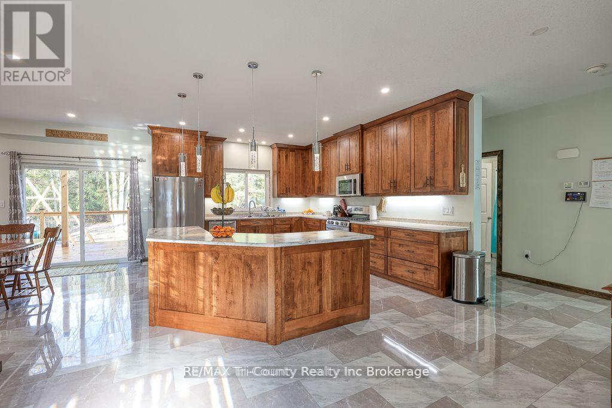
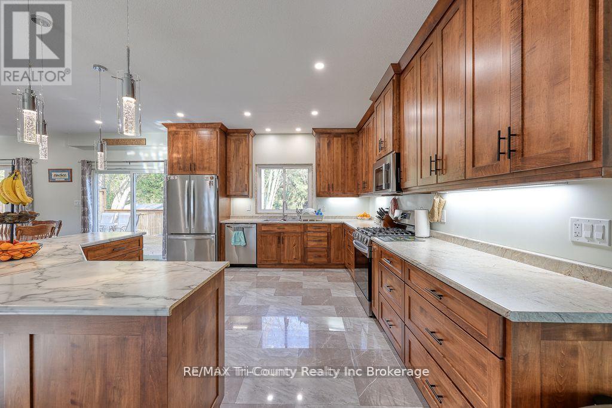
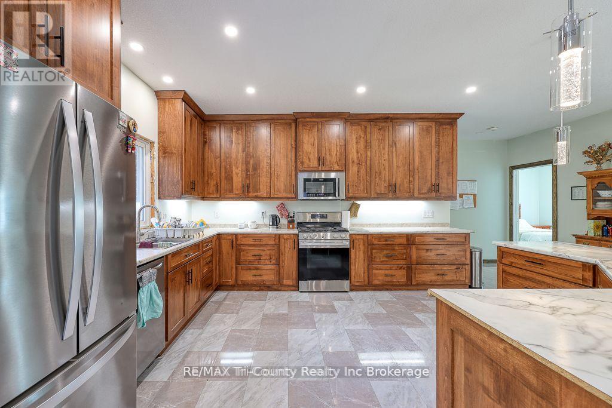
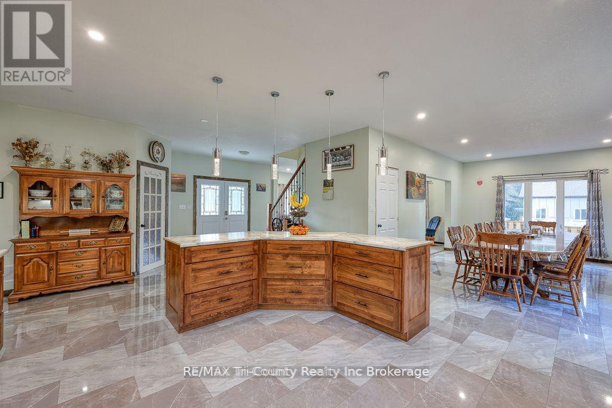
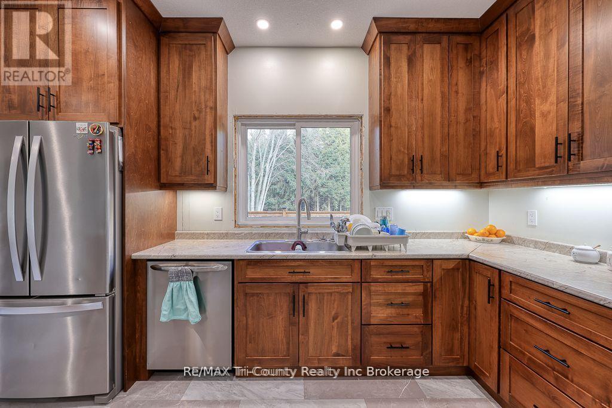
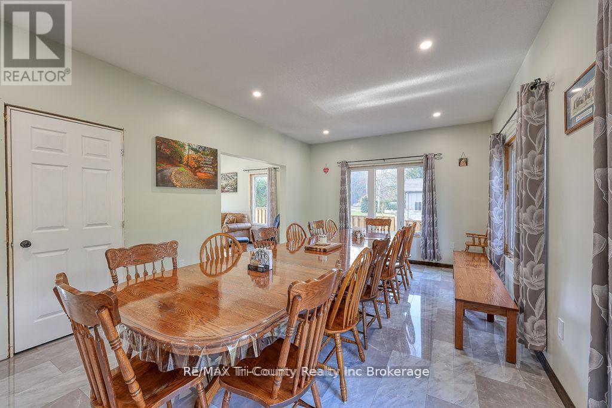
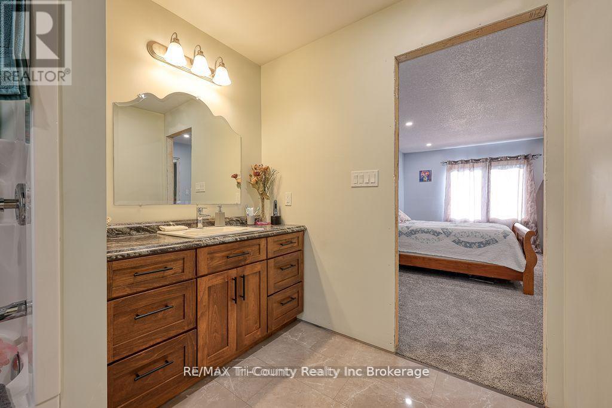
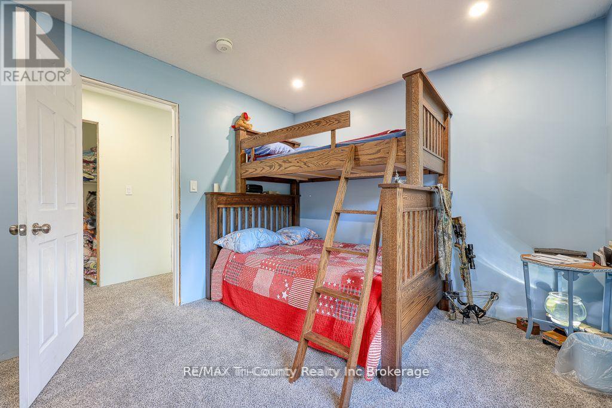
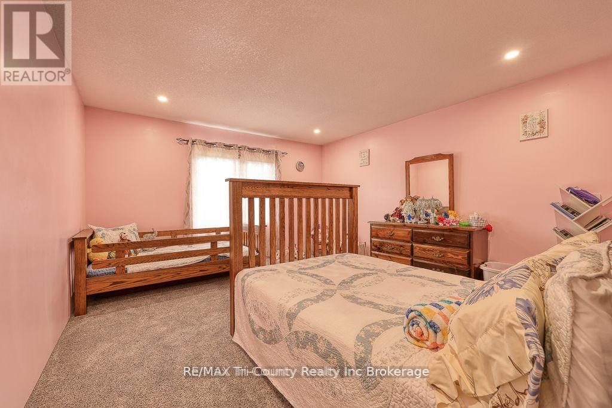
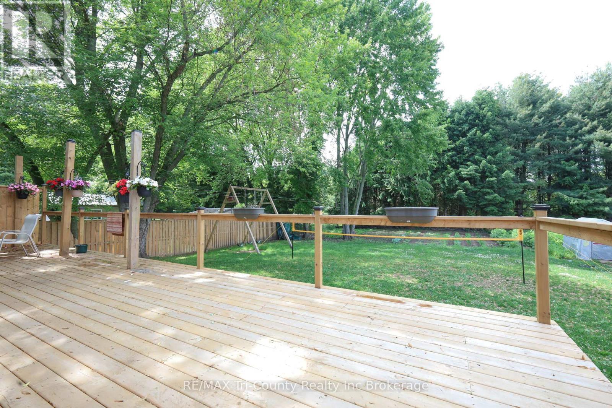
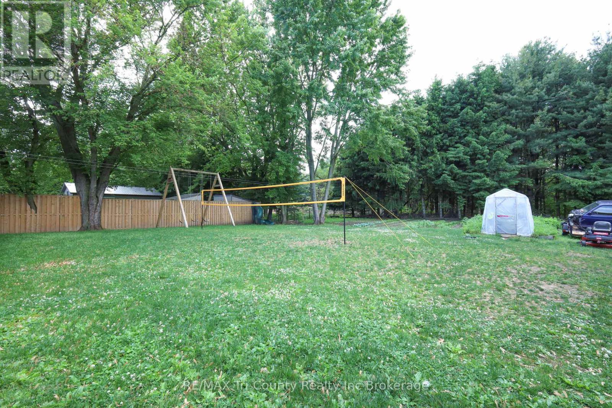
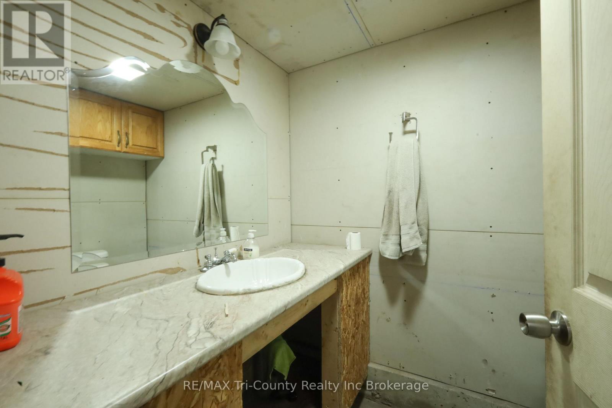
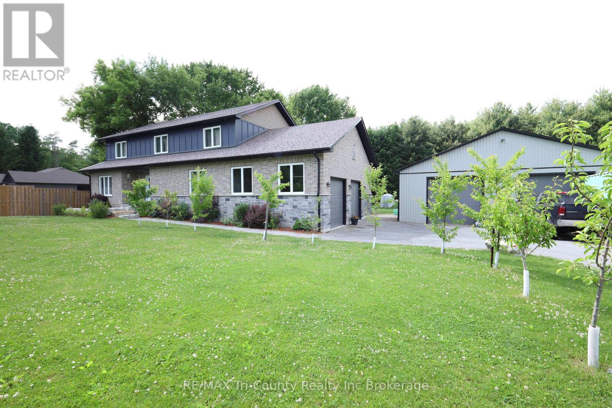
Discover your dream home with this stunning two-year-old spacious residence featuring 7-bedrooms, 4-bathrooms offering an impressive 3.050 square feet of above-grade finished living space. Designed with family living in mind, this home features an expansive layout that includes a sizeable kitchen, a cozy living room, and a formal dining room, making it ideal for entertaining and family gatherings. This home is equipped with modern comforts, including central vacuum and an efficient on-demand water heater. Enjoy ample storage throughout, and rest easy knowing a power outage generator is conveniently ready to gojust plug it in! The basement presents a unique opportunity for an in-law suite, complete with a walk-up entrance for added privacy. Outside, you'll find a generous backyard perfect for outdoor activities, along with a remarkable 38x54 insulated workshop heated by a wood stove, ideal for hobbies or projects. Located just 25 minutes from Simcoe or Tillsonburg, this property is a rare find, perfectly blending space, comfort, and functionality for your growing family. Dont miss out on this incredible opportunity. (id:57919)
| MLS® Number | X12197480 |
| Property Type | Single Family |
| Community Name | Walsingham |
| Amenities Near By | Schools, Place Of Worship |
| Community Features | School Bus, Community Centre |
| Equipment Type | None |
| Features | Wooded Area, Level, Sump Pump |
| Parking Space Total | 12 |
| Rental Equipment Type | None |
| Structure | Porch, Deck |
| Bathroom Total | 4 |
| Bedrooms Above Ground | 6 |
| Bedrooms Below Ground | 1 |
| Bedrooms Total | 7 |
| Age | 0 To 5 Years |
| Appliances | Garage Door Opener Remote(s), Central Vacuum, Water Heater - Tankless, Water Heater |
| Basement Development | Partially Finished |
| Basement Type | Full (partially Finished) |
| Construction Style Attachment | Detached |
| Cooling Type | Central Air Conditioning, Air Exchanger |
| Exterior Finish | Brick |
| Foundation Type | Poured Concrete |
| Heating Fuel | Propane |
| Heating Type | Forced Air |
| Stories Total | 2 |
| Size Interior | 3,000 - 3,500 Sqft |
| Type | House |
| Attached Garage | |
| Garage |
| Acreage | No |
| Land Amenities | Schools, Place Of Worship |
| Sewer | Septic System |
| Size Depth | 148 Ft ,6 In |
| Size Frontage | 132 Ft |
| Size Irregular | 132 X 148.5 Ft |
| Size Total Text | 132 X 148.5 Ft |
| Zoning Description | A |
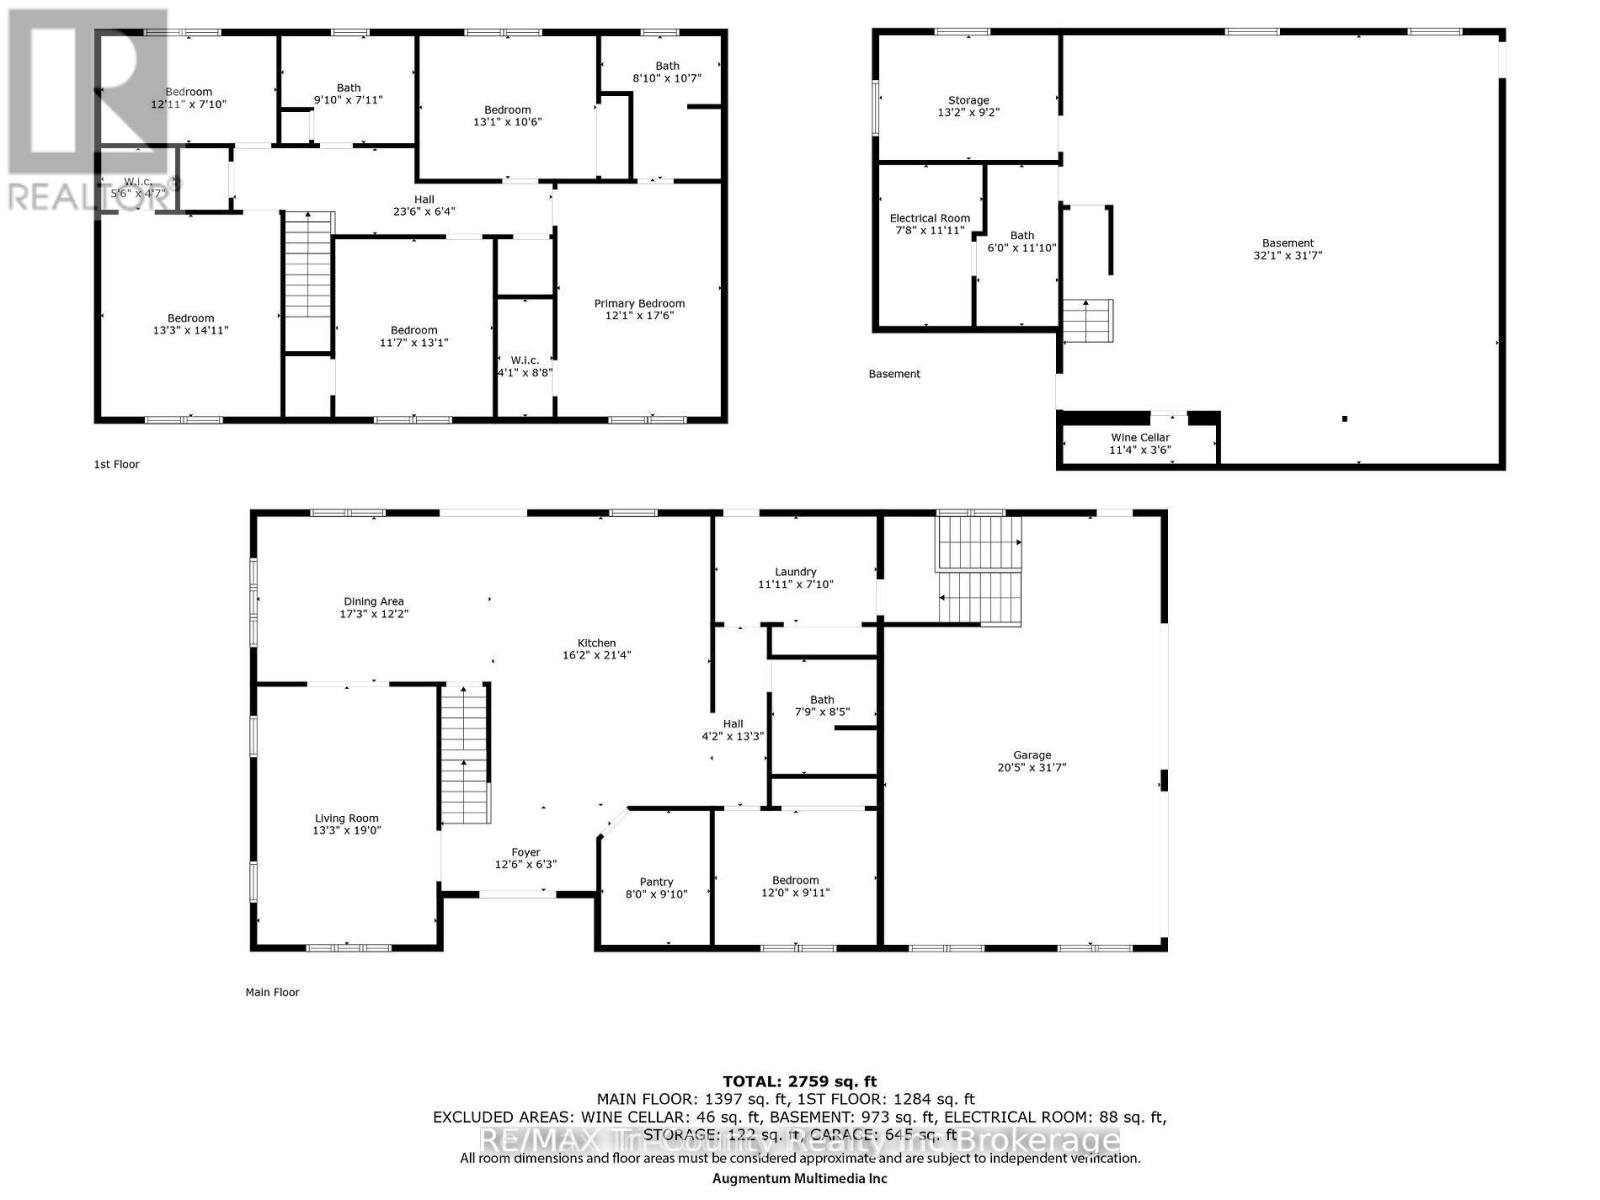
| Level | Type | Length | Width | Dimensions |
|---|---|---|---|---|
| Second Level | Bedroom | 3.96 m | 3.12 m | 3.96 m x 3.12 m |
| Second Level | Bedroom | 3.91 m | 3.56 m | 3.91 m x 3.56 m |
| Second Level | Bathroom | 2.77 m | 2.16 m | 2.77 m x 2.16 m |
| Second Level | Bedroom | 3.69 m | 2.16 m | 3.69 m x 2.16 m |
| Second Level | Bedroom | 4.05 m | 4.3 m | 4.05 m x 4.3 m |
| Second Level | Primary Bedroom | 5.23 m | 3.84 m | 5.23 m x 3.84 m |
| Second Level | Bathroom | 3.07 m | 2.13 m | 3.07 m x 2.13 m |
| Basement | Recreational, Games Room | 9.78 m | 9.66 m | 9.78 m x 9.66 m |
| Basement | Bathroom | 1.82 m | 3.38 m | 1.82 m x 3.38 m |
| Basement | Bedroom | 4 m | 2.8 m | 4 m x 2.8 m |
| Basement | Utility Room | 2.3 m | 3.3 m | 2.3 m x 3.3 m |
| Basement | Cold Room | 3.4 m | 1.09 m | 3.4 m x 1.09 m |
| Main Level | Living Room | 5.99 m | 4.04 m | 5.99 m x 4.04 m |
| Main Level | Kitchen | 4.93 m | 6.5 m | 4.93 m x 6.5 m |
| Main Level | Foyer | 3.81 m | 1.91 m | 3.81 m x 1.91 m |
| Main Level | Dining Room | 5.27 m | 3.71 m | 5.27 m x 3.71 m |
| Main Level | Bedroom | 3.63 m | 3.05 m | 3.63 m x 3.05 m |
| Main Level | Bathroom | 2.64 m | 2.36 m | 2.64 m x 2.36 m |
| Main Level | Pantry | 2.44 m | 3.05 m | 2.44 m x 3.05 m |
| Main Level | Laundry Room | 3.63 m | 2.39 m | 3.63 m x 2.39 m |
https://www.realtor.ca/real-estate/28419325/287-highway-24-w-norfolk-walsingham-walsingham
Contact us for more information

John Klassen
Salesperson
(519) 842-7351
Kendra Klassen
Salesperson
(519) 842-7351

The trademarks REALTOR®, REALTORS®, and the REALTOR® logo are controlled by The Canadian Real Estate Association (CREA) and identify real estate professionals who are members of CREA. The trademarks MLS®, Multiple Listing Service® and the associated logos are owned by The Canadian Real Estate Association (CREA) and identify the quality of services provided by real estate professionals who are members of CREA. The trademark DDF® is owned by The Canadian Real Estate Association (CREA) and identifies CREA's Data Distribution Facility (DDF®)