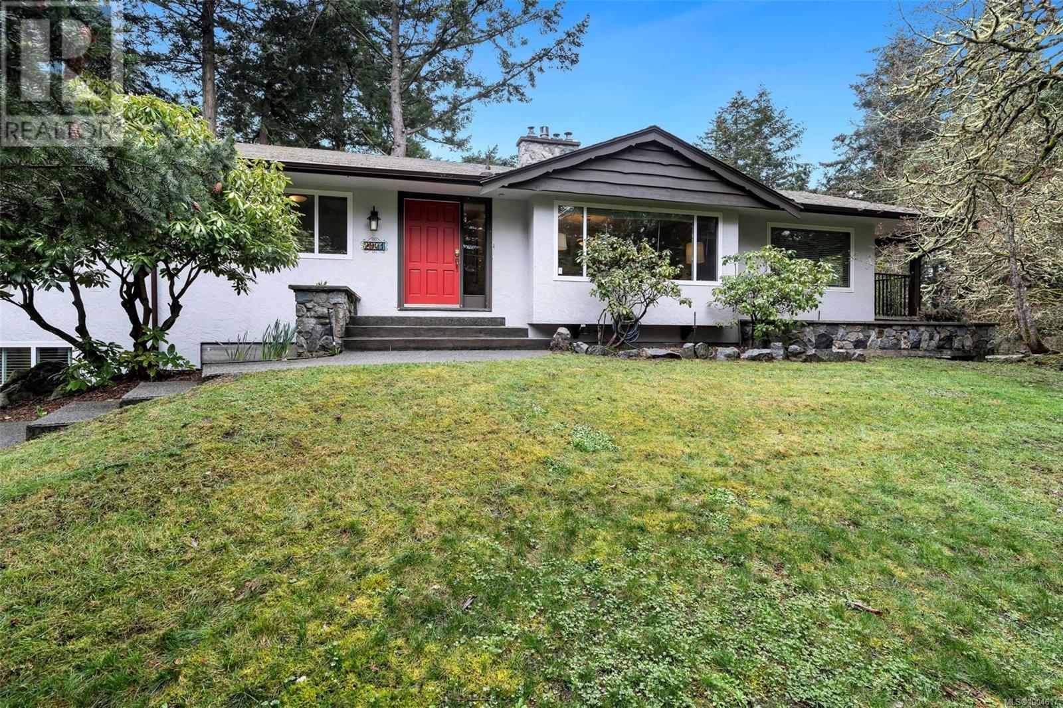
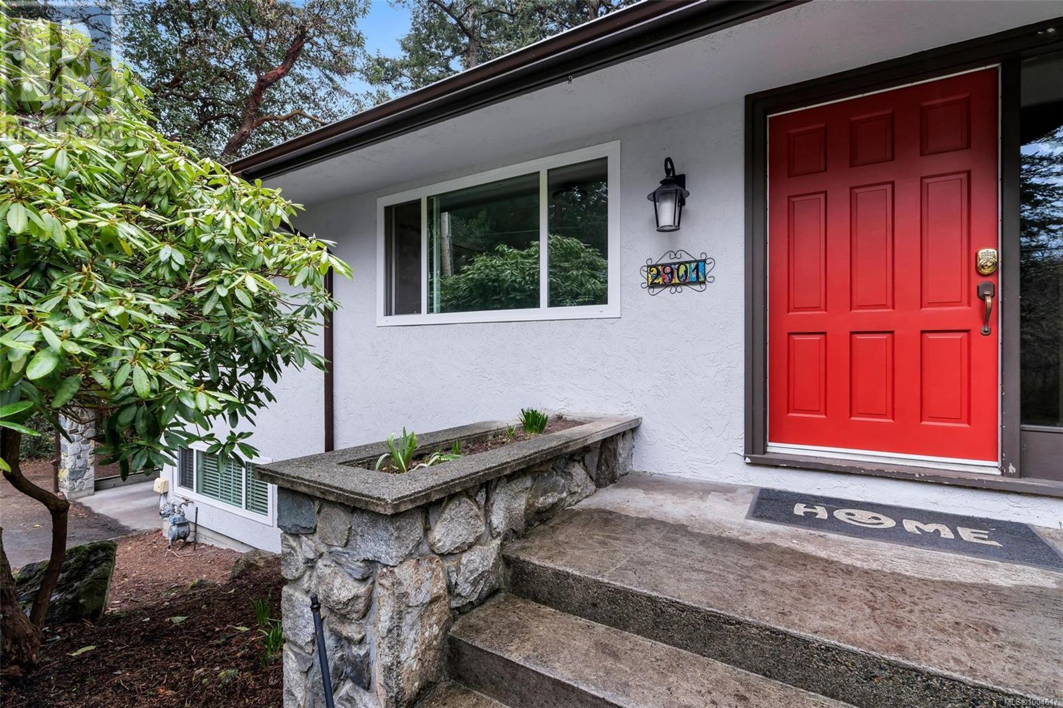
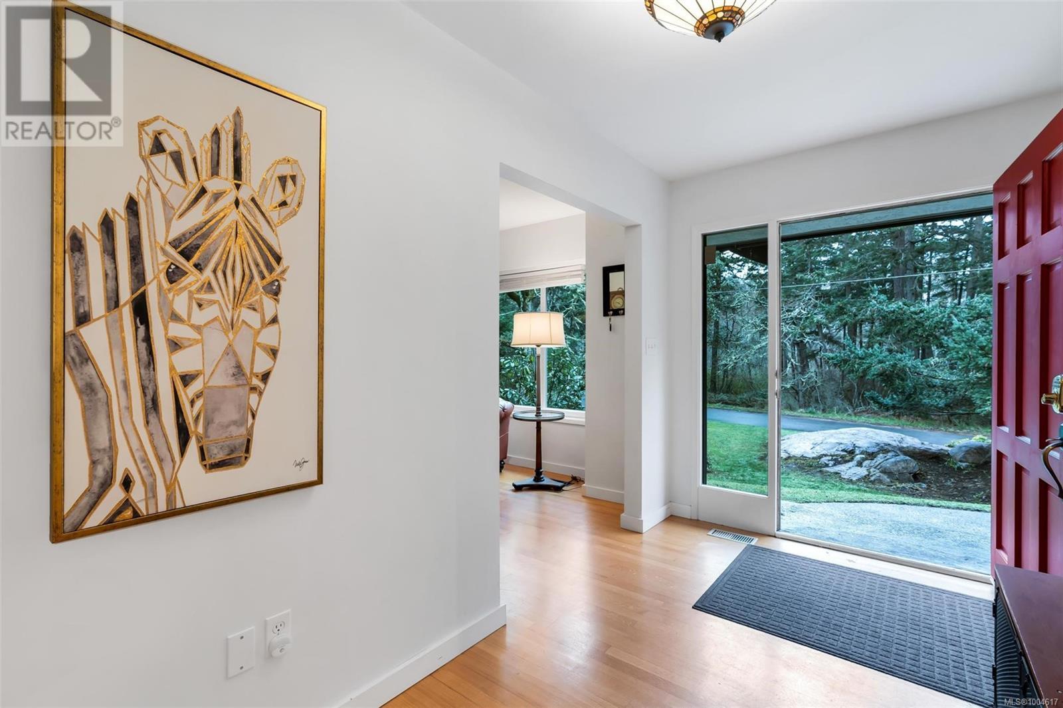
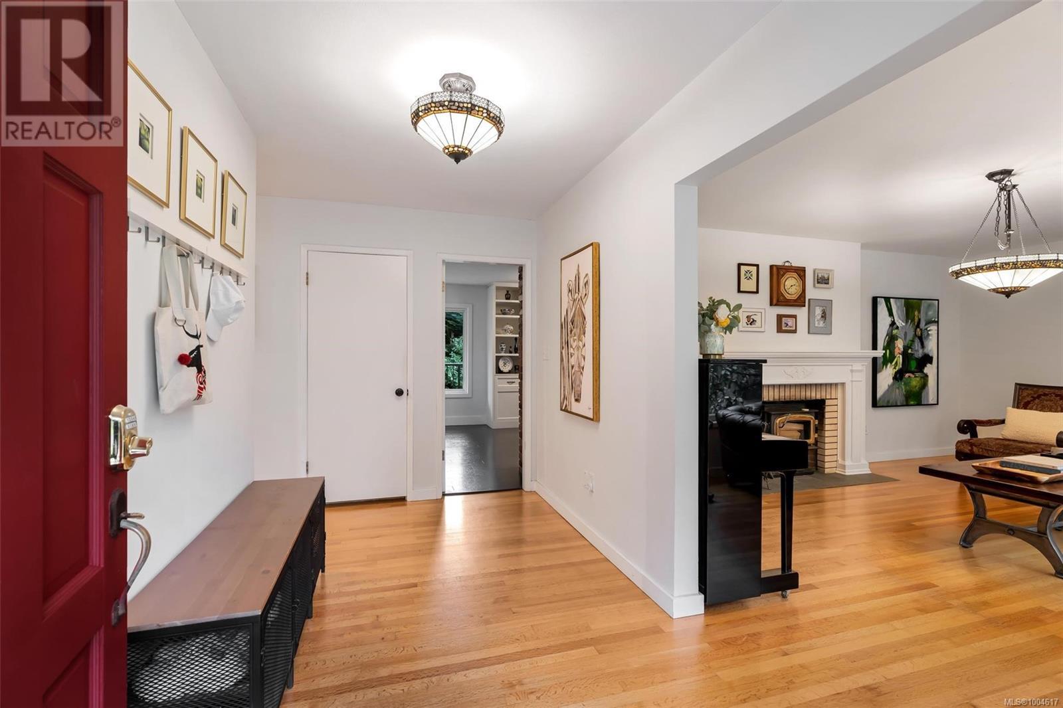
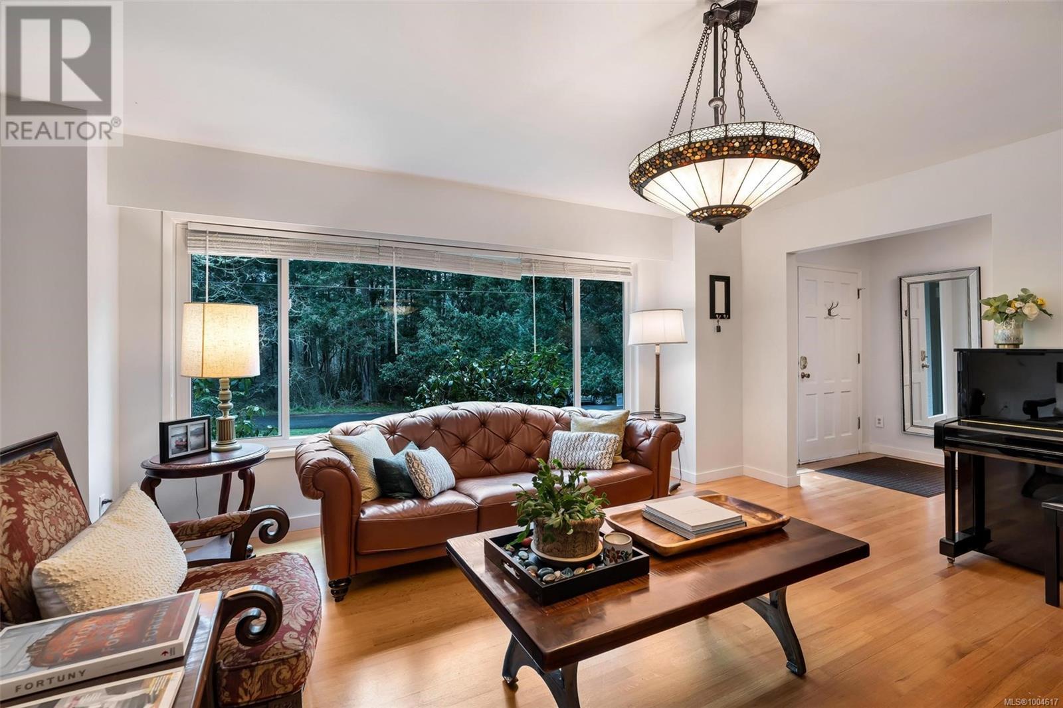
Stunning Ten Mile Point Home – A Rare Gem! On a 0.5-acre level lot with wide frontage. This updated home offers natural light, expansive Konukson Park views, and tranquility in a peaceful setting. Recent Upgrades: Renovated bathrooms, kitchen & secondary suite, Heated floors & smart bathroom fixtures. New gas & wood-burning fireplaces, Gas washer/dryer & hot water tank. Freshly painted inside & out. Main Level: 3 bedrooms, 2 bathrooms, Spacious living & dining rooms, Family/rec room. Kitchen with CORK flooring, WOLF gas range, quartz countertops & high-end appliances. Lower Level: 1-bedroom, 1-bathroom, Additional living room, Separate self-contained 1-bedroom suite. Just a 5-minute walk to the oceanfront, with Konukson Park across the street. Close to Cadboro Bay Beach, Village & UVic. Quiet no-through road, ample parking. A must-see home with space, views & prime location! (id:57919)
| MLS® Number | 1004617 |
| Property Type | Single Family |
| Neigbourhood | Ten Mile Point |
| Features | Cul-de-sac, Level Lot, Private Setting, Other |
| Parking Space Total | 4 |
| Plan | Vip20408 |
| Bathroom Total | 4 |
| Bedrooms Total | 5 |
| Constructed Date | 1969 |
| Cooling Type | None |
| Fireplace Present | Yes |
| Fireplace Total | 3 |
| Heating Fuel | Natural Gas |
| Heating Type | Baseboard Heaters, Forced Air |
| Size Interior | 3,464 Sqft |
| Total Finished Area | 3082 Sqft |
| Type | House |
| Acreage | No |
| Size Irregular | 0.5 |
| Size Total | 0.5 Ac |
| Size Total Text | 0.5 Ac |
| Zoning Type | Residential |
| Level | Type | Length | Width | Dimensions |
|---|---|---|---|---|
| Lower Level | Bedroom | 16' x 13' | ||
| Lower Level | Bathroom | 8' x 9' | ||
| Lower Level | Bedroom | 13' x 12' | ||
| Lower Level | Family Room | 14' x 13' | ||
| Lower Level | Ensuite | 11' x 5' | ||
| Lower Level | Wine Cellar | 12' x 7' | ||
| Lower Level | Storage | 10' x 8' | ||
| Lower Level | Laundry Room | 17' x 13' | ||
| Main Level | Bedroom | 12' x 9' | ||
| Main Level | Bedroom | 16' x 13' | ||
| Main Level | Family Room | 21' x 11' | ||
| Main Level | Ensuite | 10' x 5' | ||
| Main Level | Bathroom | 8' x 7' | ||
| Main Level | Primary Bedroom | 14' x 13' | ||
| Main Level | Kitchen | 10' x 11' | ||
| Main Level | Dining Room | 15' x 11' | ||
| Main Level | Living Room | 18' x 14' | ||
| Additional Accommodation | Kitchen | 8' x 6' |
https://www.realtor.ca/real-estate/28518494/2901-sea-point-dr-saanich-ten-mile-point
Contact us for more information

Mia Jin
(250) 383-1500
(250) 383-1533

The trademarks REALTOR®, REALTORS®, and the REALTOR® logo are controlled by The Canadian Real Estate Association (CREA) and identify real estate professionals who are members of CREA. The trademarks MLS®, Multiple Listing Service® and the associated logos are owned by The Canadian Real Estate Association (CREA) and identify the quality of services provided by real estate professionals who are members of CREA. The trademark DDF® is owned by The Canadian Real Estate Association (CREA) and identifies CREA's Data Distribution Facility (DDF®)