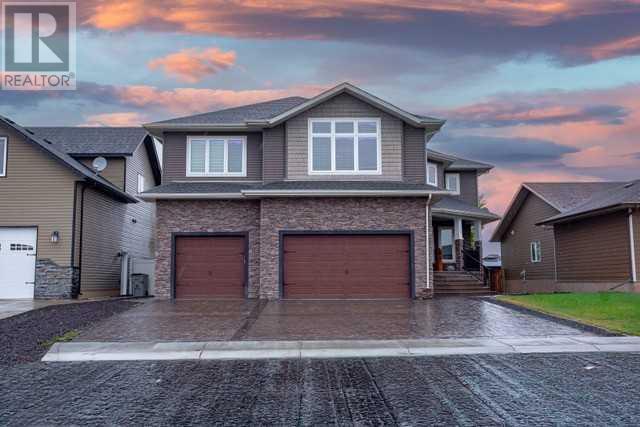
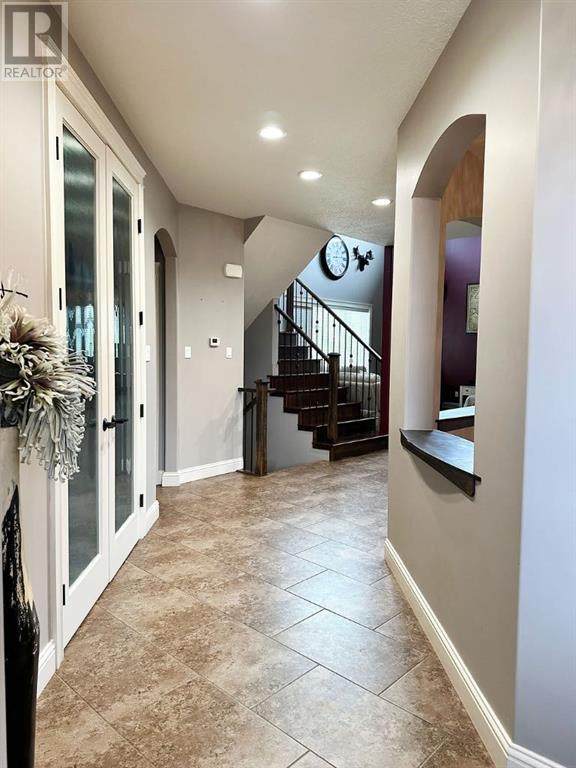
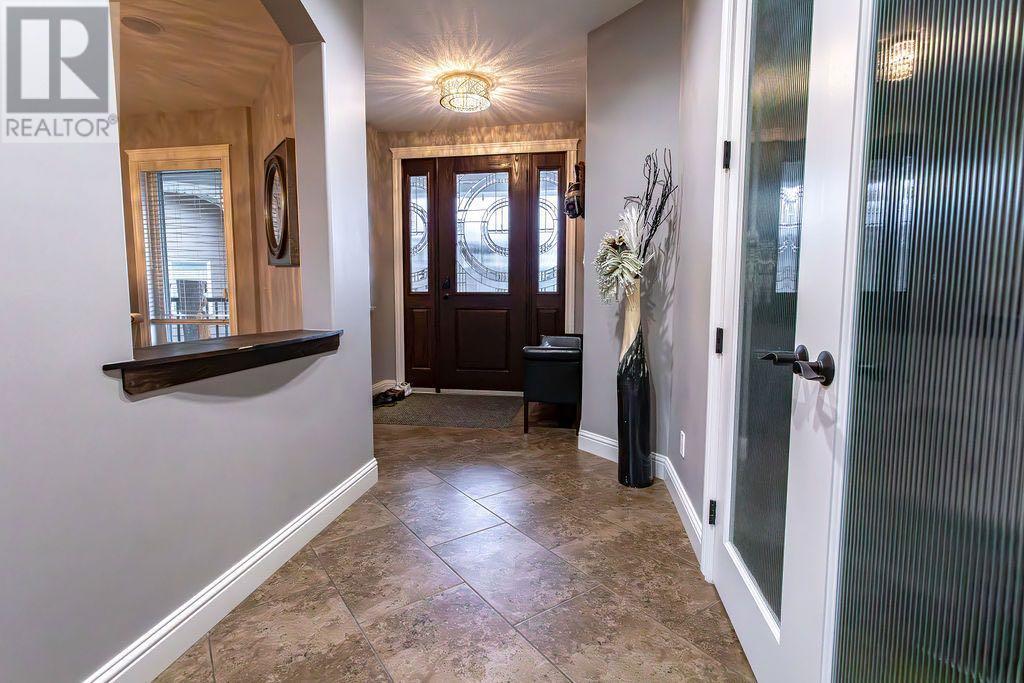
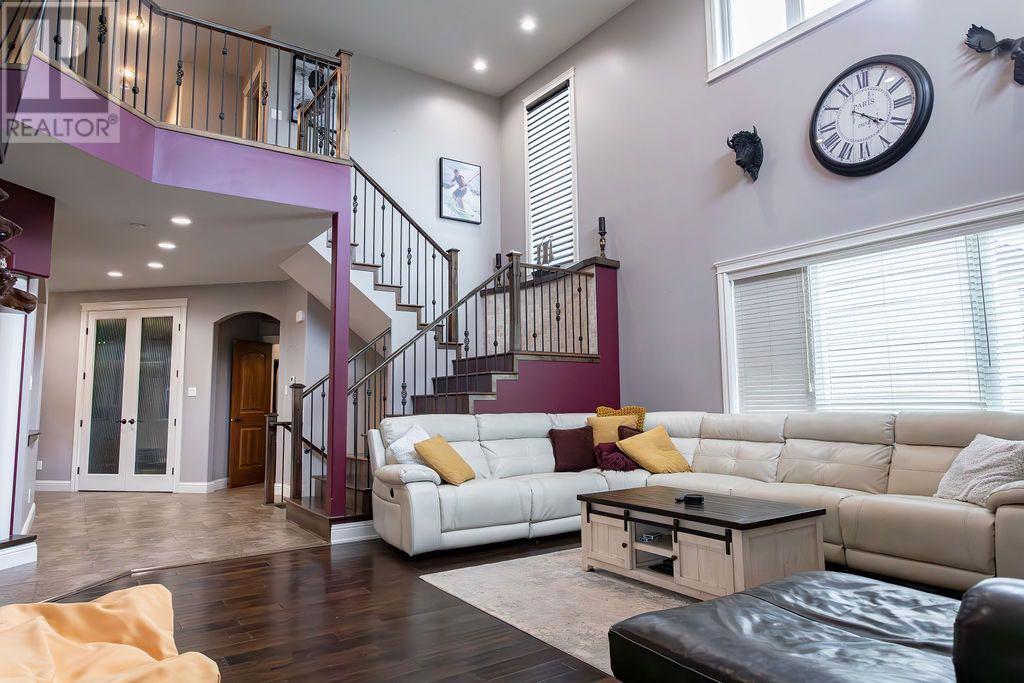
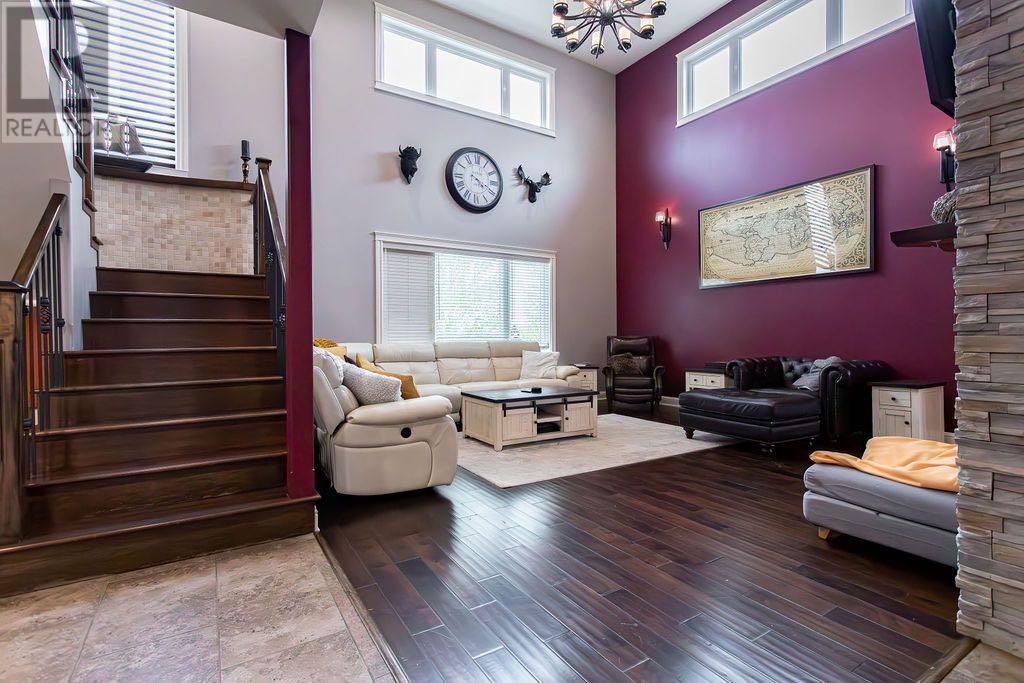
Defining Luxury – One-of-a-Kind Executive Home! Welcome to a home that truly sets itself apart. Boasting over 4,100 sq ft above grade and an additional 1,818 sq ft of expertly finished lower-level space, this luxurious residence offers an ideal blend of sophistication, comfort, and thoughtful design — perfect for entertaining or everyday family living. Step into the heart of the home: a chef-inspired kitchen featuring two wall ovens, a built-in gas range with pot filler, a large island with breakfast bar, and a cozy nook, all centered around a double-sided fireplace shared with the living room. The unique grand dining room, complete with a butler’s bar, sets the stage for unforgettable gatherings. The main level includes a dedicated gym with a nearby 3-piece bathroom, adding exceptional convenience and flexibility to the layout. Upstairs, discover three spacious bedrooms, each with its own walk-in closet and private ensuite. The primary suite is a true retreat, featuring a cozy sitting area with gas fireplace, a spacious 17' x 10' walk-in closet with custom island, and a spa-like ensuite with a soaking tub and walk-in shower. A bonus room provides additional space for a media lounge, playroom, or reading nook, and the laundry room is ideally located on the upper level for everyday ease. The fully finished lower level is an entertainer’s dream, showcasing a media room, expansive game/family area, and a stylish bar setup perfect for hosting. A fourth bedroom with walk-in closet, a full 4-piece bathroom, and a quiet office space complete this incredible level. Outside, enjoy the luxury of a two-tier composite deck overlooking peaceful green space — with no backyard neighbours, you'll love the privacy and serene setting. This is not just a home — it’s a lifestyle. You have to see it to believe it. (id:57919)
| MLS® Number | A2220831 |
| Property Type | Single Family |
| Amenities Near By | Golf Course, Park, Playground, Recreation Nearby, Schools |
| Community Features | Golf Course Development |
| Features | See Remarks, French Door, Closet Organizers |
| Parking Space Total | 6 |
| Plan | 0729938 |
| Structure | Deck |
| Bathroom Total | 6 |
| Bedrooms Above Ground | 3 |
| Bedrooms Below Ground | 1 |
| Bedrooms Total | 4 |
| Appliances | Washer, Refrigerator, Range - Gas, Dishwasher, Oven, Dryer, Microwave, Garage Door Opener |
| Basement Development | Finished |
| Basement Type | Full (finished) |
| Constructed Date | 2012 |
| Construction Material | Wood Frame |
| Construction Style Attachment | Detached |
| Cooling Type | Central Air Conditioning |
| Exterior Finish | Stone, Vinyl Siding |
| Fireplace Present | Yes |
| Fireplace Total | 2 |
| Flooring Type | Carpeted, Ceramic Tile, Hardwood |
| Foundation Type | See Remarks |
| Half Bath Total | 1 |
| Heating Fuel | Natural Gas |
| Heating Type | Forced Air, In Floor Heating |
| Stories Total | 2 |
| Size Interior | 4,128 Sqft |
| Total Finished Area | 4128 Sqft |
| Type | House |
| Garage | |
| Heated Garage | |
| Attached Garage | 3 |
| Acreage | No |
| Fence Type | Fence |
| Land Amenities | Golf Course, Park, Playground, Recreation Nearby, Schools |
| Size Depth | 42.97 M |
| Size Frontage | 18.29 M |
| Size Irregular | 8470.00 |
| Size Total | 8470 Sqft|7,251 - 10,889 Sqft |
| Size Total Text | 8470 Sqft|7,251 - 10,889 Sqft |
| Zoning Description | R1a |
| Level | Type | Length | Width | Dimensions |
|---|---|---|---|---|
| Second Level | Bonus Room | 20.08 Ft x 16.08 Ft | ||
| Second Level | Primary Bedroom | 27.92 Ft x 21.92 Ft | ||
| Second Level | 5pc Bathroom | 24.00 Ft x 14.92 Ft | ||
| Second Level | Other | 17.00 Ft x 10.00 Ft | ||
| Second Level | Bedroom | 19.17 Ft x 12.17 Ft | ||
| Second Level | 3pc Bathroom | 6.92 Ft x 6.58 Ft | ||
| Second Level | Other | 6.33 Ft x 6.00 Ft | ||
| Second Level | Bedroom | 18.75 Ft x 13.50 Ft | ||
| Second Level | 3pc Bathroom | 7.75 Ft x 7.25 Ft | ||
| Second Level | Other | 6.33 Ft x 6.00 Ft | ||
| Second Level | Laundry Room | 11.25 Ft x 6.33 Ft | ||
| Lower Level | Media | 16.92 Ft x 15.00 Ft | ||
| Lower Level | Recreational, Games Room | 39.17 Ft x 31.08 Ft | ||
| Lower Level | Office | 11.08 Ft x 10.08 Ft | ||
| Lower Level | Bedroom | 15.50 Ft x 11.58 Ft | ||
| Lower Level | 4pc Bathroom | 9.83 Ft x 5.00 Ft | ||
| Lower Level | Other | 7.83 Ft x 4.67 Ft | ||
| Main Level | Living Room | 18.58 Ft x 18.00 Ft | ||
| Main Level | Other | 23.50 Ft x 25.67 Ft | ||
| Main Level | Dining Room | 14.83 Ft x 14.67 Ft | ||
| Main Level | Exercise Room | 17.75 Ft x 15.42 Ft | ||
| Main Level | Other | 14.33 Ft x 3.25 Ft | ||
| Main Level | 3pc Bathroom | 7.25 Ft x 5.42 Ft | ||
| Main Level | 2pc Bathroom | 8.25 Ft x 4.75 Ft |
https://www.realtor.ca/real-estate/28313242/2902-10-avenue-wainwright
Contact us for more information

Diane Hodgins Miller
Associate
(780) 842-2010

The trademarks REALTOR®, REALTORS®, and the REALTOR® logo are controlled by The Canadian Real Estate Association (CREA) and identify real estate professionals who are members of CREA. The trademarks MLS®, Multiple Listing Service® and the associated logos are owned by The Canadian Real Estate Association (CREA) and identify the quality of services provided by real estate professionals who are members of CREA. The trademark DDF® is owned by The Canadian Real Estate Association (CREA) and identifies CREA's Data Distribution Facility (DDF®)