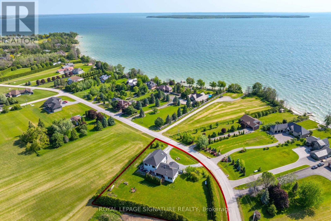
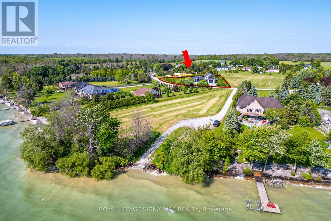
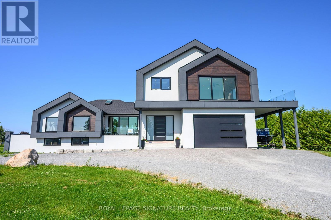
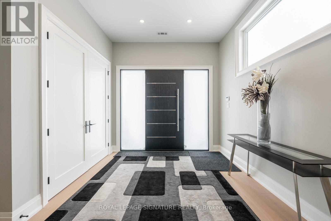

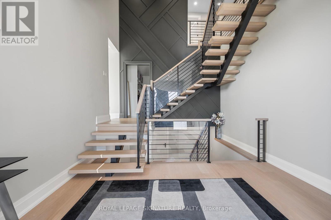
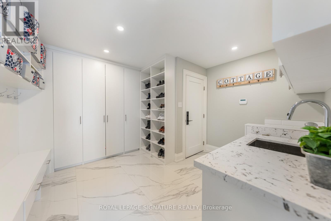
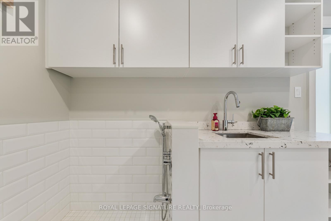
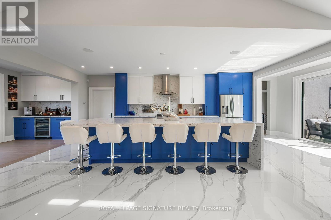
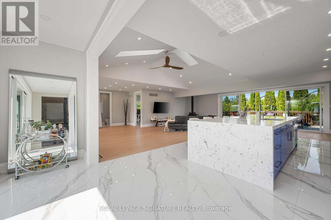
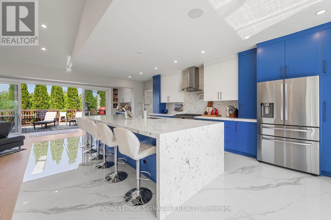
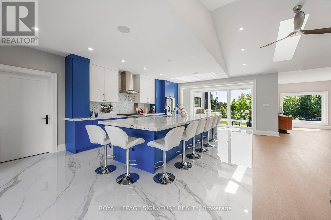
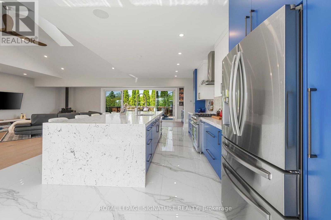
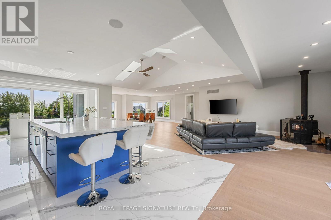
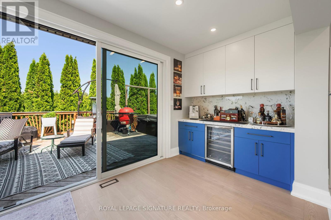
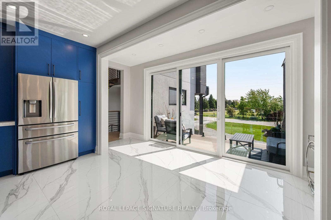
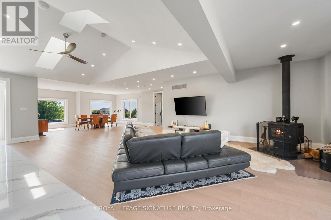
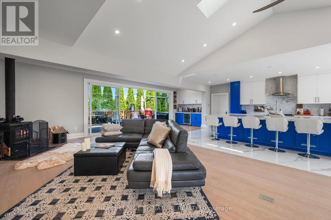
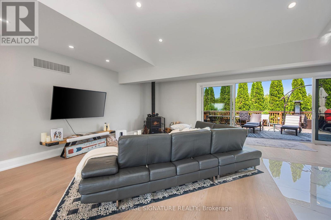
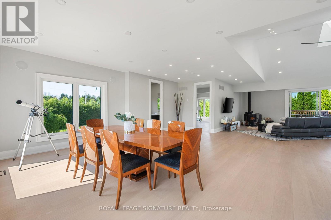
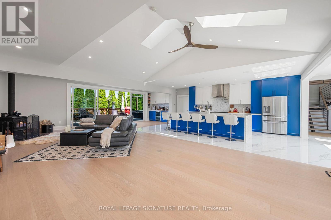
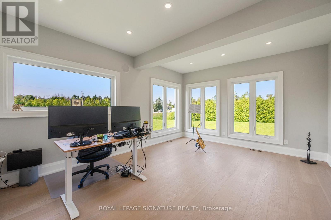
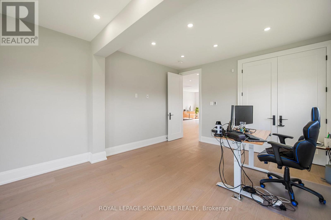
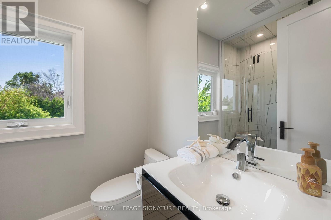
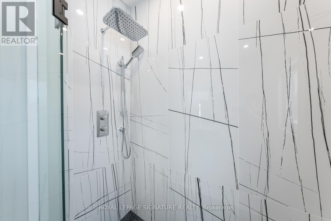
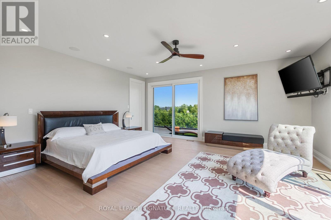
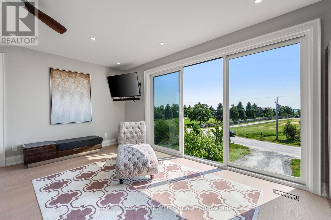
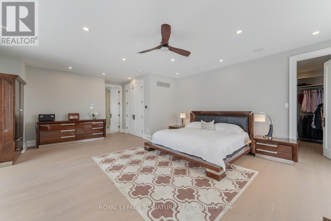
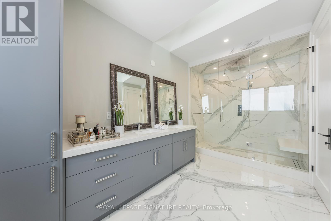
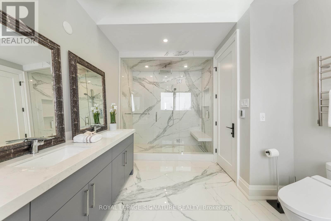
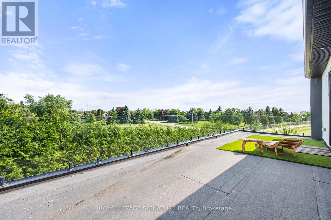
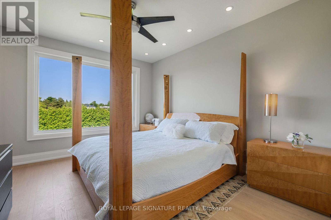
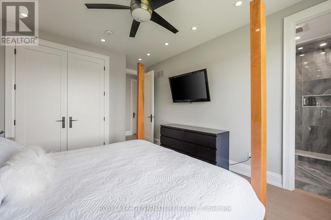

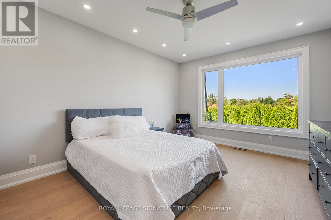

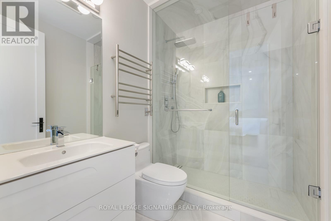
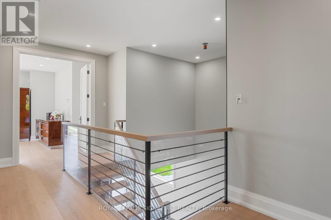
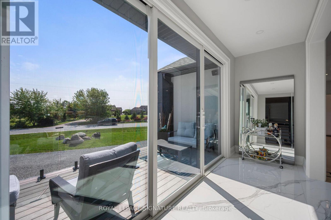
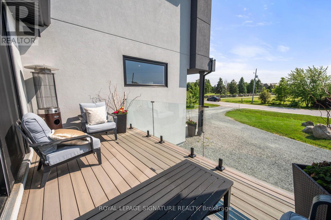
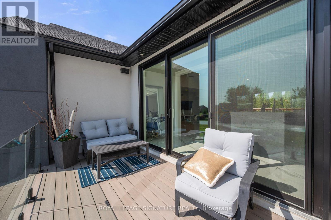
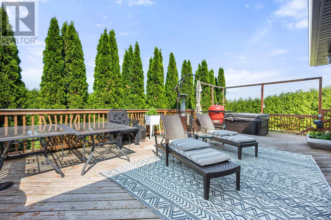
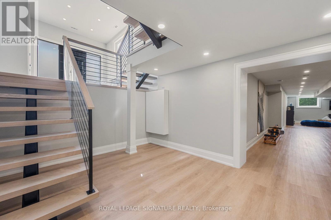
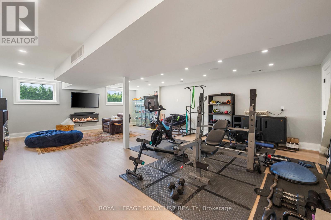
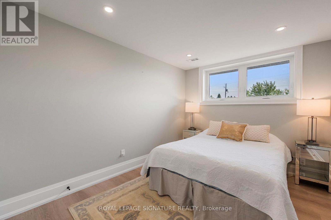
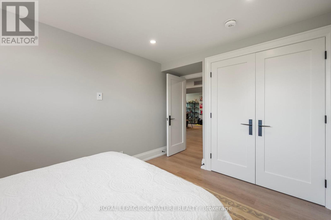
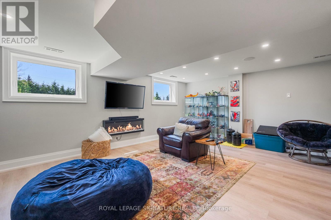
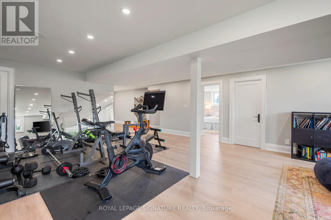
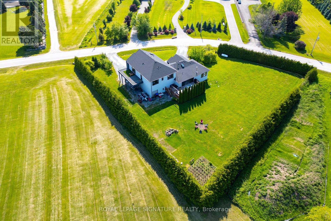
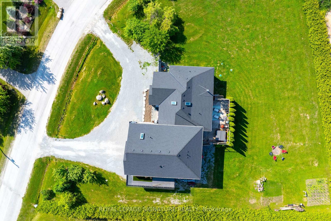
*This Luxurious & Modern Home Will Leave You Breathless With Unforgettable Sunsets On Lake Simcoe* Aprox 4200 SqF Above Ground *Finished Living Space approx 5800 SqF* Quality craftsmanship @ Every Detail* Soaring ceilings 13 F & 9 F*Heated floors*Top-of-the-line Finishes*Unobstructed View of Municipal Park & Lake Simcoe*Property Facing Township Park W/Lake Access/Beach/Boat Launch*Elegant Kitchen With Oversized Center Island & Pantry Room/Bar* 2 Walk Outs from Main floor To Balcony Overlooking Park/Simcoe Lake & Deck with HotTub*Main Floor Bedroom with 3 Pieces Bath* Modern & Sleek Stairs with Accent Wall & Soaring Ceiling*9F Ceiling On 2nd Floor*Master Bedroom Overlooking Park/Lake Simcoe* Luxury 5 Pieces Bathroom/Heated floors*W/I Closet and Walk Out to The Terrace Overlooking Park /Lake * Laundry 2nd Fl* Attic Storage with Drop Down Stairs*Flowing Basement With Huge Rec Room/ Heated Floors/Sauna/Steam Room/2 bdrms*6 Car Garage With Heated Floors and Oversized Doors*Private backyard* Huge Irreg Lot With Evergreen Hedge Fence*Do Not Miss This Amazing Opportunity To Wake up To Unforgettable View of Lake Simcoe* 1 hour Commute to TO* (id:57919)
| MLS® Number | S12229041 |
| Property Type | Single Family |
| Community Name | Rural Ramara |
| Amenities Near By | Park, Marina |
| Features | Cul-de-sac, Conservation/green Belt, Carpet Free, Sauna |
| Parking Space Total | 14 |
| View Type | View |
| Bathroom Total | 5 |
| Bedrooms Above Ground | 4 |
| Bedrooms Below Ground | 2 |
| Bedrooms Total | 6 |
| Appliances | Central Vacuum |
| Basement Development | Finished |
| Basement Type | N/a (finished) |
| Construction Style Attachment | Detached |
| Cooling Type | Central Air Conditioning |
| Exterior Finish | Stucco |
| Fireplace Present | Yes |
| Fireplace Total | 2 |
| Flooring Type | Hardwood, Ceramic |
| Foundation Type | Unknown |
| Heating Fuel | Propane |
| Heating Type | Heat Pump |
| Stories Total | 2 |
| Size Interior | 3,500 - 5,000 Sqft |
| Type | House |
| Utility Water | Municipal Water |
| Garage |
| Access Type | Public Docking |
| Acreage | No |
| Land Amenities | Park, Marina |
| Sewer | Septic System |
| Size Depth | 239 Ft ,9 In |
| Size Frontage | 323 Ft ,9 In |
| Size Irregular | 323.8 X 239.8 Ft |
| Size Total Text | 323.8 X 239.8 Ft |
| Level | Type | Length | Width | Dimensions |
|---|---|---|---|---|
| Second Level | Primary Bedroom | 7.6 m | 5.8 m | 7.6 m x 5.8 m |
| Second Level | Bedroom 2 | 3.66 m | 4.97 m | 3.66 m x 4.97 m |
| Second Level | Bedroom 3 | 3.84 m | 4.99 m | 3.84 m x 4.99 m |
| Second Level | Laundry Room | 2.12 m | 3.02 m | 2.12 m x 3.02 m |
| Basement | Bedroom | 2.88 m | 4.38 m | 2.88 m x 4.38 m |
| Basement | Bedroom | 3.02 m | 3.65 m | 3.02 m x 3.65 m |
| Basement | Recreational, Games Room | 8.51 m | 6.16 m | 8.51 m x 6.16 m |
| Main Level | Living Room | 11.74 m | 9.52 m | 11.74 m x 9.52 m |
| Main Level | Dining Room | 6.33 m | 3.88 m | 6.33 m x 3.88 m |
| Main Level | Kitchen | 11.74 m | 9.52 m | 11.74 m x 9.52 m |
| Main Level | Family Room | Measurements not available | ||
| Main Level | Bedroom 5 | 3.99 m | 5.5 m | 3.99 m x 5.5 m |
| Electricity | Installed |
https://www.realtor.ca/real-estate/28485941/2978-suntrac-drive-ramara-rural-ramara
Contact us for more information
Iryna Galevska
Broker
(416) 443-0300
(416) 443-8619
Alexander Galevsky
Salesperson
(416) 443-0300
(416) 443-8619

The trademarks REALTOR®, REALTORS®, and the REALTOR® logo are controlled by The Canadian Real Estate Association (CREA) and identify real estate professionals who are members of CREA. The trademarks MLS®, Multiple Listing Service® and the associated logos are owned by The Canadian Real Estate Association (CREA) and identify the quality of services provided by real estate professionals who are members of CREA. The trademark DDF® is owned by The Canadian Real Estate Association (CREA) and identifies CREA's Data Distribution Facility (DDF®)