Maintenance, Exterior Maintenance, Insurance, Landscaping, Property Management, Other, See Remarks
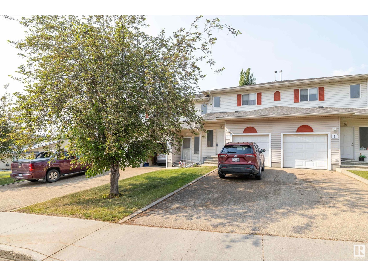
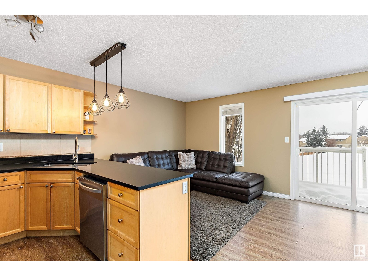
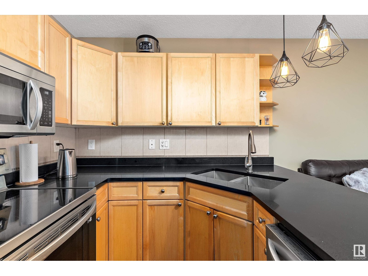
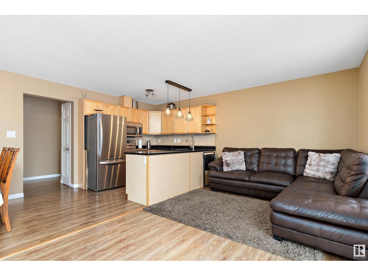
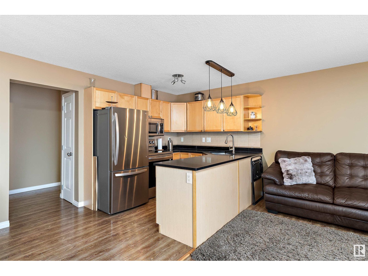
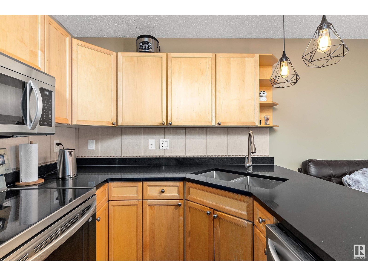
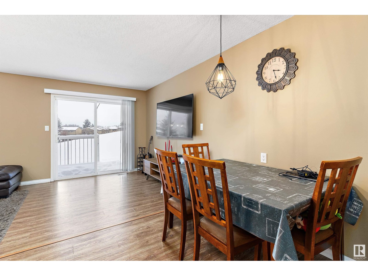
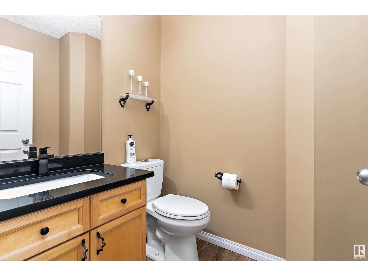
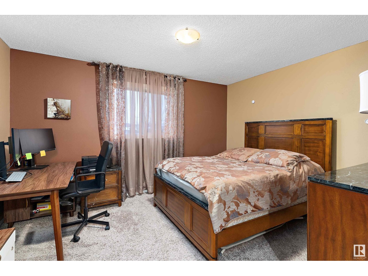
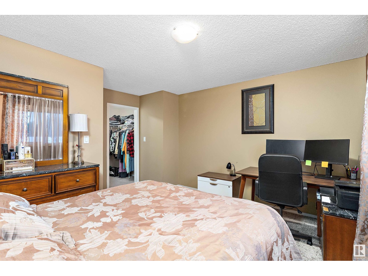
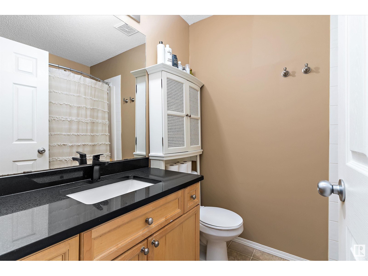
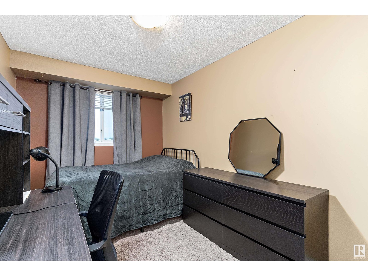
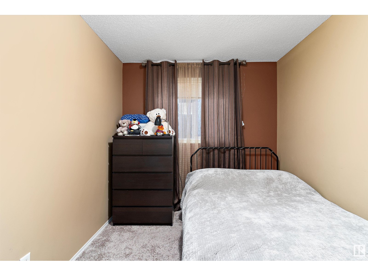
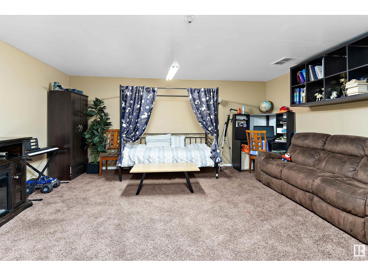
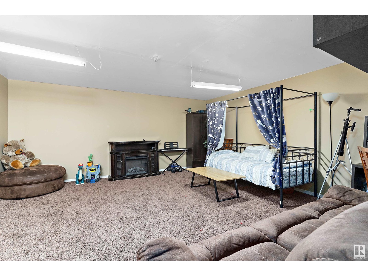
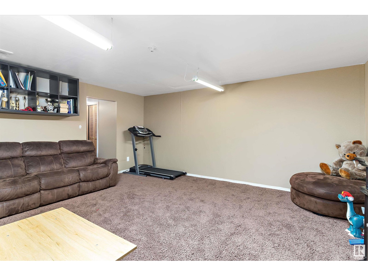
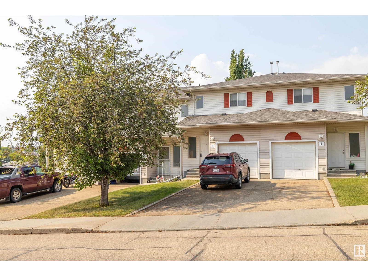
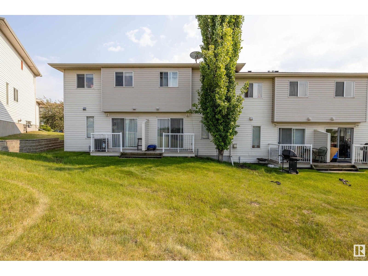
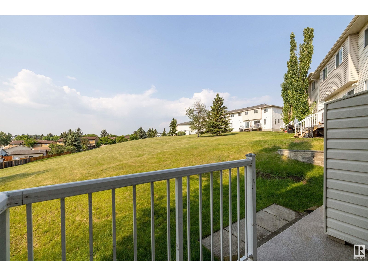
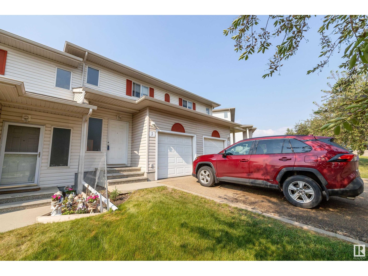
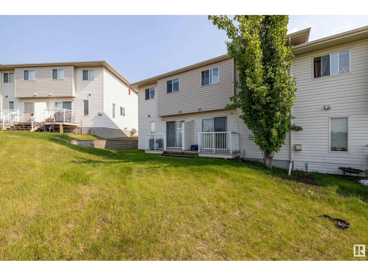
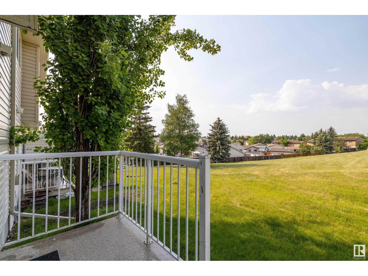
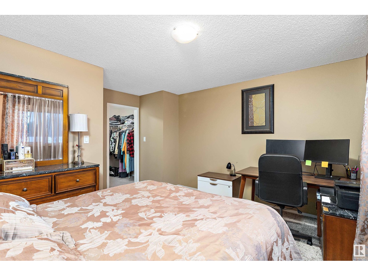
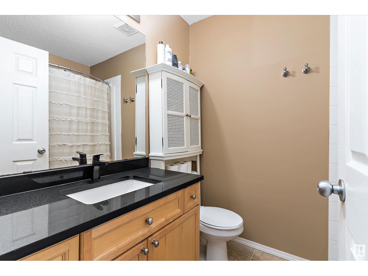
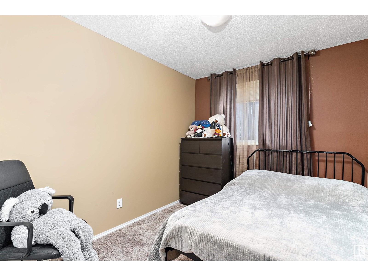
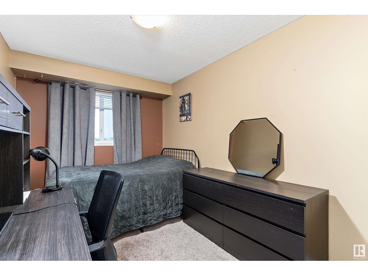
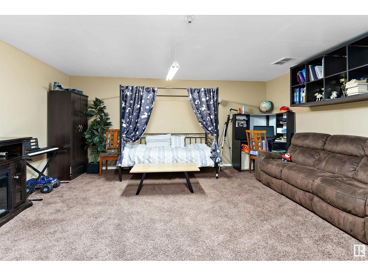
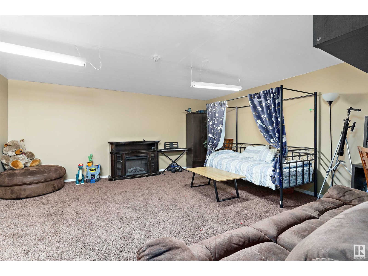
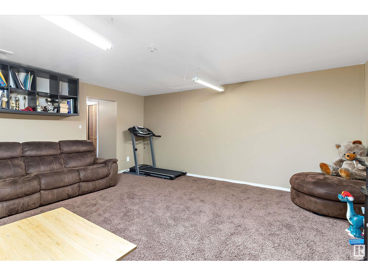
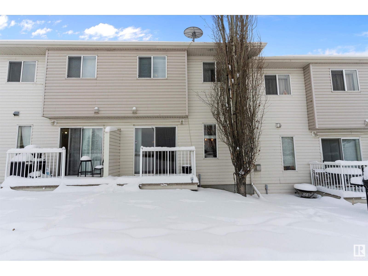
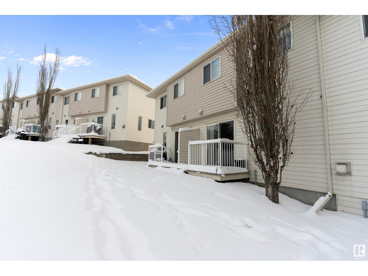
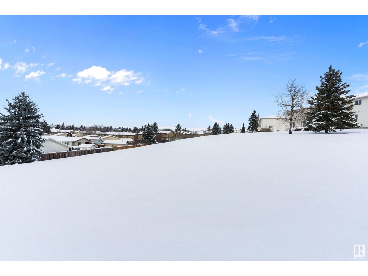
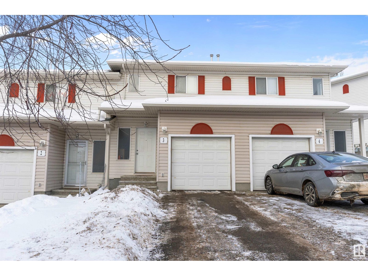
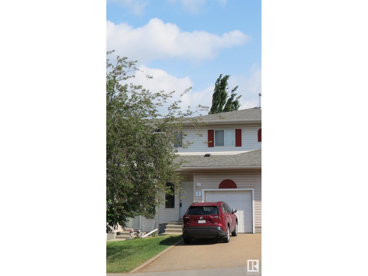
$390 MonthlyPerfect home for first-time buyers or as an investment property! This well-maintained 3-bedroom, 1.5-bath townhouse offers stunning views of the River Valley and North Saskatchewan River, ideally located just off Victoria Trail and within walking distance to scenic trails. Open-concept main level features a spacious living room that leads to a deck overlooking green space. The kitchen boasts new quartz countertops, a large window, and updated appliances (less than a year old), plus a pantry and half bath nearby. Condo fee covers water, sewer and garbage. Upstairs, the massive primary bedroom includes a walk-in closet, with two additional bedrooms and a 4-piece bath. A linen closet adds extra storage. The finished basement offers a cozy carpeted family room, plus mechanicals and washer/dryer. Additional features include an attached single-car garage, many recent updates, and a fantastic location with easy access to major routes. (id:57919)
| MLS® Number | E4439827 |
| Property Type | Single Family |
| Neigbourhood | Canon Ridge |
| Amenities Near By | Golf Course, Playground, Public Transit, Schools, Shopping |
| Features | No Back Lane |
| Structure | Deck |
| View Type | Valley View |
| Bathroom Total | 2 |
| Bedrooms Total | 3 |
| Appliances | Dishwasher, Dryer, Garage Door Opener Remote(s), Garage Door Opener, Microwave Range Hood Combo, Refrigerator, Stove, Washer |
| Basement Development | Finished |
| Basement Type | Full (finished) |
| Constructed Date | 2004 |
| Construction Style Attachment | Attached |
| Half Bath Total | 1 |
| Heating Type | Forced Air |
| Stories Total | 2 |
| Size Interior | 1,252 Sqft |
| Type | Row / Townhouse |
| Attached Garage |
| Acreage | No |
| Land Amenities | Golf Course, Playground, Public Transit, Schools, Shopping |
| Level | Type | Length | Width | Dimensions |
|---|---|---|---|---|
| Basement | Family Room | Measurements not available | ||
| Main Level | Living Room | Measurements not available | ||
| Main Level | Dining Room | Measurements not available | ||
| Main Level | Kitchen | Measurements not available | ||
| Upper Level | Primary Bedroom | Measurements not available | ||
| Upper Level | Bedroom 2 | Measurements not available | ||
| Upper Level | Bedroom 3 | Measurements not available |
https://www.realtor.ca/real-estate/28398730/3-451-hyndman-cr-nw-edmonton-canon-ridge
Contact us for more information

Harjite K. Dhaliwal
Associate
(403) 262-7653

The trademarks REALTOR®, REALTORS®, and the REALTOR® logo are controlled by The Canadian Real Estate Association (CREA) and identify real estate professionals who are members of CREA. The trademarks MLS®, Multiple Listing Service® and the associated logos are owned by The Canadian Real Estate Association (CREA) and identify the quality of services provided by real estate professionals who are members of CREA. The trademark DDF® is owned by The Canadian Real Estate Association (CREA) and identifies CREA's Data Distribution Facility (DDF®)