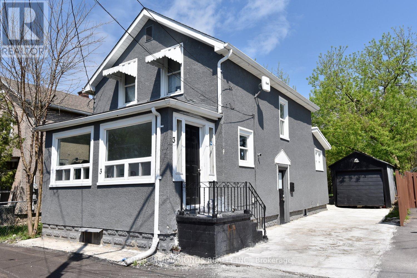
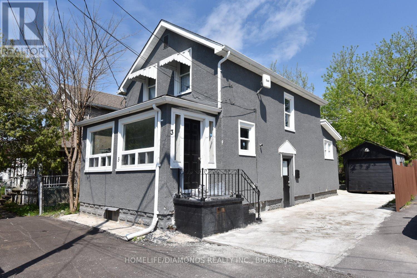
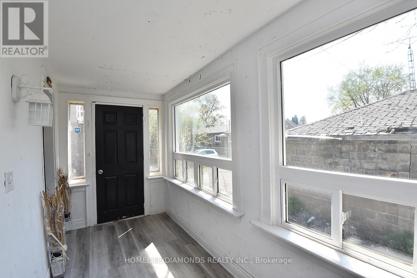
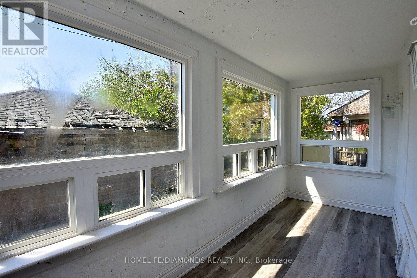
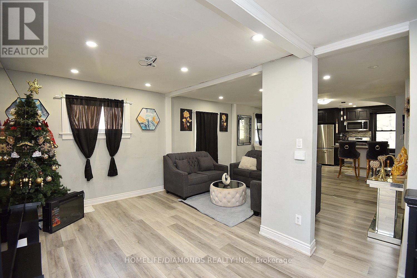

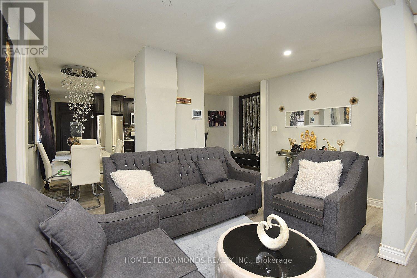
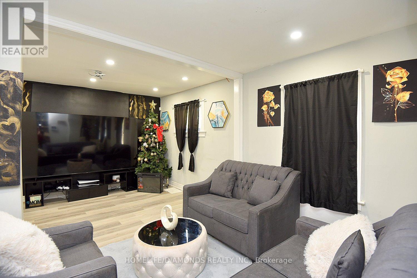
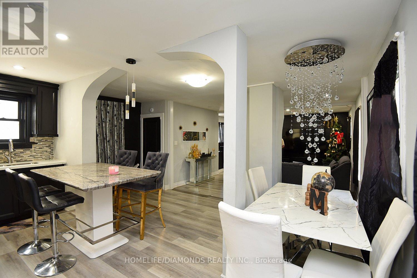
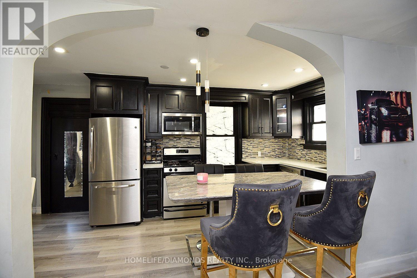
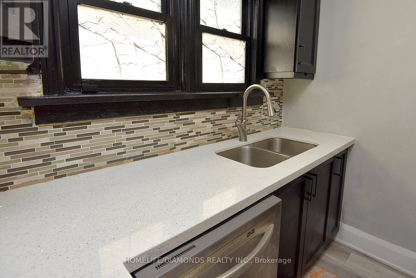

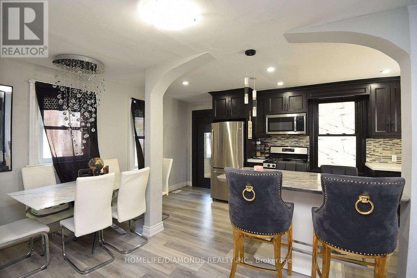
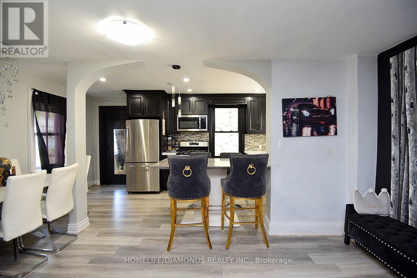
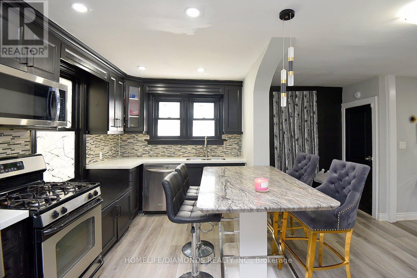
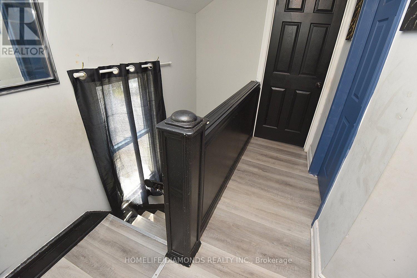
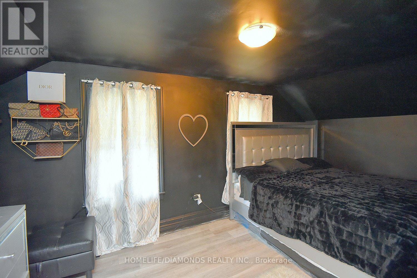
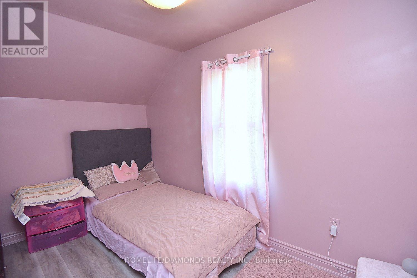
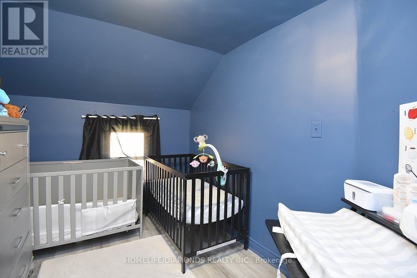
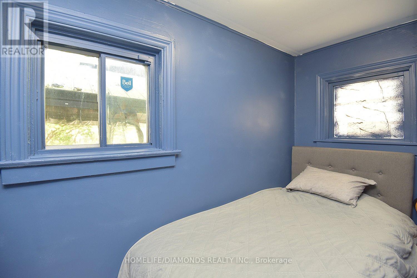
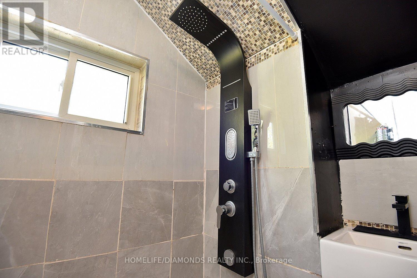
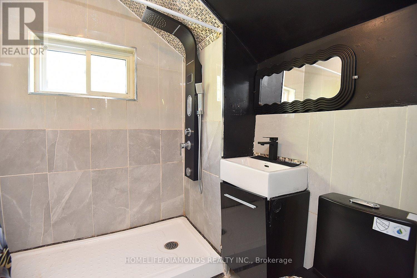
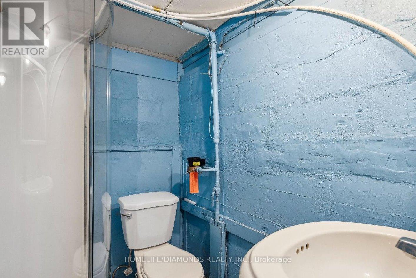
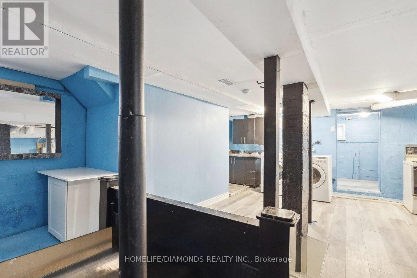
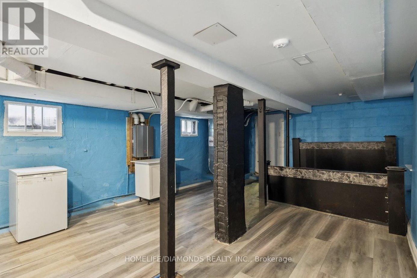
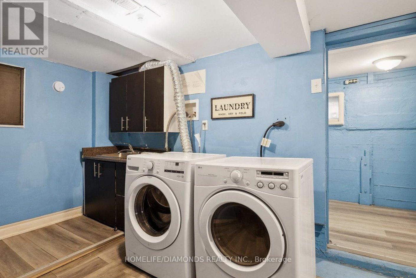
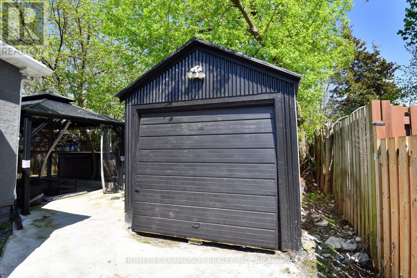
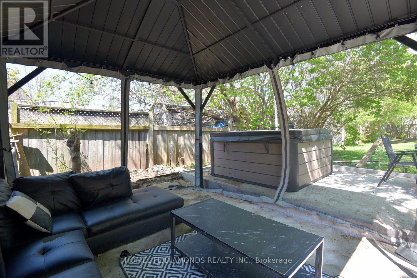
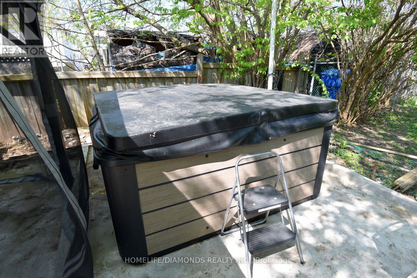
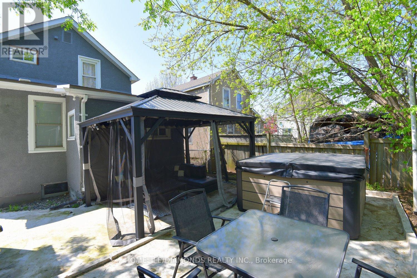
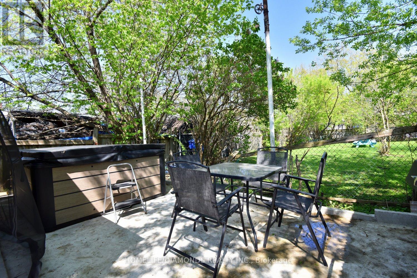
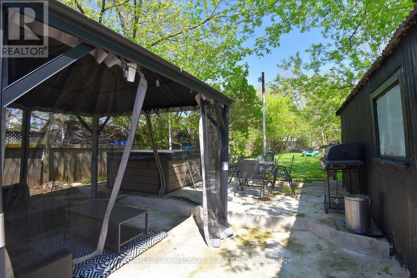
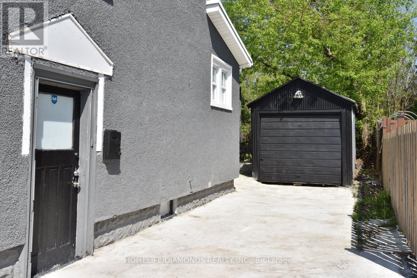
Step into contemporary comfort with this beautifully renovated 3-bedroom, 2-bathroom home in Welland. Designed with style and functionality in mind, this residence boasts a sleek black kitchen featuring quartz countertops, perfect for both everyday living and entertaining. The bright solarium and eye-catching black accent wall add sophisticated flair and natural light to the living space. Enjoy outdoor living in the newly concreted backyard, complete with a relaxing hot tub and a gazebo ideal for hosting or unwinding. Fresh paint throughout the home adds a crisp, clean finish. The fully upgraded basement includes a second kitchen and full bathroom ideal for extended family or rental potential. This move-in ready home blends modern design with practical upgrades, making it a standout choice for today's buyer. (id:57919)
| MLS® Number | X12147119 |
| Property Type | Single Family |
| Community Name | 773 - Lincoln/Crowland |
| Parking Space Total | 3 |
| Bathroom Total | 2 |
| Bedrooms Above Ground | 3 |
| Bedrooms Below Ground | 2 |
| Bedrooms Total | 5 |
| Basement Features | Separate Entrance |
| Basement Type | N/a |
| Construction Style Attachment | Detached |
| Cooling Type | Central Air Conditioning |
| Exterior Finish | Stucco |
| Fireplace Present | Yes |
| Flooring Type | Vinyl |
| Foundation Type | Unknown |
| Heating Fuel | Natural Gas |
| Heating Type | Forced Air |
| Stories Total | 2 |
| Size Interior | 700 - 1,100 Sqft |
| Type | House |
| Utility Water | Municipal Water |
| Detached Garage | |
| Garage |
| Acreage | No |
| Sewer | Sanitary Sewer |
| Size Depth | 68 Ft |
| Size Frontage | 33 Ft |
| Size Irregular | 33 X 68 Ft |
| Size Total Text | 33 X 68 Ft |
| Level | Type | Length | Width | Dimensions |
|---|---|---|---|---|
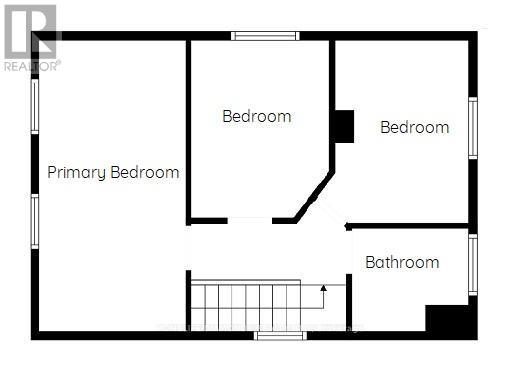
| Second Level | Primary Bedroom | 3.3 m | 2.71 m | 3.3 m x 2.71 m |
| Second Level | Bedroom 2 | 3.36 m | 2.39 m | 3.36 m x 2.39 m |
| Second Level | Bedroom 3 | 3.34 m | 2.36 m | 3.34 m x 2.36 m |
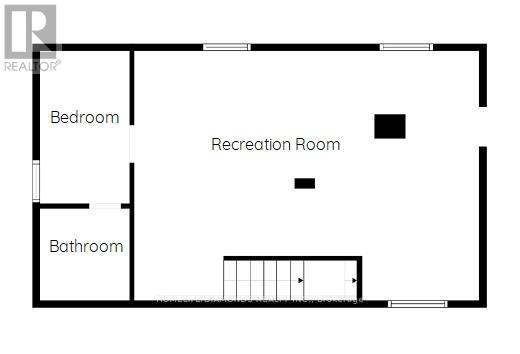
| Basement | Recreational, Games Room | 7.62 m | 5.13 m | 7.62 m x 5.13 m |
| Basement | Bedroom 4 | 2.74 m | 1.8 m | 2.74 m x 1.8 m |
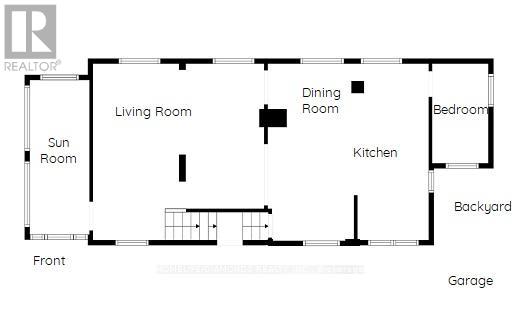
| Main Level | Living Room | 5.31 m | 2.77 m | 5.31 m x 2.77 m |
| Main Level | Dining Room | 4.29 m | 2.64 m | 4.29 m x 2.64 m |
| Main Level | Kitchen | 5.27 m | 2.41 m | 5.27 m x 2.41 m |
| Main Level | Den | 3.04 m | 1.67 m | 3.04 m x 1.67 m |
| Main Level | Solarium | 4.69 m | 1.82 m | 4.69 m x 1.82 m |
https://www.realtor.ca/real-estate/28310047/3-rices-lane-welland-lincolncrowland-773-lincolncrowland
Contact us for more information
Sam Kapoor
Salesperson
(905) 789-7777
(905) 789-0000
www.homelifediamonds.com/

The trademarks REALTOR®, REALTORS®, and the REALTOR® logo are controlled by The Canadian Real Estate Association (CREA) and identify real estate professionals who are members of CREA. The trademarks MLS®, Multiple Listing Service® and the associated logos are owned by The Canadian Real Estate Association (CREA) and identify the quality of services provided by real estate professionals who are members of CREA. The trademark DDF® is owned by The Canadian Real Estate Association (CREA) and identifies CREA's Data Distribution Facility (DDF®)