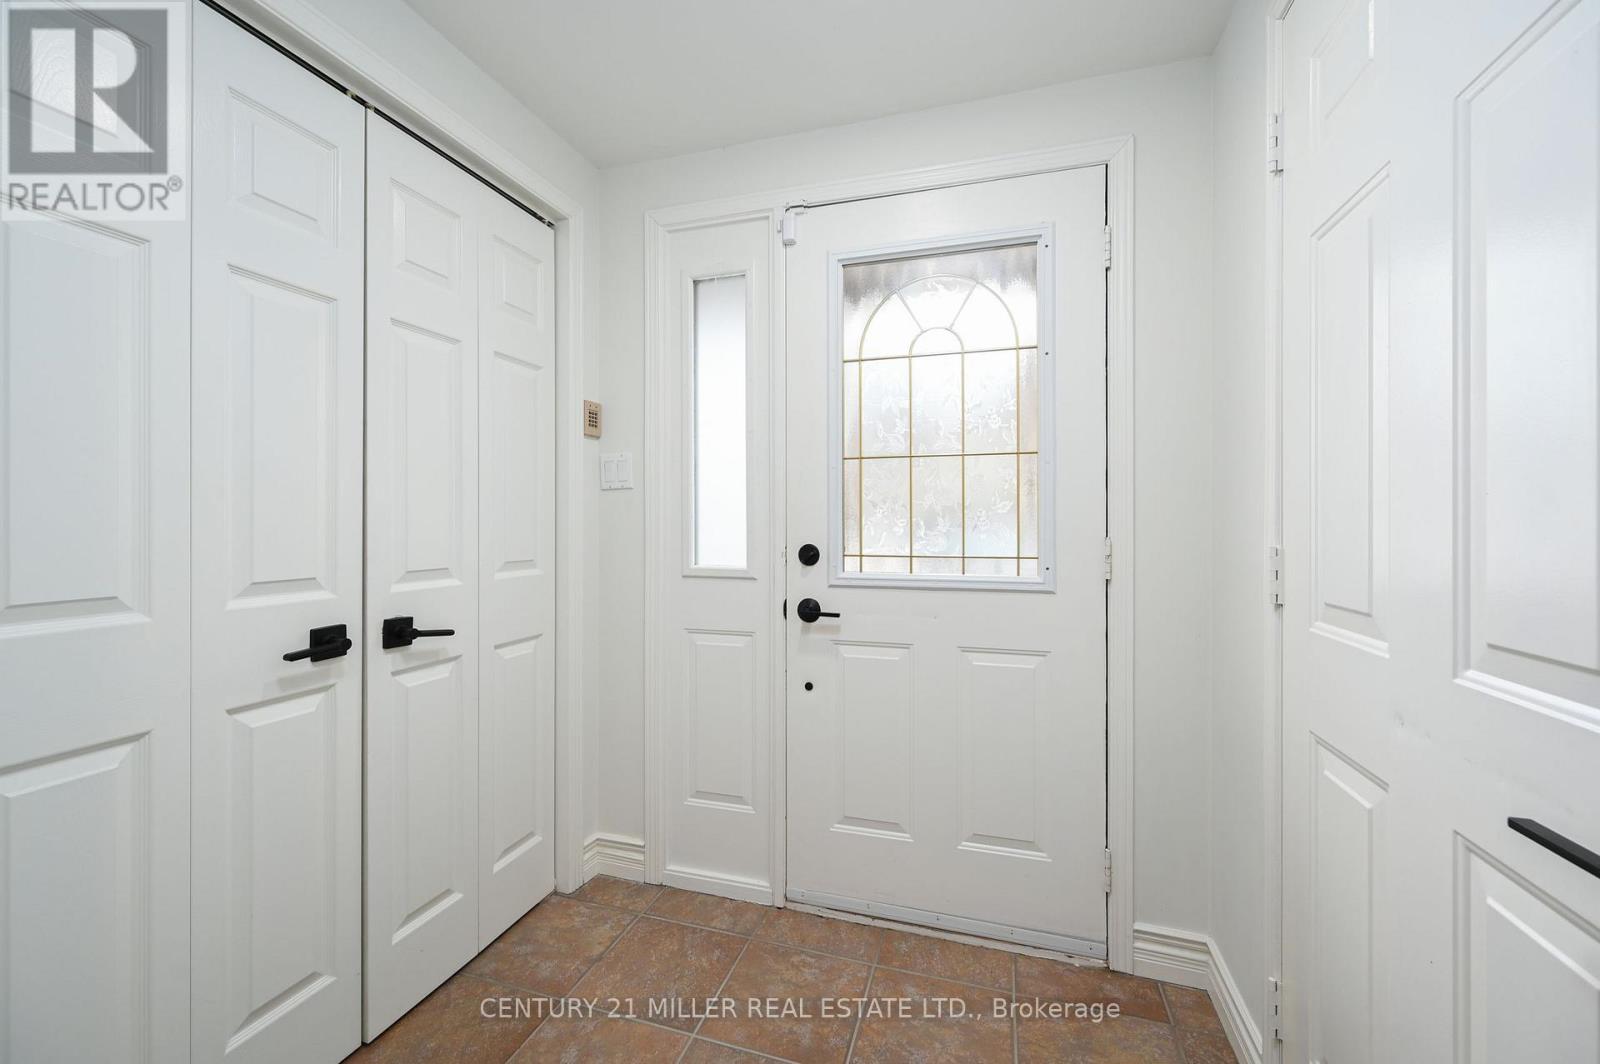
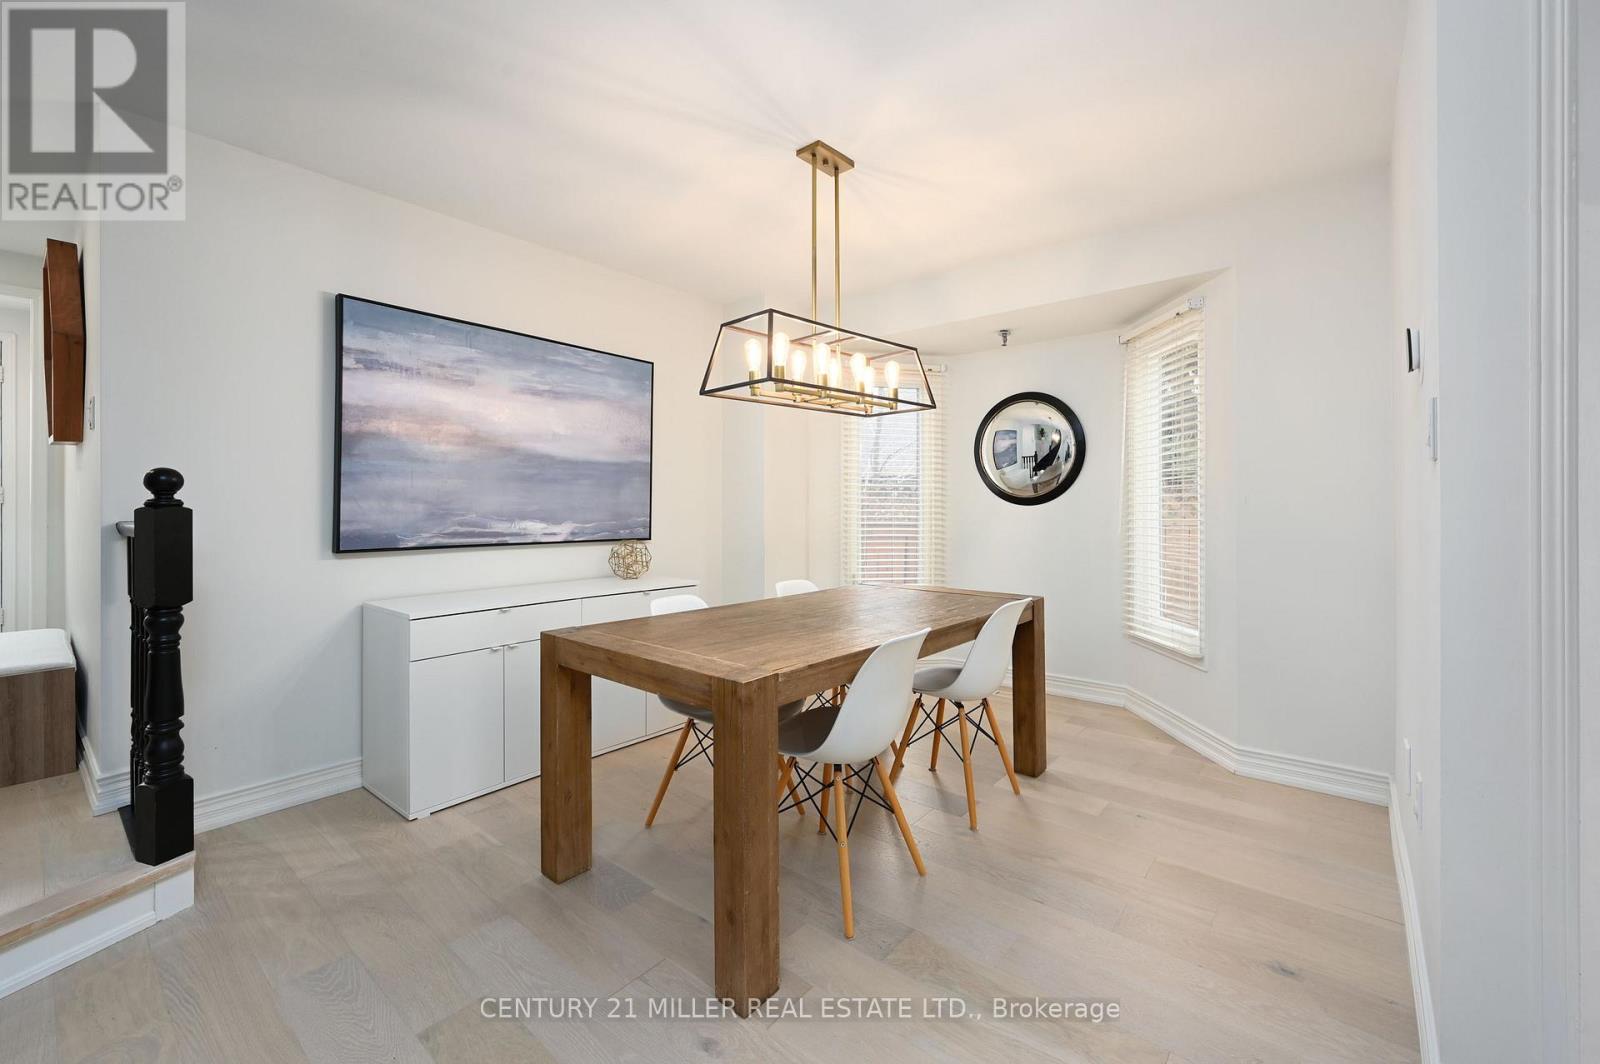
Offering the perfect blend of charm, comfort, and convenience is this freehold semi-detached home in the heart of Bronte, just steps from the lake, parks, and scenic waterfront trails. Inside, you'll find a bright and spacious layout with a warm and inviting atmosphere. The main floor features a separate dining room perfect for hosting family gatherings and special occasionsas well as a cozy breakfast nook in the kitchen, offering the ideal spot to enjoy your morning coffee with a view of the charming backyard. The well-appointed living room provides a comfortable space to relax, with large windows that fill the home with natural light. Upstairs, three generous bedrooms offer plenty of space for rest and relaxation, including a primary suite with private ensuite. Two additional bedrooms, both with ample closet space, share the full bathroom. The newly fully finished lower level adds incredible versatility, whether you need a family recreation room, home office, gym, or guest space. A fully separate laundry room is also found down here. Step outside to the back garden, a private retreat perfect for relaxing or dining al fresco. Located in a sought-after neighborhood, youll enjoy easy access to Bronte Harbour, boutique shops and fantastic dining. With its unbeatable location and charming appeal, this is a rare opportunity to own a freehold home in one of Oakvilles most desirable communities. (id:57919)
| MLS® Number | W12169456 |
| Property Type | Single Family |
| Community Name | 1001 - BR Bronte |
| Features | Flat Site, Carpet Free |
| Parking Space Total | 3 |
| Structure | Deck |
| View Type | Lake View |
| Bathroom Total | 3 |
| Bedrooms Above Ground | 3 |
| Bedrooms Total | 3 |
| Amenities | Fireplace(s) |
| Appliances | All, Wall Mounted Tv, Window Coverings |
| Basement Development | Finished |
| Basement Type | Full (finished) |
| Construction Style Attachment | Semi-detached |
| Cooling Type | Central Air Conditioning |
| Exterior Finish | Brick |
| Fireplace Present | Yes |
| Fireplace Total | 1 |
| Foundation Type | Poured Concrete |
| Half Bath Total | 1 |
| Heating Fuel | Natural Gas |
| Heating Type | Forced Air |
| Stories Total | 2 |
| Size Interior | 1,500 - 2,000 Sqft |
| Type | House |
| Utility Water | Municipal Water |
| Attached Garage | |
| Garage |
| Acreage | No |
| Sewer | Sanitary Sewer |
| Size Depth | 104 Ft ,1 In |
| Size Frontage | 24 Ft ,1 In |
| Size Irregular | 24.1 X 104.1 Ft |
| Size Total Text | 24.1 X 104.1 Ft |
| Zoning Description | Rl9 Sp:113 |
| Level | Type | Length | Width | Dimensions |
|---|---|---|---|---|
| Second Level | Primary Bedroom | 5.64 m | 3.68 m | 5.64 m x 3.68 m |
| Second Level | Bedroom 2 | 3.63 m | 2.79 m | 3.63 m x 2.79 m |
| Second Level | Bedroom 3 | 2.92 m | 2.69 m | 2.92 m x 2.69 m |
| Basement | Recreational, Games Room | 5.64 m | 5.28 m | 5.64 m x 5.28 m |
| Basement | Laundry Room | 2.41 m | 2.16 m | 2.41 m x 2.16 m |
| Basement | Utility Room | 3.51 m | 3.18 m | 3.51 m x 3.18 m |
| Main Level | Living Room | 5.61 m | 2.44 m | 5.61 m x 2.44 m |
| Main Level | Dining Room | 4.52 m | 3.25 m | 4.52 m x 3.25 m |
| Main Level | Kitchen | 5.61 m | 2.44 m | 5.61 m x 2.44 m |
https://www.realtor.ca/real-estate/28358438/30-nelson-street-oakville-br-bronte-1001-br-bronte
Contact us for more information
Brad Miller
Broker
(905) 845-9180
(905) 845-7674
Kieran Mccourt
Salesperson
(905) 845-9180
(905) 845-7674

The trademarks REALTOR®, REALTORS®, and the REALTOR® logo are controlled by The Canadian Real Estate Association (CREA) and identify real estate professionals who are members of CREA. The trademarks MLS®, Multiple Listing Service® and the associated logos are owned by The Canadian Real Estate Association (CREA) and identify the quality of services provided by real estate professionals who are members of CREA. The trademark DDF® is owned by The Canadian Real Estate Association (CREA) and identifies CREA's Data Distribution Facility (DDF®)