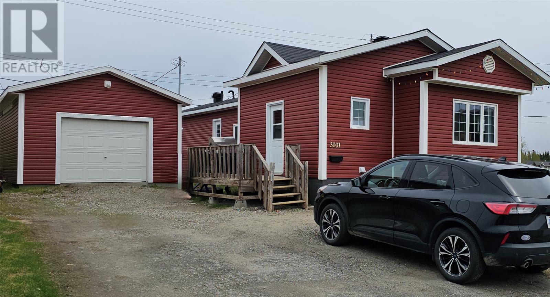
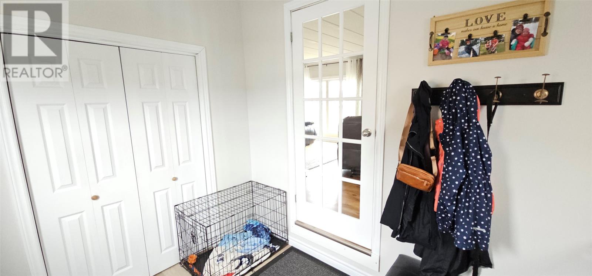
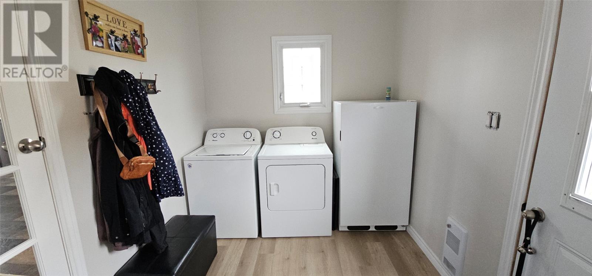
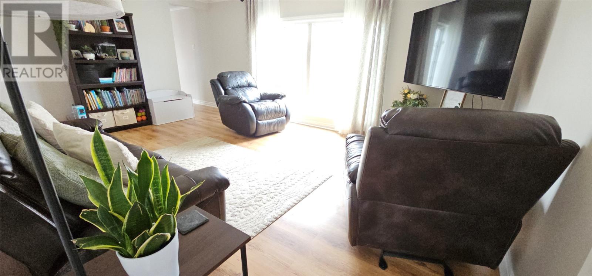
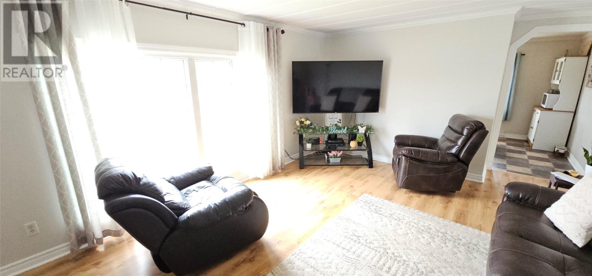
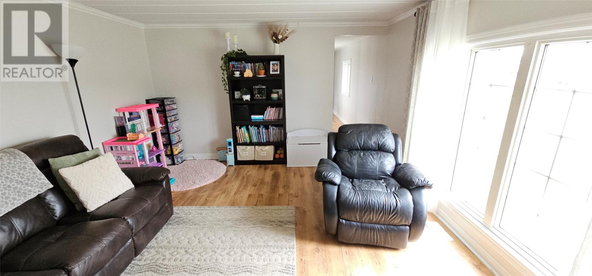
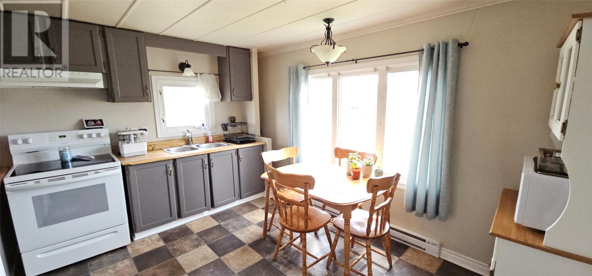
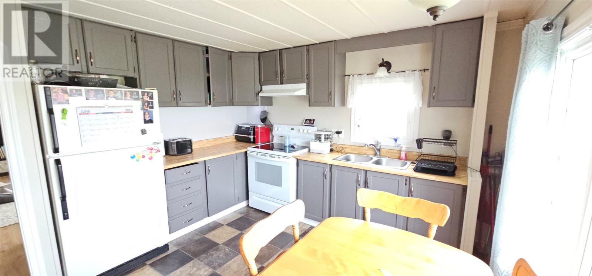
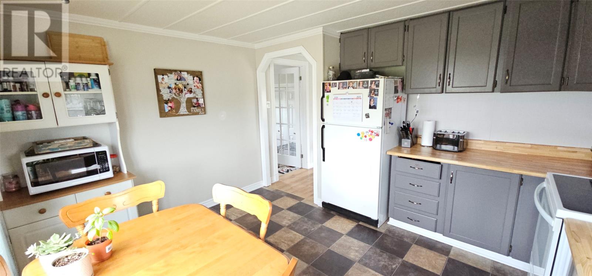
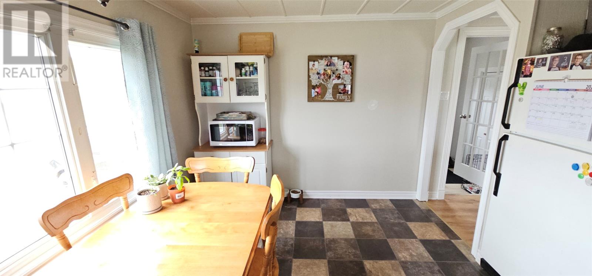
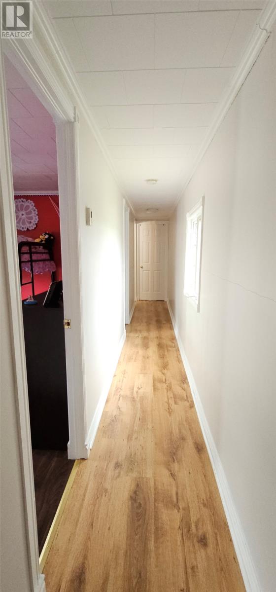
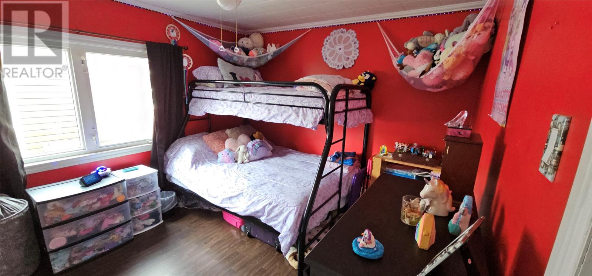
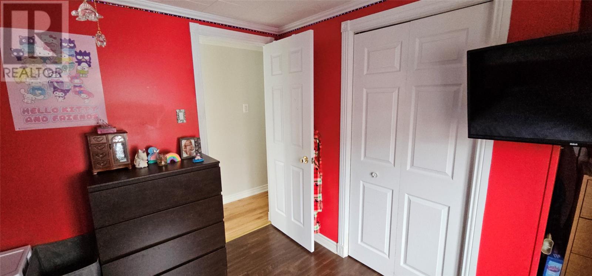
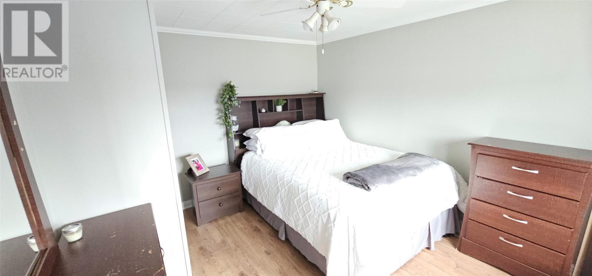
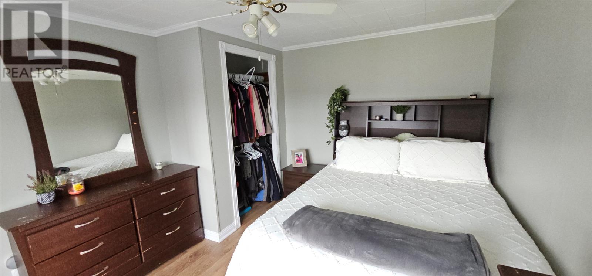
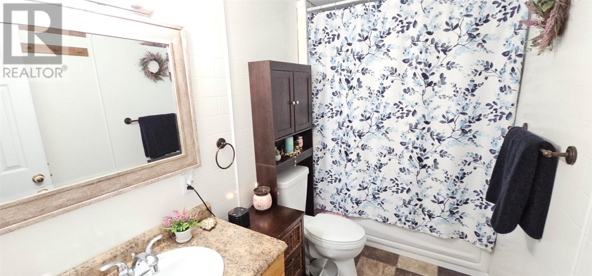
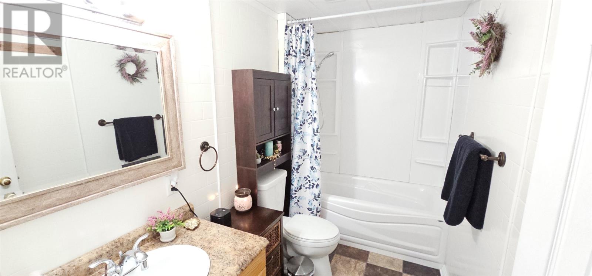
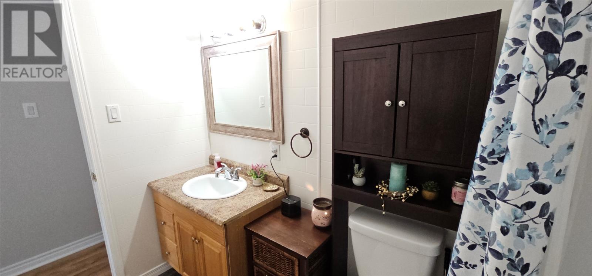
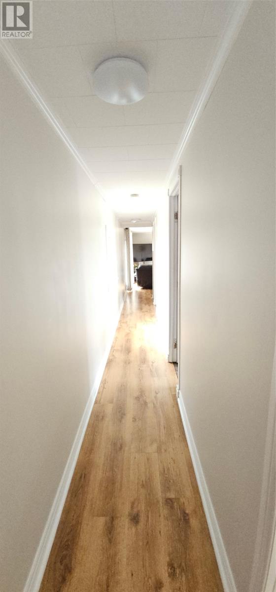
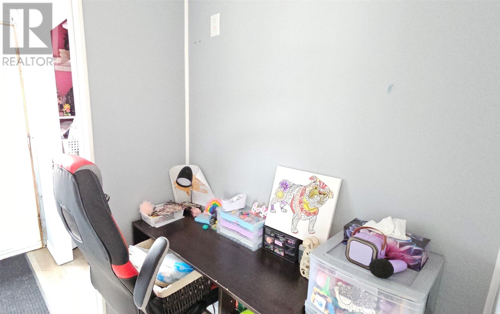
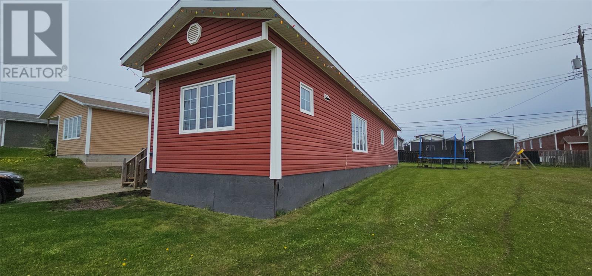
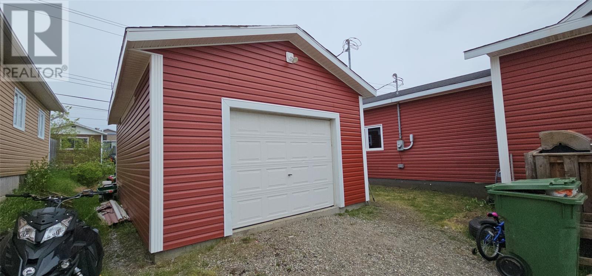
Discover this beautiful property on Canning Avenue Labrador City. This 2-bedroom,1-bathroom home is situated on a spacious landscaped corner lot and features a 16x24 detached garage with 9-foot ceiling. This home opens to a porch area with a laundry space and a large closet. The living room offers ample space & abundant natural light. The kitchen and dining room are combined, showcasing painted wooden cabinets. Both the master and the second bedroom are generously sized. A second porch includes an additional exit door and serves as an office or homework space. The home has been remodeled with a concrete knee wall, complemented by vinyl windows and siding. It is conveniently located near nature, walking and snowmobile trails. (id:57919)
| MLS® Number | 1286560 |
| Property Type | Single Family |
| Bathroom Total | 1 |
| Bedrooms Above Ground | 2 |
| Bedrooms Total | 2 |
| Constructed Date | 1970 |
| Construction Style Attachment | Detached |
| Exterior Finish | Vinyl Siding |
| Flooring Type | Laminate, Other |
| Foundation Type | Concrete |
| Heating Fuel | Electric |
| Heating Type | Baseboard Heaters, Forced Air |
| Stories Total | 1 |
| Size Interior | 1,088 Sqft |
| Type | House |
| Utility Water | Municipal Water |
| Detached Garage |
| Acreage | No |
| Sewer | Municipal Sewage System |
| Size Irregular | 53.21x92.37x101.49x107.59 |
| Size Total Text | 53.21x92.37x101.49x107.59|4,051 - 7,250 Sqft |
| Zoning Description | Res. |
| Level | Type | Length | Width | Dimensions |
|---|---|---|---|---|
| Main Level | Primary Bedroom | 10x13 | ||
| Main Level | Bedroom | 9x11 | ||
| Main Level | Bath (# Pieces 1-6) | 5x7 | ||
| Main Level | Porch | 4x9 | ||
| Main Level | Porch | 8x9 | ||
| Main Level | Living Room | 12x17 | ||
| Main Level | Not Known | 12x12 |
https://www.realtor.ca/real-estate/28478365/3001-canning-avenue-labrador-city
Contact us for more information
Beryl Russell
(709) 944-9500
(709) 944-9503

The trademarks REALTOR®, REALTORS®, and the REALTOR® logo are controlled by The Canadian Real Estate Association (CREA) and identify real estate professionals who are members of CREA. The trademarks MLS®, Multiple Listing Service® and the associated logos are owned by The Canadian Real Estate Association (CREA) and identify the quality of services provided by real estate professionals who are members of CREA. The trademark DDF® is owned by The Canadian Real Estate Association (CREA) and identifies CREA's Data Distribution Facility (DDF®)