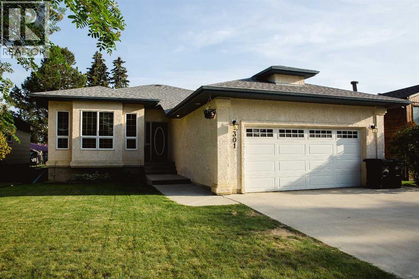
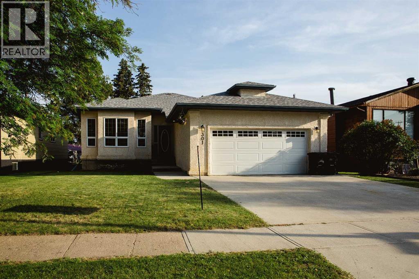
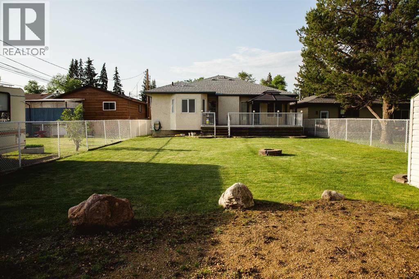
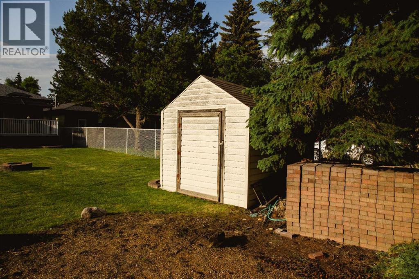
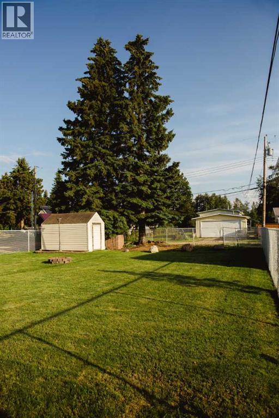
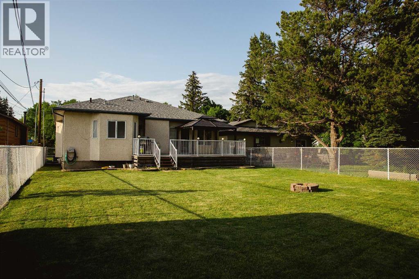
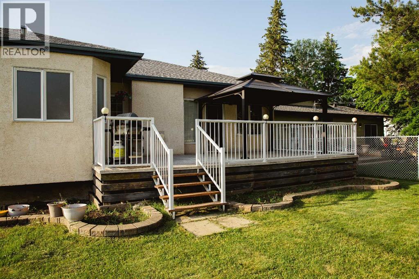
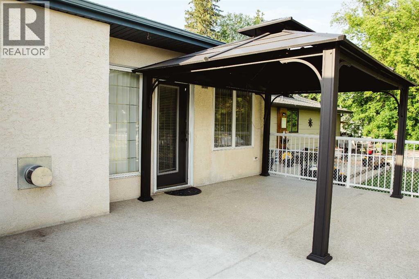
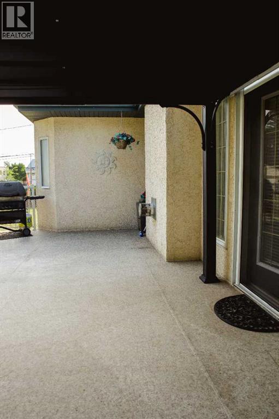
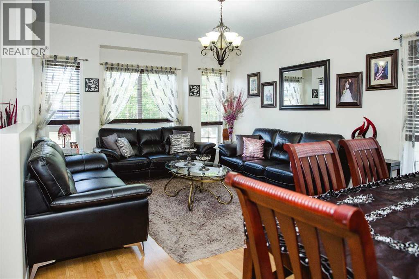
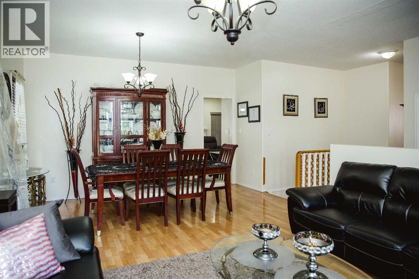
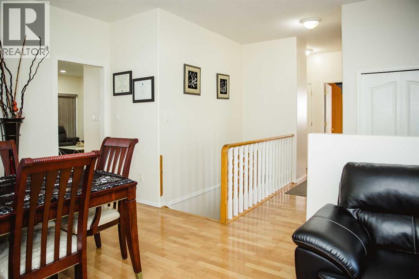
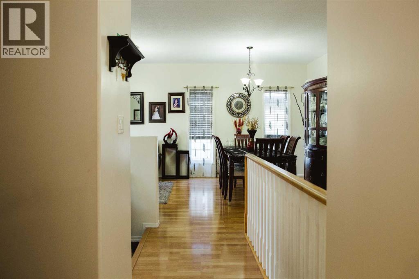
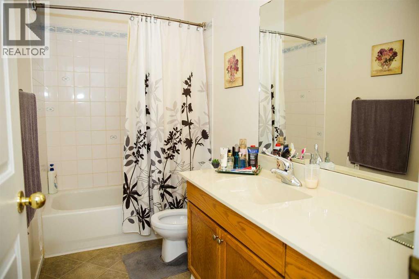
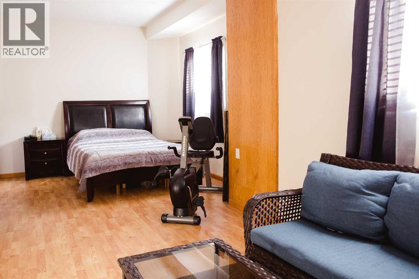
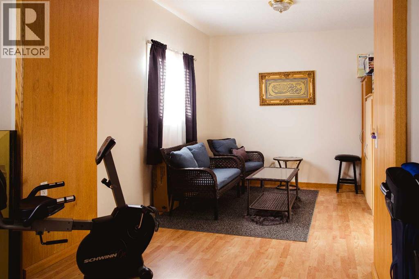
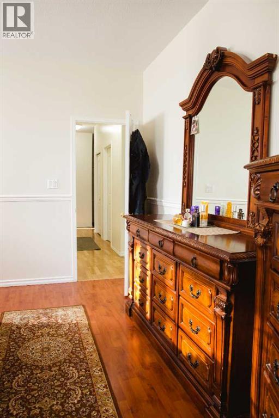
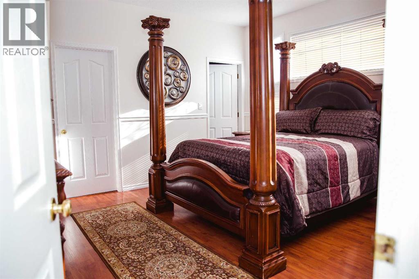
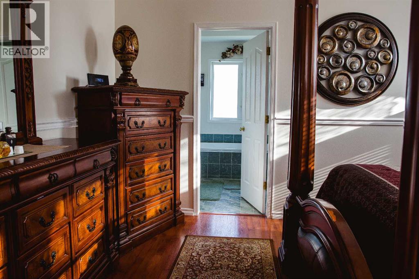
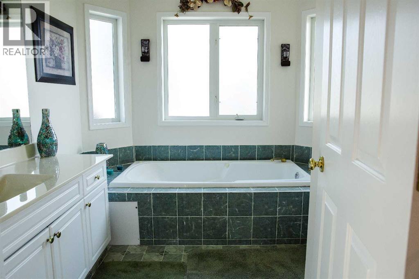
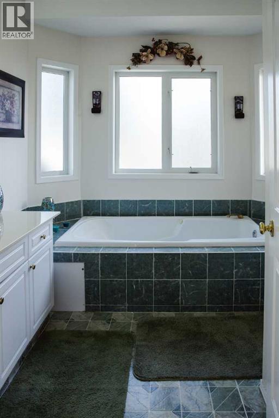
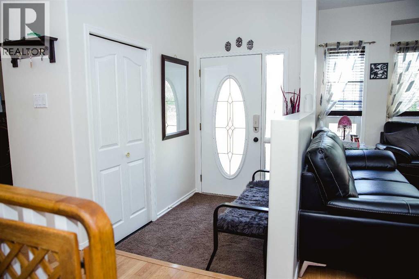
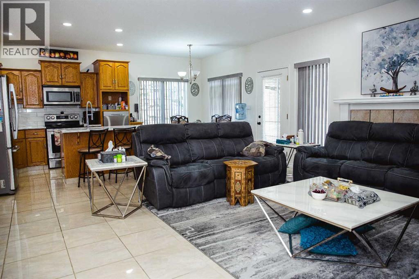
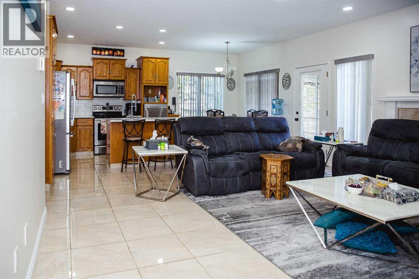
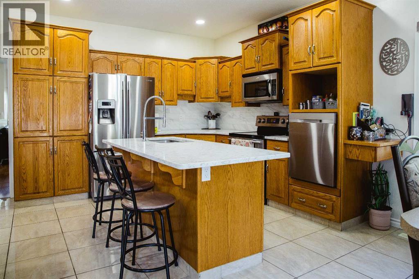
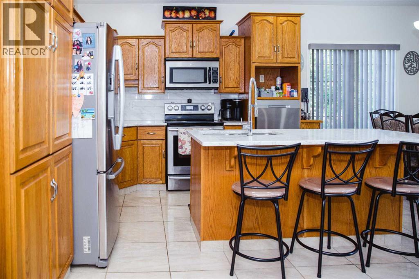
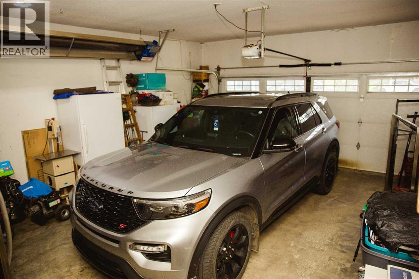
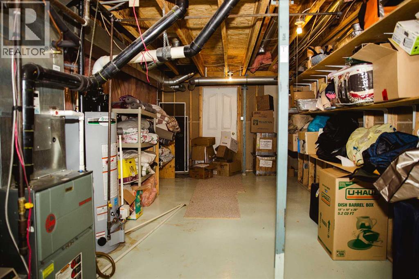
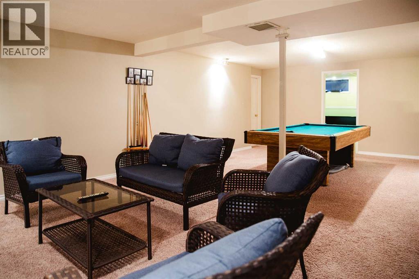
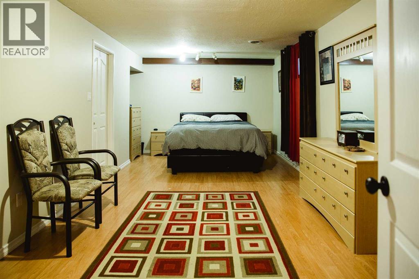
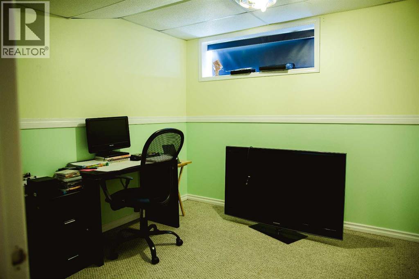
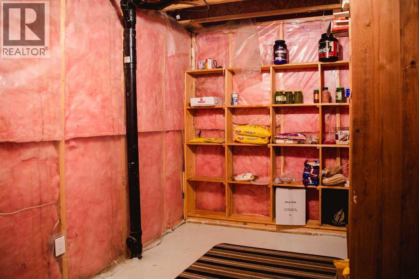
Spacious. Comfort. Move-In Ready.Your Next Home Awaits – 3,000+ Sq Ft of Comfort, Character & Convenience!Step into a rare find that truly has it all—generous space, timeless style, and thoughtful upgrades, all wrapped in meticulous care. With over 3,000 sq ft of finished living space and an abundance of storage, this home is designed for families of all sizes and lifestyles.Room to Grow, Space to BreatheWith up to 6 bedrooms and 3 full bathrooms, this home is perfect for large families, multigenerational living, or anyone seeking flexibility. Every room is generously sized, offering a private retreat for everyone—without compromise.Features You’ll LoveCold room + ample storage – stay organized with room for everythingTwo large living rooms – ideal for entertaining, relaxing, or creating separate family zonesCozy gas fireplace – warmth and charm on cool eveningsNew roof (2023) – worry-free for years to comeHot water tank (2019) – energy-efficient and reliableTwo furnaces & central A/C – comfort year-roundImpeccably maintained – pride of ownership shines throughoutMove-In Ready & Worry-FreeThe Complete PackagePerfectly located and offering unmatched value, this home is ideal whether you’re upsizing, welcoming extended family, or simply craving more space to live and enjoy. Opportunities like this don’t come around often.Don’t Miss OutDiscover the difference 3,000+ sq ft of comfort makes. Book your showing today and step into the home you’ve been waiting for! (id:57919)
| MLS® Number | A2220374 |
| Property Type | Single Family |
| Amenities Near By | Golf Course, Playground, Recreation Nearby, Schools, Water Nearby |
| Community Features | Golf Course Development, Lake Privileges, Fishing |
| Features | Back Lane, Closet Organizers, No Animal Home |
| Parking Space Total | 4 |
| Plan | 1915hw |
| Structure | Deck |
| Bathroom Total | 3 |
| Bedrooms Above Ground | 2 |
| Bedrooms Below Ground | 3 |
| Bedrooms Total | 5 |
| Appliances | Refrigerator, Dishwasher, Stove, Microwave Range Hood Combo, Washer & Dryer |
| Architectural Style | Bungalow |
| Basement Development | Finished |
| Basement Type | Full (finished) |
| Constructed Date | 1997 |
| Construction Material | Poured Concrete |
| Construction Style Attachment | Detached |
| Cooling Type | None |
| Exterior Finish | Concrete |
| Fireplace Present | Yes |
| Fireplace Total | 1 |
| Flooring Type | Carpeted, Ceramic Tile, Laminate |
| Foundation Type | Poured Concrete |
| Heating Fuel | Natural Gas |
| Heating Type | Forced Air |
| Stories Total | 1 |
| Size Interior | 1,800 Sqft |
| Total Finished Area | 1800 Sqft |
| Type | House |
| Attached Garage | 2 |
| Acreage | No |
| Fence Type | Fence |
| Land Amenities | Golf Course, Playground, Recreation Nearby, Schools, Water Nearby |
| Size Frontage | 50 M |
| Size Irregular | 819.00 |
| Size Total | 819 M2|7,251 - 10,889 Sqft |
| Size Total Text | 819 M2|7,251 - 10,889 Sqft |
| Zoning Description | R1 |
| Level | Type | Length | Width | Dimensions |
|---|---|---|---|---|
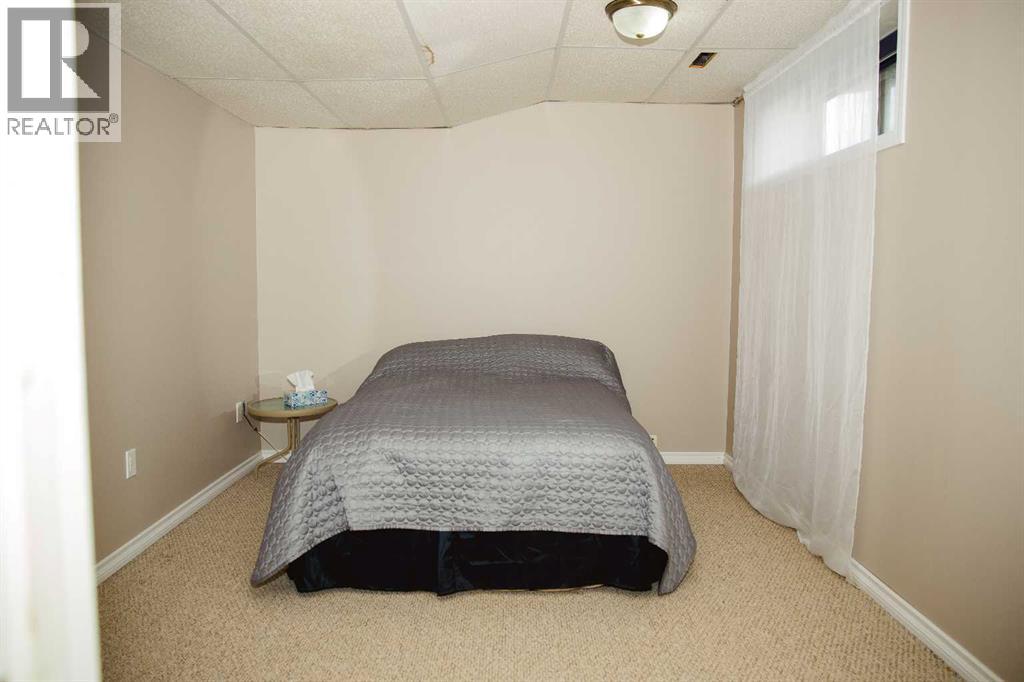
| Basement | Bedroom | 7.02 M x 3.64 M | ||
| Basement | Bedroom | 3.10 M x 3.60 M | ||
| Basement | Bedroom | 3.10 M x 4.08 M | ||
| Basement | Recreational, Games Room | 8.47 M x 6.65 M | ||
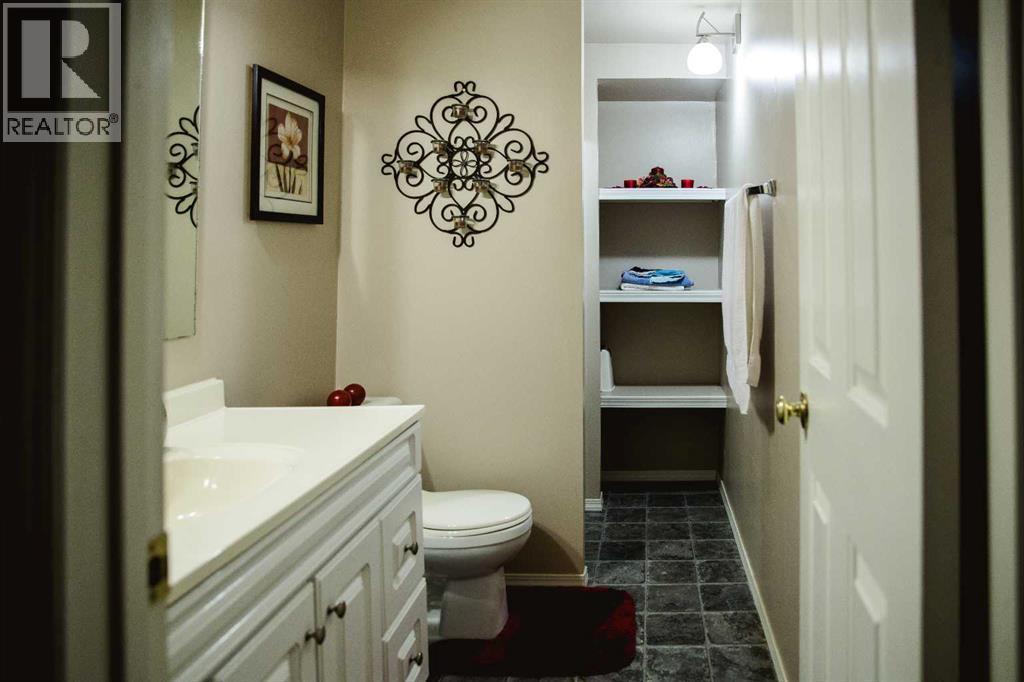
| Basement | 3pc Bathroom | 3.35 M x 1.50 M | ||
| Basement | Storage | 4.20 M x 2.16 M | ||
| Basement | Furnace | 8.35 M x 4.26 M | ||
| Main Level | Bedroom | 3.68 M x 7.22 M | ||
| Main Level | Primary Bedroom | 4.20 M x 3.92 M | ||
| Main Level | Living Room/dining Room | 7.18 M x 4.38 M | ||
| Main Level | Family Room | 5.58 M x 3.90 M | ||
| Main Level | Kitchen | 3.47 M x 3.43 M | ||
| Main Level | Breakfast | 3.47 M x 2.16 M | ||
| Main Level | 3pc Bathroom | 2.88 M x 1.55 M | ||
| Main Level | Laundry Room | 2.23 M x 2.13 M | ||
| Unknown | 4pc Bathroom | 2.75 M x 2.83 M |
https://www.realtor.ca/real-estate/28314680/301-3-avenue-ne-slave-lake
Contact us for more information

Rana Al-Slaa
Associate
(780) 539-5771
(780) 539-5874
www.royallepagegp.com/

The trademarks REALTOR®, REALTORS®, and the REALTOR® logo are controlled by The Canadian Real Estate Association (CREA) and identify real estate professionals who are members of CREA. The trademarks MLS®, Multiple Listing Service® and the associated logos are owned by The Canadian Real Estate Association (CREA) and identify the quality of services provided by real estate professionals who are members of CREA. The trademark DDF® is owned by The Canadian Real Estate Association (CREA) and identifies CREA's Data Distribution Facility (DDF®)