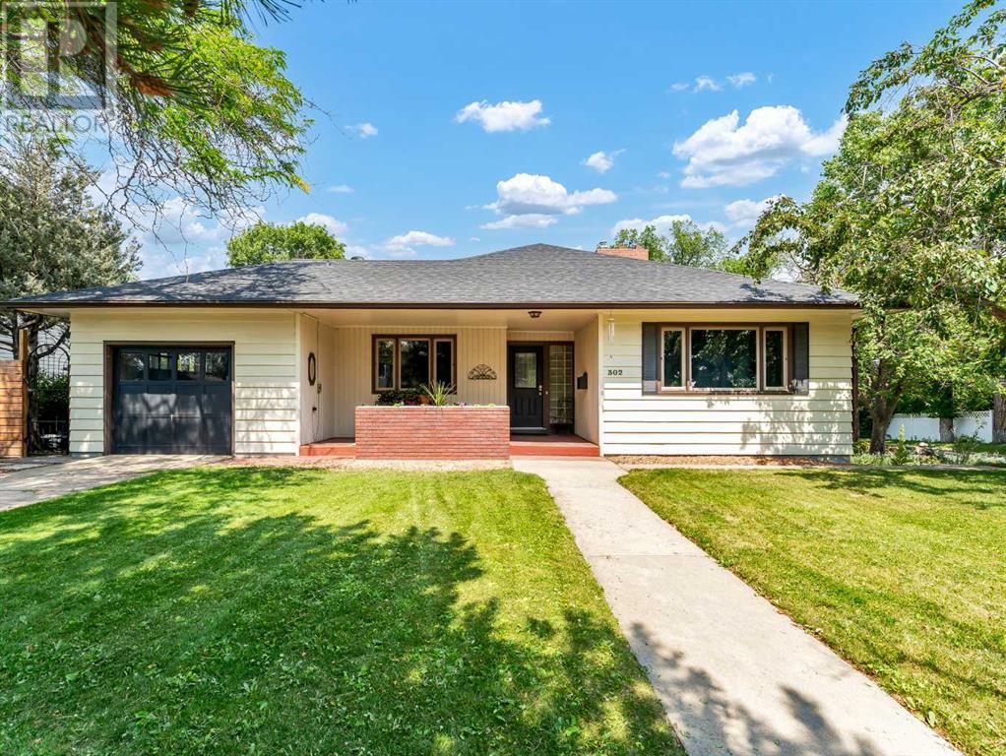
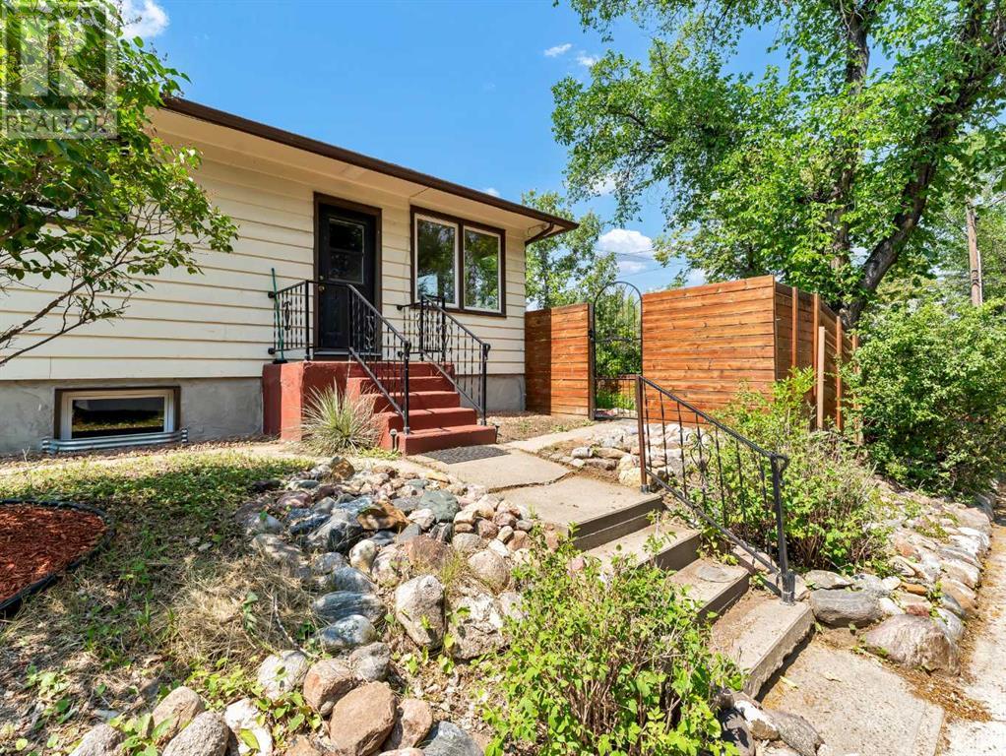
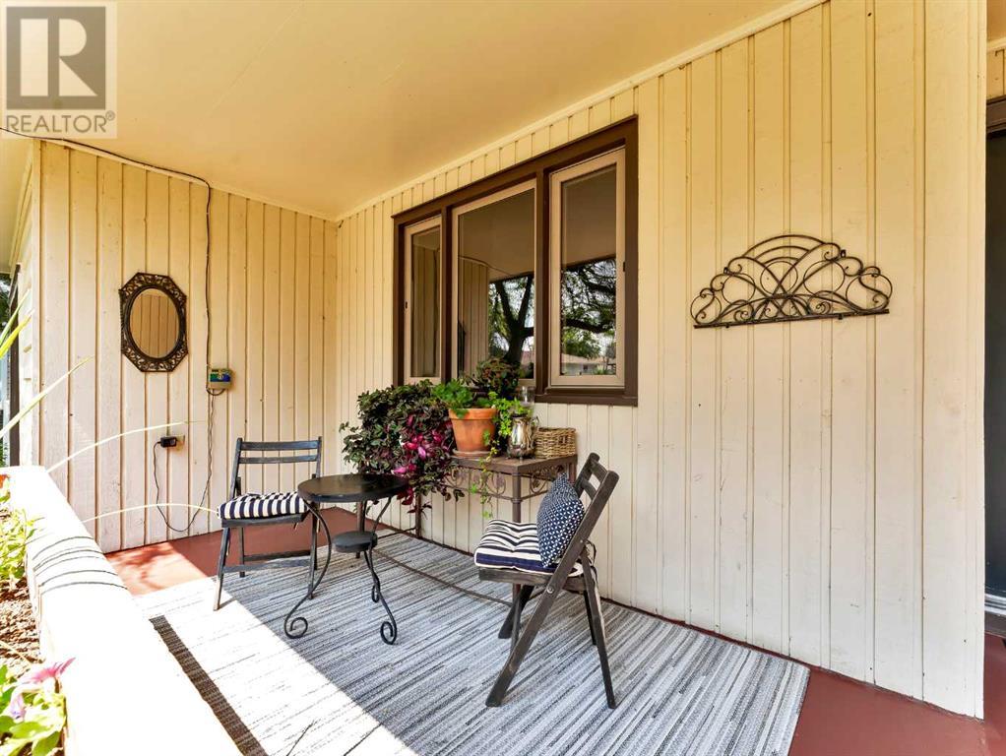
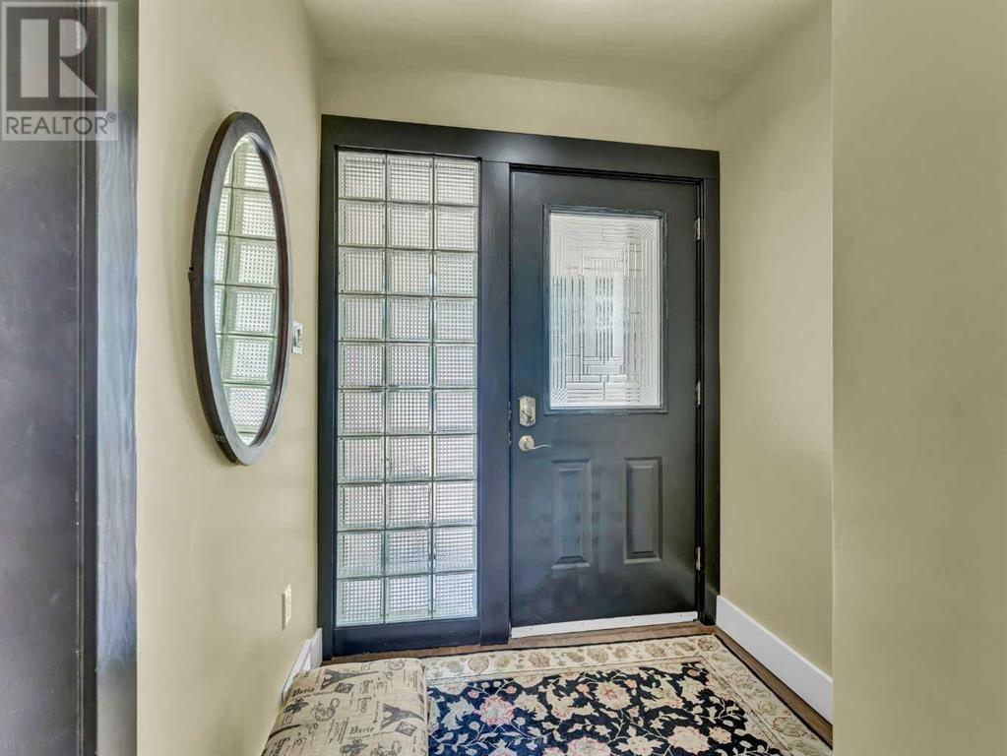
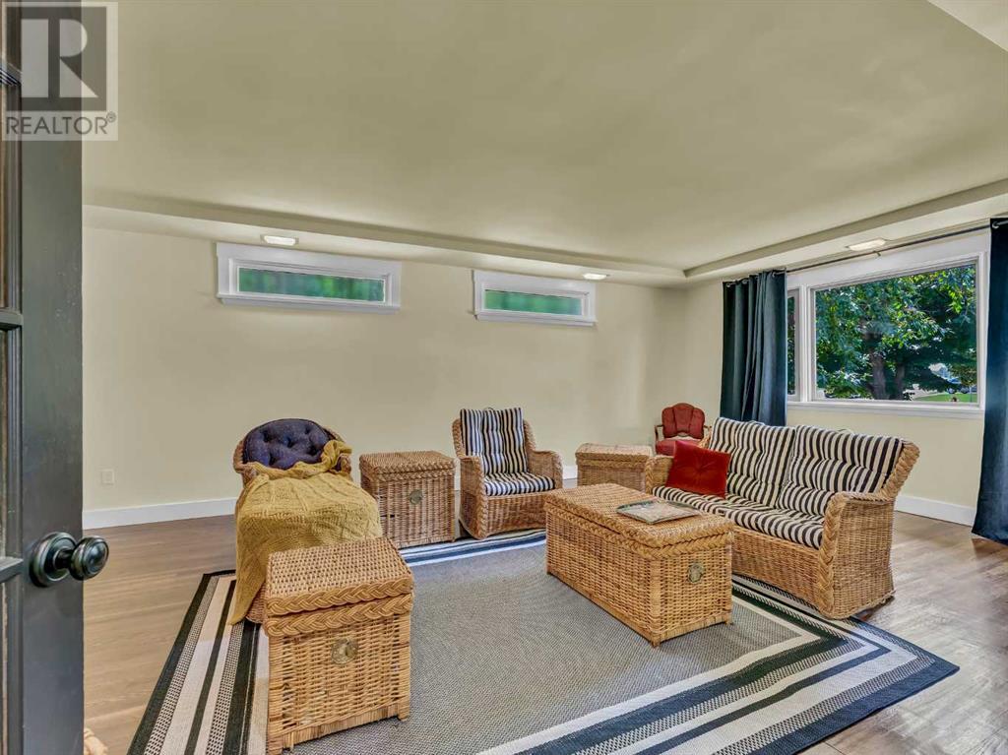
Charming and beautifully updated 1952 BUNGALOW WITH 9' CEILINGS UP AND DOWN, located in a sought-after area! This 2+2 BEDROOM, 2-BATH home blends character with modern comfort. The bright main floor features HARDWOOD FLOORS, abundant natural light, and a stylish NEWER KITCHEN with a MOVABLE ISLAND and 36" BLUE FLAME GAS STOVE. Downstairs you'll find a COZY KITCHENETTE—perfect for guests or extended family. One bathroom includes a LUXURIOUS HEATED FLOOR. Enjoy the PRIVATE PARK-LIKE BACKYARD, SINGLE GARAGE, and UNBEATABLE ACCESS to the hospital, downtown, and highway. MOVE-IN READY -JUST UNPACK AND ENJOY! (id:57919)
| MLS® Number | A2239954 |
| Property Type | Single Family |
| Community Name | SW Hill |
| Amenities Near By | Schools, Shopping |
| Features | Back Lane |
| Parking Space Total | 2 |
| Plan | 833m |
| Bathroom Total | 2 |
| Bedrooms Above Ground | 2 |
| Bedrooms Below Ground | 2 |
| Bedrooms Total | 4 |
| Appliances | Refrigerator, Gas Stove(s), Dishwasher, Stove, Washer & Dryer |
| Architectural Style | Bungalow |
| Basement Development | Finished |
| Basement Type | Full (finished) |
| Constructed Date | 1952 |
| Construction Material | Wood Frame |
| Construction Style Attachment | Detached |
| Cooling Type | Central Air Conditioning |
| Flooring Type | Carpeted, Hardwood |
| Foundation Type | Poured Concrete |
| Heating Type | Forced Air |
| Stories Total | 1 |
| Size Interior | 1,640 Sqft |
| Total Finished Area | 1640 Sqft |
| Type | House |
| Attached Garage | 1 |
| Acreage | No |
| Fence Type | Fence |
| Land Amenities | Schools, Shopping |
| Size Depth | 38.1 M |
| Size Frontage | 22.86 M |
| Size Irregular | 9375.00 |
| Size Total | 9375 Sqft|7,251 - 10,889 Sqft |
| Size Total Text | 9375 Sqft|7,251 - 10,889 Sqft |
| Zoning Description | R-ld |
| Level | Type | Length | Width | Dimensions |
|---|---|---|---|---|
| Lower Level | Family Room | 15.33 Ft x 21.83 Ft | ||
| Lower Level | Bedroom | 10.58 Ft x 17.58 Ft | ||
| Lower Level | Bedroom | 10.42 Ft x 11.92 Ft | ||
| Lower Level | Other | 10.92 Ft x 11.58 Ft | ||
| Lower Level | 4pc Bathroom | 7.83 Ft x 8.42 Ft | ||
| Lower Level | Storage | 16.58 Ft x 8.67 Ft | ||
| Lower Level | Laundry Room | 8.83 Ft x 6.50 Ft | ||
| Main Level | Kitchen | 11.83 Ft x 16.83 Ft | ||
| Main Level | Dining Room | 11.33 Ft x 17.33 Ft | ||
| Main Level | Living Room | 15.17 Ft x 21.67 Ft | ||
| Main Level | Bedroom | 11.42 Ft x 11.83 Ft | ||
| Main Level | Primary Bedroom | 13.25 Ft x 16.75 Ft | ||
| Main Level | Sunroom | 17.25 Ft x 9.00 Ft | ||
| Main Level | 4pc Bathroom | 8.00 Ft x 8.33 Ft |
https://www.realtor.ca/real-estate/28611248/302-prospect-drive-sw-medicine-hat-sw-hill
Contact us for more information

Shauneen Vanderham
Associate
(403) 529-9393
(403) 529-9660
www.remaxsells.com/

The trademarks REALTOR®, REALTORS®, and the REALTOR® logo are controlled by The Canadian Real Estate Association (CREA) and identify real estate professionals who are members of CREA. The trademarks MLS®, Multiple Listing Service® and the associated logos are owned by The Canadian Real Estate Association (CREA) and identify the quality of services provided by real estate professionals who are members of CREA. The trademark DDF® is owned by The Canadian Real Estate Association (CREA) and identifies CREA's Data Distribution Facility (DDF®)