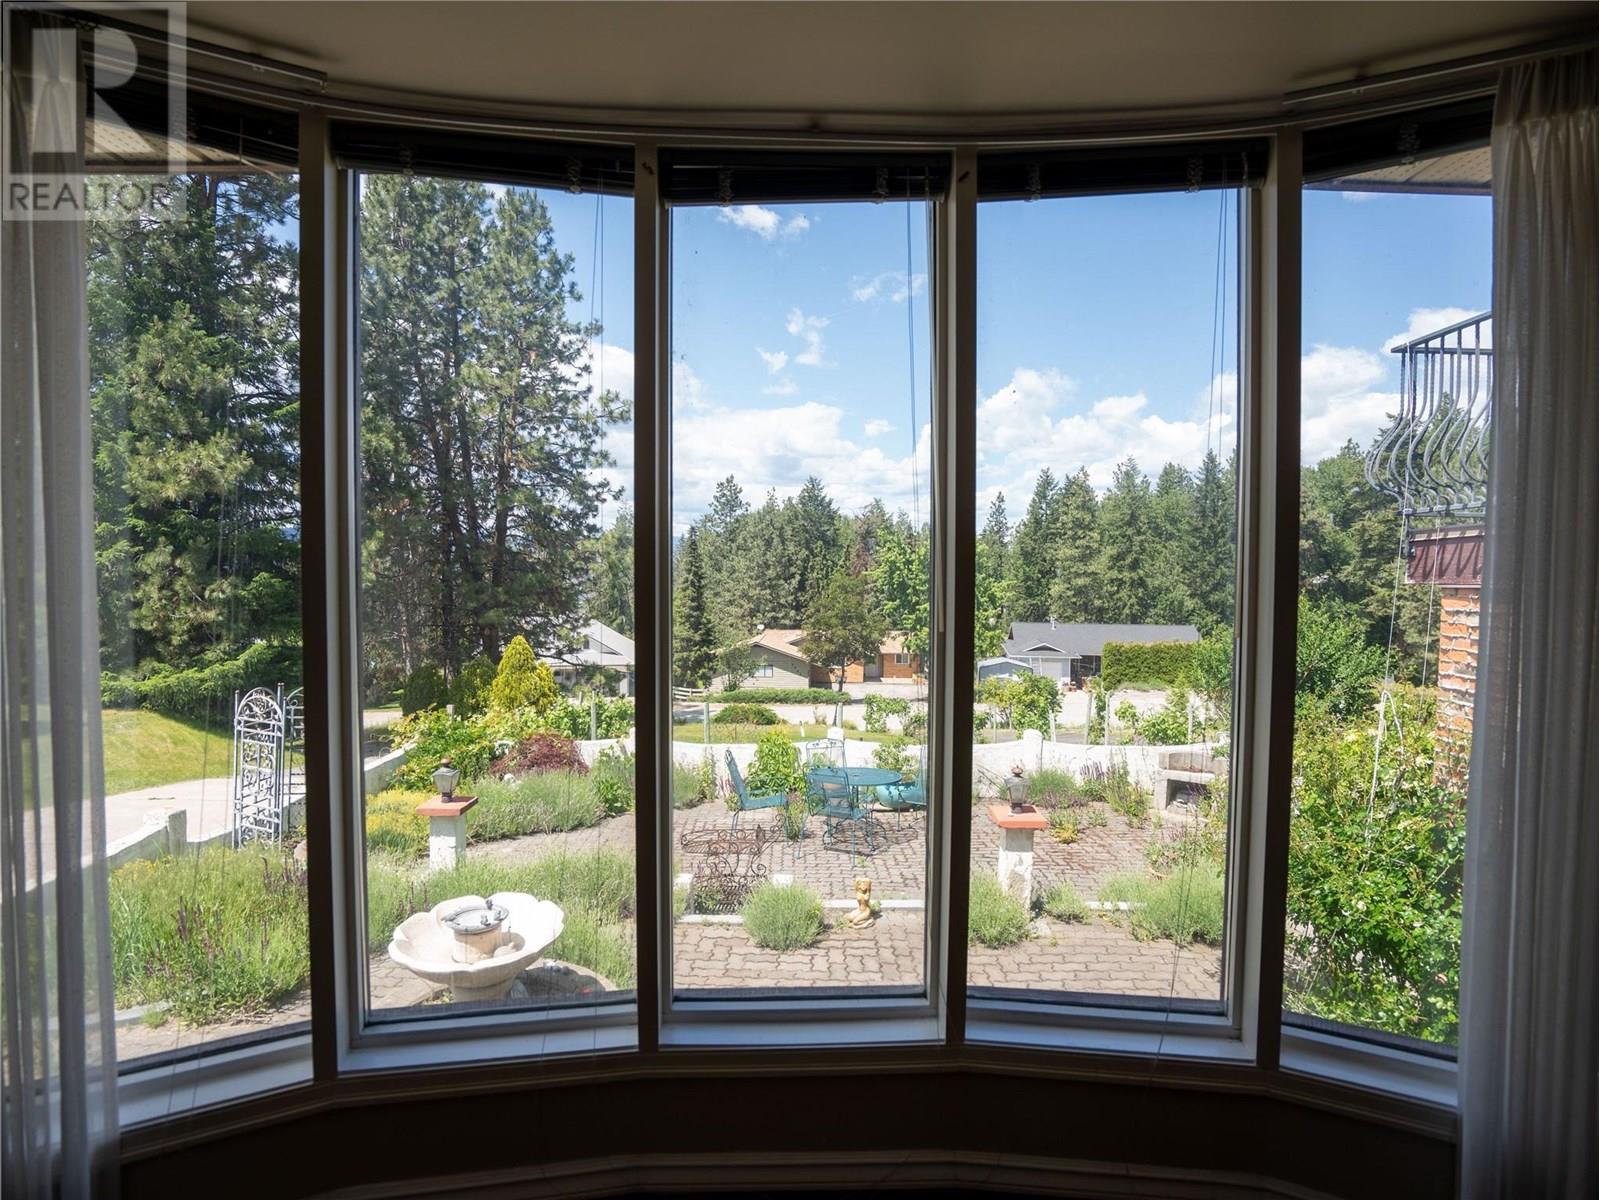
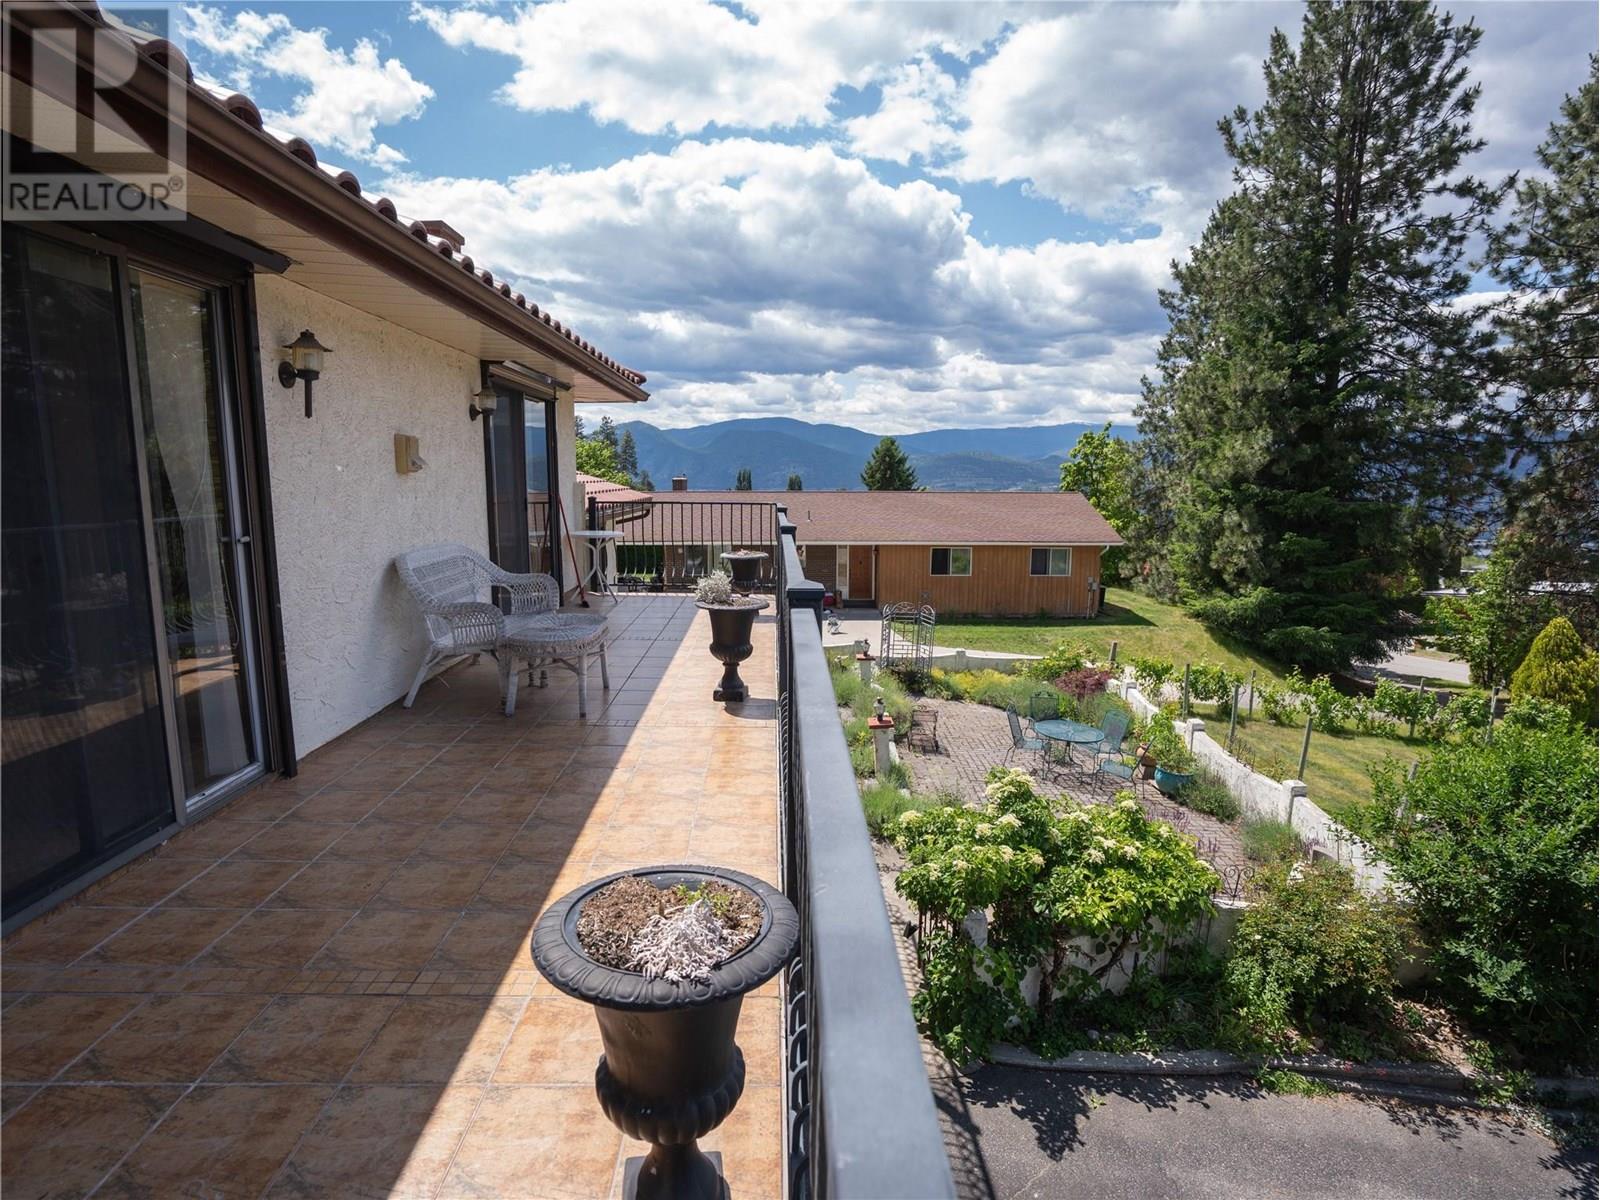
A slice of Mediterranean charm in the heart of wine country. This Italian-style villa sits on a beautifully landscaped half-acre lot just minutes from the village of Naramata. Featuring 3 bedrooms and 2 bathrooms, the home offers spacious, single-level living with timeless character and thoughtful design throughout. Inside, you'll find arched doorways, classic tilework, and a layout ideal for entertaining or everyday comfort. Outside, the private backyard is surrounded by lush gardens, with ample space to add a pool or expand your outdoor living. The property includes both a double attached garage and a separate double detached garage at the rear—perfect for storage, hobbies, or a workshop. Set in one of the Okanagan’s most sought-after communities, surrounded by award-winning wineries, stunning lake views, and fresh local produce, this property blends lifestyle, charm, and potential. (id:57919)
| MLS® Number | 10344744 |
| Property Type | Single Family |
| Neigbourhood | Naramata Village |
| Parking Space Total | 483 |
| Bathroom Total | 4 |
| Bedrooms Total | 4 |
| Constructed Date | 1981 |
| Construction Style Attachment | Detached |
| Half Bath Total | 1 |
| Heating Fuel | Electric |
| Heating Type | Forced Air |
| Stories Total | 4 |
| Size Interior | 3,043 Sqft |
| Type | House |
| Utility Water | Municipal Water |
| Attached Garage | 483 |
| Detached Garage | 483 |
| Oversize | |
| R V |
| Acreage | No |
| Sewer | Septic Tank |
| Size Irregular | 0.5 |
| Size Total | 0.5 Ac|under 1 Acre |
| Size Total Text | 0.5 Ac|under 1 Acre |
| Zoning Type | Unknown |
| Level | Type | Length | Width | Dimensions |
|---|---|---|---|---|
| Second Level | Kitchen | 11'8'' x 18'7'' | ||
| Second Level | Family Room | 22'10'' x 15'7'' | ||
| Second Level | Dining Room | 11'2'' x 13'1'' | ||
| Third Level | Primary Bedroom | 13'1'' x 17'3'' | ||
| Third Level | Bedroom | 12'2'' x 10' | ||
| Third Level | Bedroom | 12'9'' x 13'3'' | ||
| Third Level | Full Bathroom | Measurements not available | ||
| Third Level | Full Ensuite Bathroom | Measurements not available | ||
| Basement | Utility Room | 3'5'' x 5'2'' | ||
| Basement | Recreation Room | 19'6'' x 14'3'' | ||
| Basement | Bedroom | 13'1'' x 12'4'' | ||
| Basement | Full Bathroom | Measurements not available | ||
| Main Level | Foyer | 10'1'' x 14'6'' | ||
| Main Level | Laundry Room | 6'2'' x 5'5'' | ||
| Main Level | Laundry Room | 5' x 5' | ||
| Main Level | Living Room | 18'3'' x 13' | ||
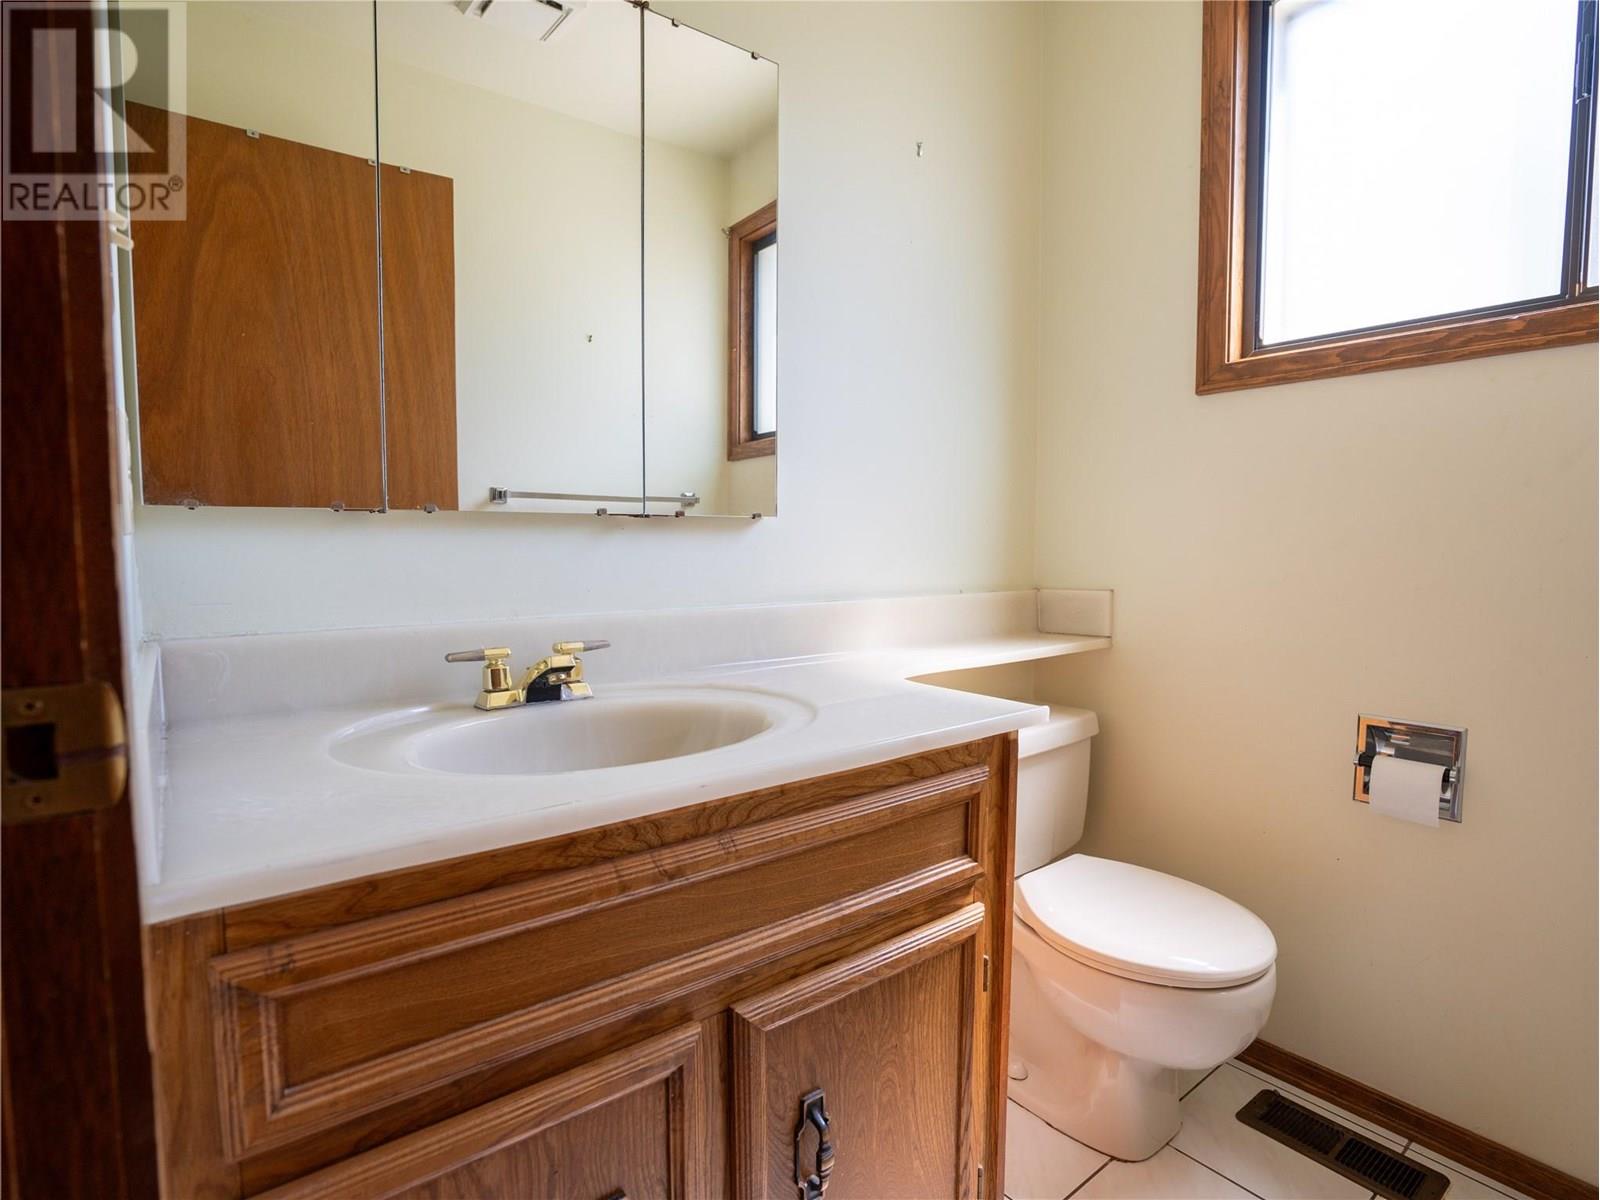
| Main Level | Partial Bathroom | Measurements not available |
https://www.realtor.ca/real-estate/28460611/3030-ponderosa-drive-naramata-naramata-village
Contact us for more information

Jesse Chapman
Personal Real Estate Corporation
(250) 493-2244
(250) 492-6640

Danielle Chapman
(250) 493-2244
(250) 492-6640

The trademarks REALTOR®, REALTORS®, and the REALTOR® logo are controlled by The Canadian Real Estate Association (CREA) and identify real estate professionals who are members of CREA. The trademarks MLS®, Multiple Listing Service® and the associated logos are owned by The Canadian Real Estate Association (CREA) and identify the quality of services provided by real estate professionals who are members of CREA. The trademark DDF® is owned by The Canadian Real Estate Association (CREA) and identifies CREA's Data Distribution Facility (DDF®)