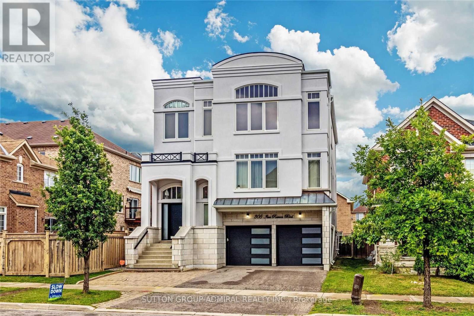
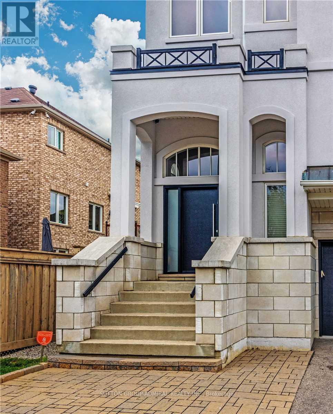
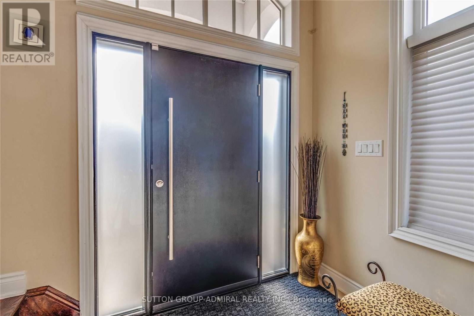
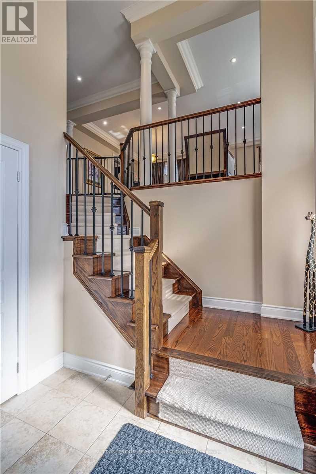
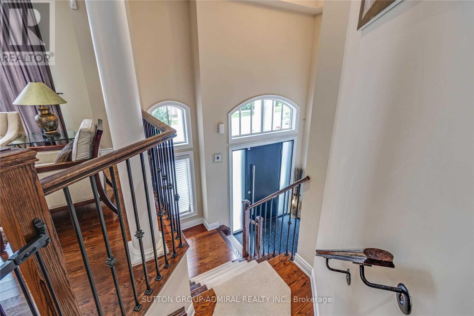
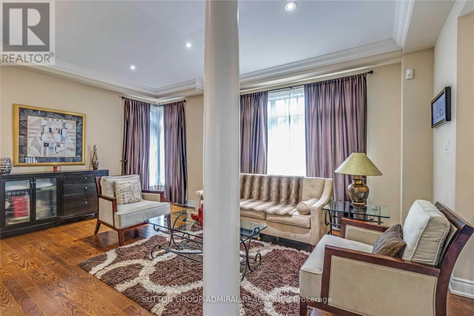
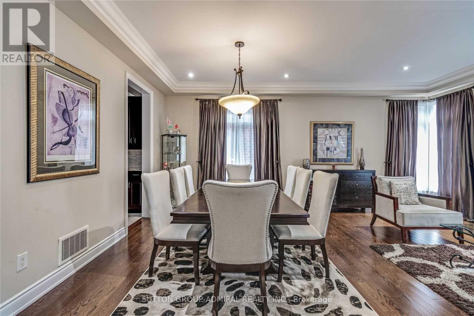
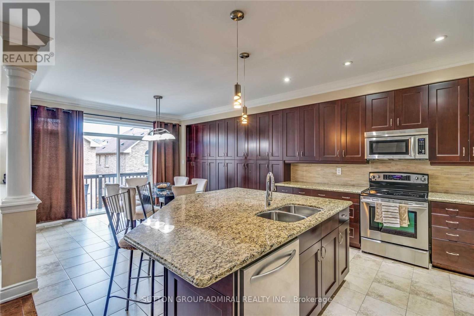
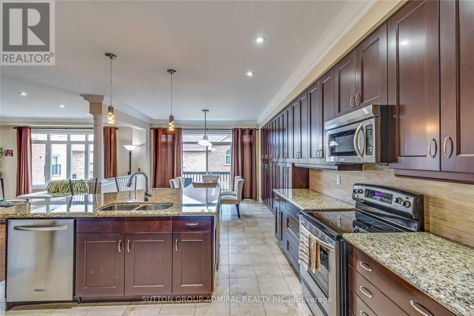
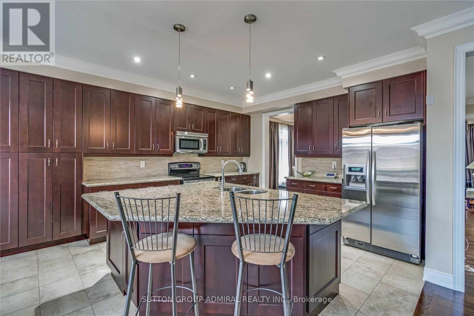
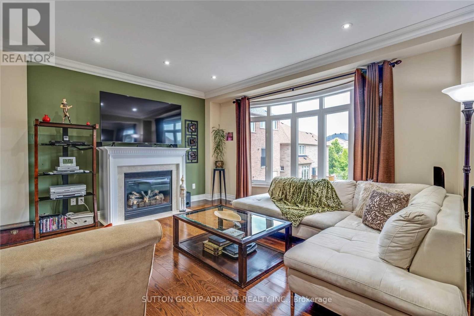
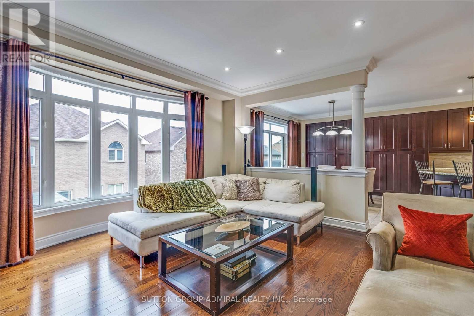
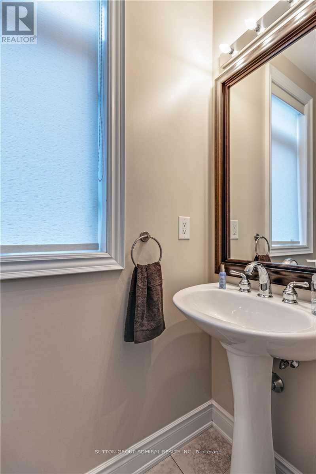
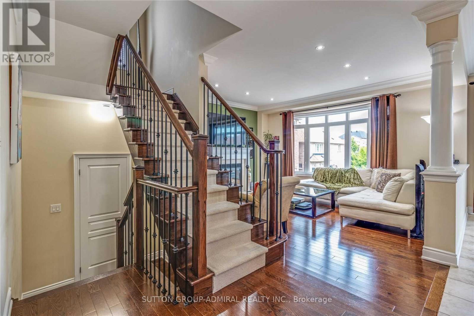

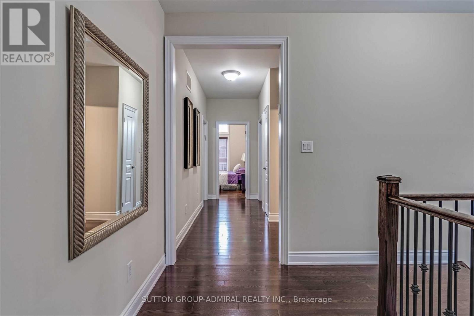
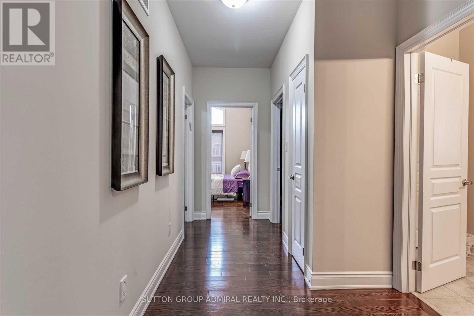
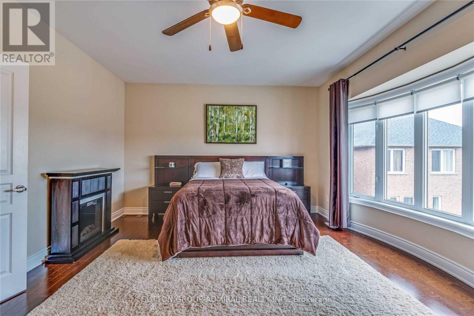
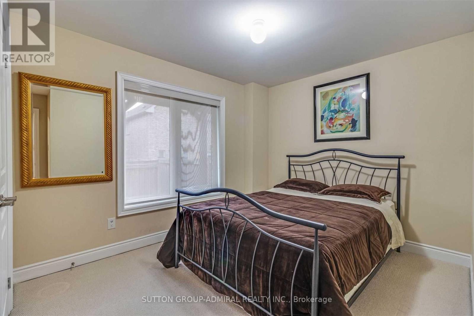
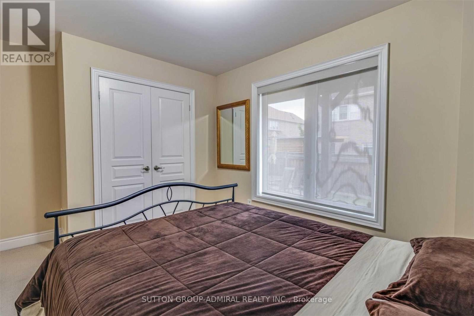
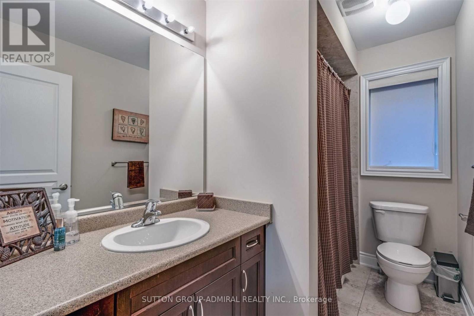
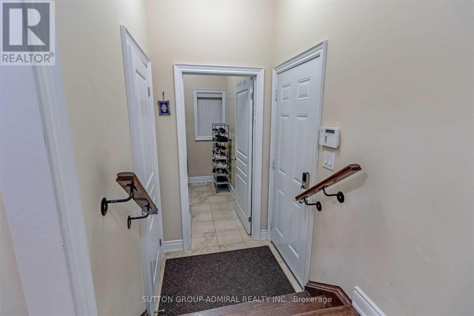
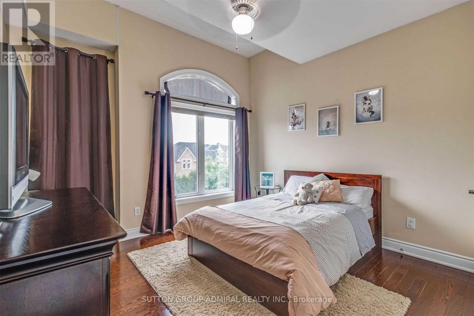
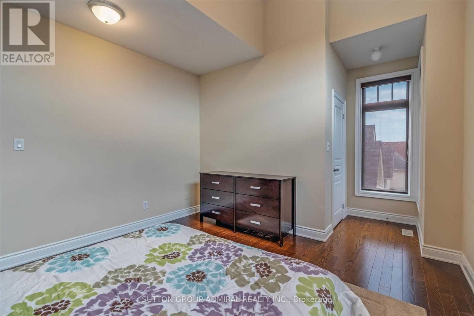
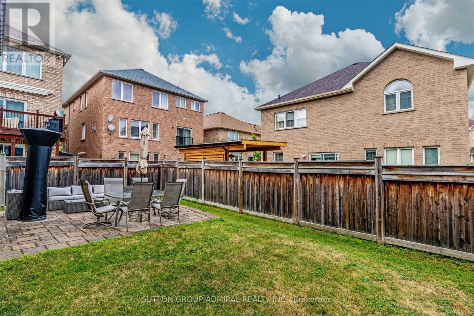
Step into this beautiful 4+1 Fernbrook-built home in the highly sough after Coronation Neighborhood, offering high-quality finishes and thoughtful upgrades throughout. Nestled in a prestigious and family-friendly community, this home boasts a spacious open-concept floor plan perfect for modern living. Enjoy a chef's dream kitchen, complete with a large centre island, ample storage, and a sunlit breakfast area that opens to a cozy deck ideal for entertaining or quiet morning coffee. The home features hardwood floors on the top two levels, 9-foot smooth ceilings, and recently upgraded garage, front doors adding curb appeal and functionality, roof changed in 2022. The ground level is perfectly suited for in-laws or nanny suite, offering a comfortable rec room, two additional bedrooms, and a 3-piece bathroom. The full basement is just a few final touches away from becoming your perfect space, whether a home gym, playroom, or media lounge. A true gem in a coveted location close to community centres, schools, and shopping, this is a home designed to grow with your family and suit every lifestyle. (id:57919)
| MLS® Number | N12215403 |
| Property Type | Single Family |
| Community Name | Patterson |
| Equipment Type | Water Heater |
| Features | Guest Suite, In-law Suite |
| Parking Space Total | 4 |
| Rental Equipment Type | Water Heater |
| Bathroom Total | 4 |
| Bedrooms Above Ground | 4 |
| Bedrooms Below Ground | 1 |
| Bedrooms Total | 5 |
| Appliances | Oven - Built-in, Central Vacuum, Dishwasher, Dryer, Microwave, Stove, Washer, Window Coverings, Refrigerator |
| Basement Type | Full |
| Construction Style Attachment | Detached |
| Cooling Type | Central Air Conditioning |
| Exterior Finish | Stucco |
| Fireplace Present | Yes |
| Flooring Type | Hardwood, Carpeted |
| Foundation Type | Concrete |
| Half Bath Total | 1 |
| Heating Fuel | Natural Gas |
| Heating Type | Forced Air |
| Stories Total | 3 |
| Size Interior | 3,500 - 5,000 Sqft |
| Type | House |
| Utility Water | Municipal Water |
| Garage |
| Acreage | No |
| Sewer | Sanitary Sewer |
| Size Depth | 88 Ft ,7 In |
| Size Frontage | 40 Ft |
| Size Irregular | 40 X 88.6 Ft |
| Size Total Text | 40 X 88.6 Ft |
| Level | Type | Length | Width | Dimensions |
|---|---|---|---|---|
| Main Level | Living Room | 13.6 m | 20.8 m | 13.6 m x 20.8 m |
| Main Level | Dining Room | 30.6 m | 20.8 m | 30.6 m x 20.8 m |
| Main Level | Kitchen | 27.2 m | 13 m | 27.2 m x 13 m |
| Main Level | Family Room | 16 m | 13.08 m | 16 m x 13.08 m |
| Main Level | Office | 11.6 m | 11.4 m | 11.6 m x 11.4 m |
| Upper Level | Bedroom 3 | 13 m | 12 m | 13 m x 12 m |
| Upper Level | Bedroom 4 | 13 m | 12.6 m | 13 m x 12.6 m |
| Upper Level | Primary Bedroom | 20 m | 13.1 m | 20 m x 13.1 m |
| Upper Level | Bedroom 2 | 11.1 m | 13.4 m | 11.1 m x 13.4 m |
| Ground Level | Recreational, Games Room | 16 m | 13.1 m | 16 m x 13.1 m |
| Ground Level | Bedroom | 11.4 m | 9.6 m | 11.4 m x 9.6 m |
| Ground Level | Bedroom | 11.6 m | 11.4 m | 11.6 m x 11.4 m |
https://www.realtor.ca/real-estate/28457777/305-ilan-ramon-boulevard-vaughan-patterson-patterson
Contact us for more information
Rezina Kehimkar
Salesperson
(416) 739-7200
(416) 739-9367
www.suttongroupadmiral.com/

The trademarks REALTOR®, REALTORS®, and the REALTOR® logo are controlled by The Canadian Real Estate Association (CREA) and identify real estate professionals who are members of CREA. The trademarks MLS®, Multiple Listing Service® and the associated logos are owned by The Canadian Real Estate Association (CREA) and identify the quality of services provided by real estate professionals who are members of CREA. The trademark DDF® is owned by The Canadian Real Estate Association (CREA) and identifies CREA's Data Distribution Facility (DDF®)