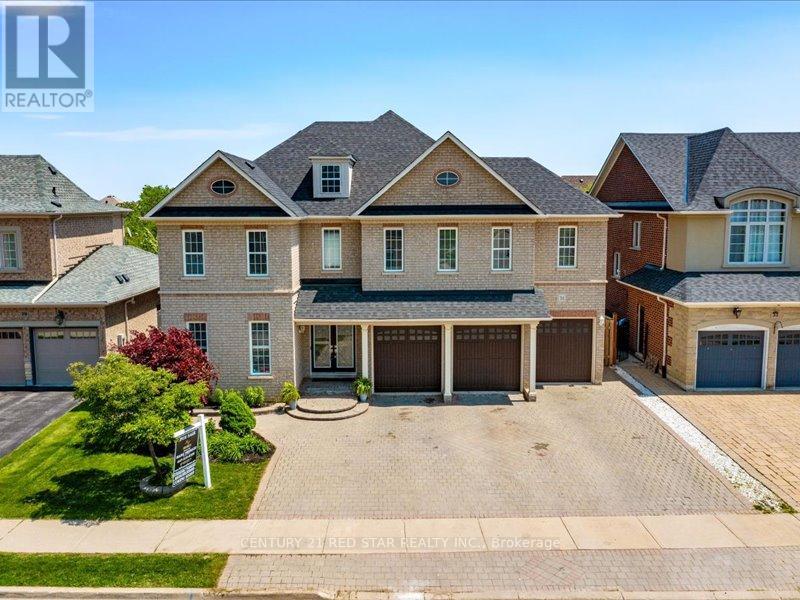
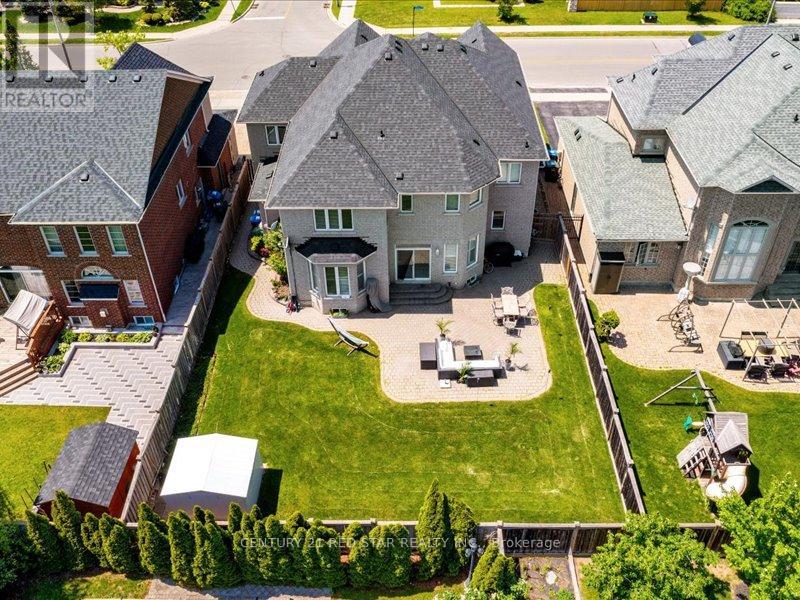
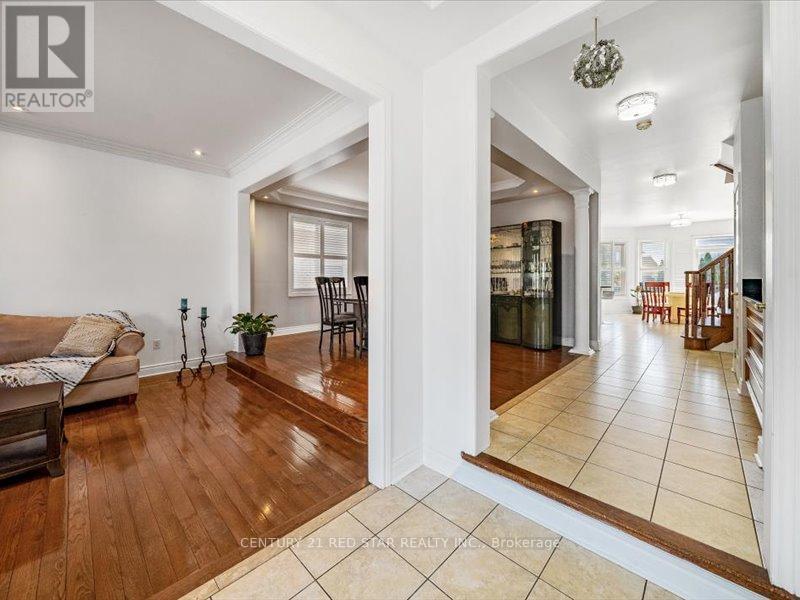
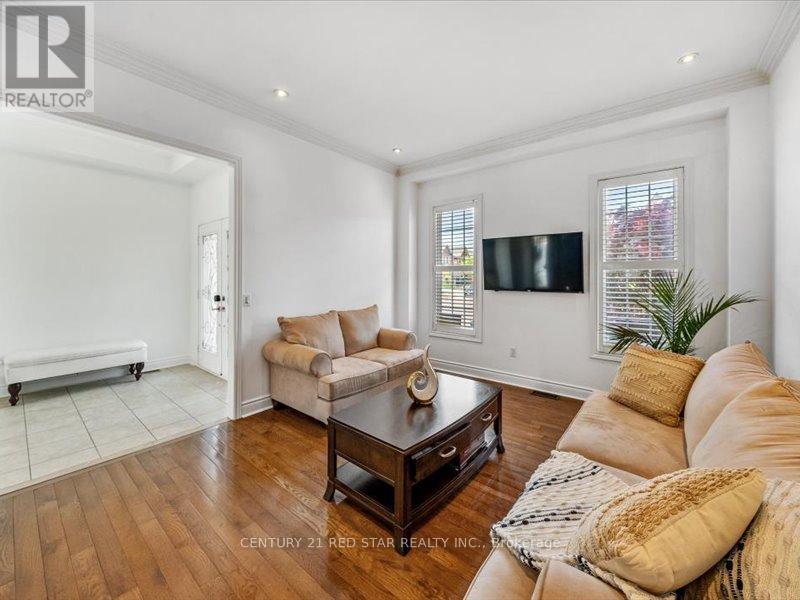
In The Prestigious Vales Of Castlemore (Chateau Side), This Home Boast Almost 5300Sqft Of Living Space! This Home Features 5 Large Bedrooms All With Access To A Washroom PLUS Large Closets Plus An Oversized In-Between Loft Or Office With High Ceiling (Can Be Used As A 6th Bedroom, Office, Or 2nd Family Room), Large Separate Living, Dining & Family Room With Fireplace. A Oversized Kitchen & Breakfast Area With Granite Counters & A Mirror Backsplash That Walks Out To Your Interlocked Patio In The Backyard. A Newly Finished Basement With Builder Side Entrance, A Full Kitchen (Counters Have Been Installed & Fridge On Order), 3 Rooms, A Massive Rec Room & 2nd Laundry Room. Smart Door Bell & Lock, 3 Car Garage With An Interlocked 4 Car Driveway With Path That Leads To Your Backyard. New Roof, Hot Water Tank, Freshly Painted, Pot Lights, High Ceilings & So Much More. Close To Schools, Shopping, Trails, 407 Or 410 (id:57919)
| MLS® Number | W12358585 |
| Property Type | Single Family |
| Community Name | Vales of Castlemore North |
| Amenities Near By | Park, Public Transit, Schools |
| Equipment Type | Water Heater |
| Features | In-law Suite |
| Parking Space Total | 8 |
| Rental Equipment Type | Water Heater |
| Structure | Shed |
| Bathroom Total | 5 |
| Bedrooms Above Ground | 5 |
| Bedrooms Below Ground | 3 |
| Bedrooms Total | 8 |
| Age | 16 To 30 Years |
| Amenities | Fireplace(s) |
| Appliances | Dishwasher, Dryer, Garage Door Opener, Hood Fan, Two Stoves, Two Washers, Two Refrigerators |
| Basement Features | Apartment In Basement, Separate Entrance |
| Basement Type | N/a |
| Construction Style Attachment | Detached |
| Cooling Type | Central Air Conditioning |
| Exterior Finish | Brick |
| Fireplace Present | Yes |
| Fireplace Total | 1 |
| Flooring Type | Parquet, Laminate, Hardwood |
| Foundation Type | Poured Concrete |
| Half Bath Total | 1 |
| Heating Fuel | Natural Gas |
| Heating Type | Forced Air |
| Stories Total | 2 |
| Size Interior | 3,500 - 5,000 Sqft |
| Type | House |
| Utility Water | Municipal Water |
| Garage |
| Acreage | No |
| Fence Type | Fenced Yard |
| Land Amenities | Park, Public Transit, Schools |
| Sewer | Sanitary Sewer |
| Size Depth | 114 Ft ,9 In |
| Size Frontage | 60 Ft |
| Size Irregular | 60 X 114.8 Ft |
| Size Total Text | 60 X 114.8 Ft |
| Level | Type | Length | Width | Dimensions |
|---|---|---|---|---|
| Second Level | Bedroom 5 | 5.77 m | 3.77 m | 5.77 m x 3.77 m |
| Second Level | Primary Bedroom | 5.82 m | 4.91 m | 5.82 m x 4.91 m |
| Second Level | Bedroom 2 | 4.01 m | 3.64 m | 4.01 m x 3.64 m |
| Second Level | Bedroom 3 | 4.94 m | 3.85 m | 4.94 m x 3.85 m |
| Second Level | Bedroom 4 | 4.02 m | 3.27 m | 4.02 m x 3.27 m |
| Basement | Recreational, Games Room | 9.54 m | 12.89 m | 9.54 m x 12.89 m |
| Basement | Bedroom | 4.2 m | 2.6 m | 4.2 m x 2.6 m |
| Basement | Bedroom | 3.09 m | 3.78 m | 3.09 m x 3.78 m |
| Main Level | Living Room | 4.41 m | 3.82 m | 4.41 m x 3.82 m |
| Main Level | Dining Room | 4.61 m | 4.08 m | 4.61 m x 4.08 m |
| Main Level | Kitchen | 8.43 m | 6.76 m | 8.43 m x 6.76 m |
| Main Level | Family Room | 5.82 m | 4.84 m | 5.82 m x 4.84 m |
| In Between | Loft | 4.25 m | 3.01 m | 4.25 m x 3.01 m |
Contact us for more information

Mark Persaud
Broker
(416) 740-5100
(416) 740-5101
www.c21redstar.ca/

The trademarks REALTOR®, REALTORS®, and the REALTOR® logo are controlled by The Canadian Real Estate Association (CREA) and identify real estate professionals who are members of CREA. The trademarks MLS®, Multiple Listing Service® and the associated logos are owned by The Canadian Real Estate Association (CREA) and identify the quality of services provided by real estate professionals who are members of CREA. The trademark DDF® is owned by The Canadian Real Estate Association (CREA) and identifies CREA's Data Distribution Facility (DDF®)