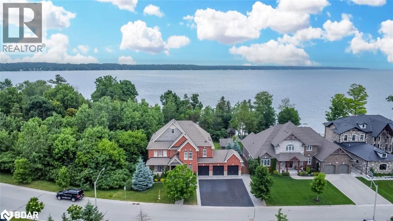
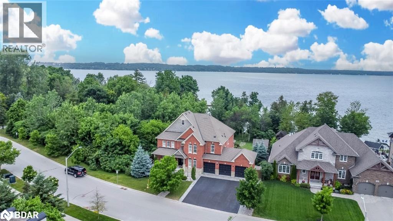
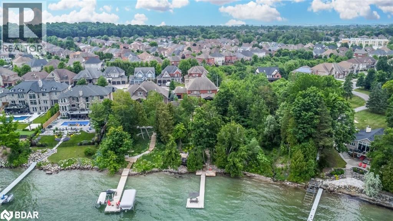
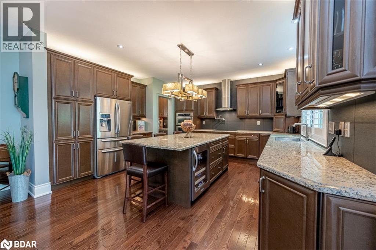
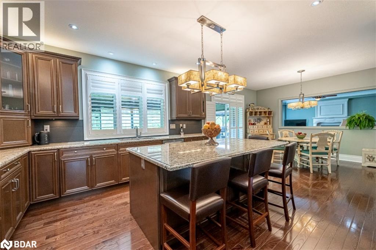
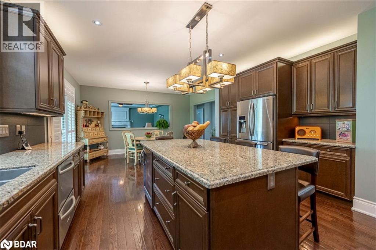
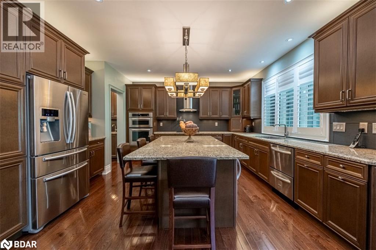
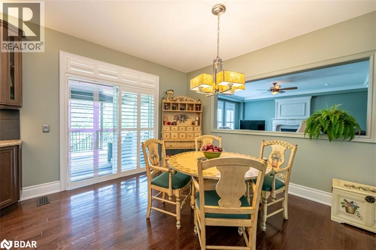
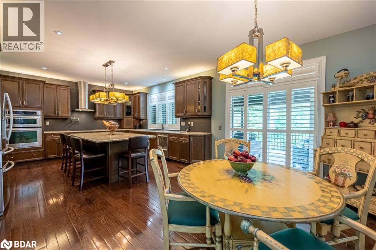
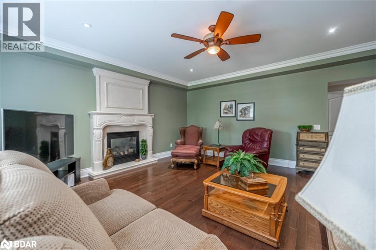

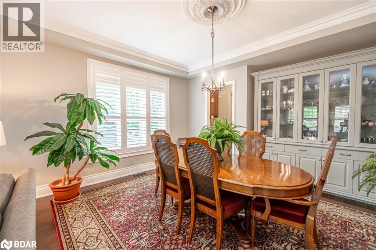
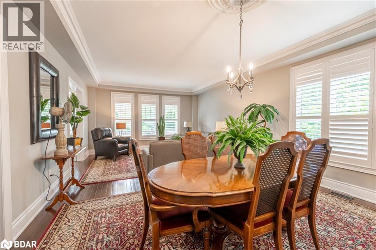
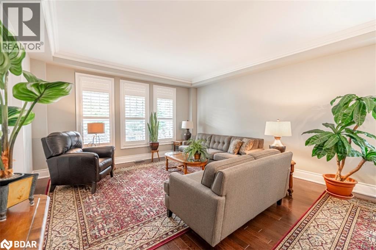
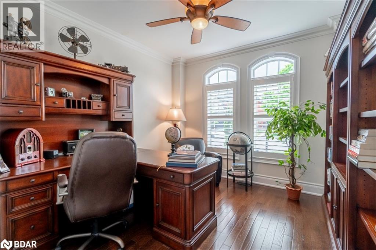
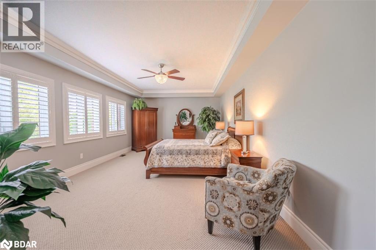
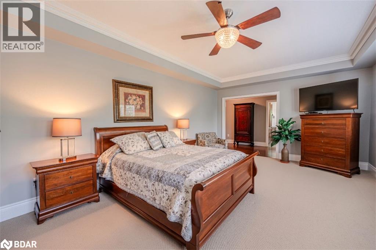
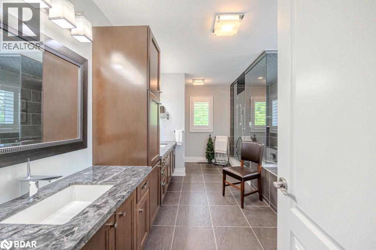
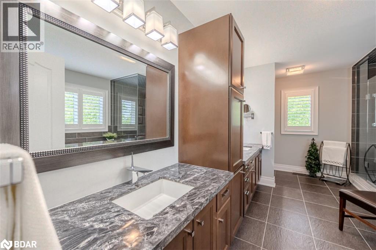
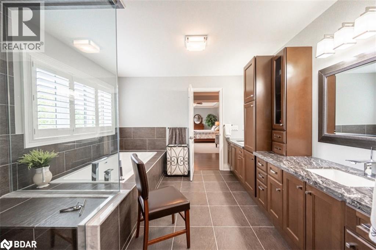
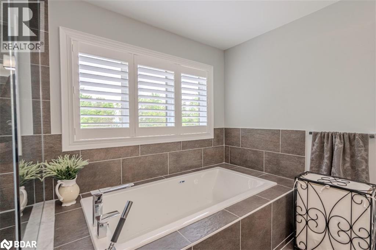
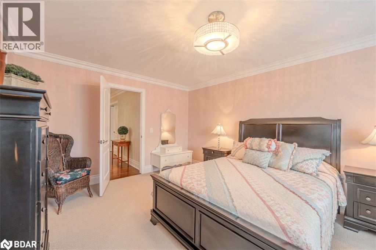
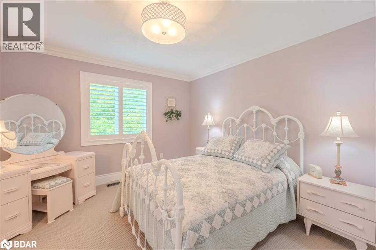
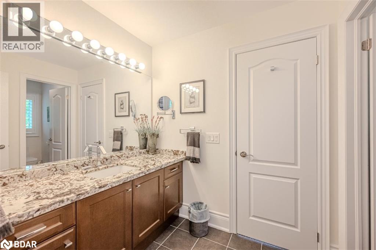
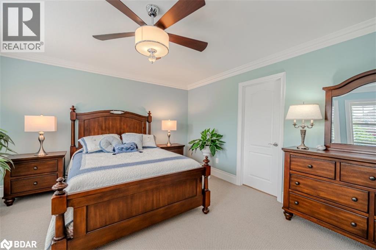
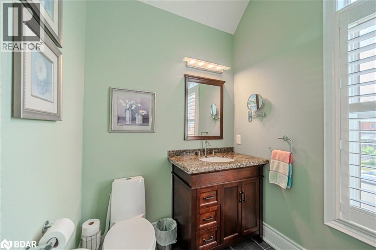
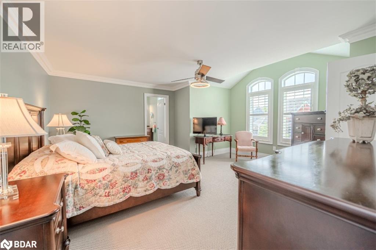
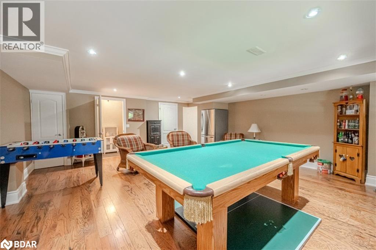
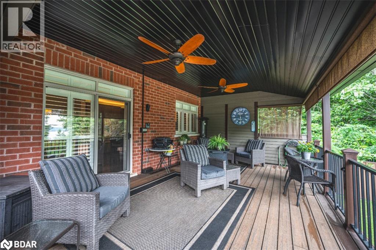
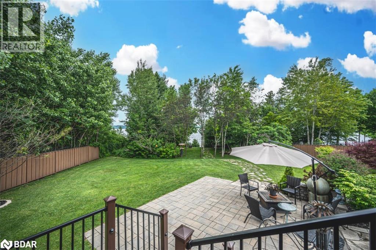
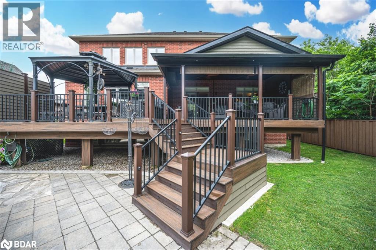
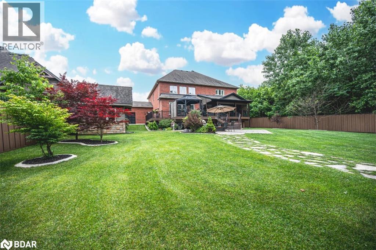
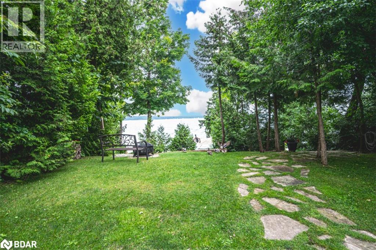
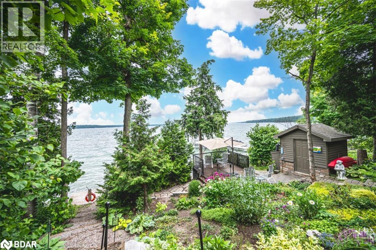
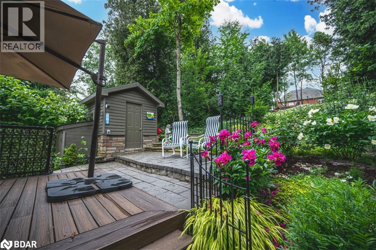
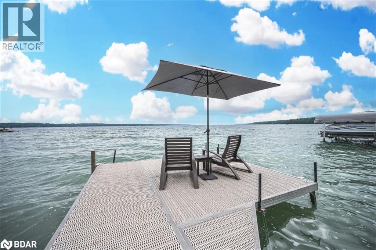
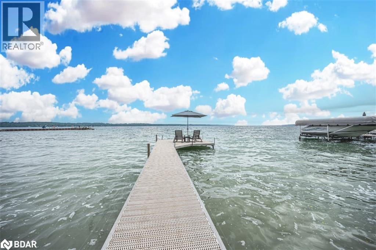
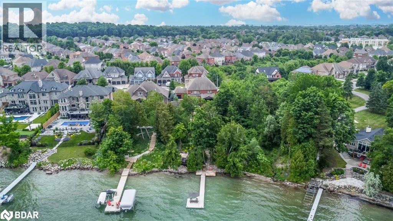
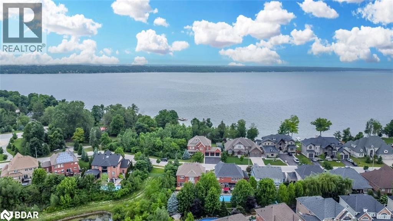
WATERFRONT LUXURY ON LAKE SIMCOE! This stunning custom-built home in the exclusive Tollendal community, offering 83 ft of private shoreline and an acre of landscaped beauty. Enjoy a lakeside lifestyle with a composite deck, patio, pavilion with water hookup, powered storage building, and steel dock. Inside features include hardwood floors, crown moulding, California shutters, a gourmet kitchen with granite & built-ins, and a cozy family room with gas fireplace. The upper level boasts a luxurious primary suite with lake views, plus 4 additional bedrooms and Jack-and-Jill baths. The fully finished basement adds 1,700+ sq ft with a rec room, 6th bedroom with ensuite, and bonus room perfect for in-laws or extended family. A rare chance to own a private retreat on Lake Simcoe! (id:57919)
| MLS® Number | 40757765 |
| Property Type | Single Family |
| Amenities Near By | Beach, Golf Nearby, Park |
| Community Features | Quiet Area |
| Features | Country Residential |
| Parking Space Total | 9 |
| View Type | Direct Water View |
| Water Front Type | Waterfront |
| Bathroom Total | 7 |
| Bedrooms Above Ground | 5 |
| Bedrooms Below Ground | 1 |
| Bedrooms Total | 6 |
| Appliances | Central Vacuum, Dishwasher, Dryer, Refrigerator, Washer, Hood Fan, Window Coverings |
| Architectural Style | 2 Level |
| Basement Development | Partially Finished |
| Basement Type | Full (partially Finished) |
| Construction Style Attachment | Detached |
| Cooling Type | Central Air Conditioning |
| Exterior Finish | Brick |
| Half Bath Total | 2 |
| Heating Fuel | Natural Gas |
| Stories Total | 2 |
| Size Interior | 5,932 Sqft |
| Type | House |
| Utility Water | Municipal Water |
| Attached Garage |
| Access Type | Road Access |
| Acreage | No |
| Land Amenities | Beach, Golf Nearby, Park |
| Sewer | Municipal Sewage System |
| Size Depth | 536 Ft |
| Size Frontage | 83 Ft |
| Size Total Text | 1/2 - 1.99 Acres |
| Surface Water | Lake |
| Zoning Description | R2 (sp-380) |
| Level | Type | Length | Width | Dimensions |
|---|---|---|---|---|
| Second Level | 5pc Bathroom | Measurements not available | ||
| Second Level | 5pc Bathroom | Measurements not available | ||
| Second Level | 4pc Bathroom | Measurements not available | ||
| Second Level | Bedroom | 16'1'' x 11'10'' | ||
| Second Level | Bedroom | 16'1'' x 17'0'' | ||
| Second Level | Bedroom | 15'0'' x 11'5'' | ||
| Second Level | Bedroom | 15'0'' x 11'0'' | ||
| Second Level | Primary Bedroom | 22'5'' x 13'9'' | ||
| Basement | Bedroom | 15'11'' x 12'4'' | ||
| Basement | 3pc Bathroom | Measurements not available | ||
| Basement | 2pc Bathroom | Measurements not available | ||
| Main Level | 2pc Bathroom | Measurements not available | ||
| Main Level | Laundry Room | 13'7'' x 8'7'' | ||
| Main Level | Office | 11'8'' x 11'7'' | ||
| Main Level | Living Room | 14'10'' x 13'8'' | ||
| Main Level | Family Room | 18'5'' x 18'1'' | ||
| Main Level | Dining Room | 14'10'' x 12'0'' | ||
| Main Level | Breakfast | 10'7'' x 15'5'' | ||
| Main Level | Kitchen | 15'10'' x 15'5'' | ||
| Main Level | Foyer | 6'6'' x 7'5'' |
https://www.realtor.ca/real-estate/28695151/31-plunkett-court-barrie
Contact us for more information

Zack Fleming
Salesperson
(705) 739-4455
(866) 919-5276
peggyhill.com/

The trademarks REALTOR®, REALTORS®, and the REALTOR® logo are controlled by The Canadian Real Estate Association (CREA) and identify real estate professionals who are members of CREA. The trademarks MLS®, Multiple Listing Service® and the associated logos are owned by The Canadian Real Estate Association (CREA) and identify the quality of services provided by real estate professionals who are members of CREA. The trademark DDF® is owned by The Canadian Real Estate Association (CREA) and identifies CREA's Data Distribution Facility (DDF®)