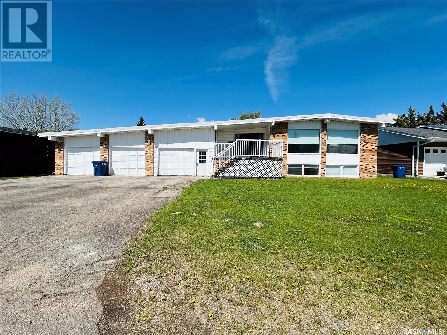
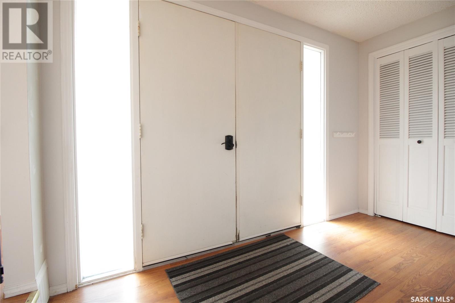
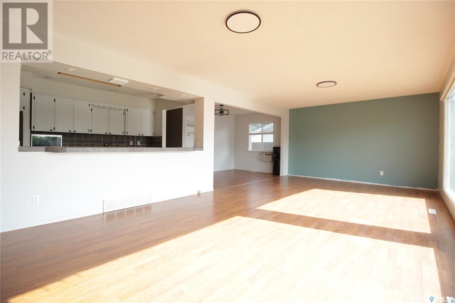
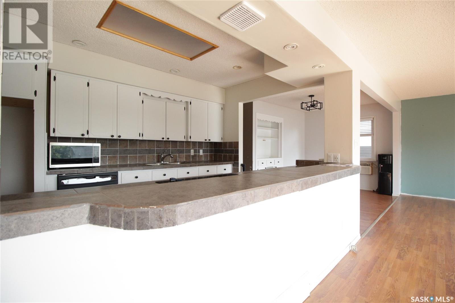
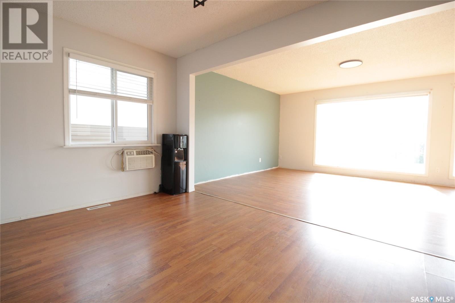
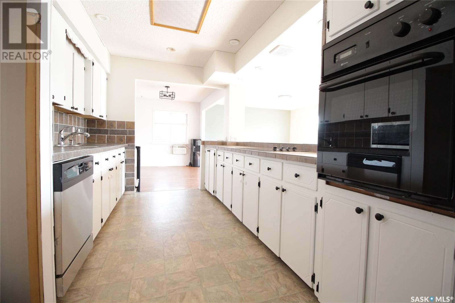
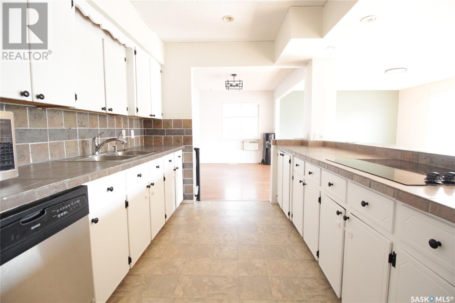
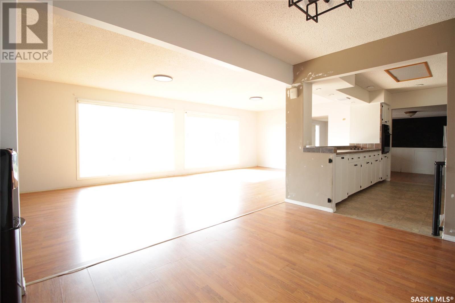
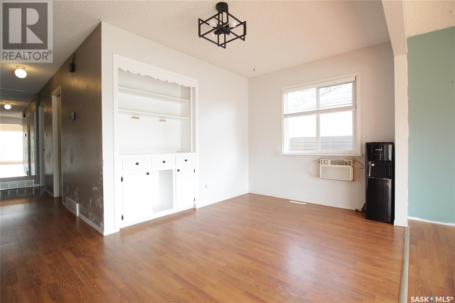
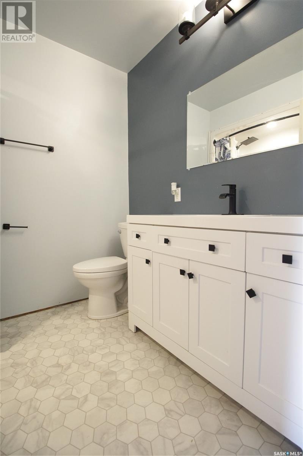
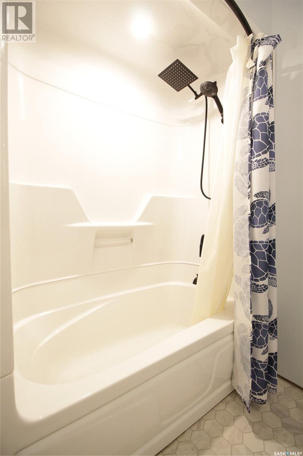
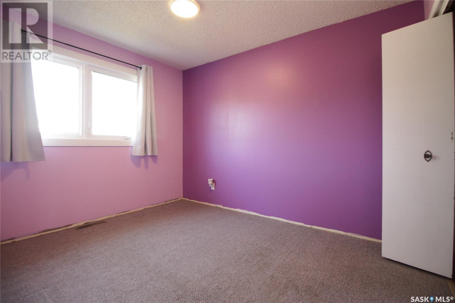
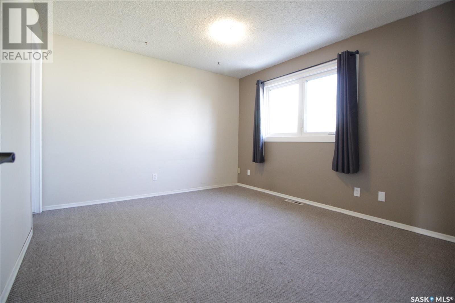
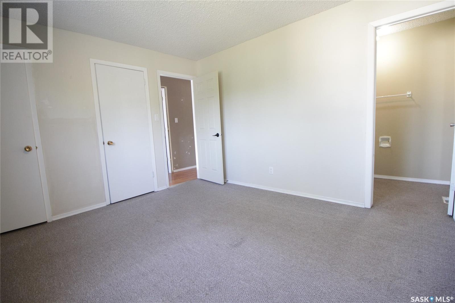
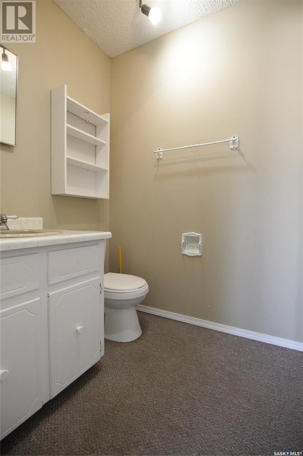
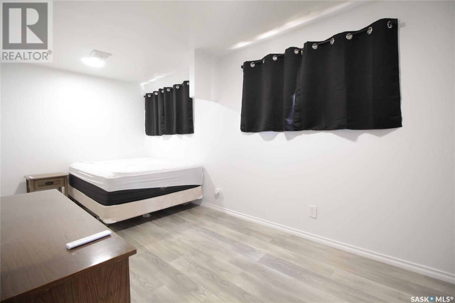
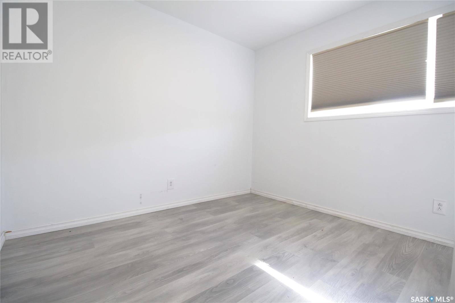
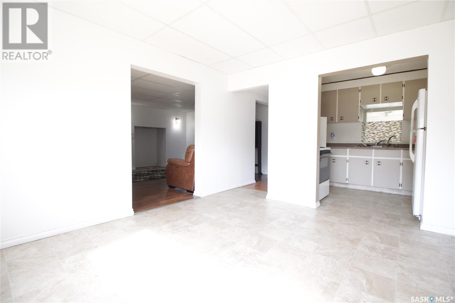
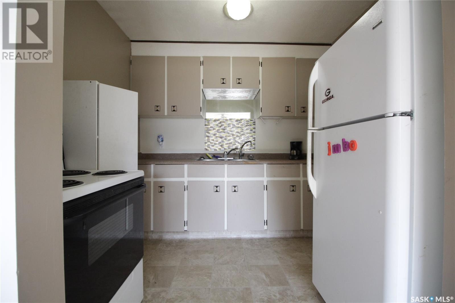
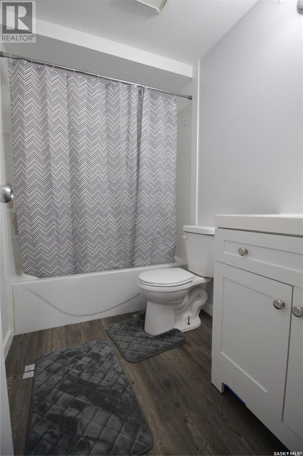
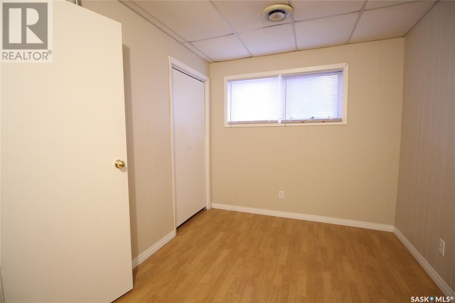
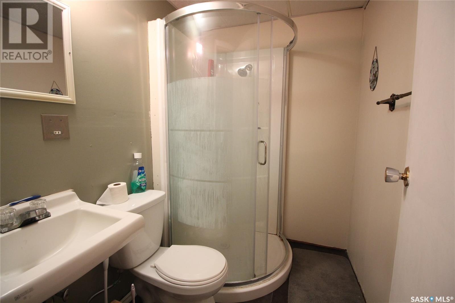
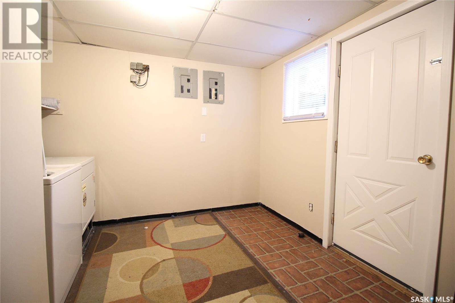
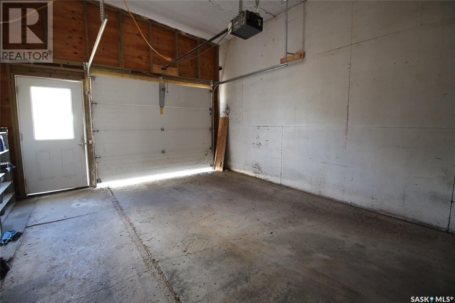
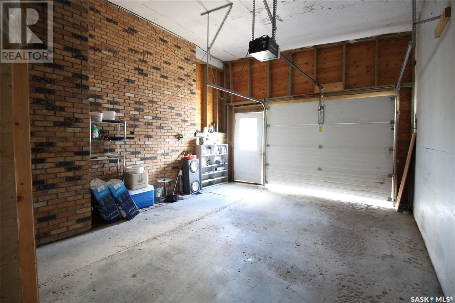
You can't beat a property like this! This 6 bedroom/4 bathroom home with attached 3 car garage is located on a large double lot and features lots of updates! UPDATES INCLUDE: furnace/central air (2022), metal roof (2022), 3 new windows (2023), hot water heater (2024), main level bathroom (2023), basement bathroom (2025), and flooring in basement (2025). The main level features a large foyer that leads into the huge living room that's open to the galley kitchen. This amazing kitchen provides you with an eat-at island, built in dishwasher, an abundance of kitchen cupboards, and a large dining area. Down the hall you'll find the 4pc bathroom and 3 large bedrooms. The spacious master bedroom features his/her closets as well as a 2pc ensuite. The main level also provides you with an additional family room that leads into the attached garage or out onto the deck. The basement offers 3 bedrooms/2 bathrooms, living room, and access into the garage and beautiful back yard. Best of all, it's set up as a suite so you can rent it out to make some extra money! Call to view this move-in ready property! (id:57919)
| MLS® Number | SK005845 |
| Property Type | Single Family |
| Features | Treed, Rectangular |
| Structure | Deck |
| Bathroom Total | 4 |
| Bedrooms Total | 6 |
| Appliances | Washer, Refrigerator, Dishwasher, Dryer, Microwave, Oven - Built-in, Garage Door Opener Remote(s), Stove |
| Architectural Style | Raised Bungalow |
| Basement Development | Finished |
| Basement Type | Full (finished) |
| Constructed Date | 1976 |
| Cooling Type | Window Air Conditioner |
| Heating Fuel | Natural Gas |
| Heating Type | Forced Air |
| Stories Total | 1 |
| Size Interior | 1,448 Sqft |
| Type | House |
| Attached Garage | |
| Parking Space(s) | 6 |
| Acreage | No |
| Landscape Features | Lawn |
| Size Frontage | 100 Ft |
| Size Irregular | 15000.00 |
| Size Total | 15000 Sqft |
| Size Total Text | 15000 Sqft |
| Level | Type | Length | Width | Dimensions |
|---|---|---|---|---|
| Basement | Bedroom | 8'3" x 16'10" | ||
| Basement | Bedroom | 9'11" x 11'11" | ||
| Basement | Kitchen | 7'10" x 8'7" | ||
| Basement | Living Room | 13'5" x 16'4" | ||
| Basement | 4pc Bathroom | - x - | ||
| Basement | 3pc Bathroom | - x - | ||
| Basement | Bedroom | 8'3" x 14'4" | ||
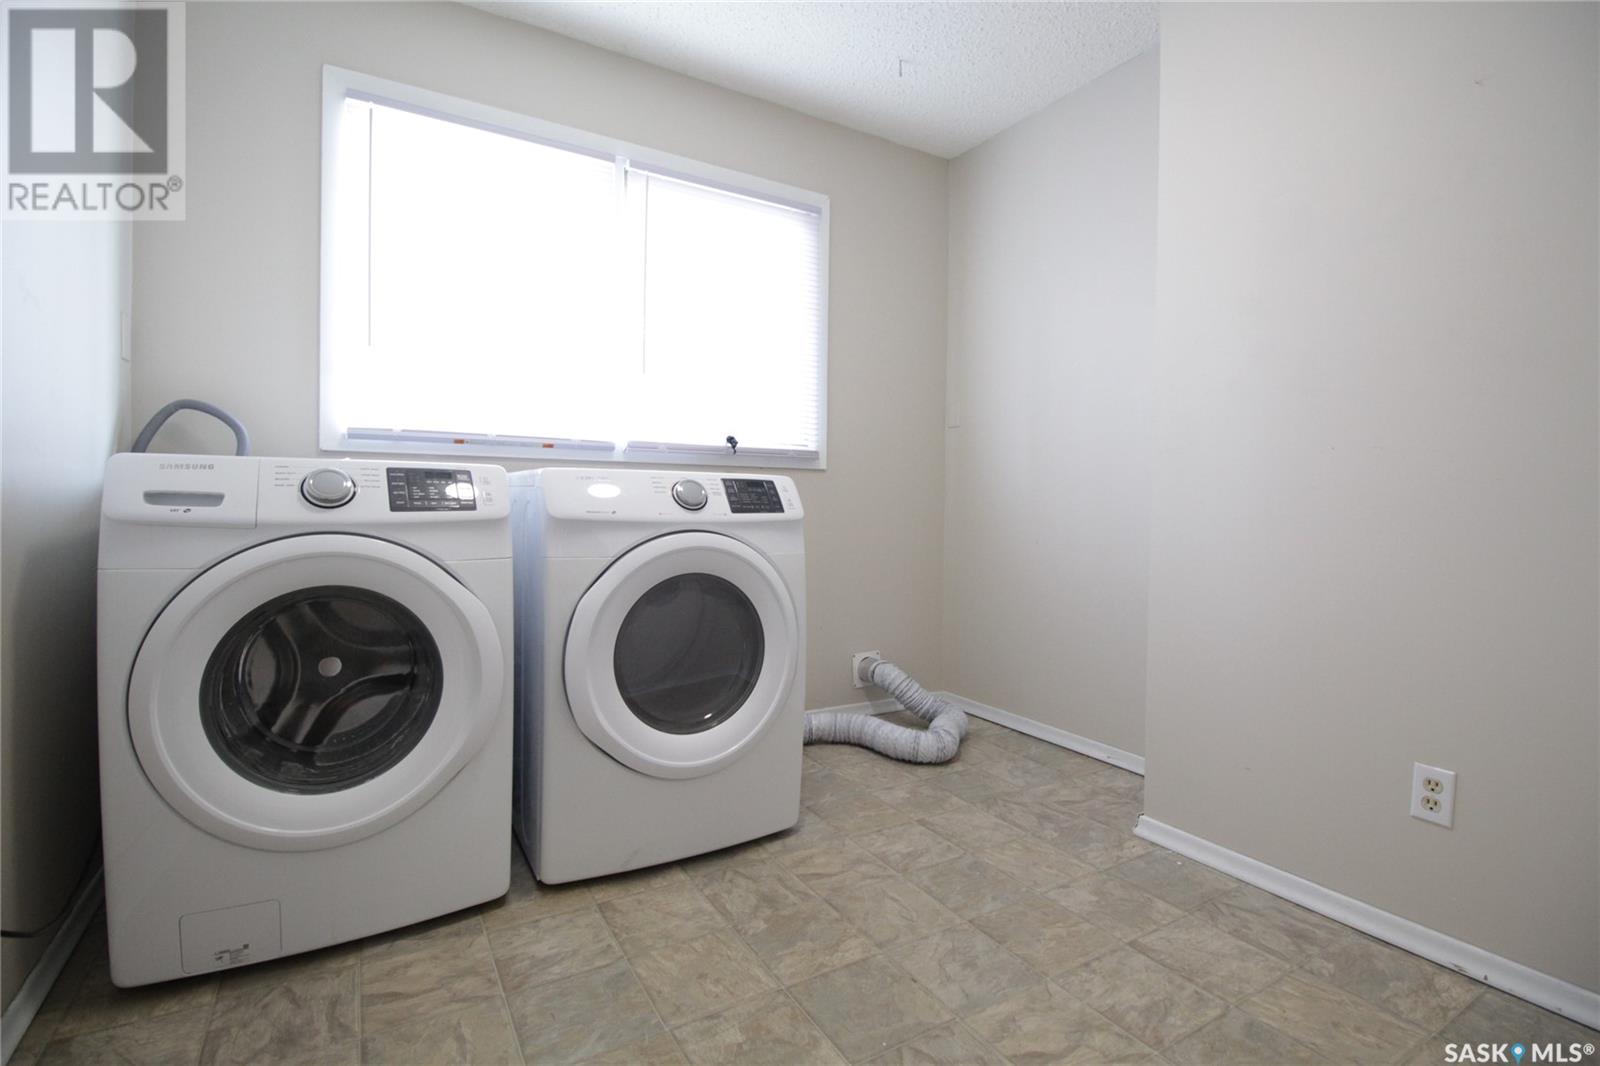
| Basement | Laundry Room | 7'5" x 11'11" | ||
| Main Level | Foyer | 5'7" x 10'10" | ||
| Main Level | Living Room | 12'4" x 25'4" | ||
| Main Level | Kitchen | 9'10" x 12'10" | ||
| Main Level | Dining Room | 8'5" x 12'6" | ||
| Main Level | Bedroom | 8'9" x 11'2" | ||
| Main Level | Bedroom | 11'2" x 12'6" | ||
| Main Level | 4pc Bathroom | - x - | ||
| Main Level | Bedroom | 8'7" x 9'1" | ||
| Main Level | 2pc Bathroom | - x - | ||
| Main Level | Den | 11'4" x 13'2" | ||
| Main Level | Family Room | 13'5" x 22'5" |
https://www.realtor.ca/real-estate/28310981/312-elm-avenue-wapella
Contact us for more information

Kimberly Setrum
Associate Broker
(306) 434-8733
(204) 726-1378

The trademarks REALTOR®, REALTORS®, and the REALTOR® logo are controlled by The Canadian Real Estate Association (CREA) and identify real estate professionals who are members of CREA. The trademarks MLS®, Multiple Listing Service® and the associated logos are owned by The Canadian Real Estate Association (CREA) and identify the quality of services provided by real estate professionals who are members of CREA. The trademark DDF® is owned by The Canadian Real Estate Association (CREA) and identifies CREA's Data Distribution Facility (DDF®)