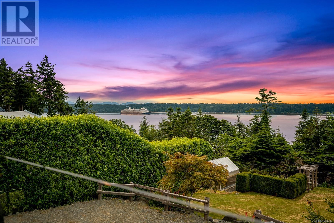
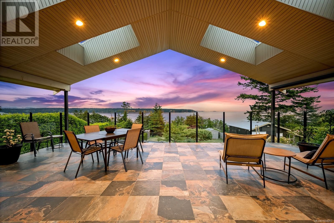
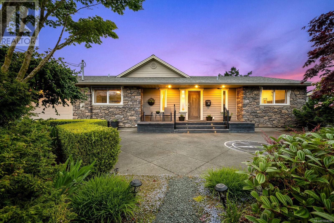
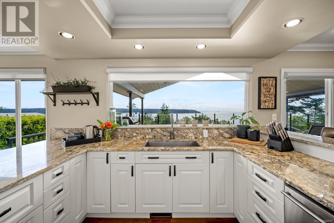
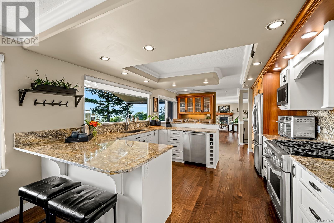
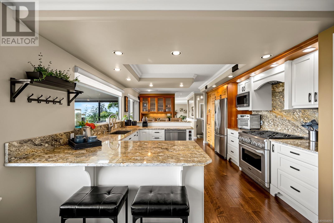
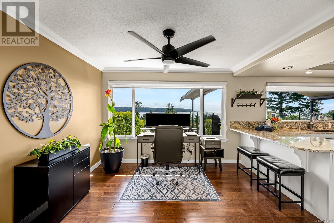
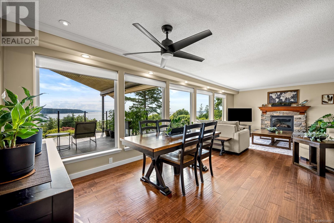
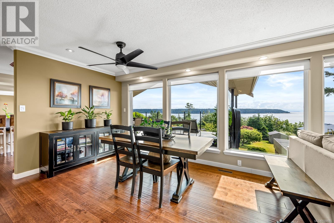
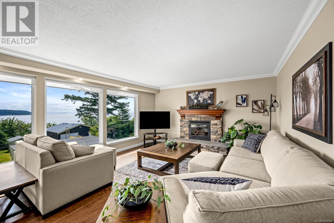
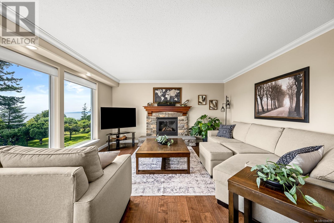
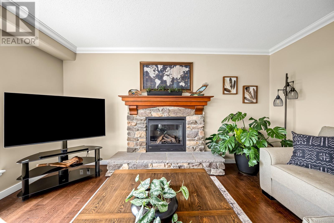
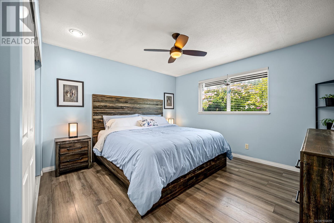
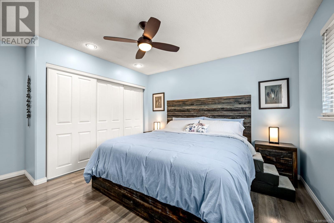
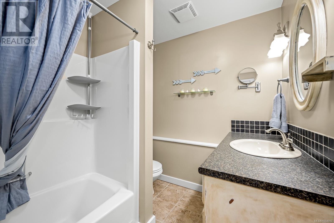
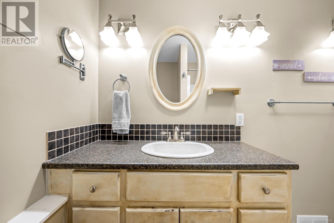
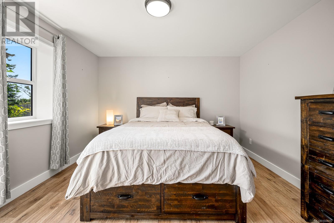
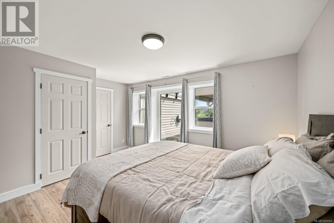
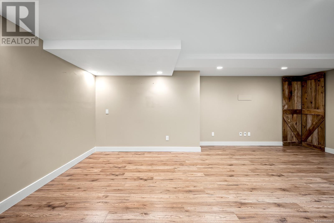
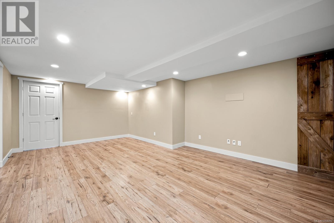
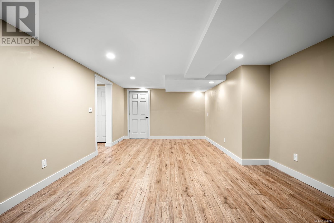
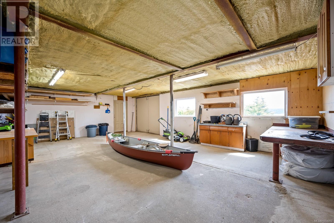
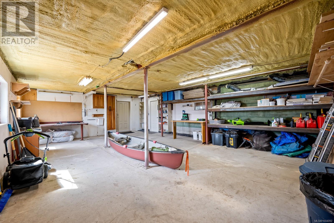
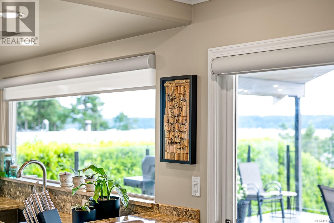
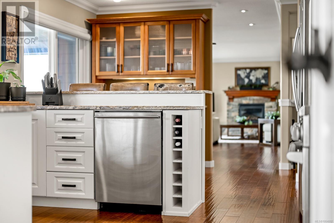
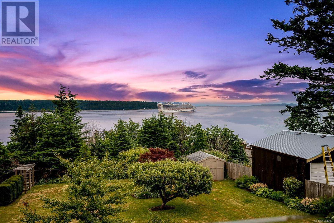
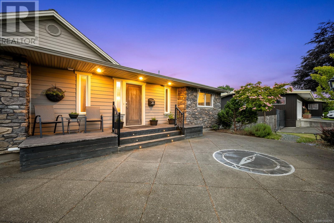
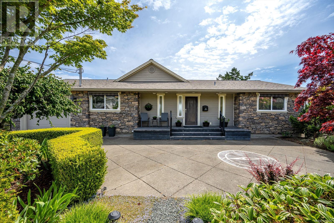
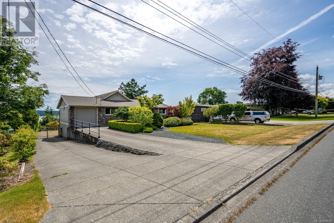
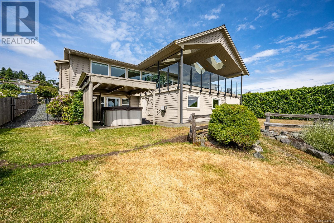
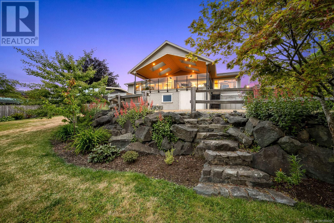
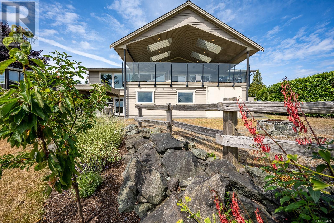
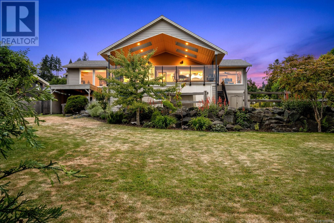
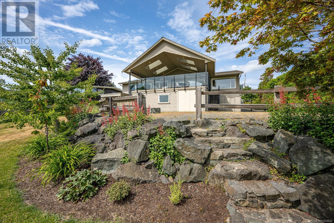
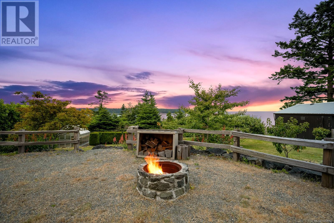
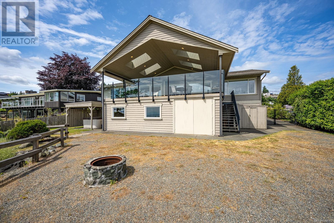
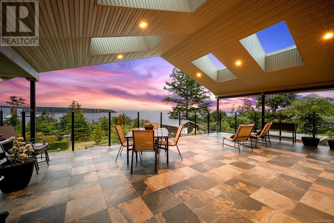
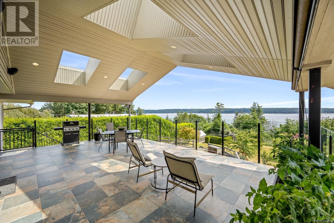
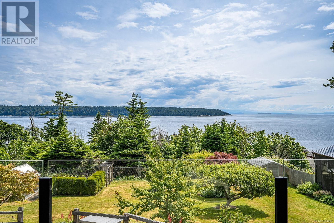
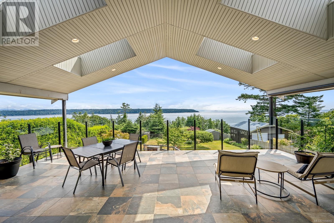
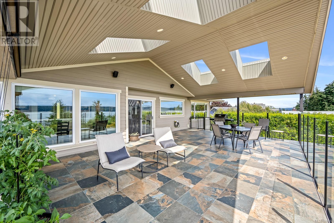
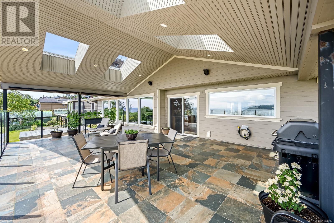
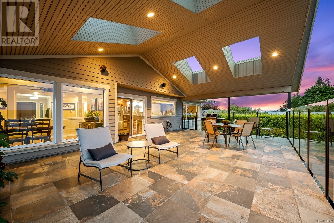
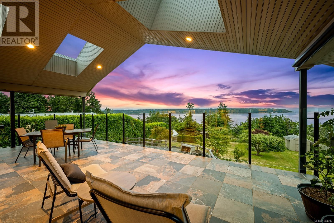
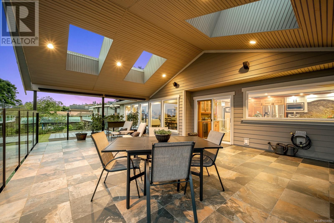
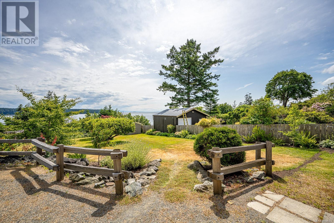
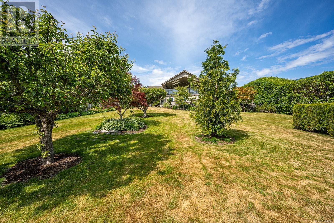
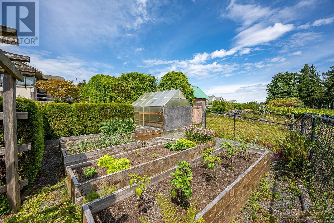
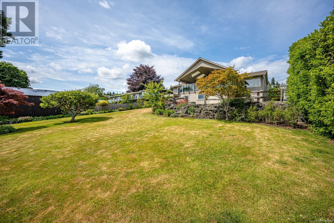
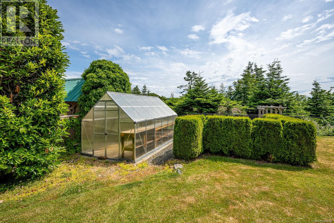
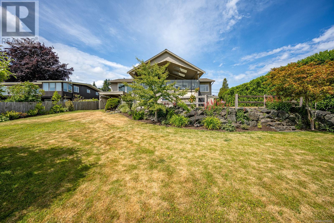
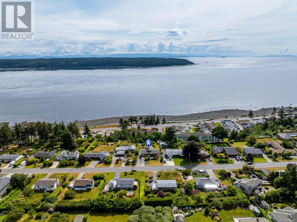
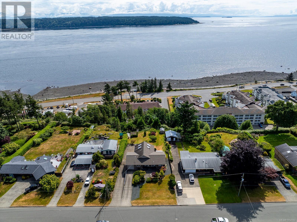
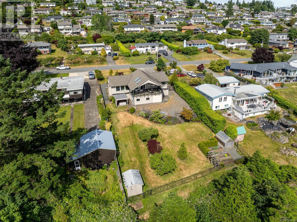
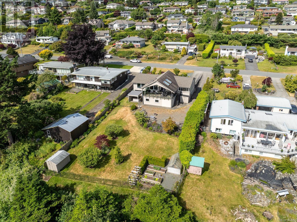
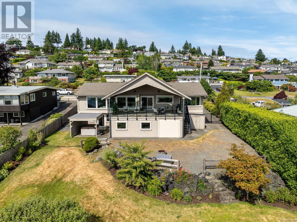
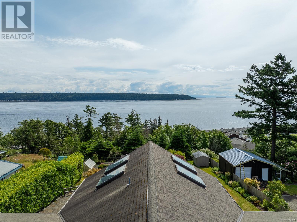
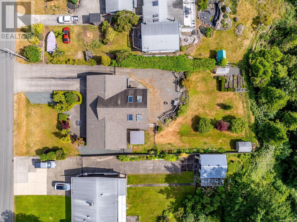
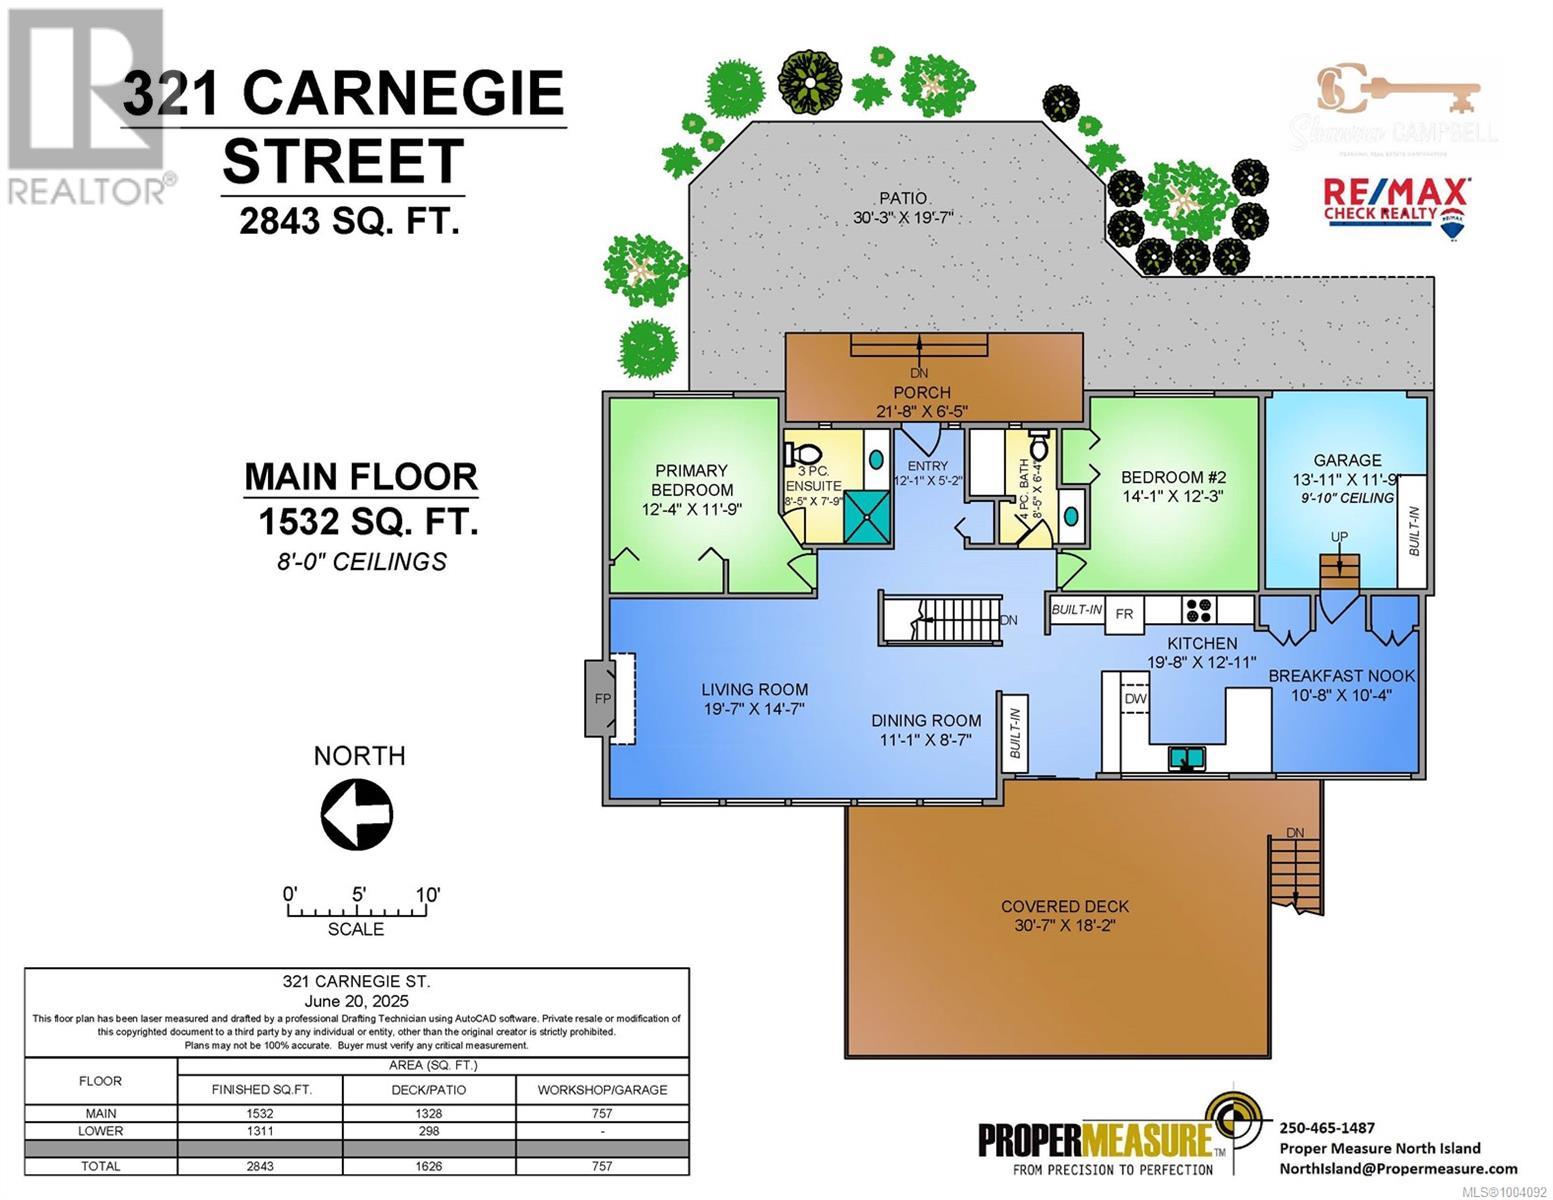
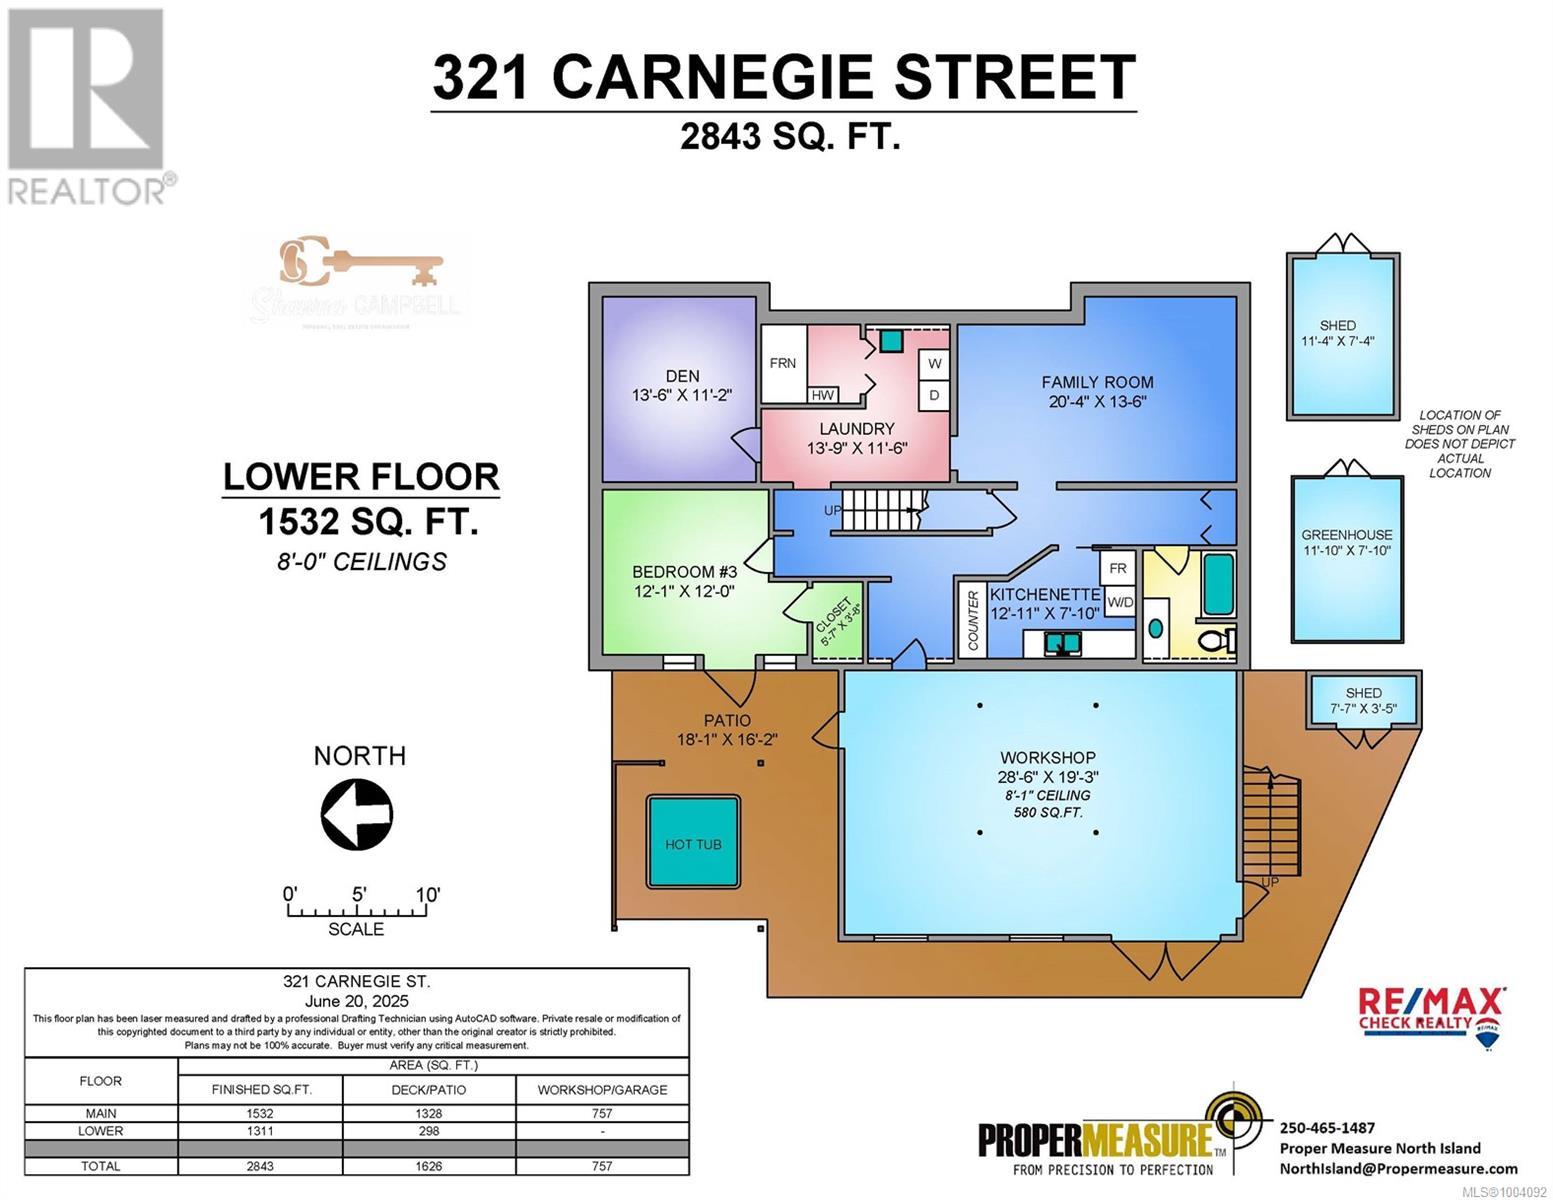
Perched on a ½-acre lot, this exceptional ridge home offers breathtaking ocean and mountain views. The open-concept design floods the interior with natural light through a wall of windows, creating a warm, inviting atmosphere. The gourmet kitchen is a chef’s dream, featuring stainless steel appliances, granite countertops, custom cabinetry, and a large peninsula—perfect for entertaining. Enjoy year-round outdoor living on the 600 sq ft covered deck or unwind in the hot tub surrounded by nature. The private, low-maintenance yard is ideal for gardening enthusiasts. This home is equipped with energy-efficient windows, a gas fireplace, on-demand hot water, a garage, RV parking, and a generous 600 sq ft attached workshop—ideal for hobbies, storage, or creative pursuits. The walk-out basement offers additional living space for family or guests, including a large flex area, excellent suite or in-law suite potential. A must-see property that blends luxury, comfort, and functionality. (id:57919)
| MLS® Number | 1004092 |
| Property Type | Single Family |
| Neigbourhood | Campbell River Central |
| Features | Central Location, Private Setting, Other, Rectangular |
| Parking Space Total | 6 |
| Plan | Vip15904 |
| Structure | Greenhouse, Shed |
| View Type | Mountain View, Ocean View |
| Bathroom Total | 3 |
| Bedrooms Total | 3 |
| Constructed Date | 1970 |
| Cooling Type | None |
| Fireplace Present | Yes |
| Fireplace Total | 1 |
| Heating Fuel | Natural Gas |
| Heating Type | Forced Air |
| Size Interior | 2,843 Sqft |
| Total Finished Area | 2843 Sqft |
| Type | House |
| Access Type | Road Access |
| Acreage | No |
| Size Irregular | 0.55 |
| Size Total | 0.55 Ac |
| Size Total Text | 0.55 Ac |
| Zoning Description | R-1 |
| Zoning Type | Residential |
| Level | Type | Length | Width | Dimensions |
|---|---|---|---|---|
| Lower Level | Workshop | 28'6 x 19'3 | ||
| Lower Level | Family Room | 20'4 x 13'6 | ||
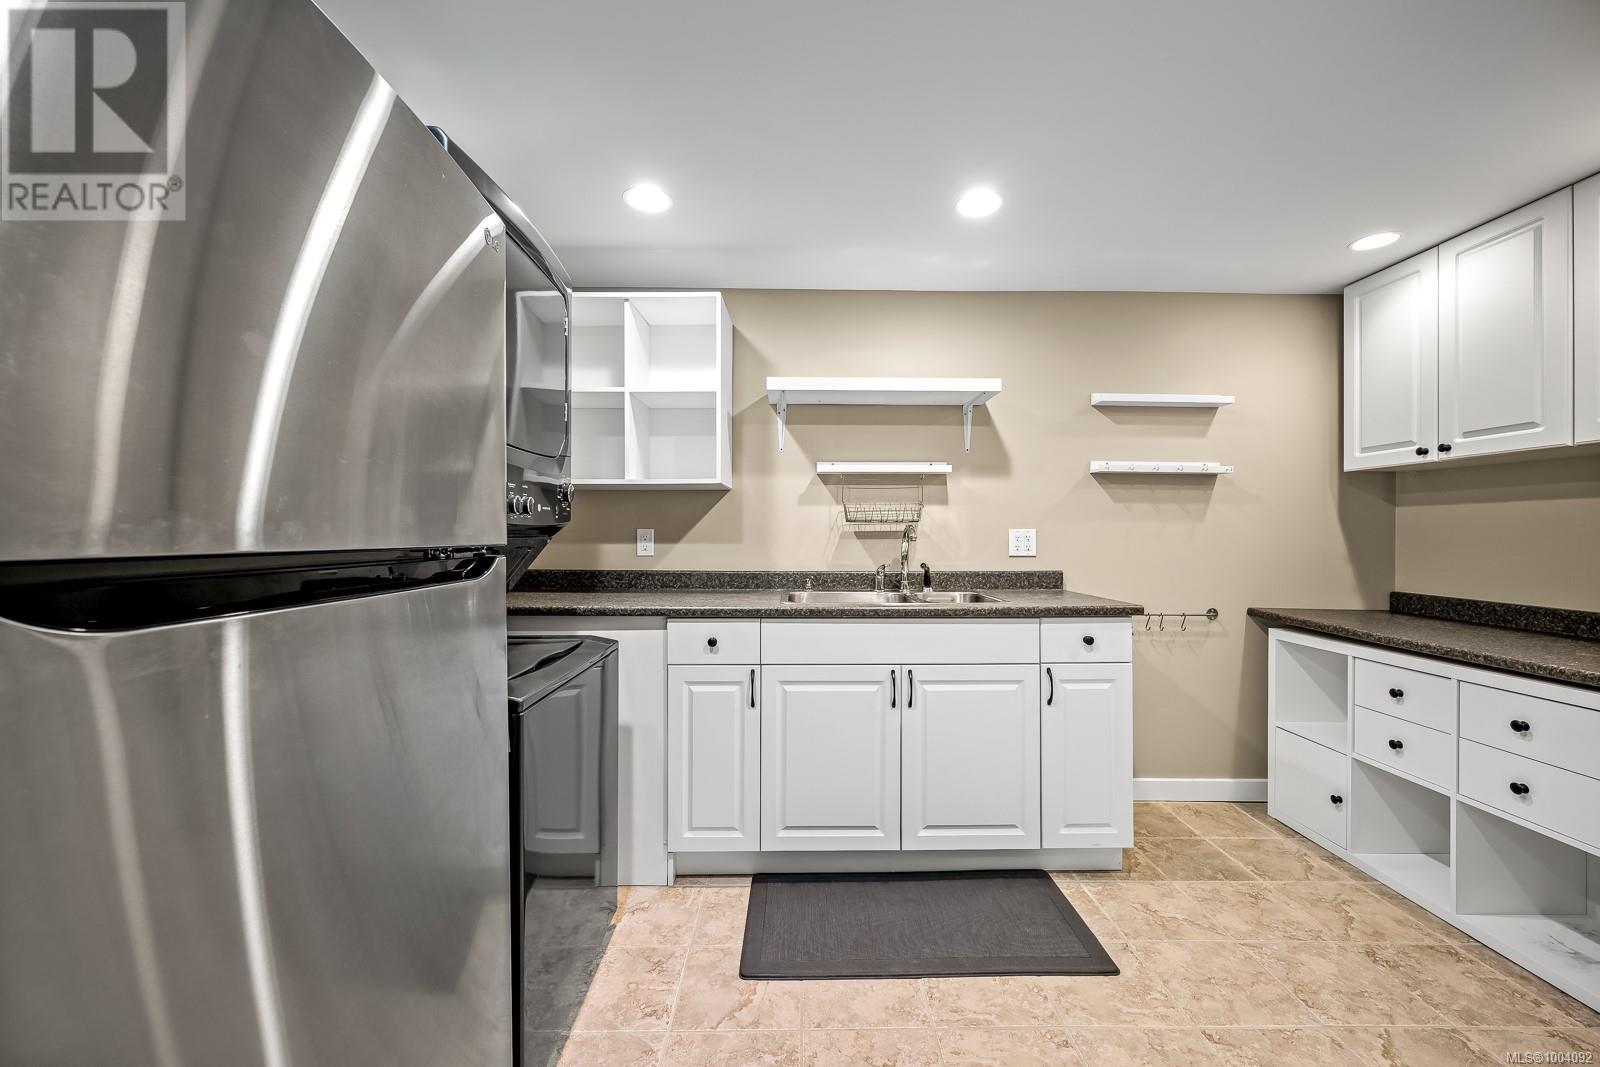

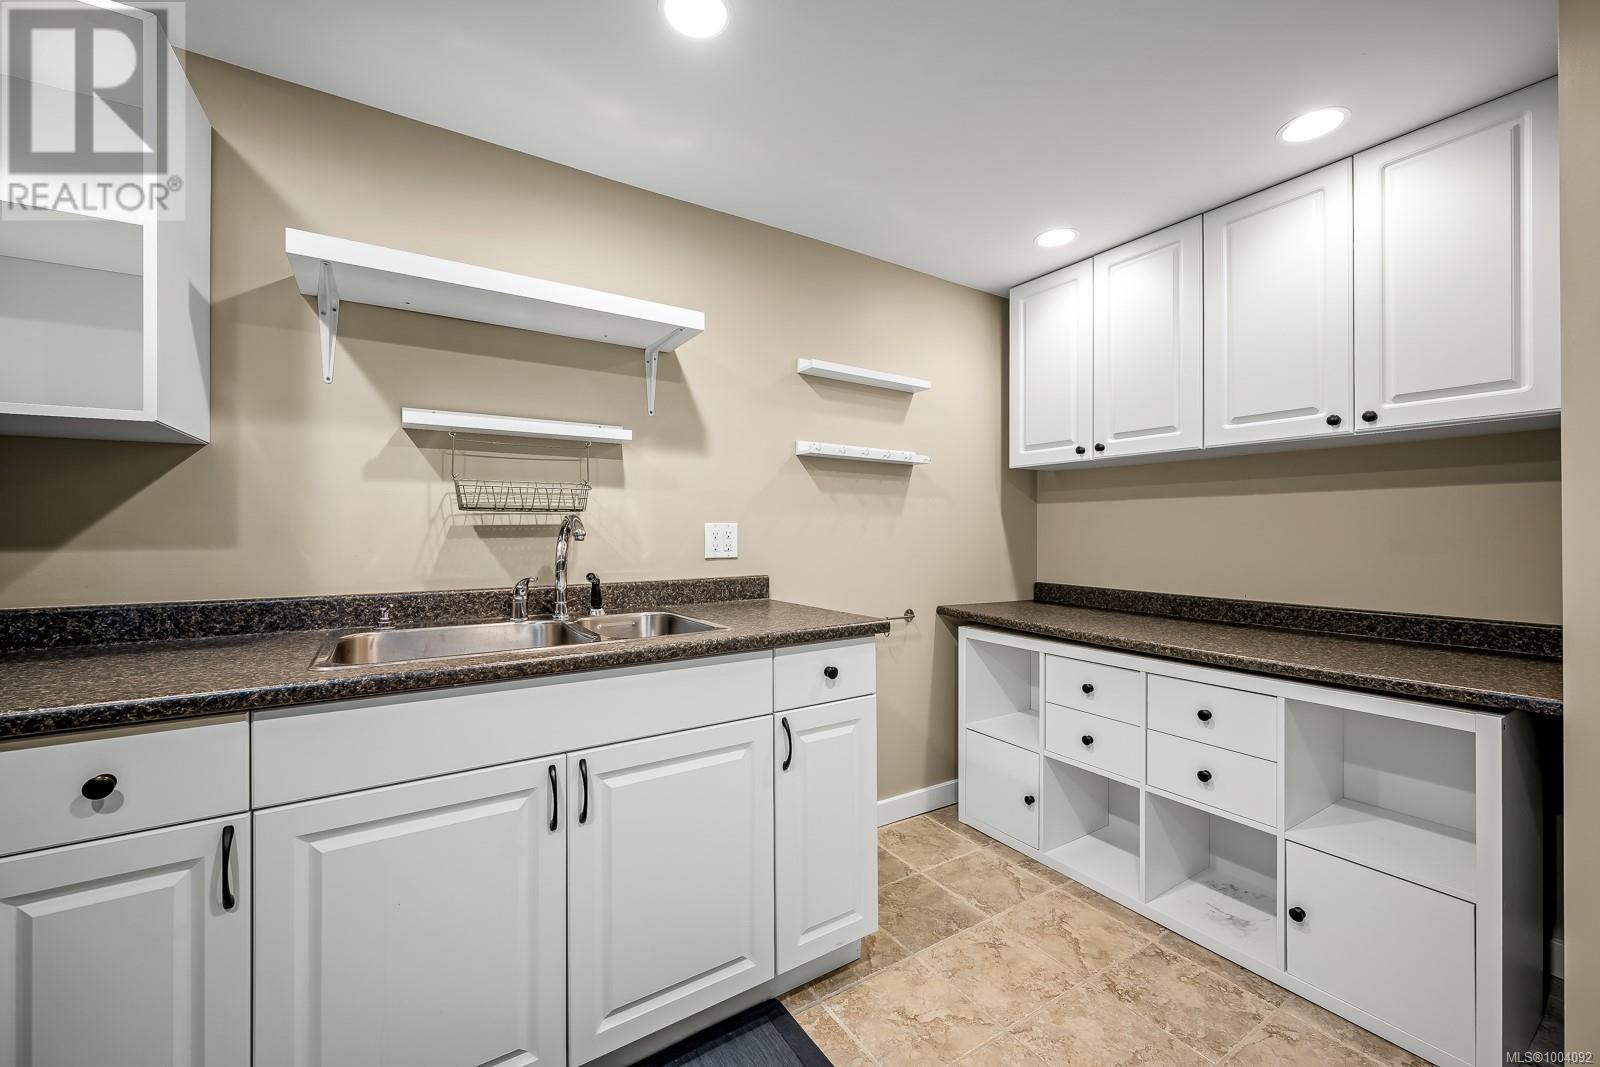
| Lower Level | Kitchen | 12'11 x 7'10 | ||
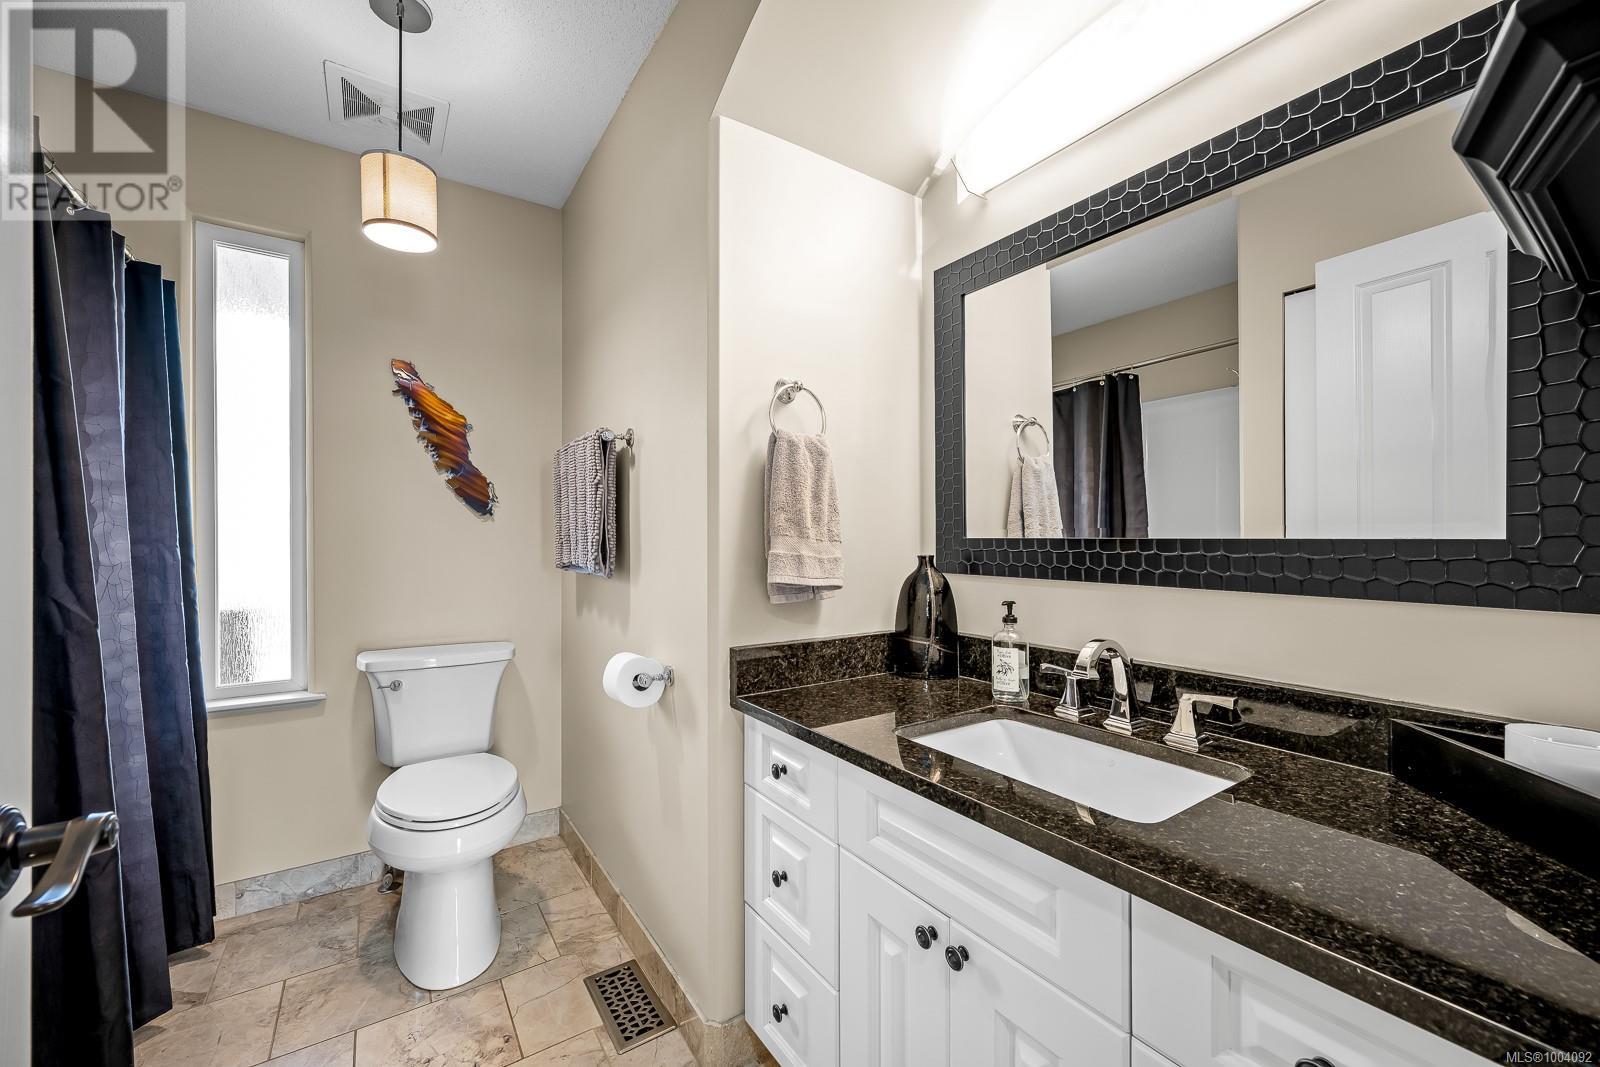
| Lower Level | Bathroom | 4-Piece | ||
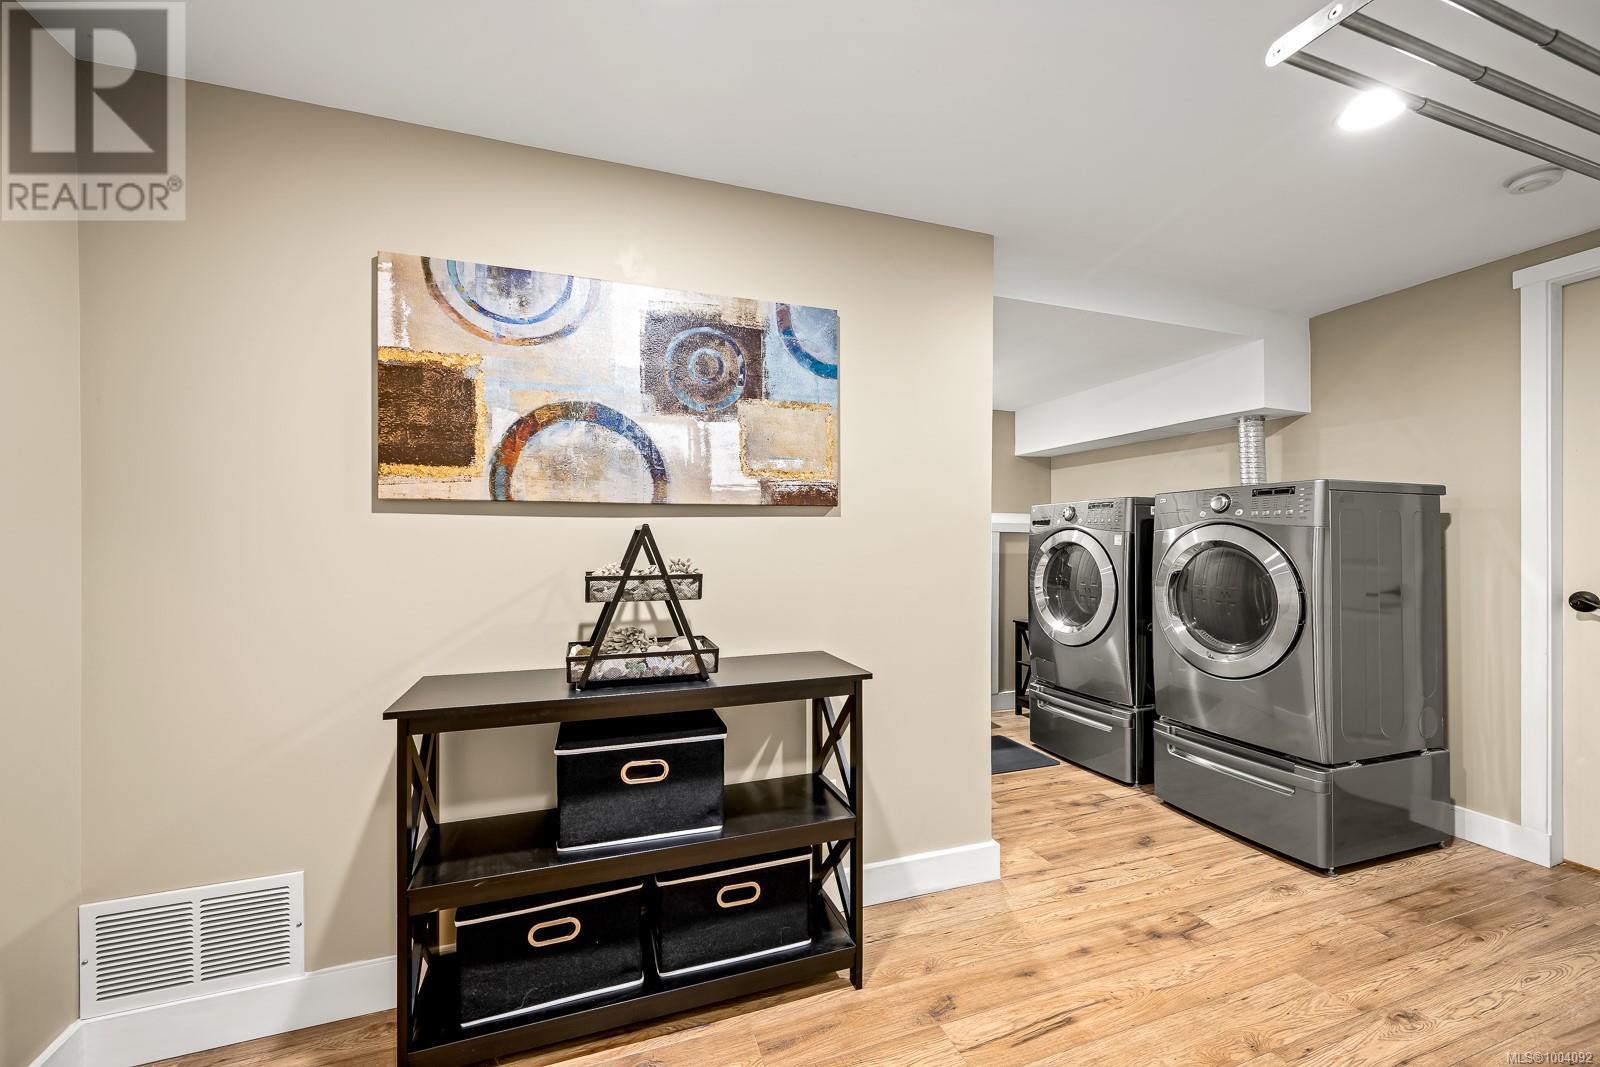
| Lower Level | Laundry Room | 13'9 x 11'6 | ||
| Lower Level | Den | 13'6 x 11'2 | ||
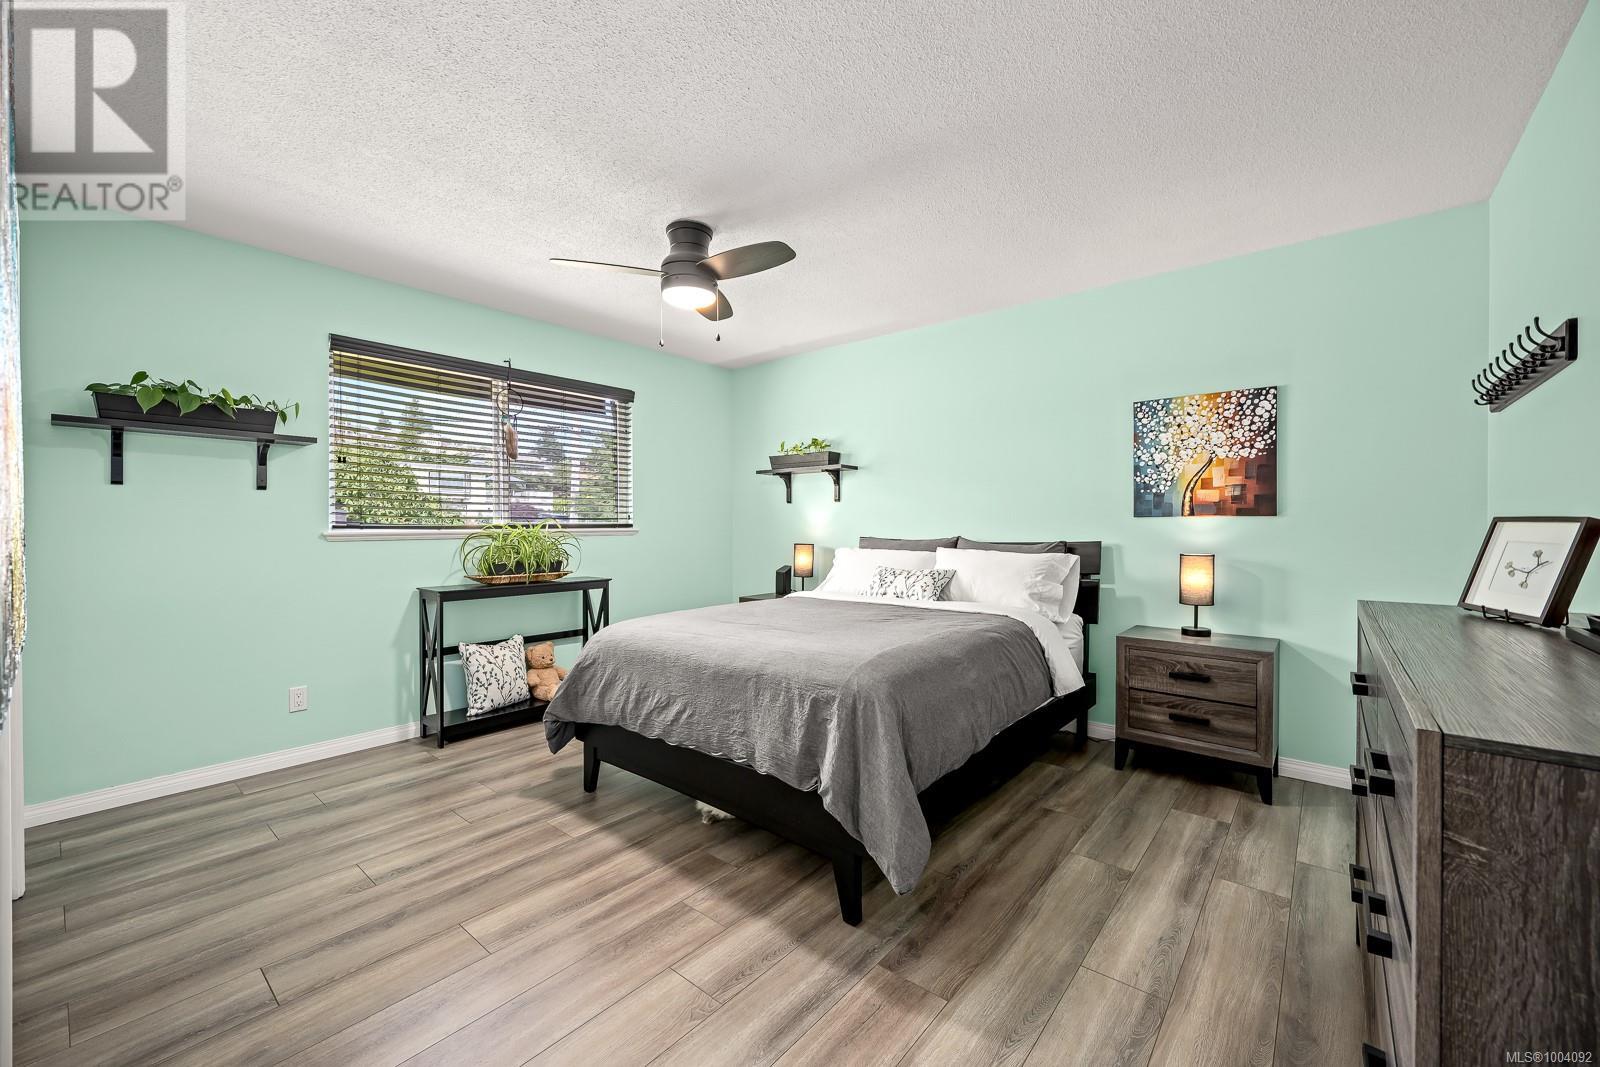
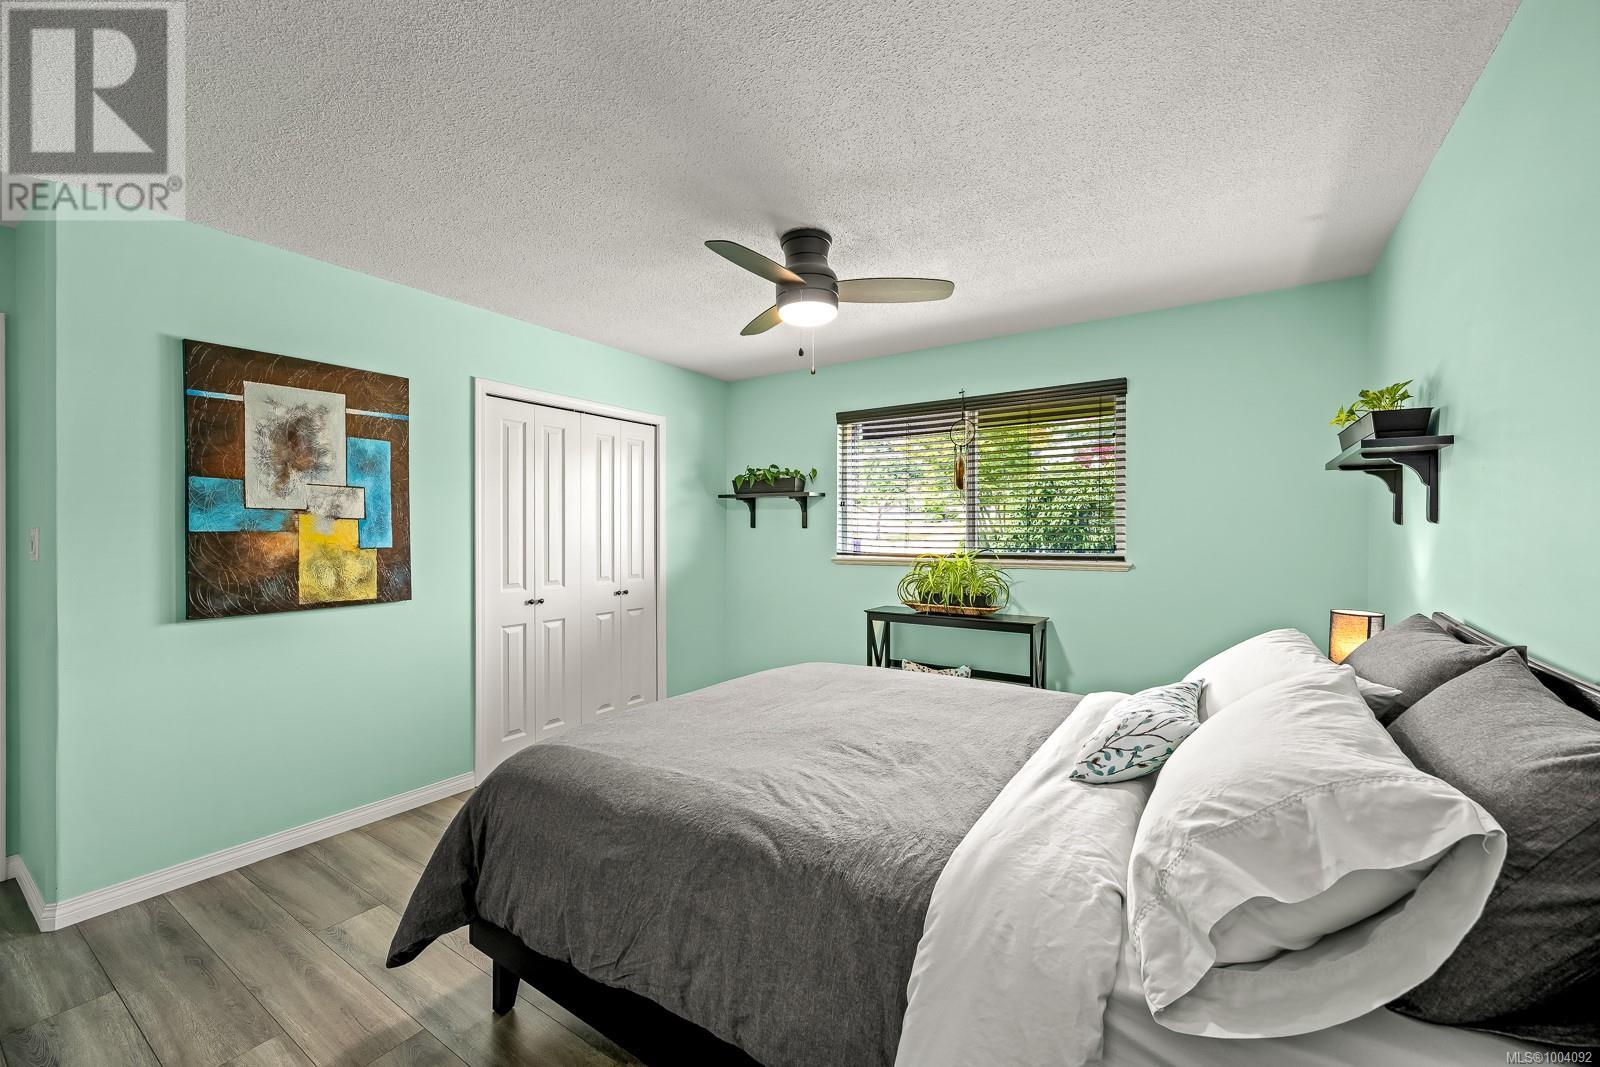
| Lower Level | Bedroom | 12'1 x 12'0 | ||
| Main Level | Dining Nook | 10'8 x 10'4 | ||
| Main Level | Kitchen | 19'8 x 12'11 | ||
| Main Level | Dining Room | 11'1 x 8'7 | ||
| Main Level | Living Room | 19'7 x 14'7 | ||
| Main Level | Primary Bedroom | 12'4 x 11'9 | ||
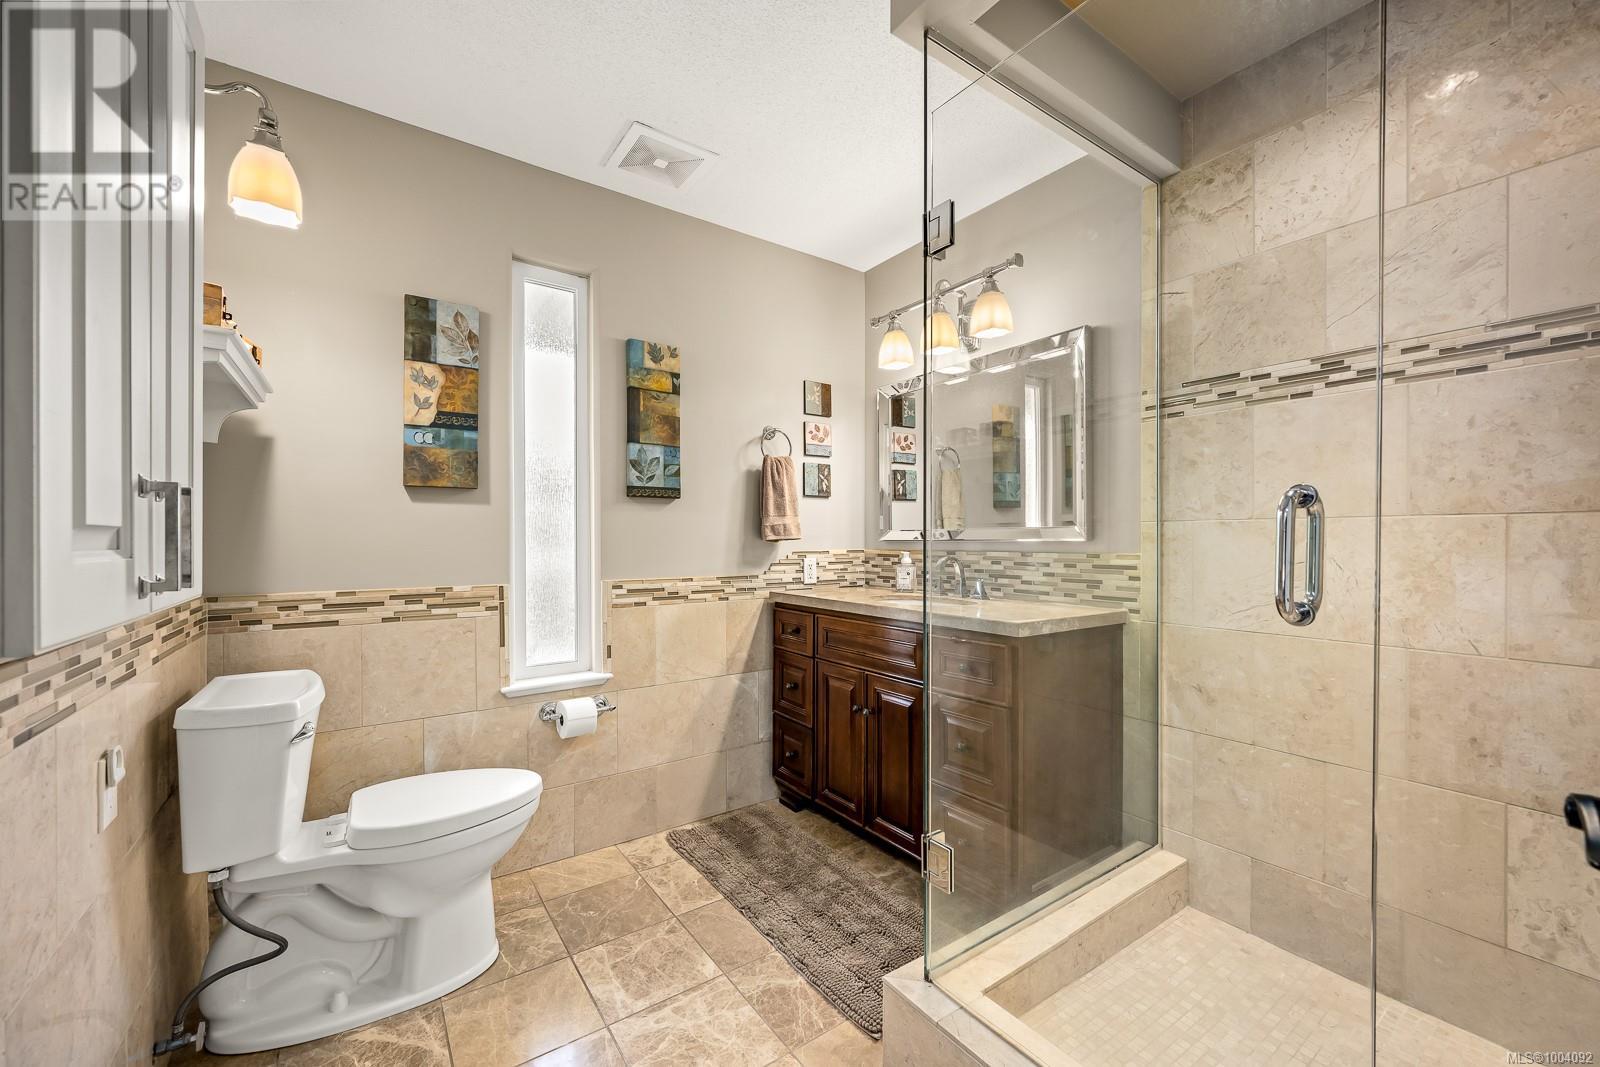
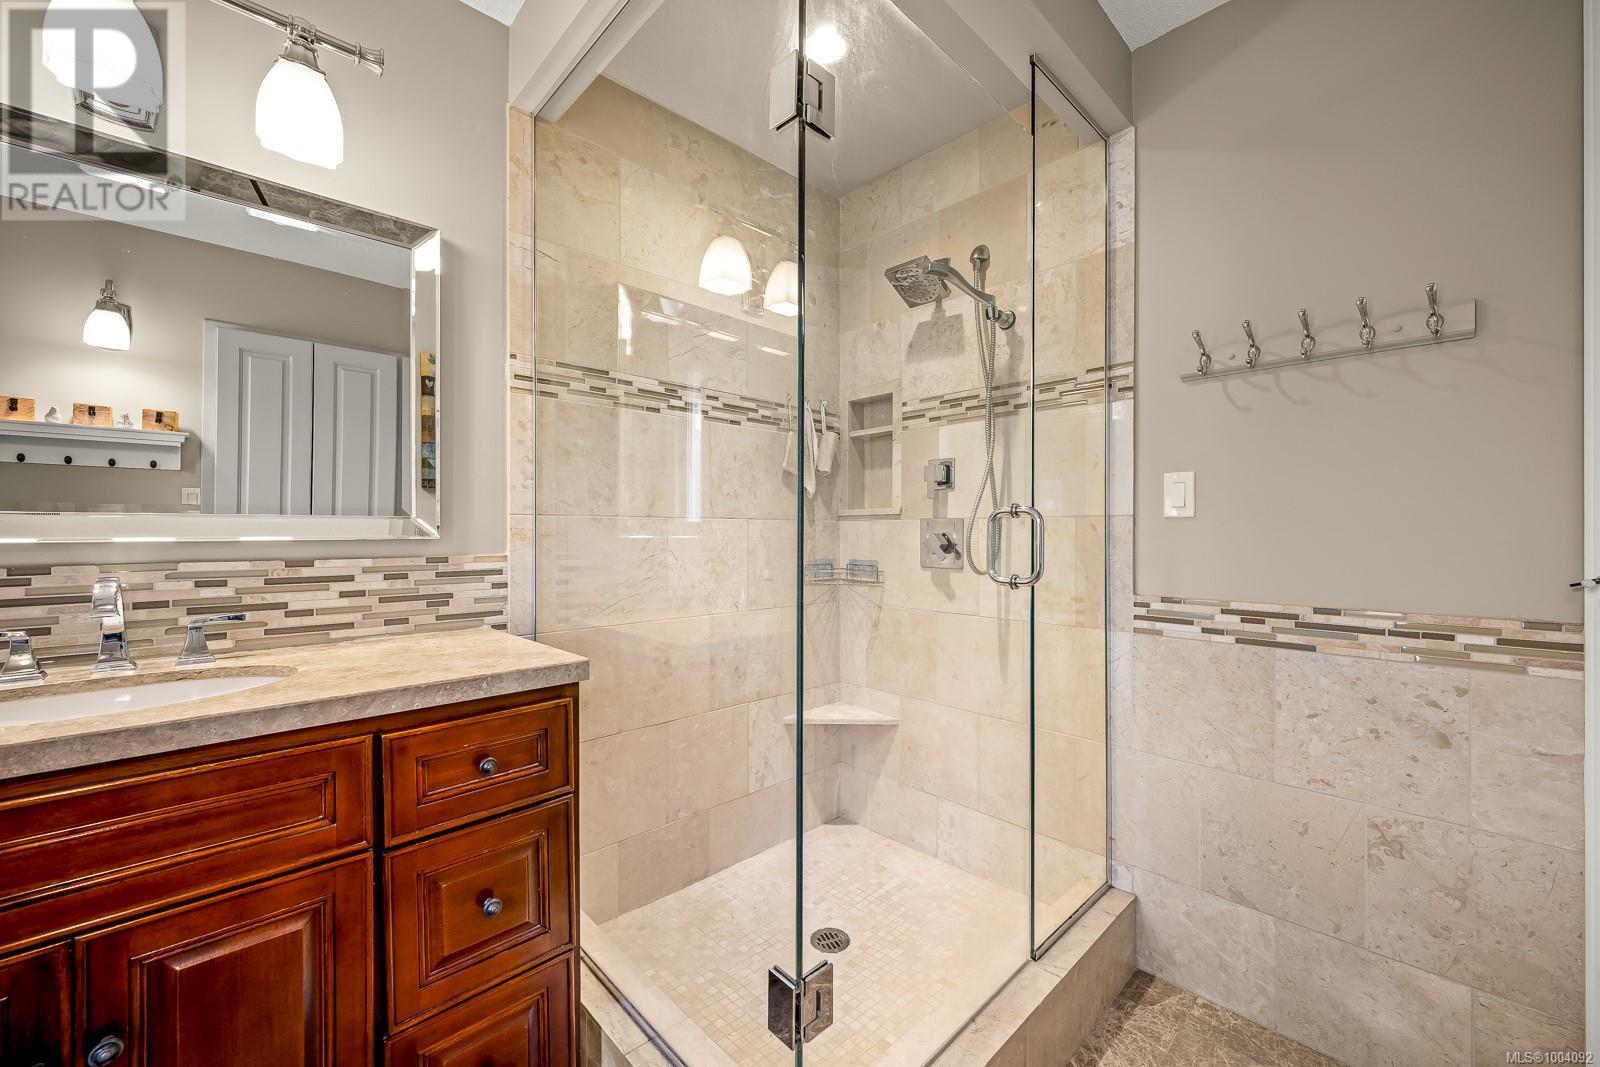
| Main Level | Ensuite | 3-Piece | ||
| Main Level | Bathroom | 4-Piece | ||
| Main Level | Bedroom | 14'1 x 12'3 | ||
| Main Level | Entrance | 12'1 x 5'2 |
https://www.realtor.ca/real-estate/28508421/321-carnegie-st-campbell-river-campbell-river-central
Contact us for more information

Shawna Campbell
Personal Real Estate Corporation
(250) 286-1187
(250) 286-6144
www.checkrealty.ca/
www.facebook.com/remaxcheckrealty
linkedin.com/company/remaxcheckrealty
x.com/checkrealtycr
www.instagram.com/remaxcheckrealty/

The trademarks REALTOR®, REALTORS®, and the REALTOR® logo are controlled by The Canadian Real Estate Association (CREA) and identify real estate professionals who are members of CREA. The trademarks MLS®, Multiple Listing Service® and the associated logos are owned by The Canadian Real Estate Association (CREA) and identify the quality of services provided by real estate professionals who are members of CREA. The trademark DDF® is owned by The Canadian Real Estate Association (CREA) and identifies CREA's Data Distribution Facility (DDF®)