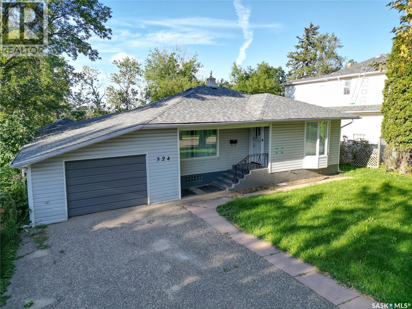
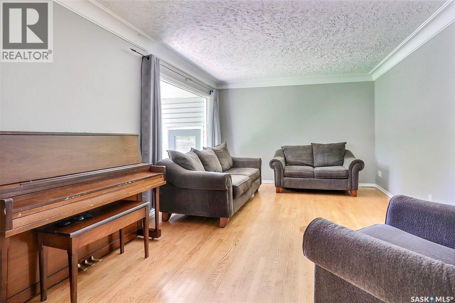
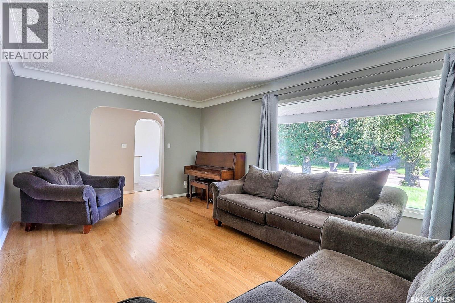
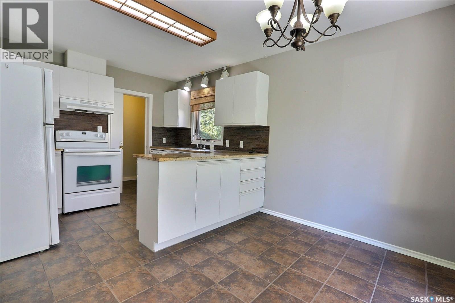
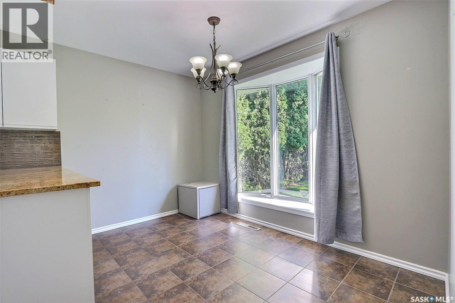
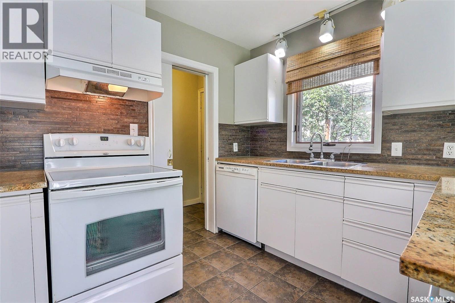
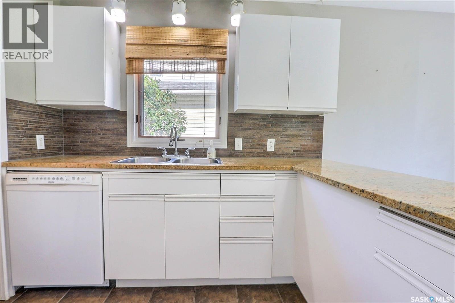
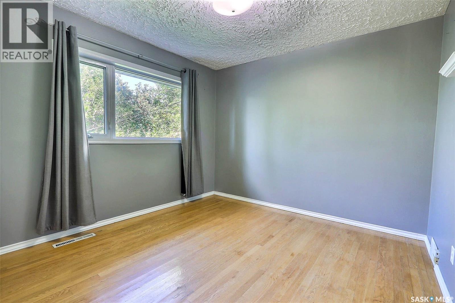
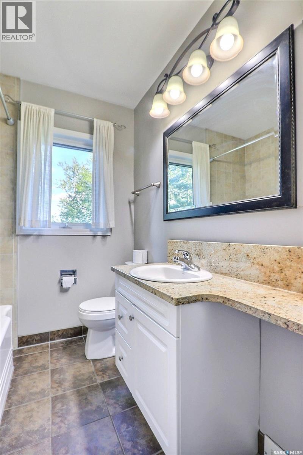
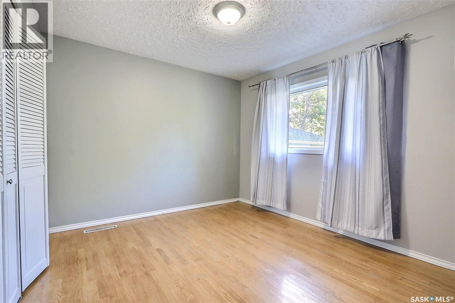
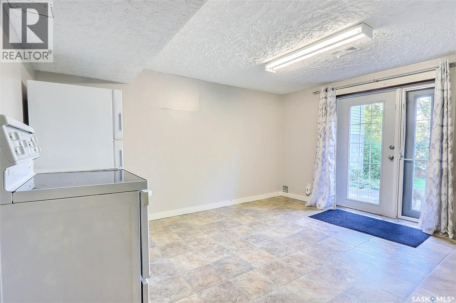
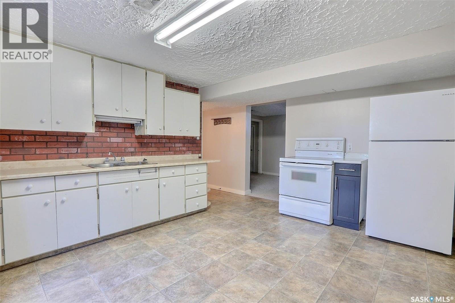
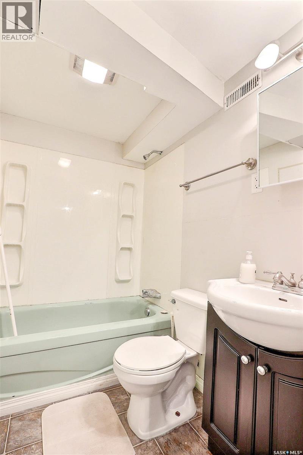
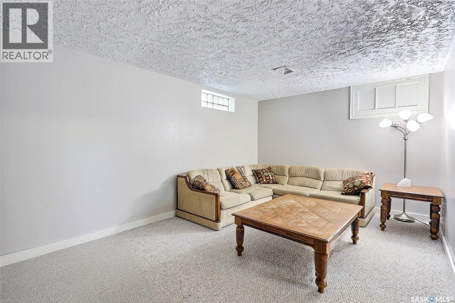
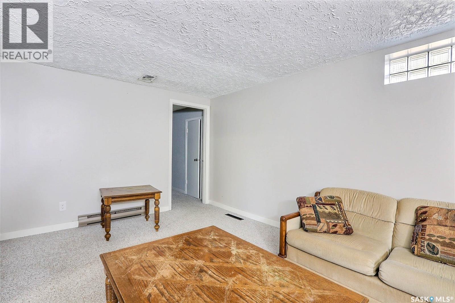
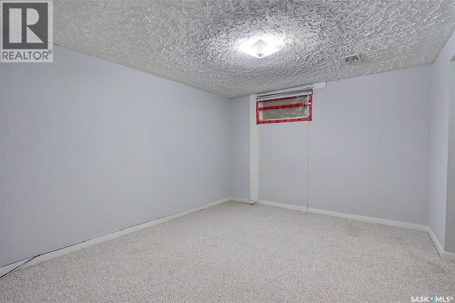
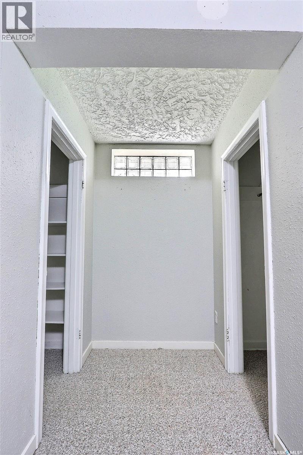
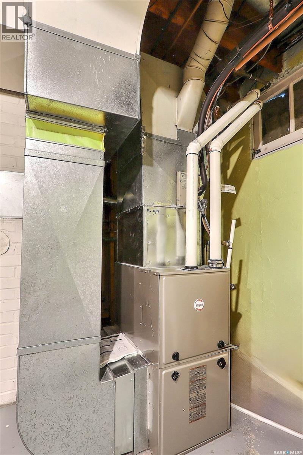
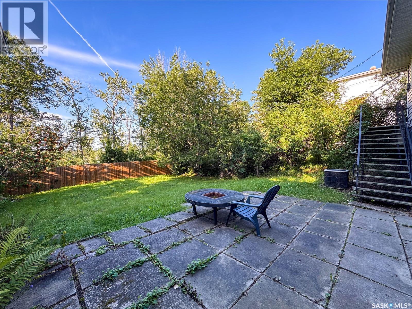
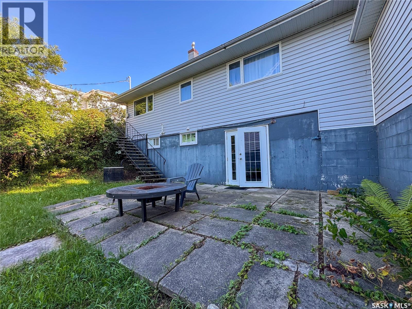
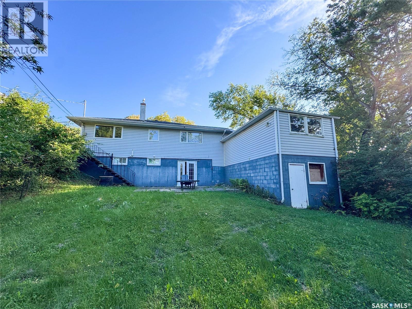
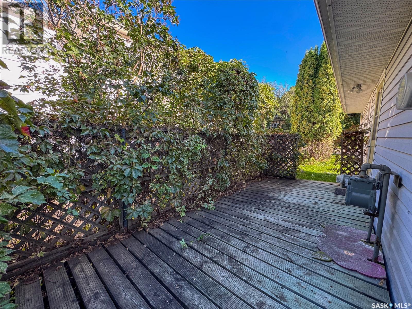
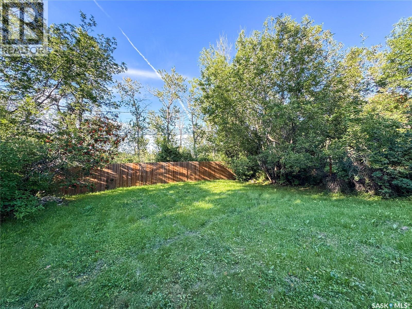
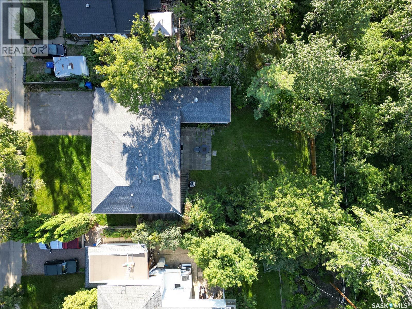
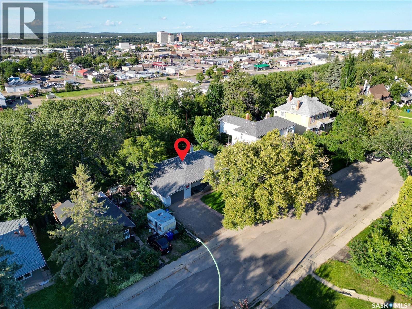
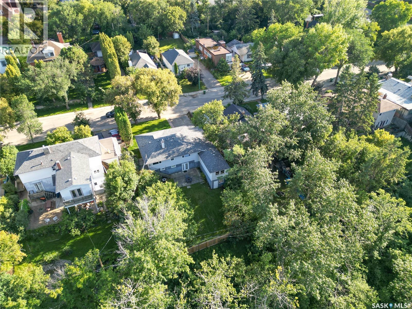
Meticulously renovated 912 sq/ft bungalow featuring a 2-bedroom, 1-bathroom main floor layout and a 1-bedroom, 1-bathroom non-conforming suite in the basement. This property showcases upscale quartz countertops, a high-efficiency natural gas furnace installed in 2018, and a spacious insulated garage that spans a total of 760 sq/ft. Strategically positioned on 3 combined lots and delivering a 62.43' frontage and 121.96' depth, this home has a large private back yard that feels almost like you're at the lake. This property is ideal for first-time buyers seeking supplementary income or discerning investors looking to diversify their investment portfolio. (id:57919)
| MLS® Number | SK016079 |
| Property Type | Single Family |
| Neigbourhood | West Hill PA |
| Features | Treed, Rectangular |
| Bathroom Total | 2 |
| Bedrooms Total | 3 |
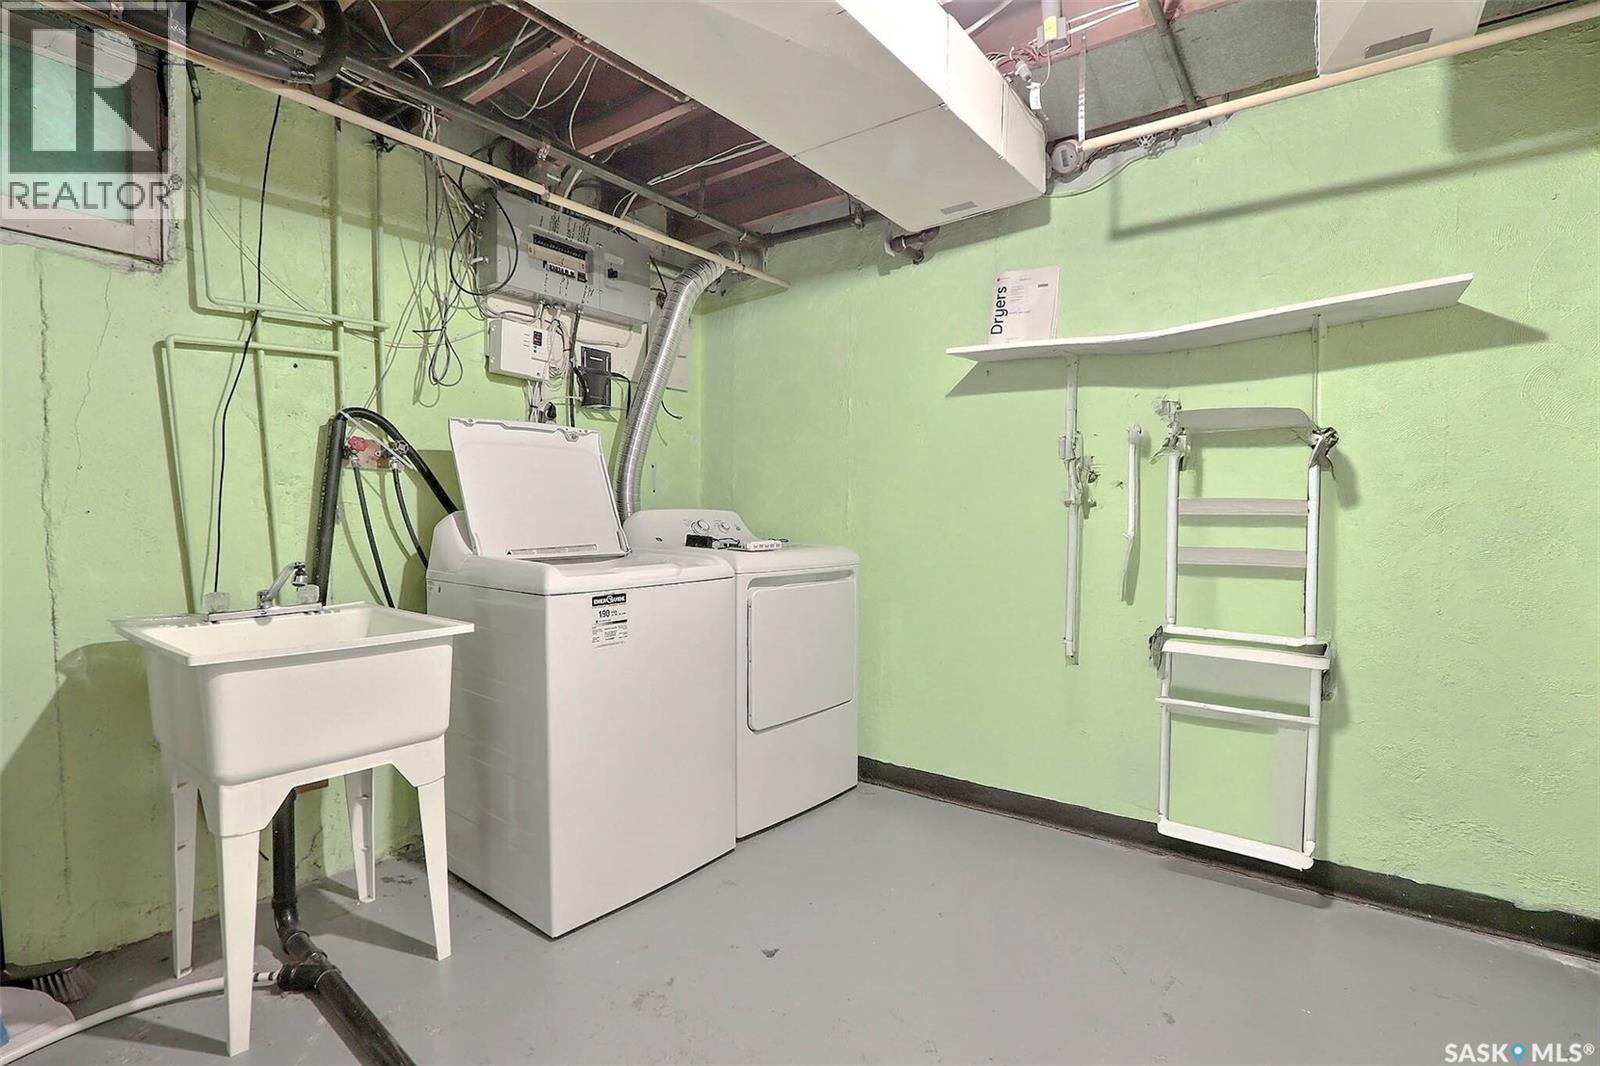
| Appliances | Washer, Refrigerator, Dishwasher, Dryer, Window Coverings, Garage Door Opener Remote(s), Hood Fan, Stove |
| Architectural Style | Bungalow |
| Basement Development | Finished |
| Basement Type | Full (finished) |
| Constructed Date | 1955 |
| Cooling Type | Central Air Conditioning |
| Heating Fuel | Natural Gas |
| Heating Type | Forced Air |
| Stories Total | 1 |
| Size Interior | 912 Sqft |
| Type | House |
| Attached Garage | |
| Parking Space(s) | 5 |
| Acreage | No |
| Fence Type | Partially Fenced |
| Landscape Features | Lawn, Garden Area |
| Size Frontage | 62 Ft ,4 In |
| Size Irregular | 7594.60 |
| Size Total | 7594.6 Sqft |
| Size Total Text | 7594.6 Sqft |
| Level | Type | Length | Width | Dimensions |
|---|---|---|---|---|
| Basement | Other | 10' 11 x 10' 1 | ||
| Basement | Other | 15' 8 x 10' 2 | ||
| Basement | Kitchen/dining Room | 14' 5 x 11' 10 | ||
| Basement | 4pc Bathroom | 6' 9 x 5' 0 | ||
| Basement | Bedroom | 14' 2 x 10' 8 | ||
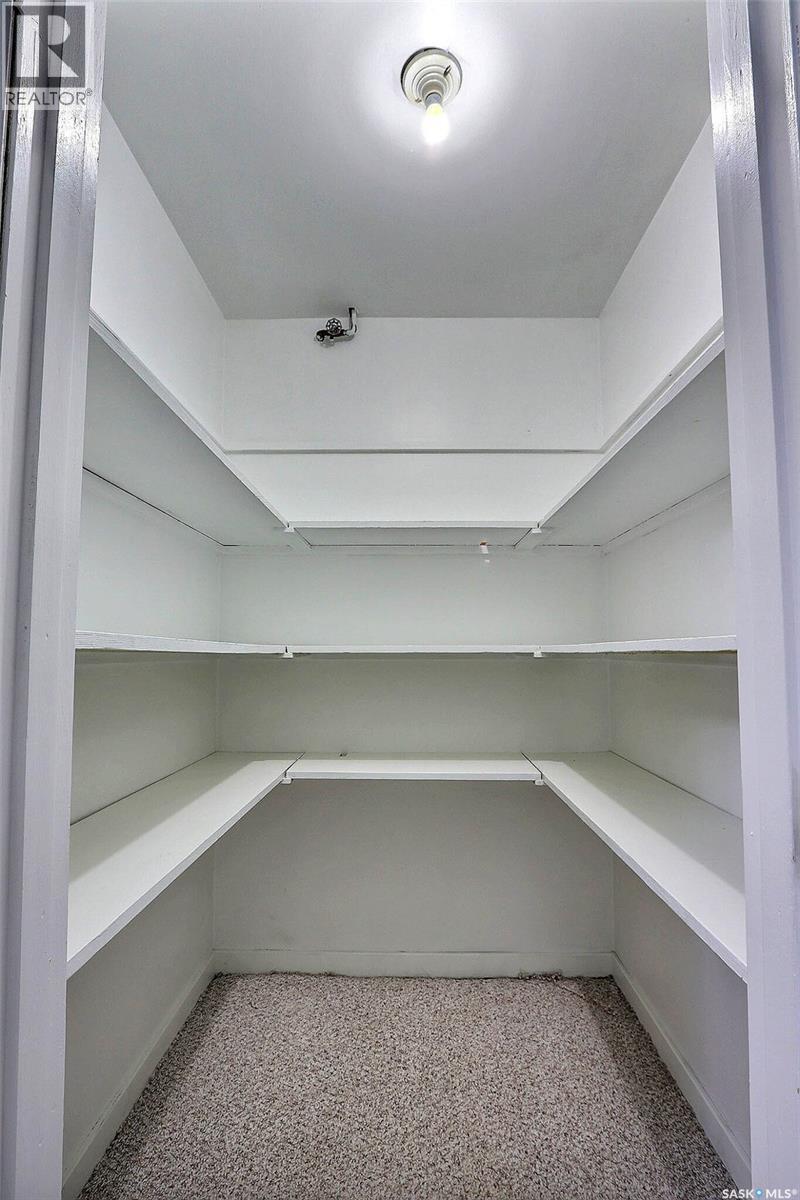
| Basement | Storage | 9' 7 x 5' 1 | ||
| Basement | Storage | 4' 3 x 4' 3 | ||
| Main Level | Dining Room | 10' 8 x 7' 9 | ||
| Main Level | Kitchen | 10' 11 x 8' 6 | ||
| Main Level | Living Room | 16' 8 x 12' 0 | ||
| Main Level | Bedroom | 10' 11 x 10' 9 | ||
| Main Level | 4pc Bathroom | 6' 11 x 7' 3 | ||
| Main Level | Bedroom | 10' 10 x 10' 10 |
https://www.realtor.ca/real-estate/28757320/324-19th-street-w-prince-albert-west-hill-pa
Contact us for more information
Riley Fiske
Salesperson
(306) 652-2882
(306) 764-3144

The trademarks REALTOR®, REALTORS®, and the REALTOR® logo are controlled by The Canadian Real Estate Association (CREA) and identify real estate professionals who are members of CREA. The trademarks MLS®, Multiple Listing Service® and the associated logos are owned by The Canadian Real Estate Association (CREA) and identify the quality of services provided by real estate professionals who are members of CREA. The trademark DDF® is owned by The Canadian Real Estate Association (CREA) and identifies CREA's Data Distribution Facility (DDF®)