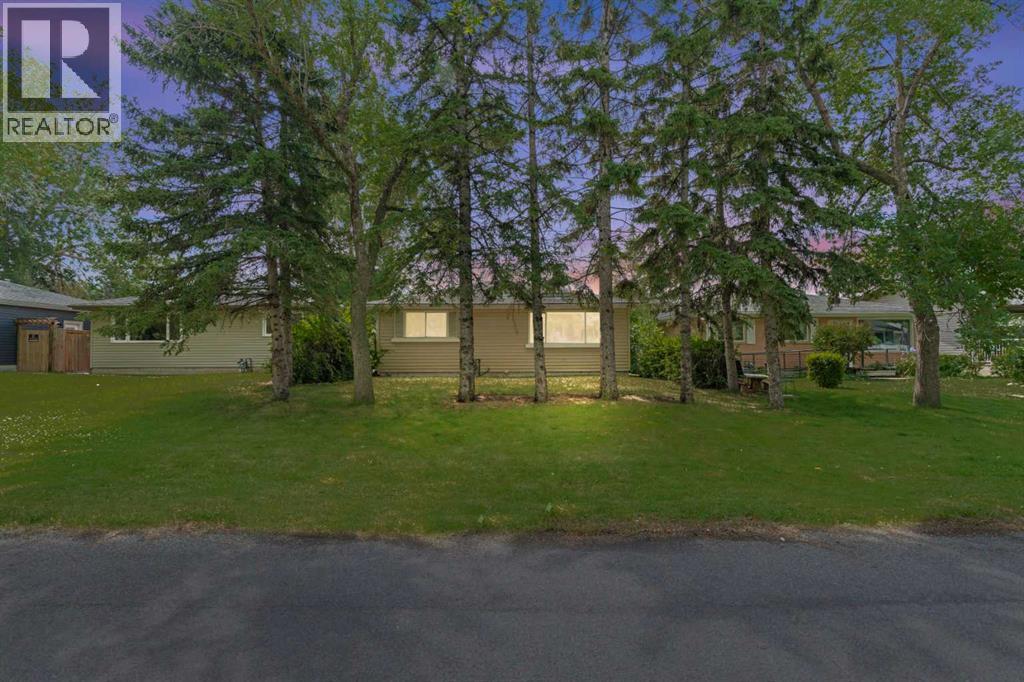
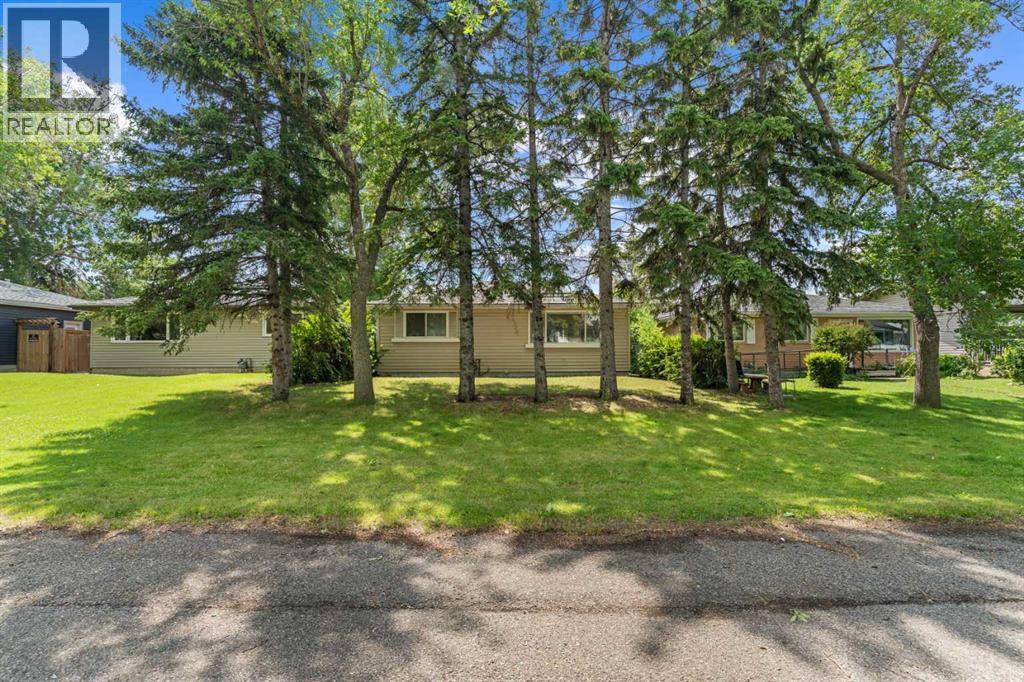
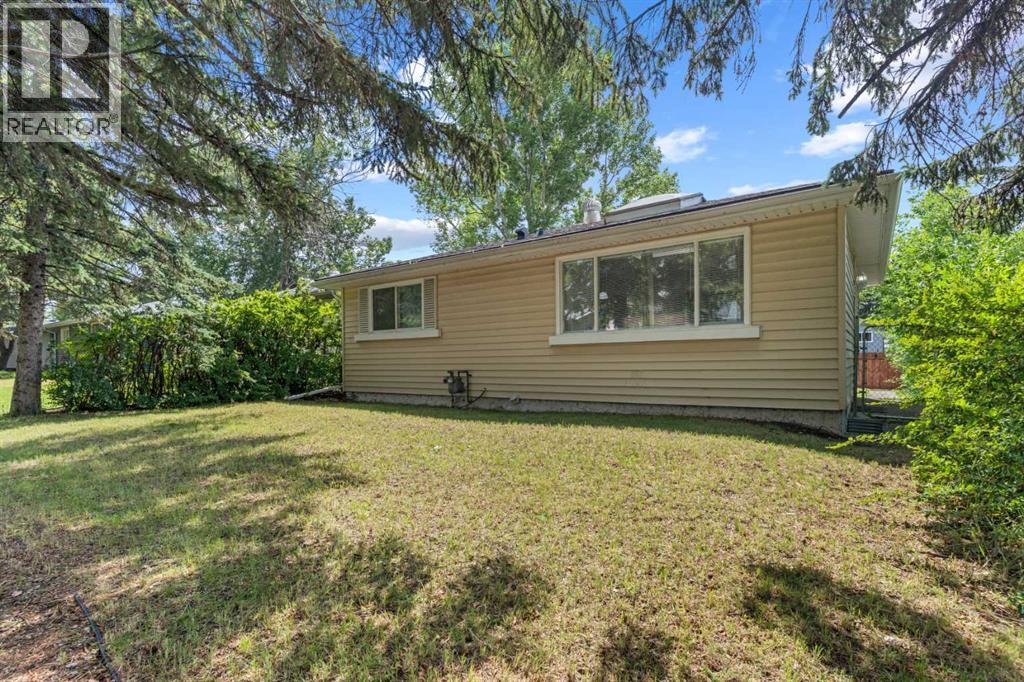
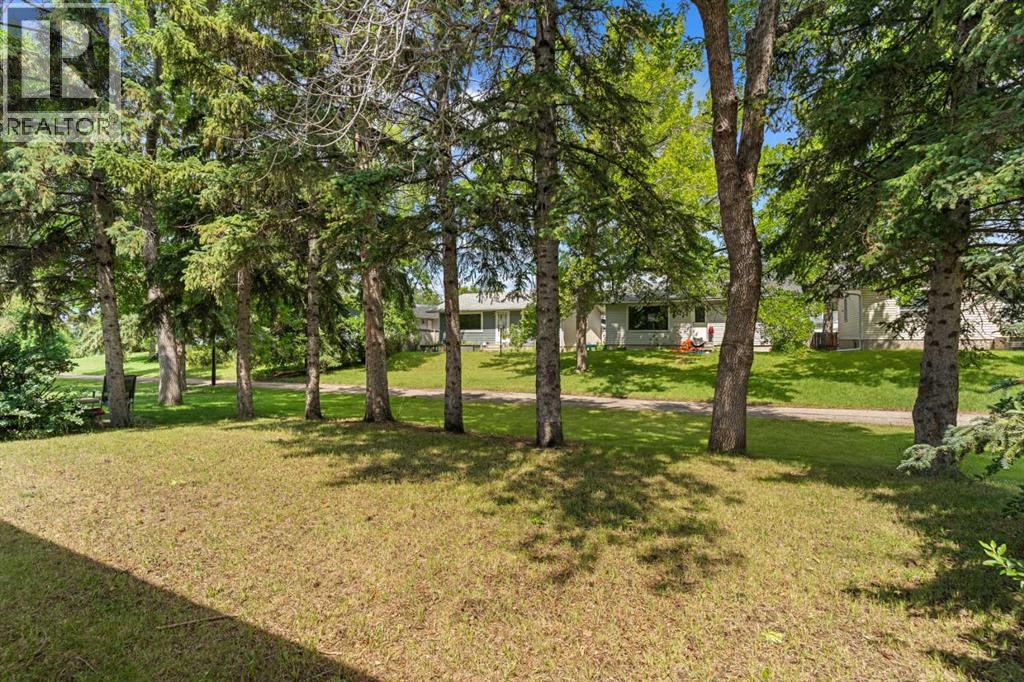
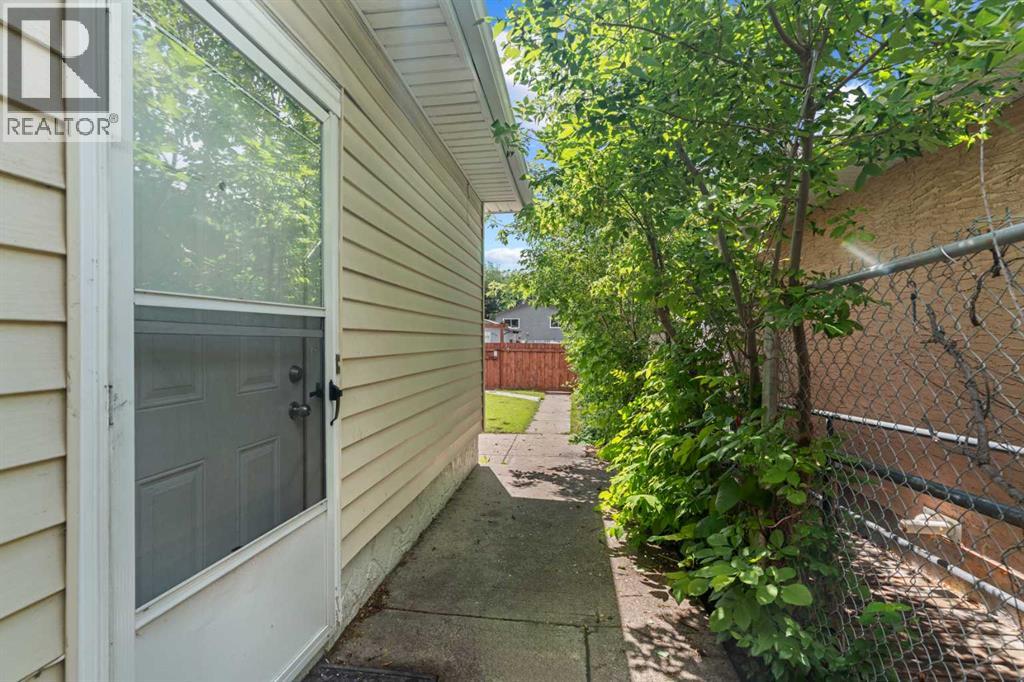
Fully developed bi-level home in a quiet Dover location, fronting a beautiful tree-lined walking and biking path. This detached property features a bright South-facing backyard. Walking distance to parks, schools, and the community waterpark, with quick access to Deerfoot Trail and downtown.The main floor offers a spacious living room with a skylight, a functional kitchen with dark wood cabinets, stainless steel appliances, and space for dining. There are three bedrooms on the main level, along with a fully updated 4-piece bathroom featuring a soaker tub and full tile surround. This move-in ready home offers a total of four bedrooms and two full bathrooms. Durable laminate, vinyl, and tile flooring span most of the home, with carpet only in the basement bedroom.The finished basement includes a large recreation room, fourth bedroom, 3-piece bath, laundry area, and ample storage. Outside, enjoy a sunny South-facing backyard with a concrete patio, fire pit, full fencing, single detached garage, and two additional parking stalls. (id:57919)
| MLS® Number | A2240929 |
| Property Type | Single Family |
| Community Name | Dover |
| Amenities Near By | Playground, Schools, Shopping |
| Features | Back Lane, Closet Organizers |
| Parking Space Total | 3 |
| Plan | 6716jk |
| Bathroom Total | 2 |
| Bedrooms Above Ground | 3 |
| Bedrooms Below Ground | 1 |
| Bedrooms Total | 4 |
| Appliances | Washer, Refrigerator, Wine Fridge, Stove, Dryer, Humidifier, Garage Door Opener |
| Architectural Style | Bi-level |
| Basement Development | Finished |
| Basement Type | Full (finished) |
| Constructed Date | 1970 |
| Construction Style Attachment | Detached |
| Cooling Type | None |
| Exterior Finish | Vinyl Siding |
| Flooring Type | Carpeted, Ceramic Tile, Laminate, Vinyl |
| Foundation Type | Poured Concrete |
| Heating Type | Forced Air |
| Size Interior | 865 Sqft |
| Total Finished Area | 865.16 Sqft |
| Type | House |
| Detached Garage | 1 |
| Acreage | No |
| Fence Type | Fence |
| Land Amenities | Playground, Schools, Shopping |
| Landscape Features | Landscaped |
| Size Depth | 33.49 M |
| Size Frontage | 12.8 M |
| Size Irregular | 429.00 |
| Size Total | 429 M2|4,051 - 7,250 Sqft |
| Size Total Text | 429 M2|4,051 - 7,250 Sqft |
| Zoning Description | R-cg |
| Level | Type | Length | Width | Dimensions |
|---|---|---|---|---|
| Basement | 3pc Bathroom | 6.50 Ft x 6.00 Ft | ||
| Basement | Bedroom | 10.50 Ft x 8.58 Ft | ||
| Basement | Recreational, Games Room | 23.75 Ft x 12.50 Ft | ||
| Basement | Furnace | 12.83 Ft x 5.92 Ft | ||
| Main Level | 4pc Bathroom | 8.25 Ft x 5.08 Ft | ||
| Main Level | Bedroom | 9.83 Ft x 9.25 Ft | ||
| Main Level | Bedroom | 9.92 Ft x 8.00 Ft | ||
| Main Level | Dining Room | 6.42 Ft x 16.25 Ft | ||
| Main Level | Kitchen | 10.00 Ft x 9.50 Ft | ||
| Main Level | Living Room | 8.67 Ft x 16.25 Ft | ||
| Main Level | Primary Bedroom | 11.67 Ft x 9.25 Ft |
https://www.realtor.ca/real-estate/28622842/3240-33a-avenue-se-calgary-dover
Contact us for more information
Ulises Ramirez
Associate
(833) 776-7927
www.propzap.com/

The trademarks REALTOR®, REALTORS®, and the REALTOR® logo are controlled by The Canadian Real Estate Association (CREA) and identify real estate professionals who are members of CREA. The trademarks MLS®, Multiple Listing Service® and the associated logos are owned by The Canadian Real Estate Association (CREA) and identify the quality of services provided by real estate professionals who are members of CREA. The trademark DDF® is owned by The Canadian Real Estate Association (CREA) and identifies CREA's Data Distribution Facility (DDF®)