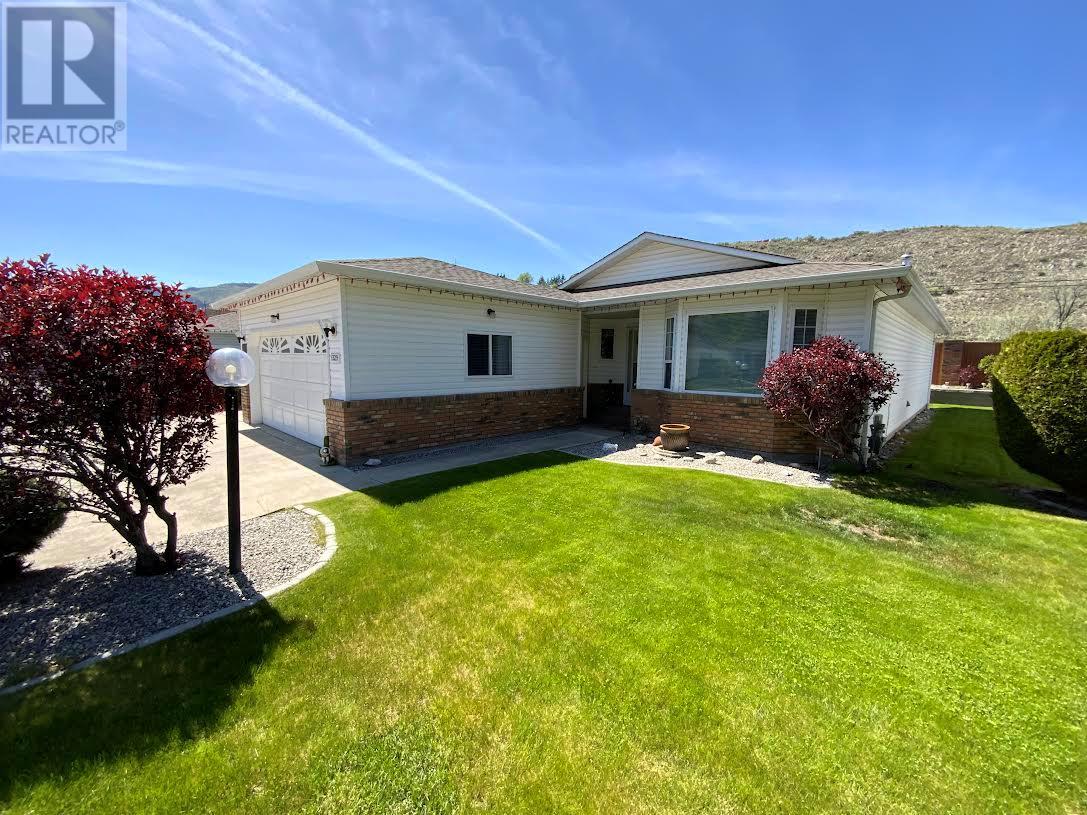
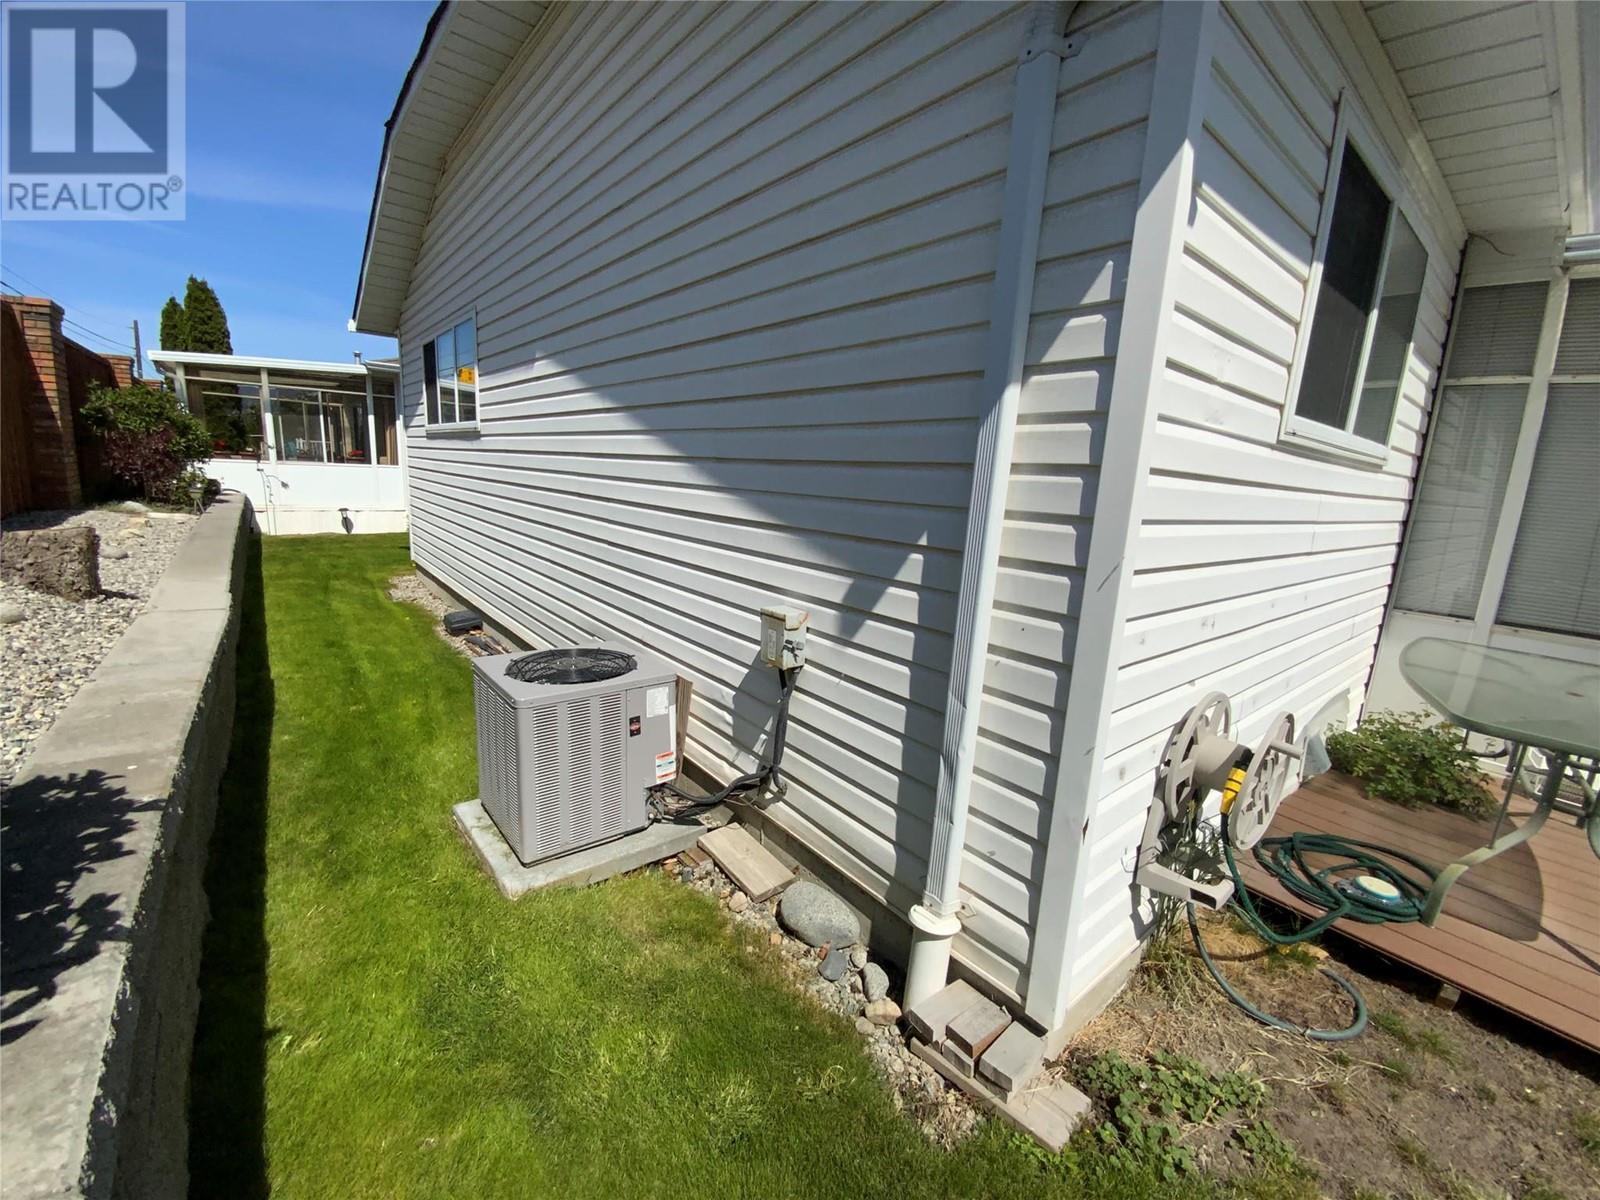
Charming 2 bedroom, 2bathroom home located in Red Wing Resort. This home has a large living room with gas fireplace, dining space off the kitchen and access to the lovely sun room and private yard. There is also a double garage with adjacent 6' x 10' concrete pad for extra parking and loads of storage. The good-sized master bedroom boasts a 3-piece ensuite bathroom walk-in closet. There is a second bedroom as well as a 3-piece main bathroom. Just some of the improvements on this property include a New hot water tank, New furnace, New appliances, Both bathrooms redone, Walk-in Tub/shower, New landscaping, New flooring, and freshly painted throughout. Reciepts available with over$63,000. in renos. Enjoy the offering of community amenities such as access to the private sandy beach, clubhouse and RV Parking, Red Wing Resort only a short walk to downtown Penticton and its shops, restaurants and markets. It's also only a 2-minute drive to the Penticton Golf & Country Club. The rancher style home provides you with all you need. Easy care thanks to the gated community that includes lawn maintenance. 40+ community, small domestic pets allowed and minimum 3-month rentals. Lease to 2036, monthly HOA fees $250. per month. (id:57919)
| MLS® Number | 10347347 |
| Property Type | Single Family |
| Neigbourhood | Main North |
| Amenities Near By | Golf Nearby, Recreation |
| Community Features | Seniors Oriented |
| Features | Level Lot, Wheelchair Access |
| Parking Space Total | 2 |
| Bathroom Total | 2 |
| Bedrooms Total | 2 |
| Appliances | Range, Refrigerator, Dishwasher, Dryer, Washer |
| Architectural Style | Ranch |
| Basement Type | Crawl Space |
| Constructed Date | 1993 |
| Construction Style Attachment | Detached |
| Cooling Type | Central Air Conditioning |
| Exterior Finish | Brick, Vinyl Siding |
| Fireplace Fuel | Gas |
| Fireplace Present | Yes |
| Fireplace Type | Unknown |
| Heating Type | Forced Air, See Remarks |
| Roof Material | Asphalt Shingle |
| Roof Style | Unknown |
| Stories Total | 1 |
| Size Interior | 1,275 Sqft |
| Type | House |
| Utility Water | Municipal Water |
| Attached Garage | 2 |
| Access Type | Easy Access |
| Acreage | No |
| Land Amenities | Golf Nearby, Recreation |
| Landscape Features | Landscaped, Level |
| Sewer | Municipal Sewage System |
| Size Total Text | Under 1 Acre |
| Zoning Type | Unknown |
| Level | Type | Length | Width | Dimensions |
|---|---|---|---|---|
| Main Level | Primary Bedroom | 12'0'' x 14'3'' | ||
| Main Level | Living Room | 12'0'' x 23'0'' | ||
| Main Level | Kitchen | 9'4'' x 12'0'' | ||
| Main Level | Dining Room | 12'8'' x 13'6'' | ||
| Main Level | Bedroom | 10'0'' x 10'0'' | ||
| Main Level | 3pc Bathroom | Measurements not available | ||
| Main Level | 3pc Bathroom | Measurements not available |
https://www.realtor.ca/real-estate/28295048/329-falcon-drive-penticton-main-north
Contact us for more information

Brad Schedel
(778) 760-9073
www.2percentinterior.ca/

The trademarks REALTOR®, REALTORS®, and the REALTOR® logo are controlled by The Canadian Real Estate Association (CREA) and identify real estate professionals who are members of CREA. The trademarks MLS®, Multiple Listing Service® and the associated logos are owned by The Canadian Real Estate Association (CREA) and identify the quality of services provided by real estate professionals who are members of CREA. The trademark DDF® is owned by The Canadian Real Estate Association (CREA) and identifies CREA's Data Distribution Facility (DDF®)