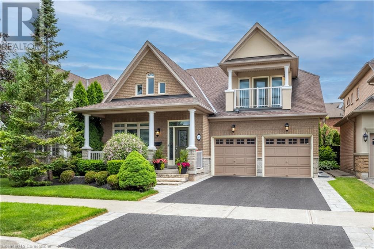
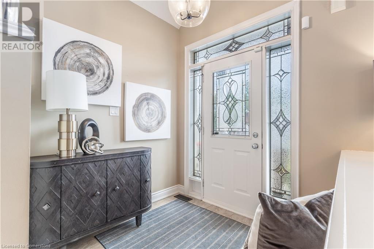
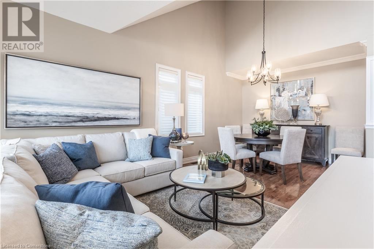
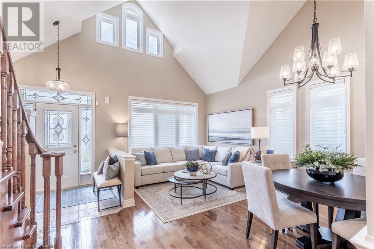
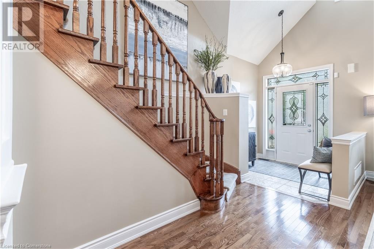
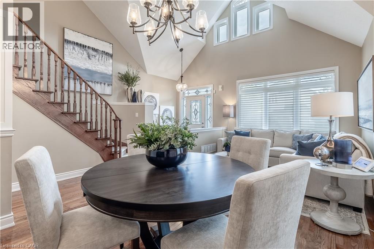
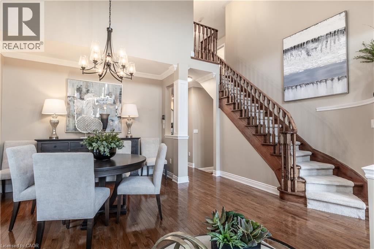
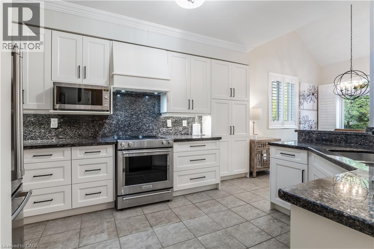
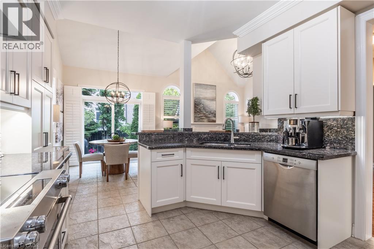
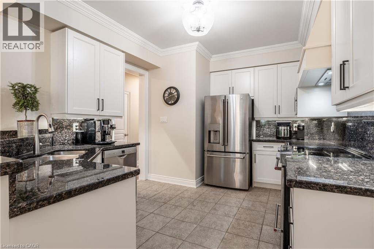
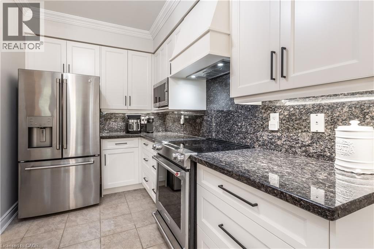
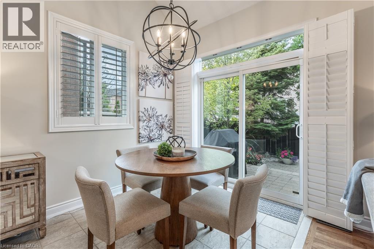
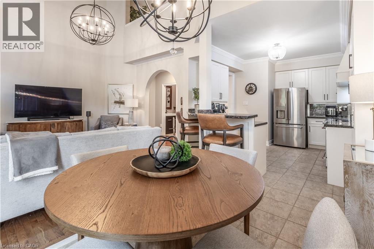
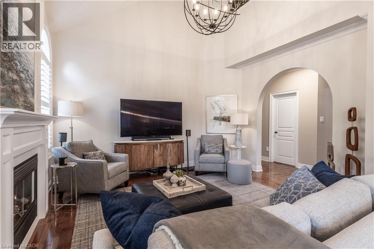
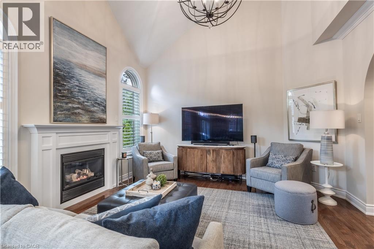
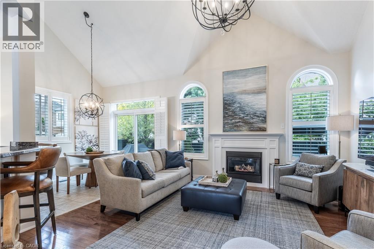
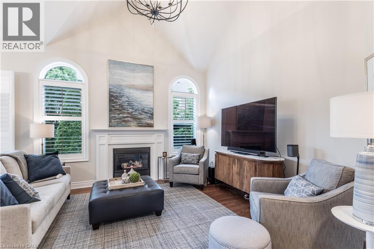
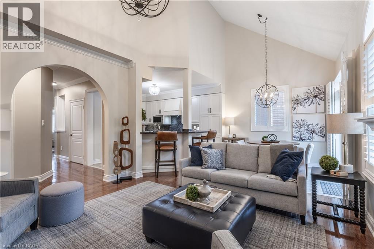
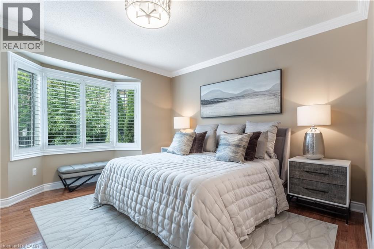
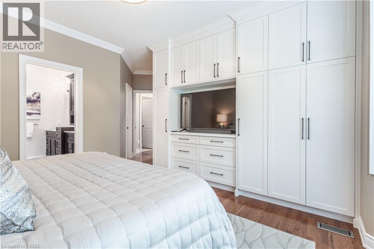
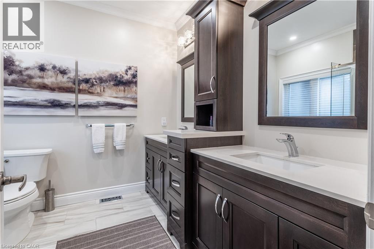
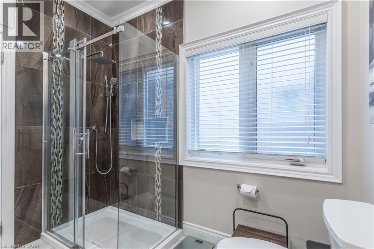
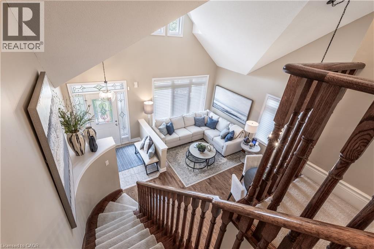
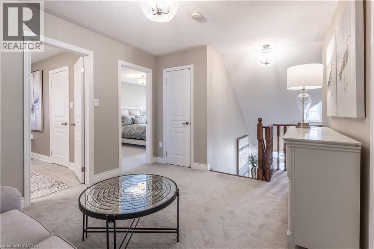
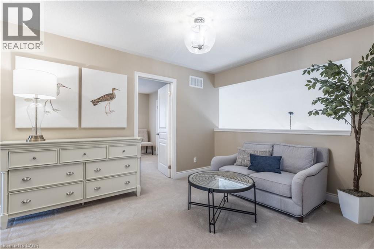
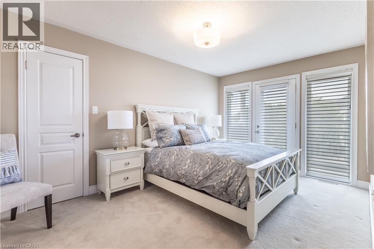
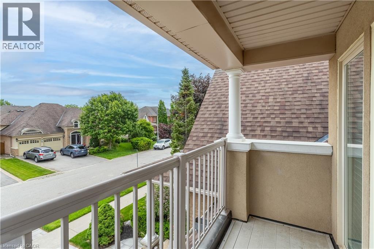
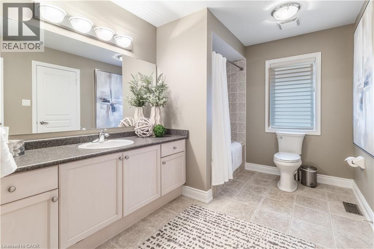
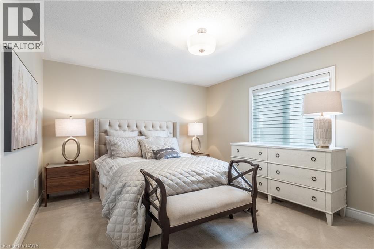
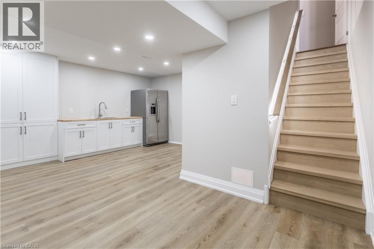
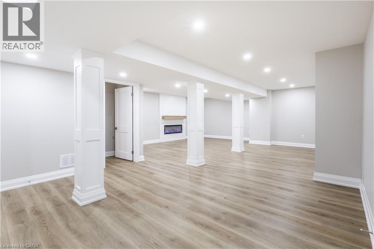
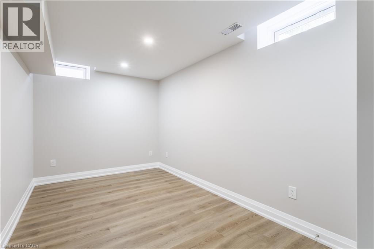
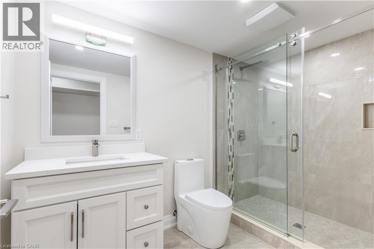
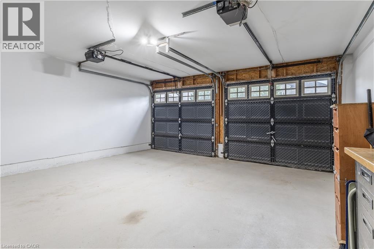
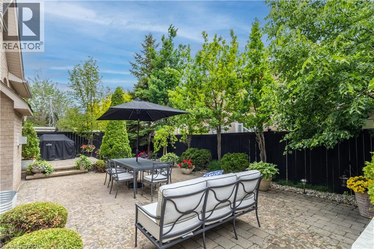
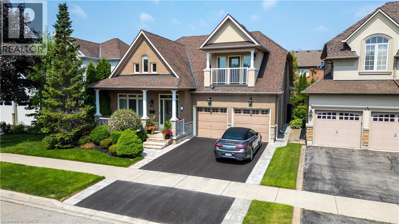
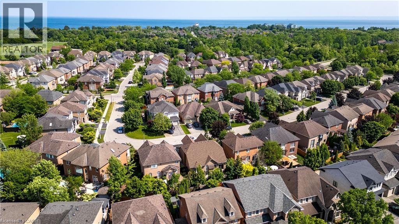
Welcome to 3329 Springflower Way, a beautifully maintained bungaloft located in the heart of Bronte — one of South Oakville’s most desirable neighbourhoods. This bright and spacious home features a main floor primary suite, vaulted ceilings in both the great room and family room, and multiple living areas perfect for relaxing or entertaining. The fully finished lower level includes a kitchenette, bedroom, and full bath—ideal for guests or in-laws. Upstairs, you’ll find two bedrooms, one with ensuite privileges and access to a private balcony, plus a versatile loft space perfect for a home office or reading nook. The double garage includes new epoxy flooring and inside entry. Situated on a quiet, family-friendly street just steps to the lake, this home offers a perfect blend of comfort, functionality, and location. (id:57919)
| MLS® Number | 40740828 |
| Property Type | Single Family |
| Amenities Near By | Beach, Golf Nearby, Hospital, Marina, Park, Place Of Worship, Playground, Public Transit, Schools |
| Community Features | Quiet Area, School Bus |
| Features | Southern Exposure, Automatic Garage Door Opener, In-law Suite |
| Parking Space Total | 4 |
| Bathroom Total | 4 |
| Bedrooms Above Ground | 3 |
| Bedrooms Below Ground | 1 |
| Bedrooms Total | 4 |
| Appliances | Central Vacuum, Dishwasher, Dryer, Refrigerator, Stove, Window Coverings, Garage Door Opener |
| Architectural Style | Bungalow |
| Basement Development | Finished |
| Basement Type | Full (finished) |
| Constructed Date | 2003 |
| Construction Style Attachment | Detached |
| Cooling Type | Central Air Conditioning |
| Exterior Finish | Brick, Stucco |
| Fireplace Fuel | Electric |
| Fireplace Present | Yes |
| Fireplace Total | 2 |
| Fireplace Type | Other - See Remarks |
| Foundation Type | Poured Concrete |
| Half Bath Total | 1 |
| Heating Type | Forced Air |
| Stories Total | 1 |
| Size Interior | 3,684 Sqft |
| Type | House |
| Utility Water | Municipal Water |
| Attached Garage |
| Access Type | Road Access, Highway Access |
| Acreage | No |
| Land Amenities | Beach, Golf Nearby, Hospital, Marina, Park, Place Of Worship, Playground, Public Transit, Schools |
| Sewer | Municipal Sewage System |
| Size Depth | 89 Ft |
| Size Frontage | 45 Ft |
| Size Total Text | Under 1/2 Acre |
| Zoning Description | Rl6 |
| Level | Type | Length | Width | Dimensions |
|---|---|---|---|---|
| Second Level | 4pc Bathroom | Measurements not available | ||
| Second Level | Sitting Room | 12'2'' x 10'5'' | ||
| Second Level | Bedroom | 14'8'' x 11'11'' | ||
| Second Level | Bedroom | 15'11'' x 9'11'' | ||
| Lower Level | 3pc Bathroom | Measurements not available | ||
| Lower Level | Cold Room | 18'1'' x 3'6'' | ||
| Lower Level | Utility Room | 9'2'' x 6'8'' | ||
| Lower Level | Bedroom | 16'3'' x 8'1'' | ||
| Lower Level | Kitchen | 10'0'' x 6'5'' | ||
| Lower Level | Games Room | 17'6'' x 9'0'' | ||
| Lower Level | Recreation Room | 29'4'' x 20'4'' | ||
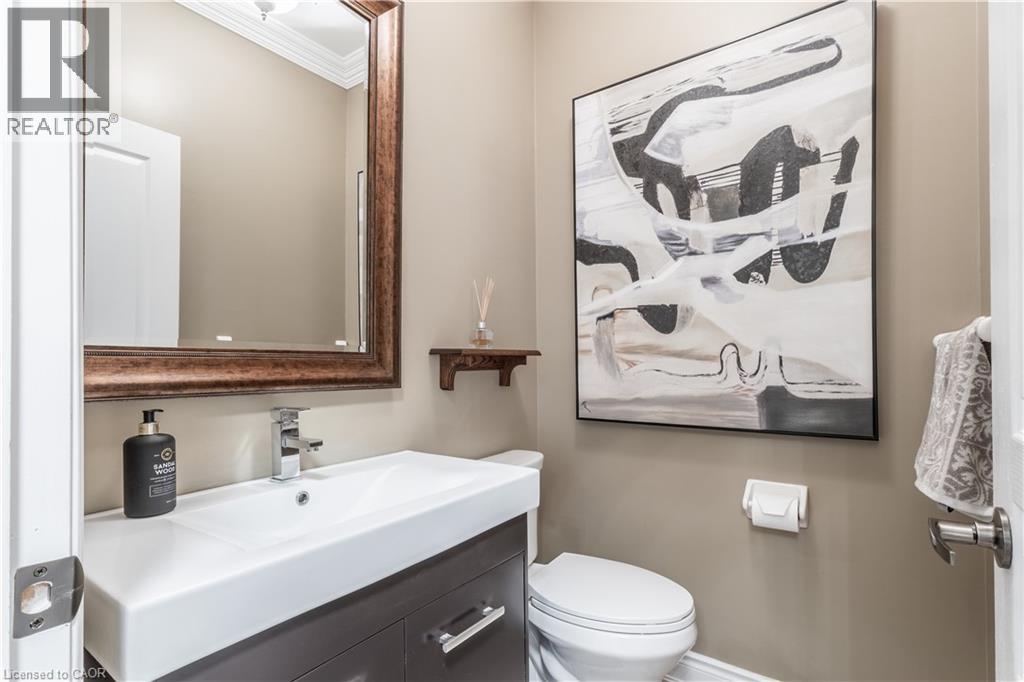
| Main Level | 2pc Bathroom | Measurements not available | ||
| Main Level | 4pc Bathroom | Measurements not available | ||
| Main Level | Primary Bedroom | 14'5'' x 13'11'' | ||
| Main Level | Dining Room | 11'0'' x 9'2'' | ||
| Main Level | Great Room | 11'9'' x 11'0'' | ||
| Main Level | Breakfast | 11'7'' x 9'10'' | ||
| Main Level | Family Room | 13'11'' x 10'11'' | ||
| Main Level | Kitchen | 14'10'' x 11'0'' | ||
| Main Level | Foyer | 17'6'' x 6'10'' |
https://www.realtor.ca/real-estate/28462280/3329-springflower-way-oakville
Contact us for more information
Rick Jensen
Broker
(905) 634-7755
(905) 639-1683
www.royallepageburlington.ca/
Julia Stephens
Salesperson
(905) 634-7755
(905) 639-1683
www.royallepageburlington.ca/

The trademarks REALTOR®, REALTORS®, and the REALTOR® logo are controlled by The Canadian Real Estate Association (CREA) and identify real estate professionals who are members of CREA. The trademarks MLS®, Multiple Listing Service® and the associated logos are owned by The Canadian Real Estate Association (CREA) and identify the quality of services provided by real estate professionals who are members of CREA. The trademark DDF® is owned by The Canadian Real Estate Association (CREA) and identifies CREA's Data Distribution Facility (DDF®)