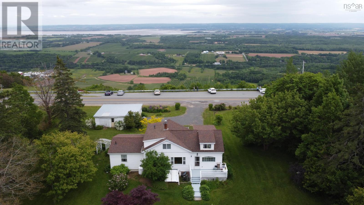
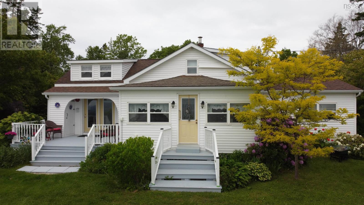
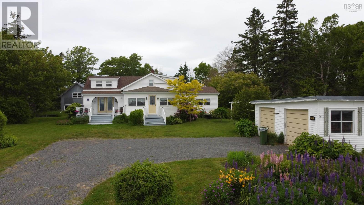
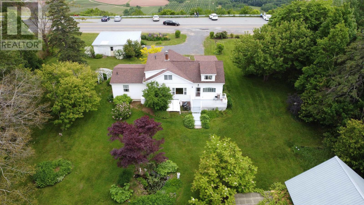
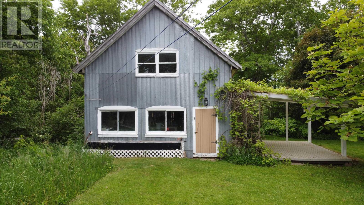
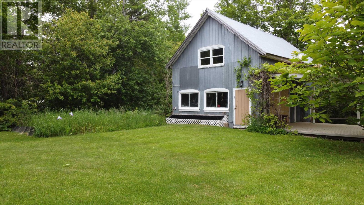
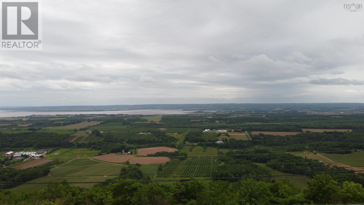
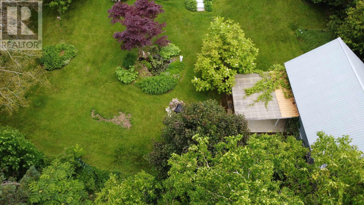
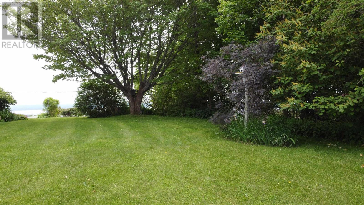
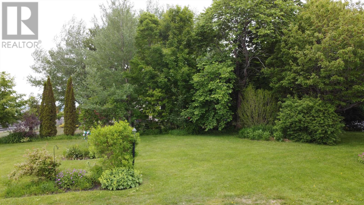
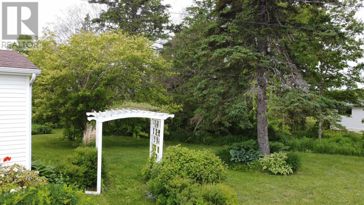
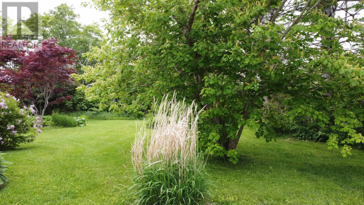
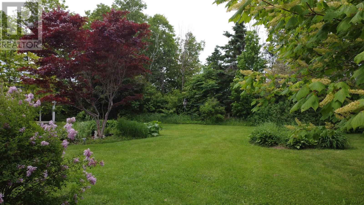
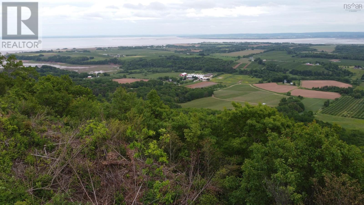
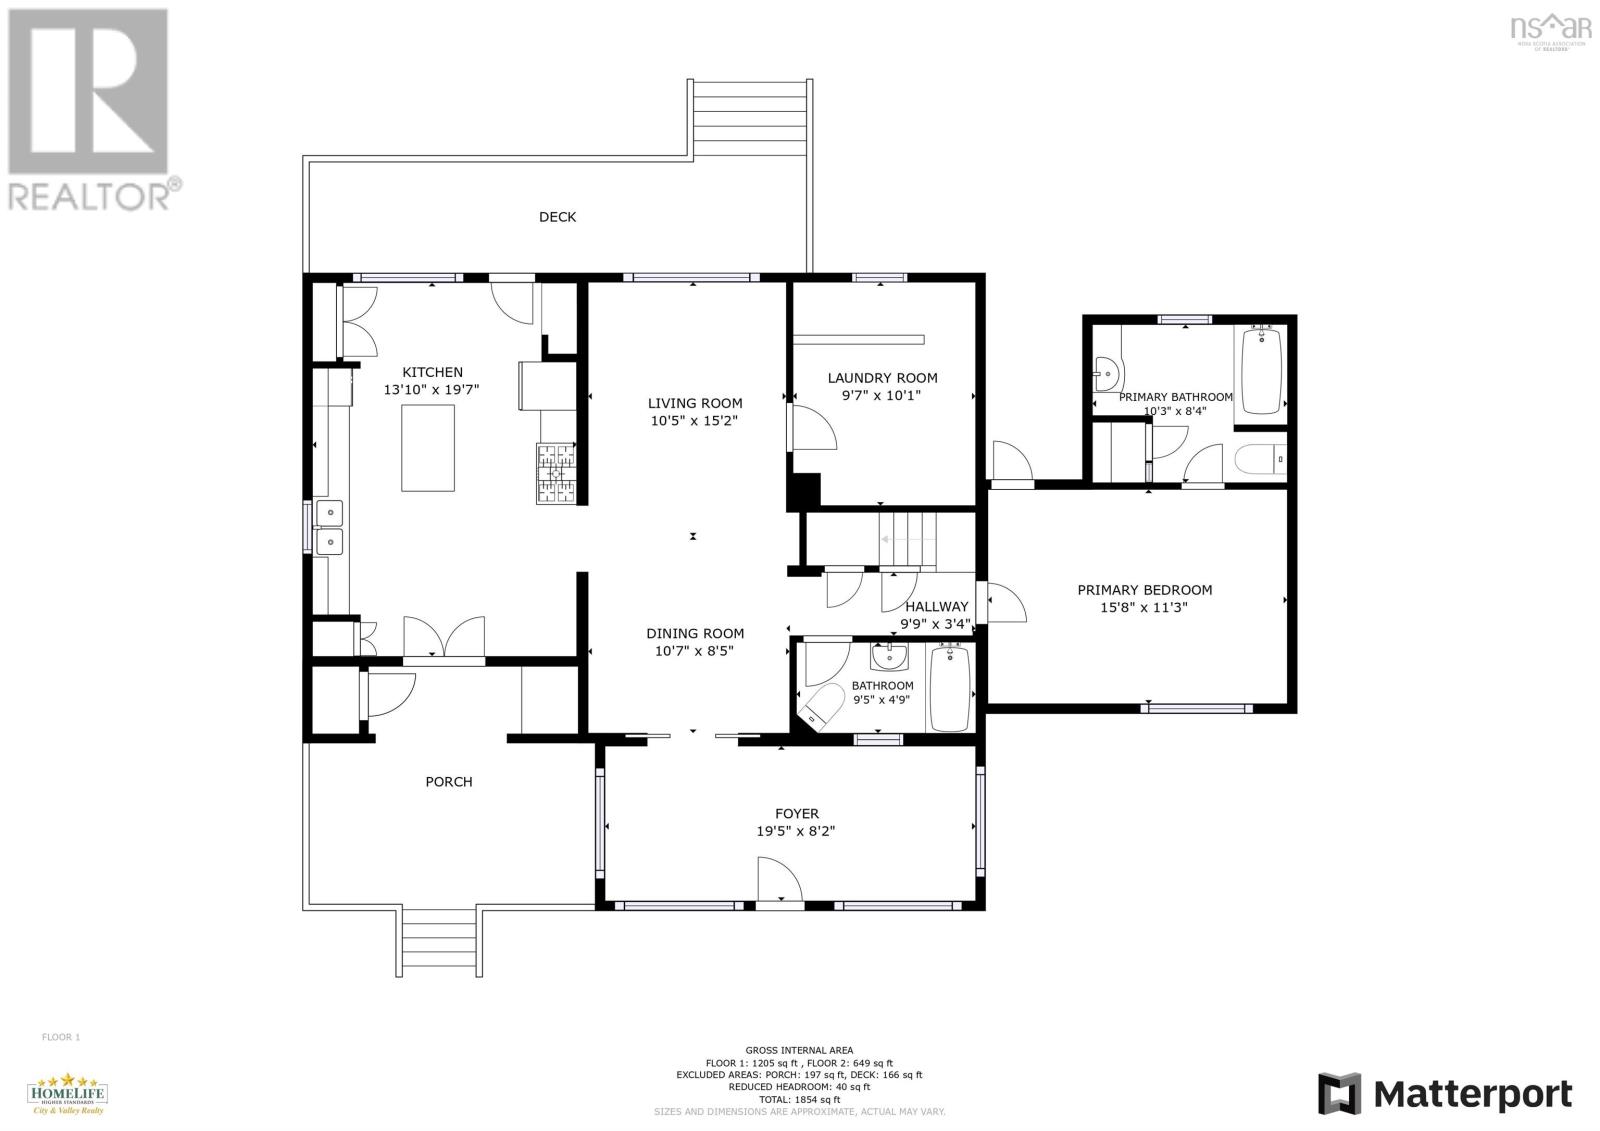
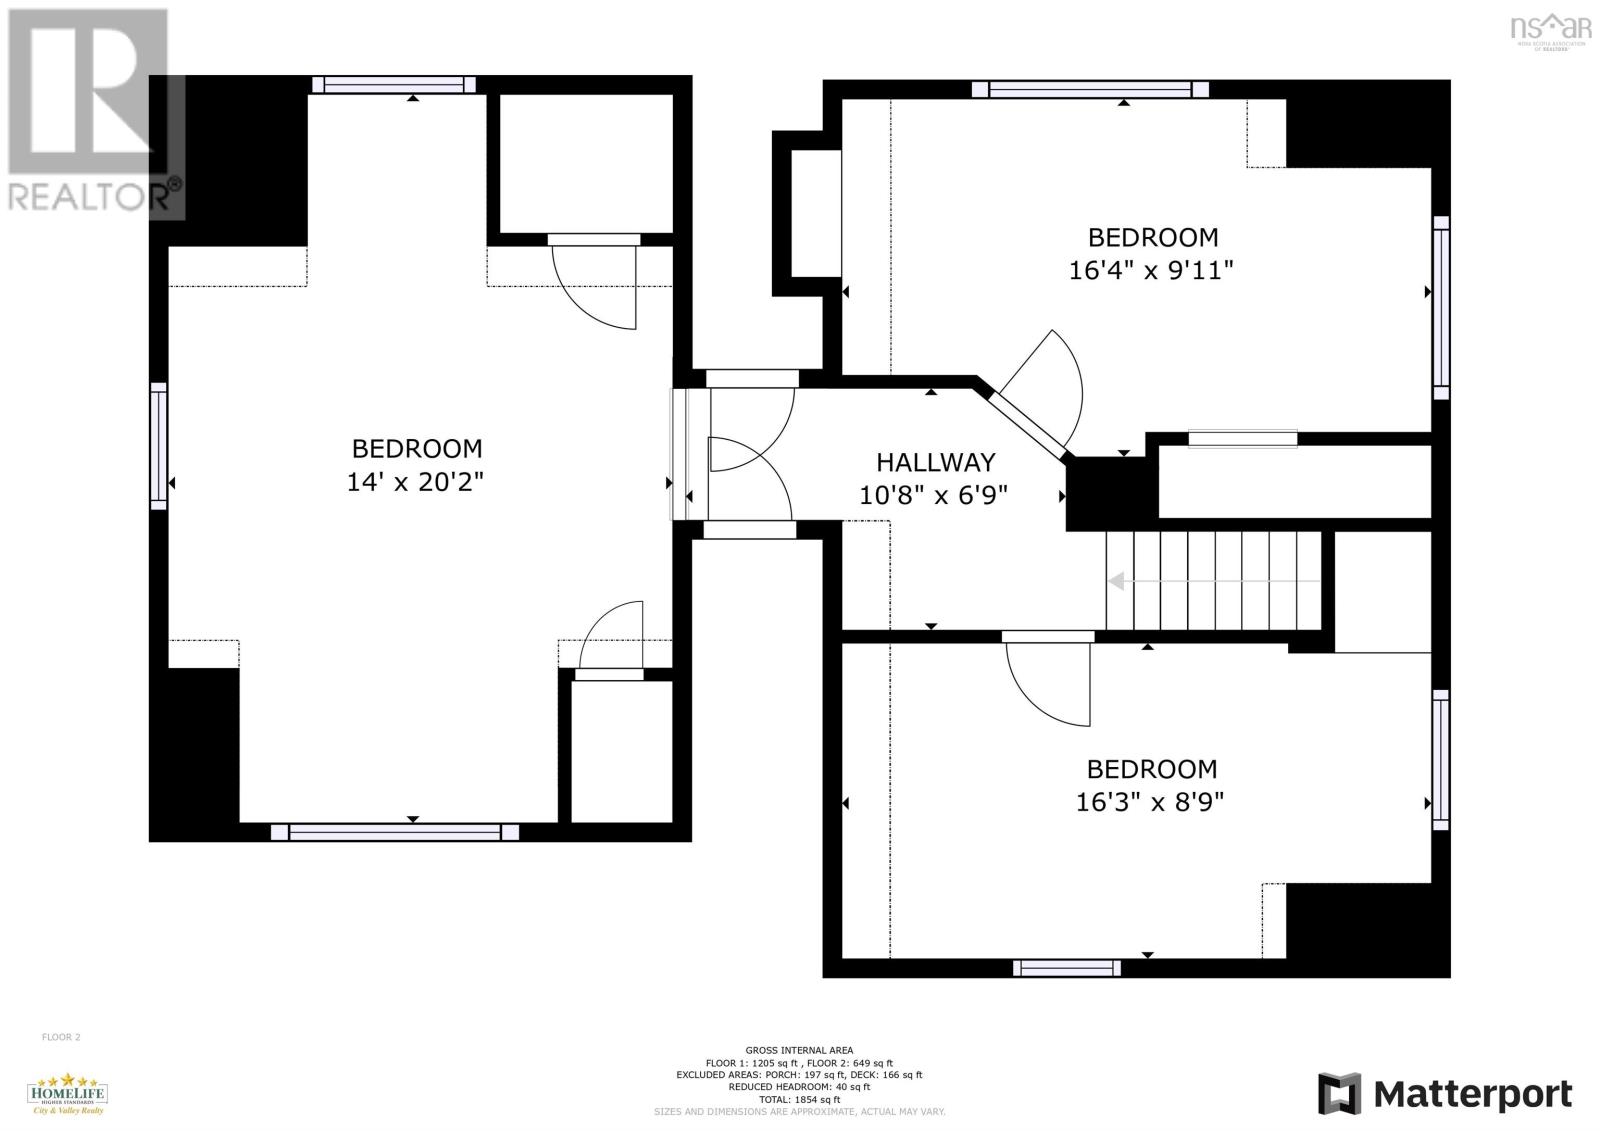
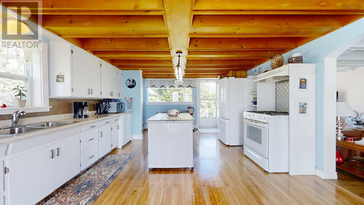
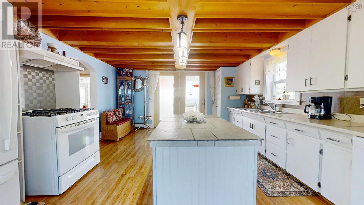
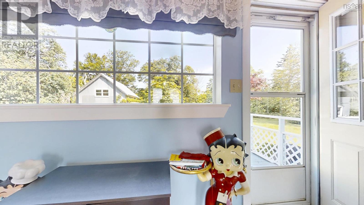
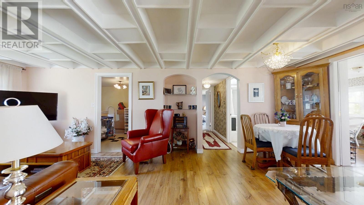
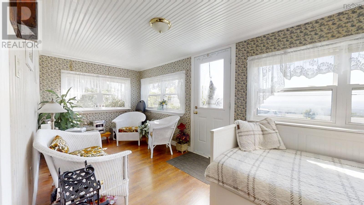
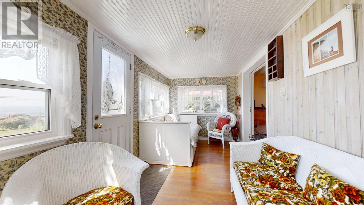
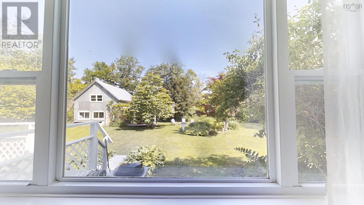
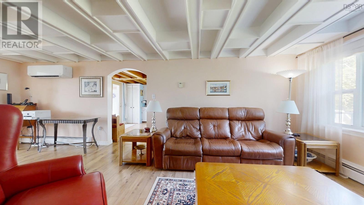
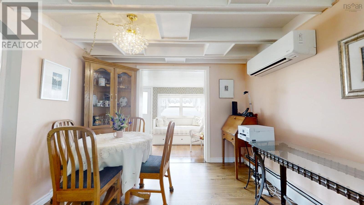
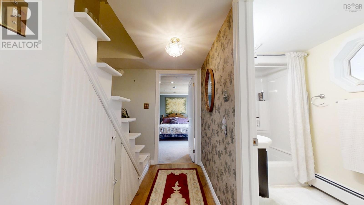
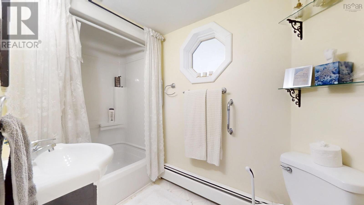
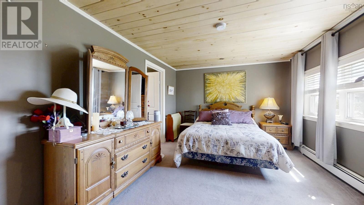
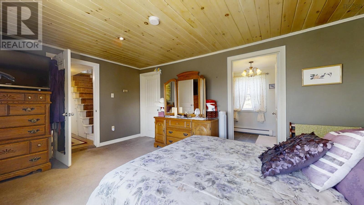
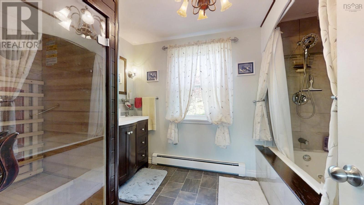
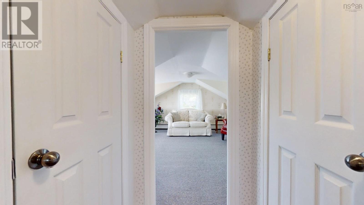
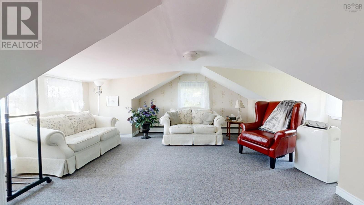
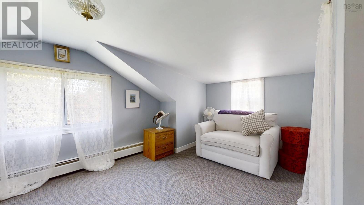
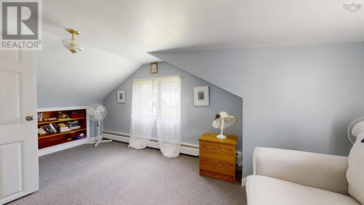
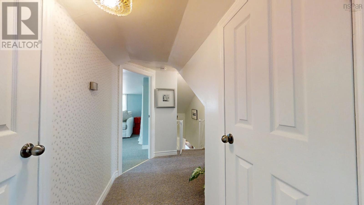
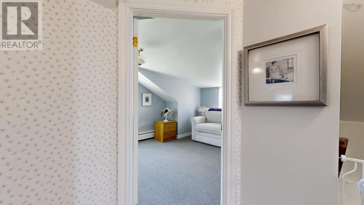
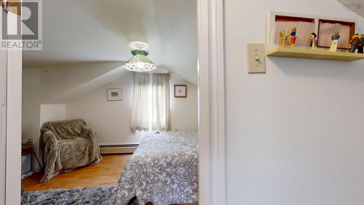
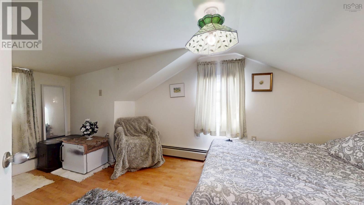
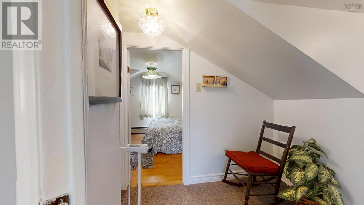
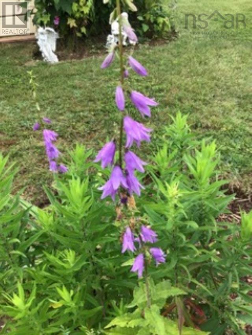
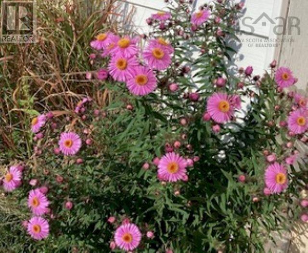
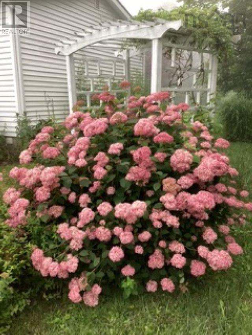
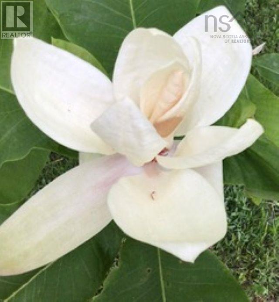

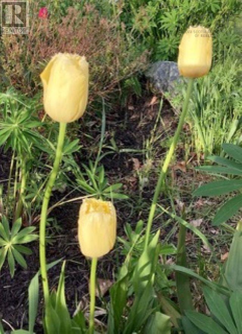
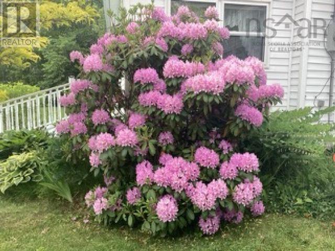
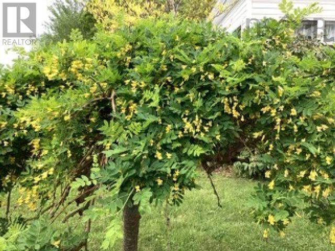
Breathtaking panorama of the Minas Basin, the Annapolis Valley and the South Mountain range await from this beautifully kept four bedroom two bath character home. The single-family residence features a country kitchen with a large window overlooking a private backyard and garden-patio doors leading to a spacious front deck where one can sit and enjoy the spectacular view. The kitchen, dining room and living room feature coffered ceilings. The south-facing sunroom includes several windows to let in the natural light. The laundry room and a three-piece bath are on the main floor. The master suite, with natural pine ceiling, has a walk-in closet and a four-piece ensuite including a jetted tub and an infrared sauna. Upstairs are three additional bedrooms. The property is extensively landscaped with beautiful perennials, flowering shrubs, a water garden with waterfall, a Japanese Maple and large umbrella Magnolia tree. There is a 20 x 20, two story barn/workshop complete with a spacious, pergola covered deck at the rear of the property and a double car garage at the front of the property plus plenty of parking. Property is on a school bus route, a short drive to the Village of Canning and all amenities, approx. 15 minutes to New Minas or Kentville and 10 minutes to Kingsport beach. This is truly a one of a kind; a must see. Recent updates include: - clean up, level off and landscape side yard 2021 - new septic tank and drainage field 2021 - new pond pump 2021 - replace storm door off kitchen 2021 - new kitchen stove 2021 - window frames and windows on the garage replaced 2022 - replaced sump pump 2022 - new heat pump 2022 - a partial roof replacement 2023 - new dishwasher 2023 - new paint in kitchen, living room, dining room and bathroom 2024 - new refrigerator 2024 - septic tank pumped May 2024 (id:57919)
| MLS® Number | 202516549 |
| Property Type | Single Family |
| Community Name | Arlington |
| Amenities Near By | Golf Course, Shopping |
| Community Features | School Bus |
| Equipment Type | Propane Tank |
| Features | Treed, Level, Sump Pump |
| Rental Equipment Type | Propane Tank |
| View Type | View Of Water |
| Bathroom Total | 2 |
| Bedrooms Above Ground | 4 |
| Bedrooms Total | 4 |
| Appliances | Oven - Propane, Dishwasher, Dryer - Electric, Washer, Refrigerator, Gas Stove(s) |
| Basement Development | Unfinished |
| Basement Type | Partial (unfinished) |
| Constructed Date | 1945 |
| Construction Style Attachment | Detached |
| Cooling Type | Heat Pump |
| Flooring Type | Laminate, Linoleum, Tile |
| Foundation Type | Concrete Block |
| Stories Total | 2 |
| Size Interior | 1,854 Sqft |
| Total Finished Area | 1854 Sqft |
| Type | House |
| Utility Water | Drilled Well |
| Garage | |
| Detached Garage | |
| Gravel |
| Acreage | Yes |
| Land Amenities | Golf Course, Shopping |
| Landscape Features | Landscaped |
| Sewer | Septic System |
| Size Irregular | 1.2 |
| Size Total | 1.2 Ac |
| Size Total Text | 1.2 Ac |
| Level | Type | Length | Width | Dimensions |
|---|---|---|---|---|
| Second Level | Bedroom | 14 x 20.2 | ||
| Second Level | Bedroom | 16.4 x 9.11 | ||
| Second Level | Bedroom | 16.3 x 8.9 | ||
| Main Level | Foyer | 19.5 x 8.2 | ||
| Main Level | Kitchen | 13.10 x 19.2 | ||
| Main Level | Dining Room | 10.7 x 8.5 | ||
| Main Level | Living Room | 10.5 x 15.2 | ||
| Main Level | Primary Bedroom | 15.8 x 11.3 | ||
| Main Level | Ensuite (# Pieces 2-6) | 10.3 x 8.4 | ||
| Main Level | Other | 5.5 x 8.4 Walk in closet | ||
| Main Level | Bath (# Pieces 1-6) | 9.5 x 4.9 | ||
| Main Level | Laundry Room | 9.7 x 10.1 |
https://www.realtor.ca/real-estate/28557299/3395-highway-358-arlington-arlington
Contact us for more information
Garry Balcom
(902) 670-2423
(902) 472-3944
www.homelifecityandvalley.com

The trademarks REALTOR®, REALTORS®, and the REALTOR® logo are controlled by The Canadian Real Estate Association (CREA) and identify real estate professionals who are members of CREA. The trademarks MLS®, Multiple Listing Service® and the associated logos are owned by The Canadian Real Estate Association (CREA) and identify the quality of services provided by real estate professionals who are members of CREA. The trademark DDF® is owned by The Canadian Real Estate Association (CREA) and identifies CREA's Data Distribution Facility (DDF®)