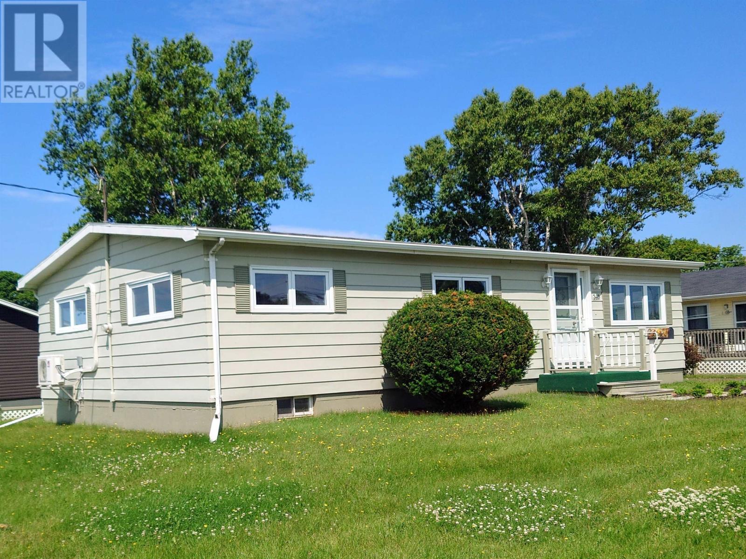
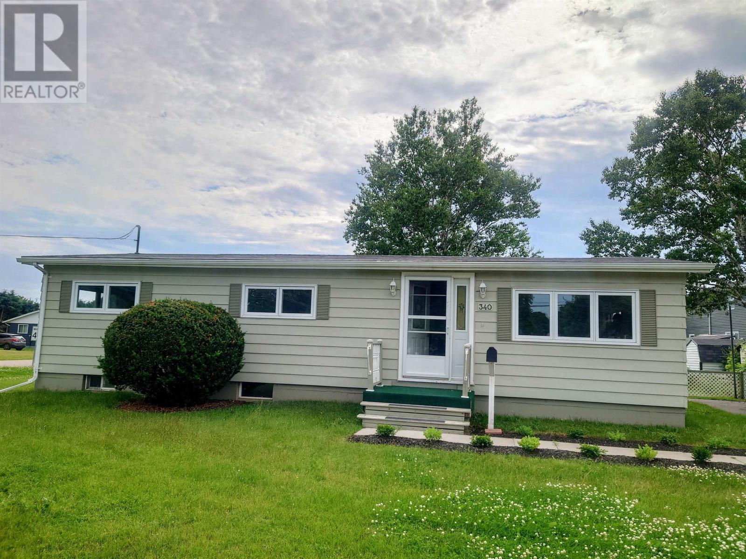
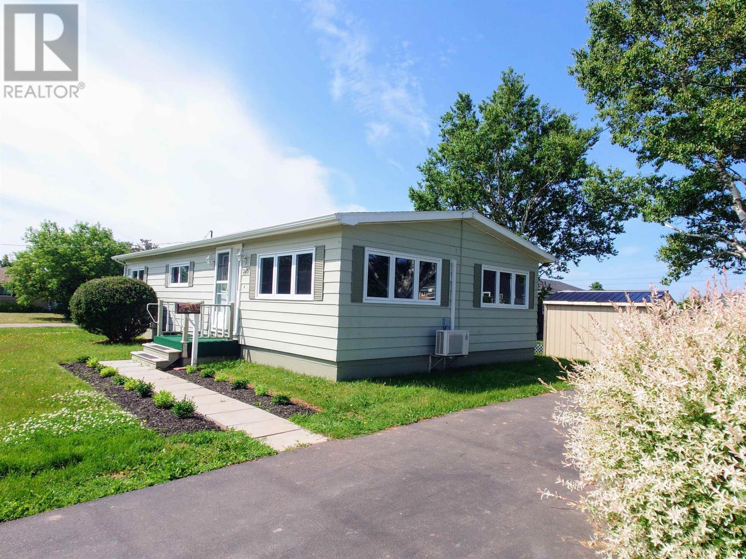
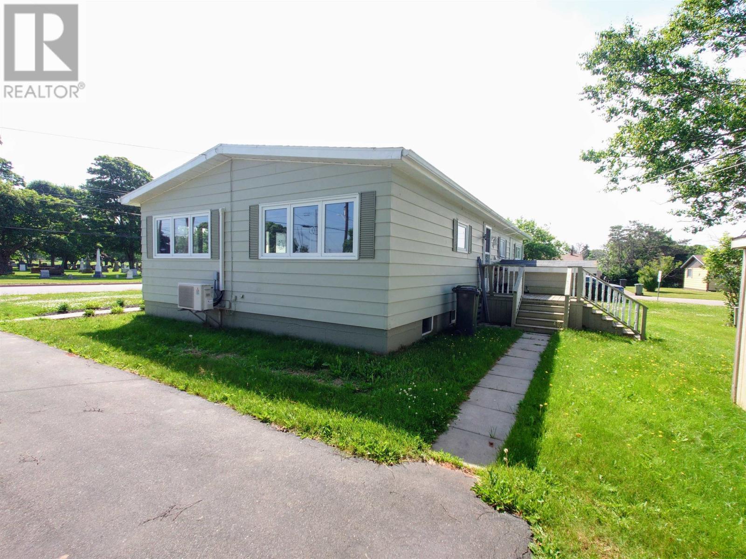
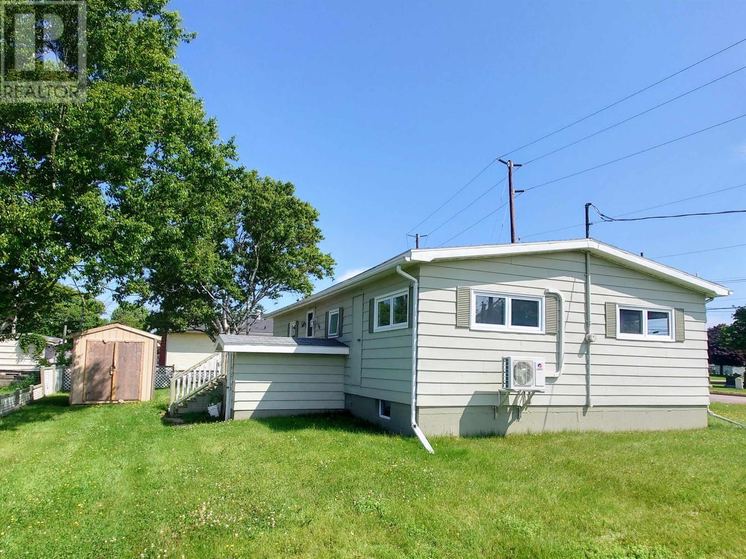
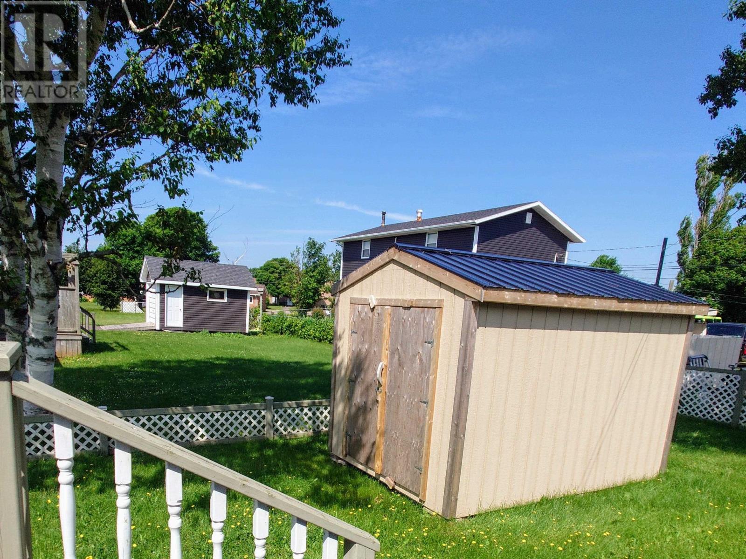
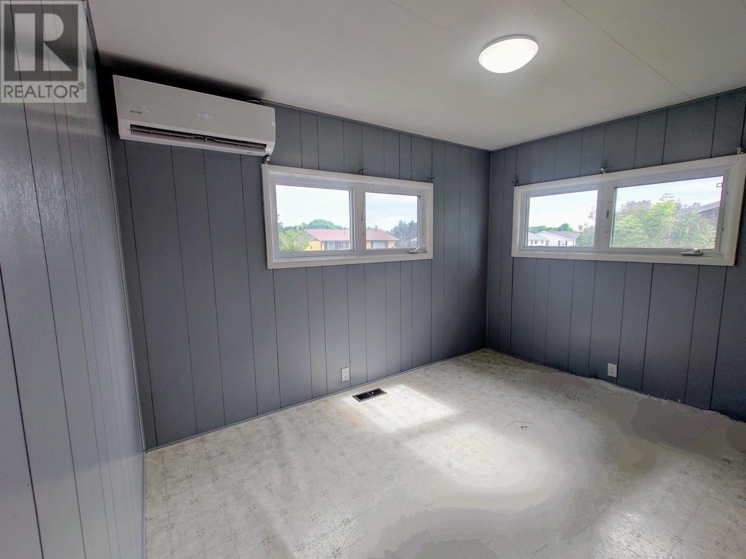
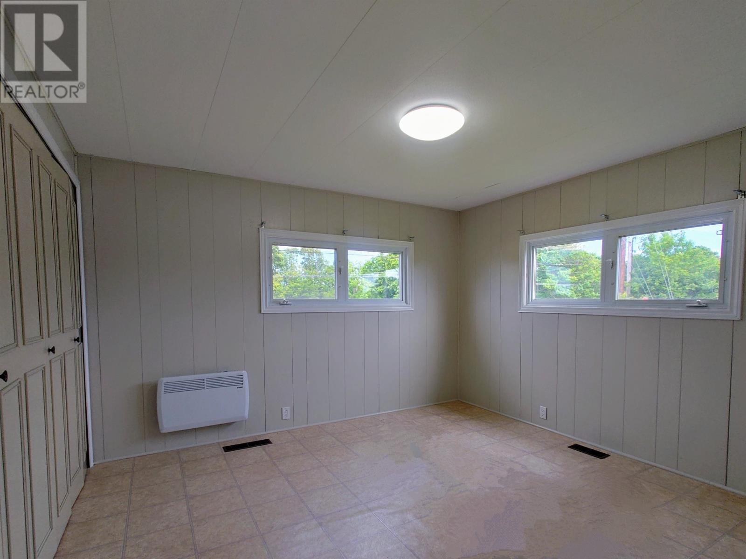
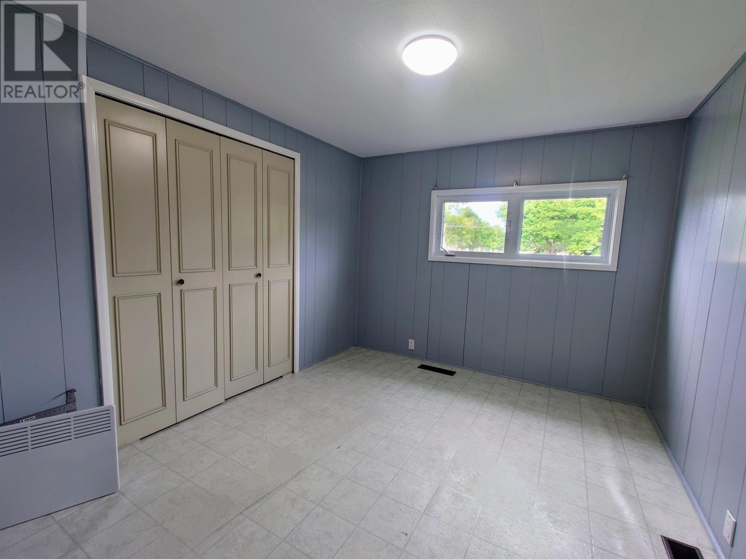
Charming three-bedroom home conveniently located near schools, shopping, and everyday amenities. This home features efficient all-electric heating throughout, keeping comfort and utility costs in balance. The full basement offers great potential to be finished and transformed into additional living space, perfect for a family room, home office, or guest suite. (id:57919)
| MLS® Number | 202516243 |
| Property Type | Single Family |
| Community Name | Summerside |
| Amenities Near By | Park, Playground, Shopping |
| Features | Paved Driveway |
| Structure | Shed |
| Bathroom Total | 1 |
| Bedrooms Above Ground | 3 |
| Bedrooms Total | 3 |
| Appliances | Stove, Dryer, Washer, Microwave |
| Architectural Style | Character |
| Basement Development | Unfinished |
| Basement Type | Full (unfinished) |
| Constructed Date | 1974 |
| Construction Style Attachment | Detached |
| Exterior Finish | Vinyl |
| Flooring Type | Laminate |
| Foundation Type | Poured Concrete |
| Heating Fuel | Electric |
| Heating Type | Wall Mounted Heat Pump |
| Total Finished Area | 840 Sqft |
| Type | House |
| Utility Water | Community Water System |
| Acreage | No |
| Land Amenities | Park, Playground, Shopping |
| Land Disposition | Cleared |
| Sewer | Unknown |
| Size Irregular | 0.20 |
| Size Total | 0.2000|under 1/2 Acre |
| Size Total Text | 0.2000|under 1/2 Acre |
| Level | Type | Length | Width | Dimensions |
|---|---|---|---|---|
| Main Level | Living Room | 15 x 17.5 | ||
| Main Level | Dining Room | 8 x 8 | ||
| Main Level | Kitchen | 8 x 11.5 | ||
| Main Level | Laundry Room | 8 x 5.5 | ||
| Main Level | Bedroom | 9.5 x 11.5 | ||
| Main Level | Bedroom | 12 x 11.5 | ||
| Main Level | Bedroom | 8 x 11.5 | ||
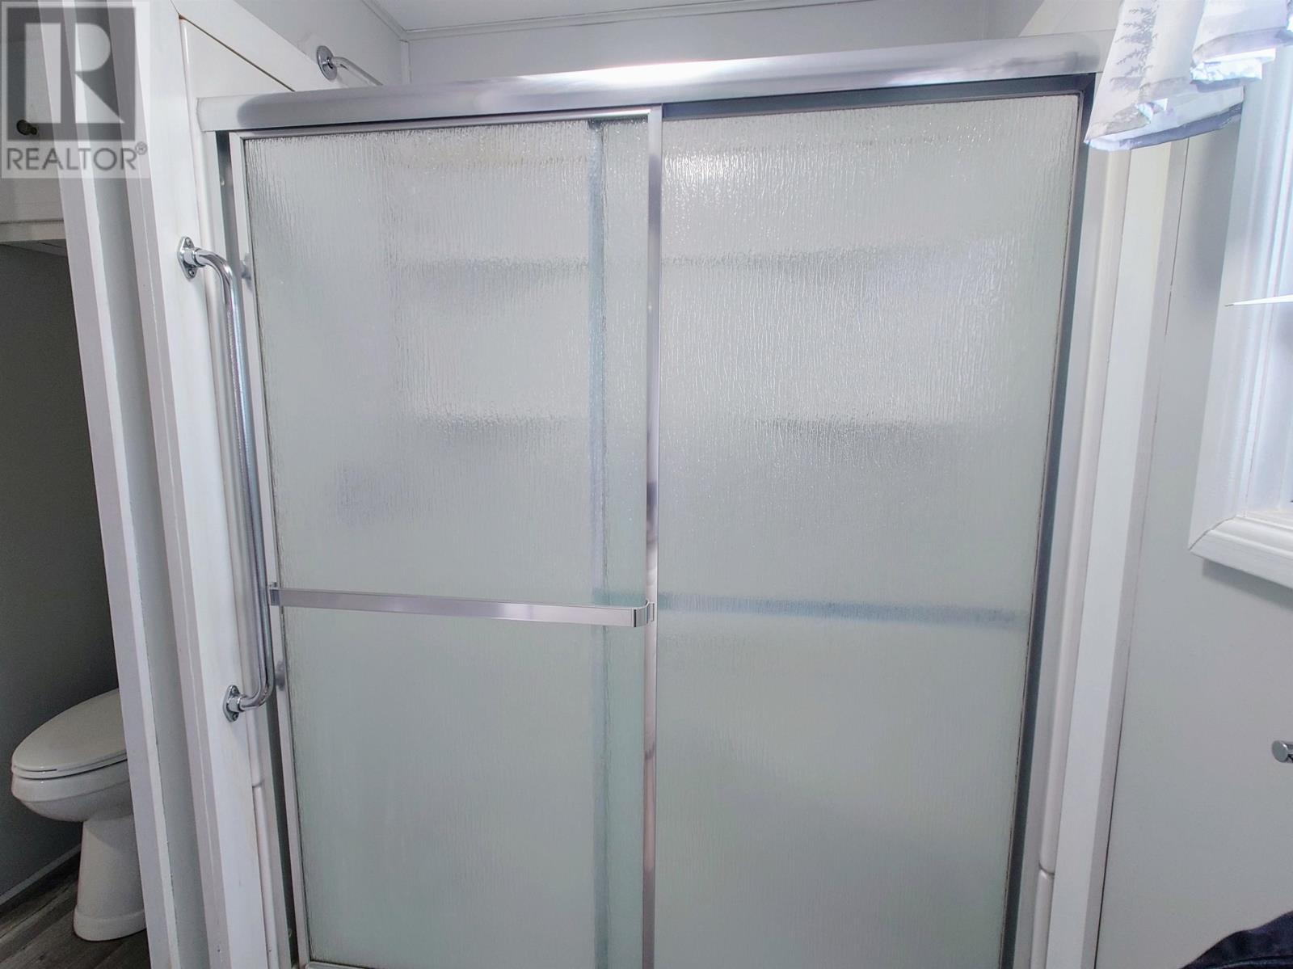
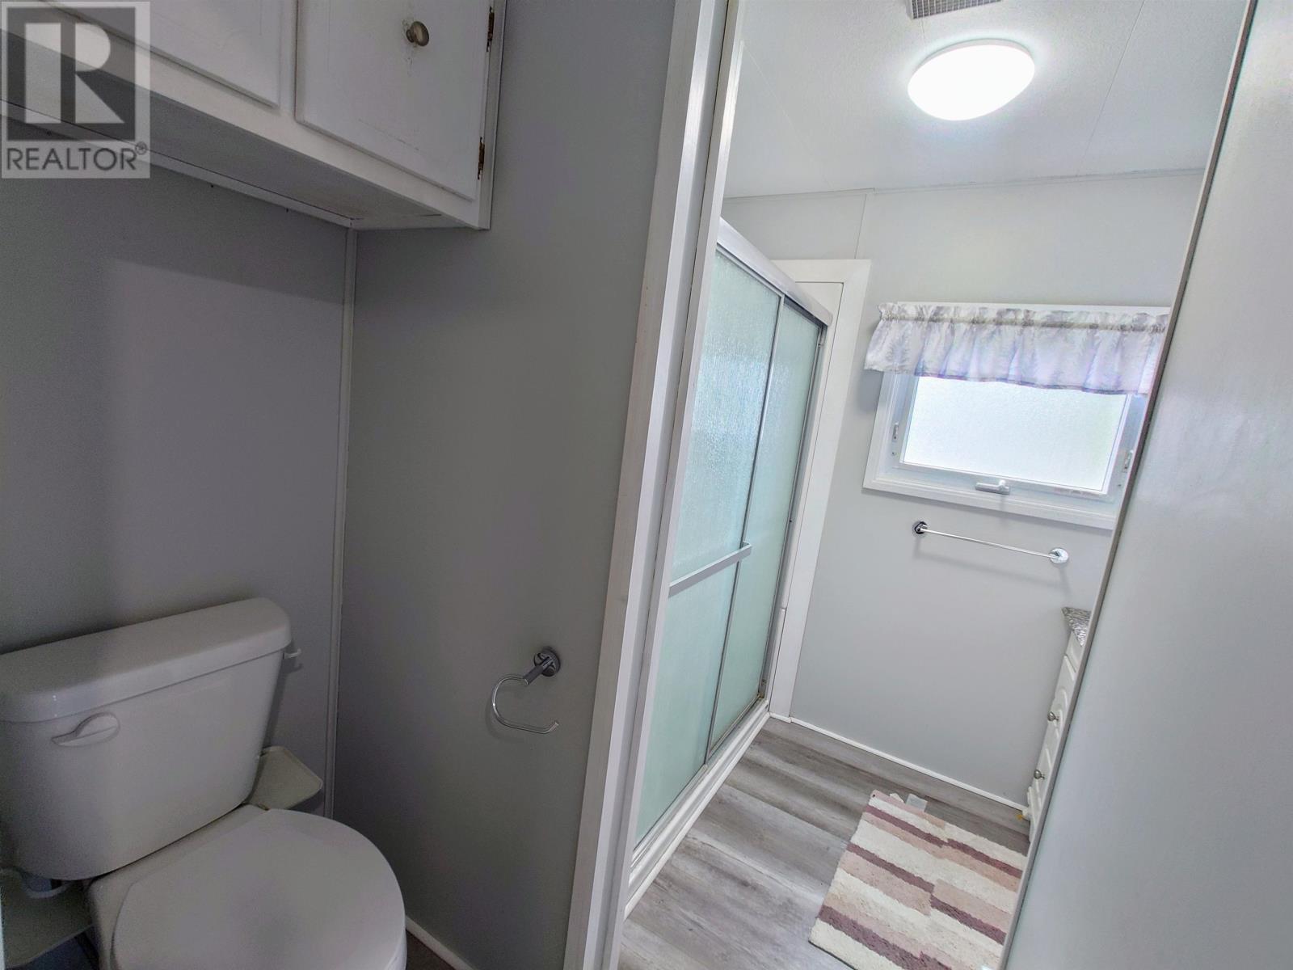
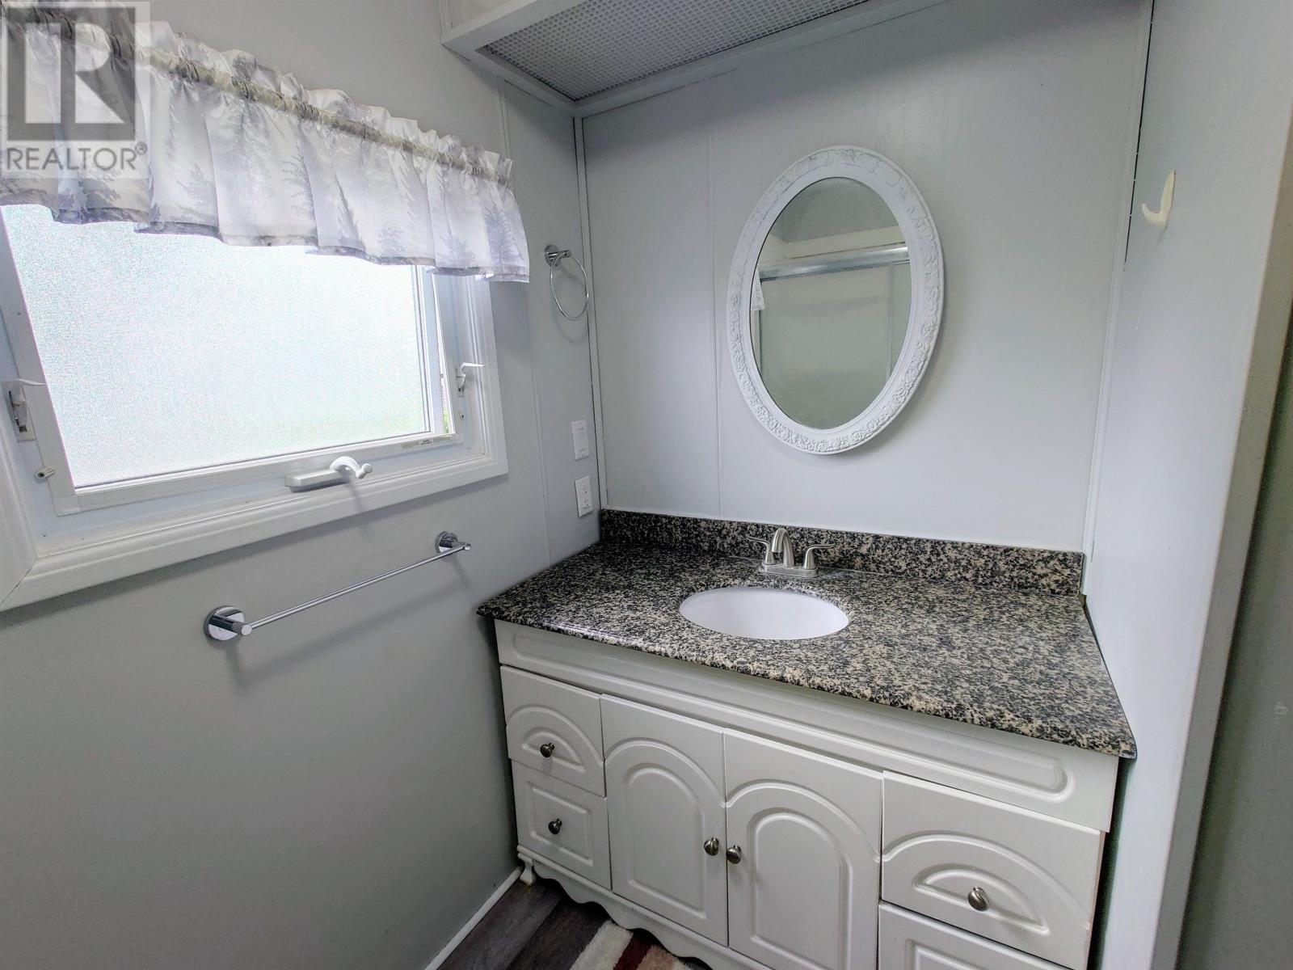
| Main Level | Bath (# Pieces 1-6) | 8 x 8 |
https://www.realtor.ca/real-estate/28543050/340-macewen-road-summerside-summerside
Contact us for more information

Isabela Cadag
(902) 436-2265
www.century21pei.com/

The trademarks REALTOR®, REALTORS®, and the REALTOR® logo are controlled by The Canadian Real Estate Association (CREA) and identify real estate professionals who are members of CREA. The trademarks MLS®, Multiple Listing Service® and the associated logos are owned by The Canadian Real Estate Association (CREA) and identify the quality of services provided by real estate professionals who are members of CREA. The trademark DDF® is owned by The Canadian Real Estate Association (CREA) and identifies CREA's Data Distribution Facility (DDF®)