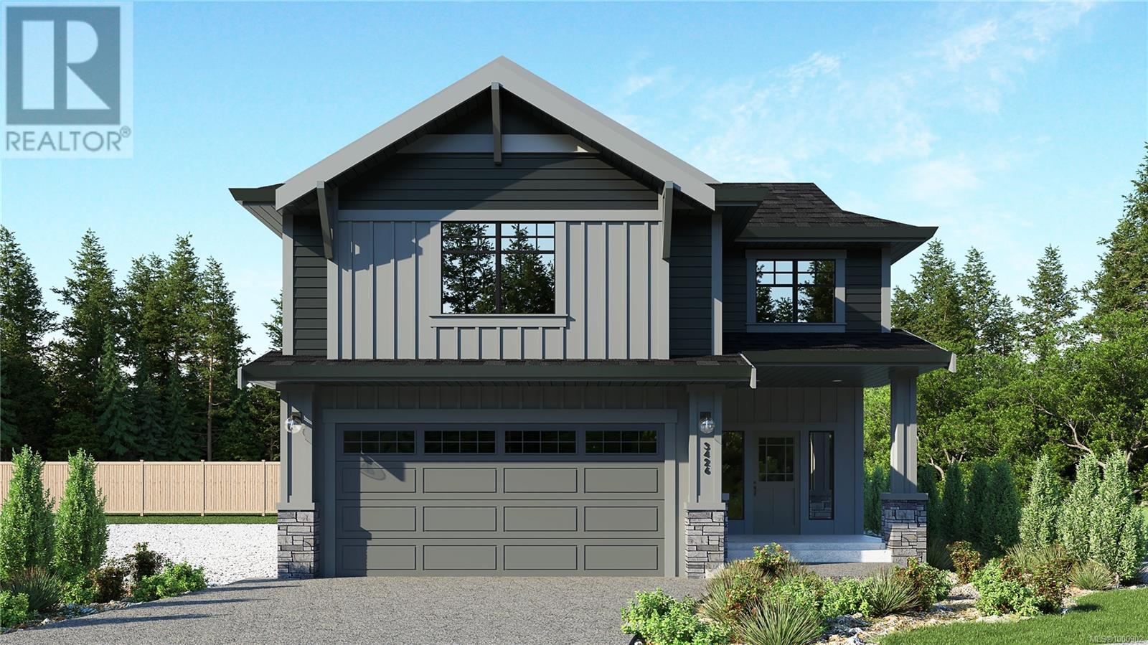
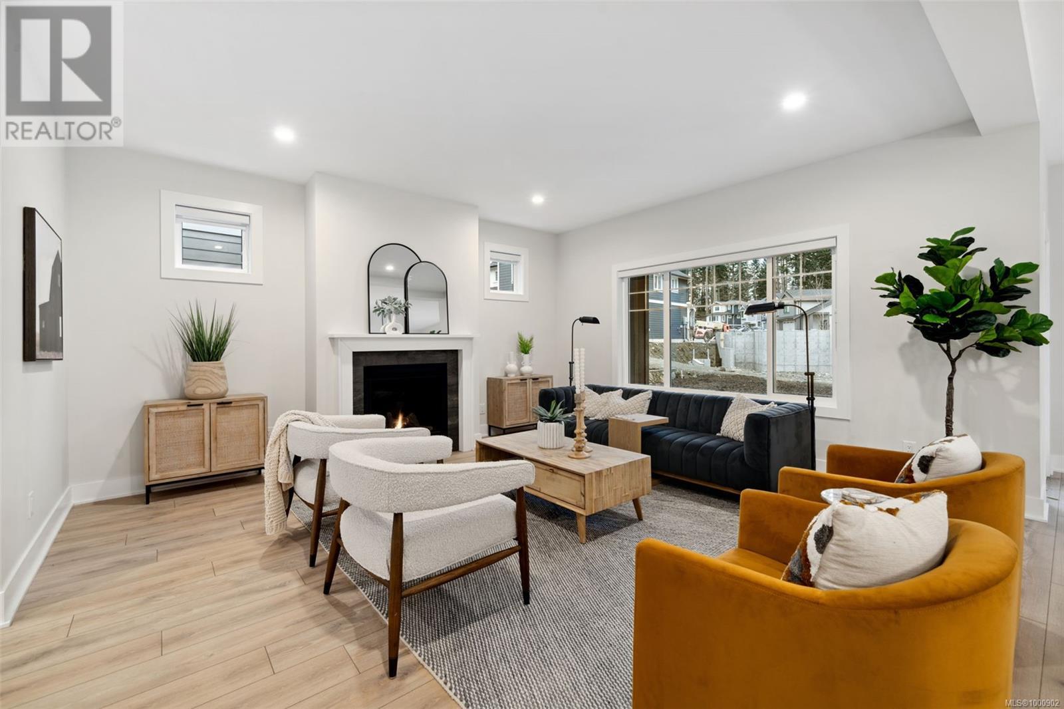
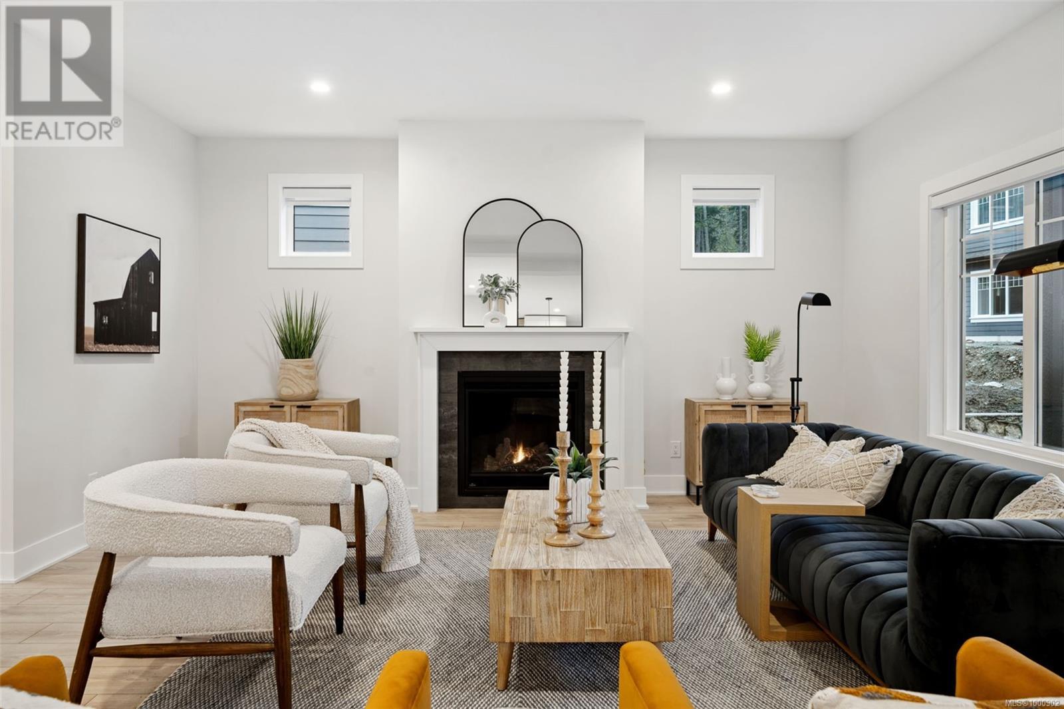
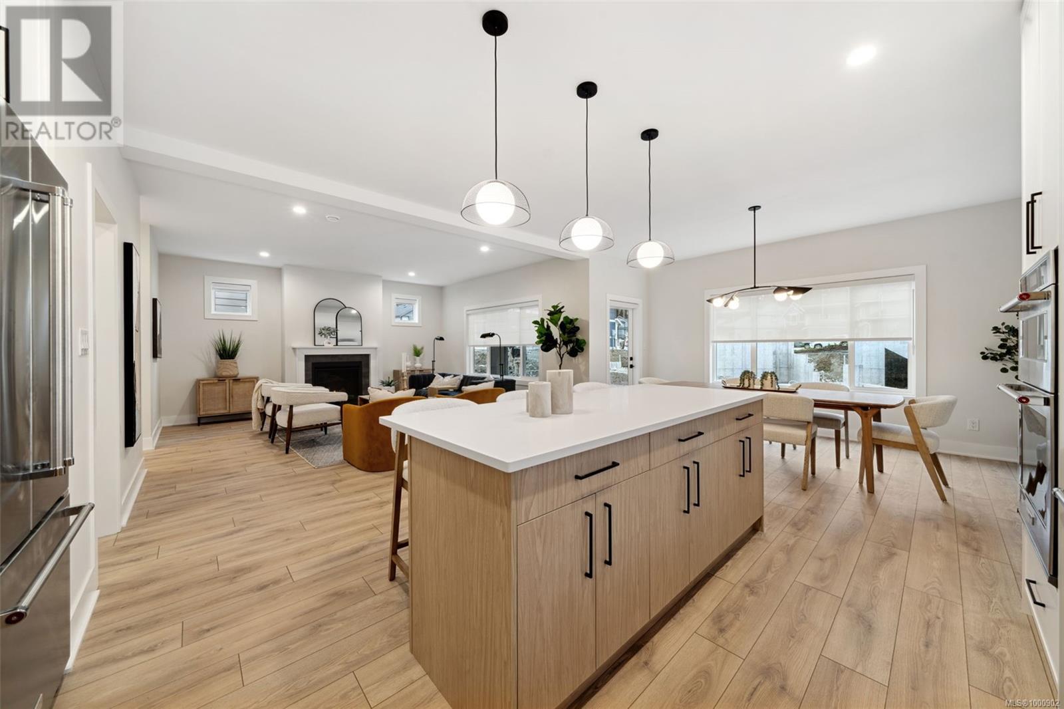
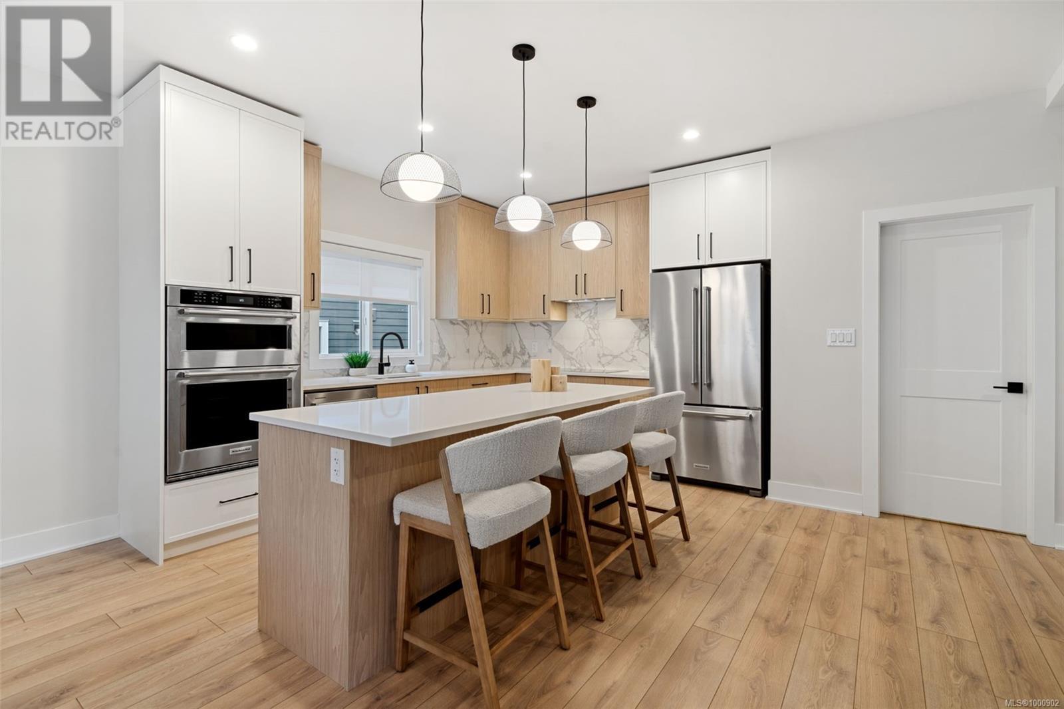
RB Lot 81 - Pearl 2 - All homes are now released and limited options remain in sought after Park's Edge in Royal Bay by Verity Construction. Enjoy new construction and supplement your mortgage with a 2 bed legal suite over the garage! The Pearl 2 floor plan has 5 beds plus den and 4 baths, a double garage, and sits on an approx 5400 sq ft bright and sunny lot. Enjoy the convenience of open concept main floor living, with additional den/office and storage space. Step out on your covered patio w/ gas BBQ hookup and landscaped and fenced rear yard. The primary bed enjoys A/C, a 4 pce ensuite, and WIC. The 2 bed legal suite features separate hydro, heat pump system, & laundry. Built Green certified & Low Carbon Step Code. SS appliance package. SMART Home doorbell and front door lock. Dual head ductless heat pump w/ SMART home control for heating and cooling in the main, and separate heat pump system for the suite. Roller Blinds in the main & suite. New home Warranty. (id:57919)
| MLS® Number | 1000902 |
| Property Type | Single Family |
| Neigbourhood | Royal Bay |
| Features | Irregular Lot Size, Other |
| Parking Space Total | 3 |
| Plan | Epp117070 |
| Structure | Patio(s) |
| Bathroom Total | 4 |
| Bedrooms Total | 5 |
| Constructed Date | 2025 |
| Cooling Type | Air Conditioned, Wall Unit, See Remarks |
| Fireplace Present | Yes |
| Fireplace Total | 1 |
| Heating Fuel | Electric, Other |
| Heating Type | Baseboard Heaters, Heat Pump |
| Size Interior | 3,404 Sqft |
| Total Finished Area | 2894 Sqft |
| Type | House |
| Access Type | Road Access |
| Acreage | No |
| Size Irregular | 5366 |
| Size Total | 5366 Sqft |
| Size Total Text | 5366 Sqft |
| Zoning Type | Residential |
| Level | Type | Length | Width | Dimensions |
|---|---|---|---|---|
| Second Level | Laundry Room | 6 ft | 4 ft | 6 ft x 4 ft |
| Second Level | Bathroom | 11 ft | 5 ft | 11 ft x 5 ft |
| Second Level | Ensuite | 13 ft | 5 ft | 13 ft x 5 ft |
| Second Level | Laundry Room | 7 ft | 6 ft | 7 ft x 6 ft |
| Second Level | Bedroom | 13 ft | 11 ft | 13 ft x 11 ft |
| Second Level | Primary Bedroom | 15 ft | 13 ft | 15 ft x 13 ft |
| Second Level | Bedroom | 13 ft | 11 ft | 13 ft x 11 ft |
| Main Level | Entrance | 11 ft | 8 ft | 11 ft x 8 ft |
| Main Level | Pantry | 7 ft | 5 ft | 7 ft x 5 ft |
| Main Level | Storage | 6 ft | 5 ft | 6 ft x 5 ft |
| Main Level | Patio | 15 ft | 8 ft | 15 ft x 8 ft |
| Main Level | Patio | 14 ft | 8 ft | 14 ft x 8 ft |
| Main Level | Dining Room | 15 ft | 11 ft | 15 ft x 11 ft |
| Main Level | Living Room | 17 ft | 17 ft | 17 ft x 17 ft |
| Main Level | Den | 11 ft | 7 ft | 11 ft x 7 ft |
| Main Level | Bathroom | 6 ft | 5 ft | 6 ft x 5 ft |
| Main Level | Kitchen | 13 ft | 11 ft | 13 ft x 11 ft |
| Main Level | Porch | 11 ft | 8 ft | 11 ft x 8 ft |
| Additional Accommodation | Dining Room | 12 ft | 5 ft | 12 ft x 5 ft |
| Additional Accommodation | Bedroom | 10 ft | 10 ft | 10 ft x 10 ft |
| Additional Accommodation | Bathroom | 8 ft | 6 ft | 8 ft x 6 ft |
| Additional Accommodation | Living Room | 12 ft | 8 ft | 12 ft x 8 ft |
| Additional Accommodation | Kitchen | 13 ft | 8 ft | 13 ft x 8 ft |
| Additional Accommodation | Bedroom | 11 ft | 10 ft | 11 ft x 10 ft |
https://www.realtor.ca/real-estate/28354300/3426-trumpeter-st-colwood-royal-bay
Contact us for more information

Mike Hartshorne
Personal Real Estate Corporation
(250) 474-4800
(250) 474-7733
www.rlpvictoria.com/

Jenn Raappana
Personal Real Estate Corporation
(250) 474-4800
(250) 474-7733
www.rlpvictoria.com/
Rhys Duch
(250) 474-4800
(250) 474-7733
www.rlpvictoria.com/

The trademarks REALTOR®, REALTORS®, and the REALTOR® logo are controlled by The Canadian Real Estate Association (CREA) and identify real estate professionals who are members of CREA. The trademarks MLS®, Multiple Listing Service® and the associated logos are owned by The Canadian Real Estate Association (CREA) and identify the quality of services provided by real estate professionals who are members of CREA. The trademark DDF® is owned by The Canadian Real Estate Association (CREA) and identifies CREA's Data Distribution Facility (DDF®)