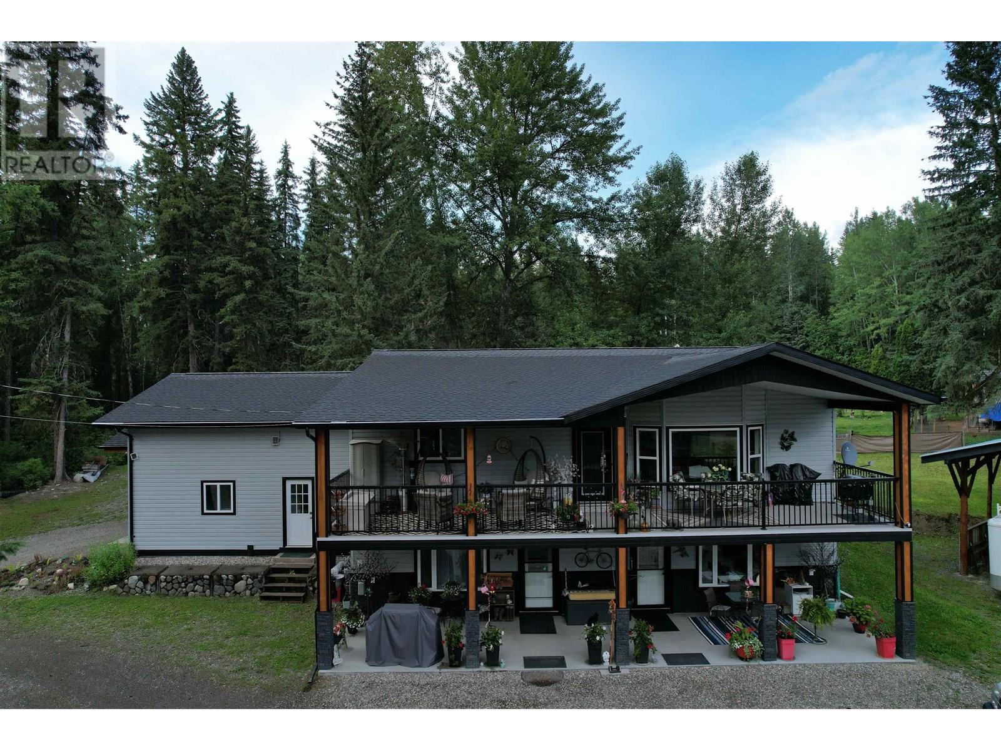
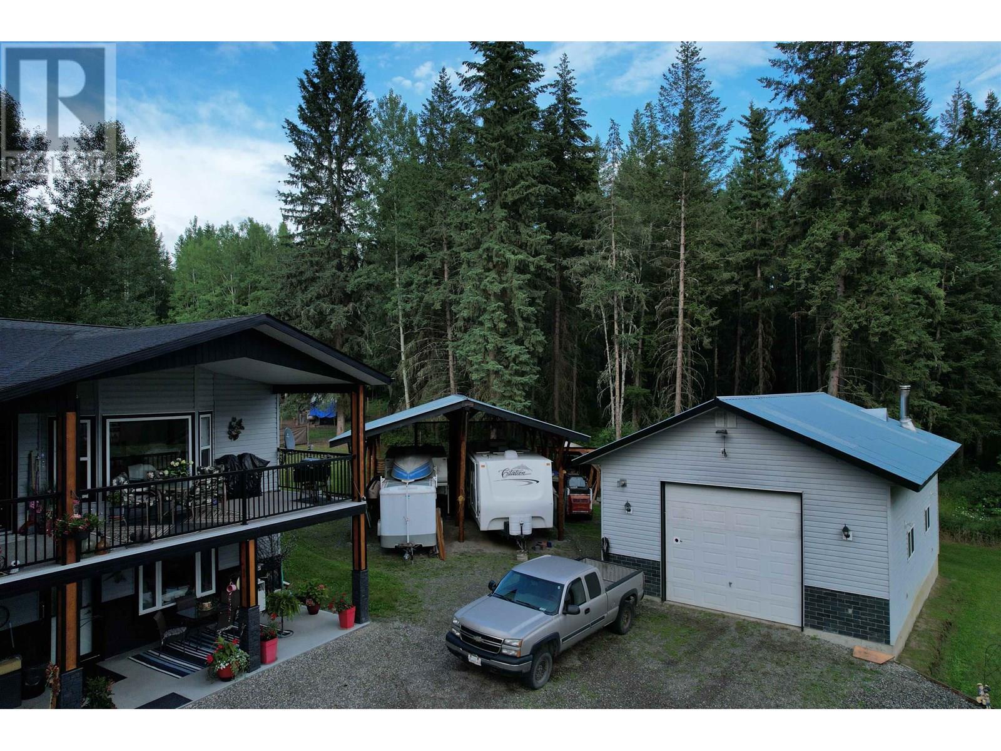
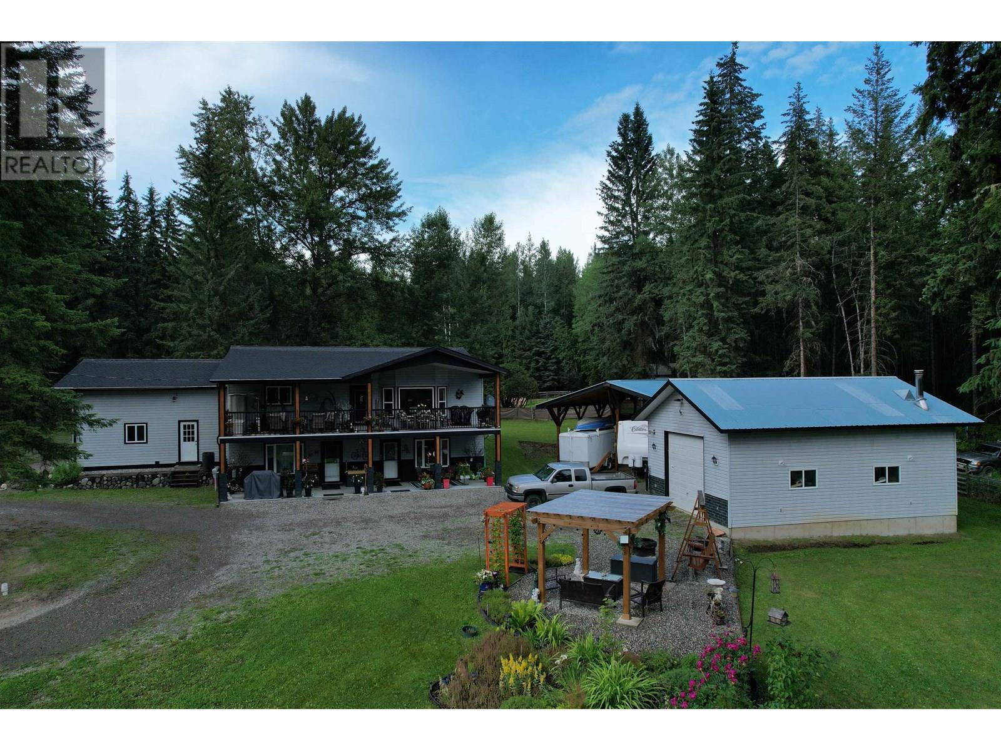
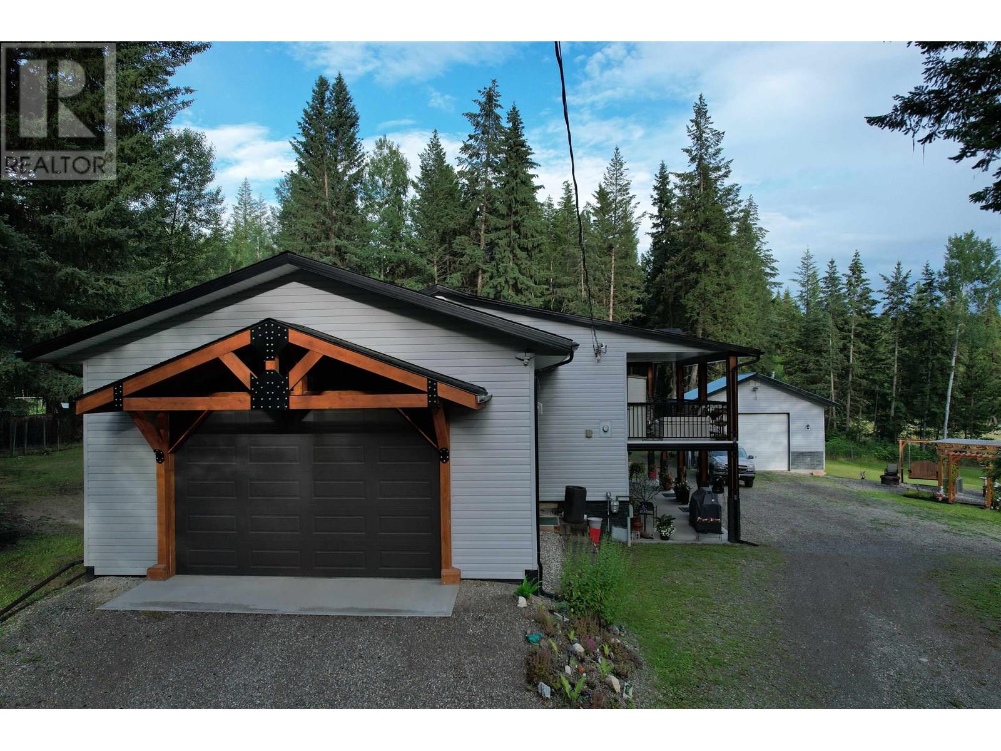
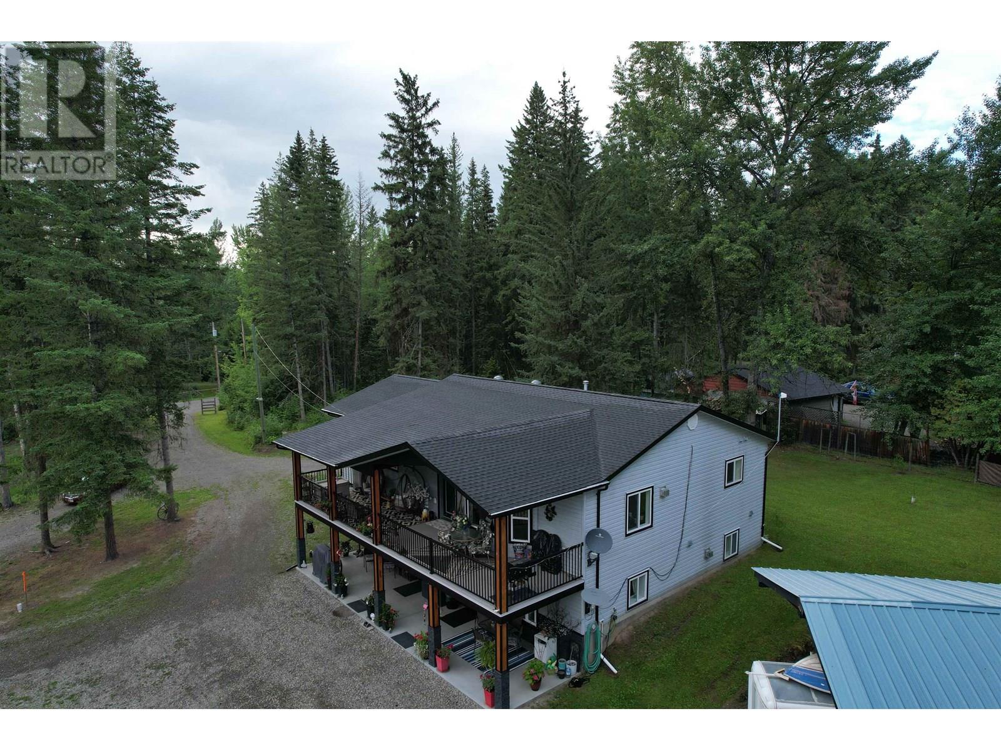
* PREC - Personal Real Estate Corporation. Quality craftsmanship and pride in home-ownership shine through in this well thought-out and meticulously-maintained home on 2.3 acres, five minutes south of Walmart. From the moment you drive through the gate you'll be impressed with the totally new front that features a 400 sq ft covered deck above a 400 sq ft walk-out patio. This gorgeous home features an open floor plan, lovely kitchen with a large island and eating bar. Laundry up and down. Legal suite can be either 1 or 2 bedroom. The family room has a Murphy bed that is very convenient when the guests stay over. Most everything is new since 2020 including the 50 yr roof, H/E Furnace and HWT, flooring, appliances, attached double garage, siding, electrical and plumbing. The 2.3 acres is fenced, zoned RR3, has garden boxes, firepit, plenty of parking and so much more! A 24'x32' shop that is heated and wired plus a 24'x36' R.V. storage. This "new" home could be your forever home! (id:57919)
| MLS® Number | R3020828 |
| Property Type | Single Family |
| Bathroom Total | 4 |
| Bedrooms Total | 4 |
| Appliances | Washer/dryer Combo, Washer, Dryer, Refrigerator, Stove, Dishwasher |
| Architectural Style | Basement Entry |
| Basement Development | Finished |
| Basement Type | Full (finished) |
| Constructed Date | 1993 |
| Construction Style Attachment | Detached |
| Exterior Finish | Vinyl Siding |
| Fire Protection | Security System |
| Fireplace Present | Yes |
| Fireplace Total | 2 |
| Fixture | Drapes/window Coverings |
| Foundation Type | Concrete Perimeter |
| Heating Fuel | Natural Gas |
| Heating Type | Forced Air |
| Roof Material | Asphalt Shingle |
| Roof Style | Conventional |
| Stories Total | 2 |
| Size Interior | 2,940 Sqft |
| Type | House |
| Utility Water | Drilled Well |
| Detached Garage | |
| Garage | 2 |
| R V |
| Acreage | Yes |
| Size Irregular | 2.29 |
| Size Total | 2.29 Ac |
| Size Total Text | 2.29 Ac |
| Level | Type | Length | Width | Dimensions |
|---|---|---|---|---|
| Basement | Foyer | 4 ft | 6 ft | 4 ft x 6 ft |
| Basement | Living Room | 17 ft | 11 ft | 17 ft x 11 ft |
| Basement | Kitchen | 12 ft | 7 ft | 12 ft x 7 ft |
| Basement | Dining Room | 11 ft | 7 ft | 11 ft x 7 ft |
| Basement | Bedroom 3 | 9 ft ,6 in | 9 ft | 9 ft ,6 in x 9 ft |
| Basement | Bedroom 4 | 14 ft ,6 in | 11 ft | 14 ft ,6 in x 11 ft |
| Basement | Utility Room | 10 ft | 6 ft | 10 ft x 6 ft |
| Basement | Laundry Room | 7 ft | 8 ft | 7 ft x 8 ft |
| Basement | Family Room | 13 ft | 16 ft | 13 ft x 16 ft |
| Basement | Foyer | 9 ft | 6 ft | 9 ft x 6 ft |
| Main Level | Kitchen | 11 ft | 11 ft ,6 in | 11 ft x 11 ft ,6 in |
| Main Level | Dining Room | 11 ft | 13 ft | 11 ft x 13 ft |
| Main Level | Living Room | 13 ft ,6 in | 23 ft | 13 ft ,6 in x 23 ft |
| Main Level | Primary Bedroom | 11 ft | 16 ft | 11 ft x 16 ft |
| Main Level | Bedroom 2 | 9 ft ,6 in | 11 ft | 9 ft ,6 in x 11 ft |
| Main Level | Other | 12 ft | 7 ft | 12 ft x 7 ft |
https://www.realtor.ca/real-estate/28532292/3479-loloff-road-quesnel
Contact us for more information
Ray Blackmore
Personal Real Estate Corporation
(250) 564-4488

The trademarks REALTOR®, REALTORS®, and the REALTOR® logo are controlled by The Canadian Real Estate Association (CREA) and identify real estate professionals who are members of CREA. The trademarks MLS®, Multiple Listing Service® and the associated logos are owned by The Canadian Real Estate Association (CREA) and identify the quality of services provided by real estate professionals who are members of CREA. The trademark DDF® is owned by The Canadian Real Estate Association (CREA) and identifies CREA's Data Distribution Facility (DDF®)