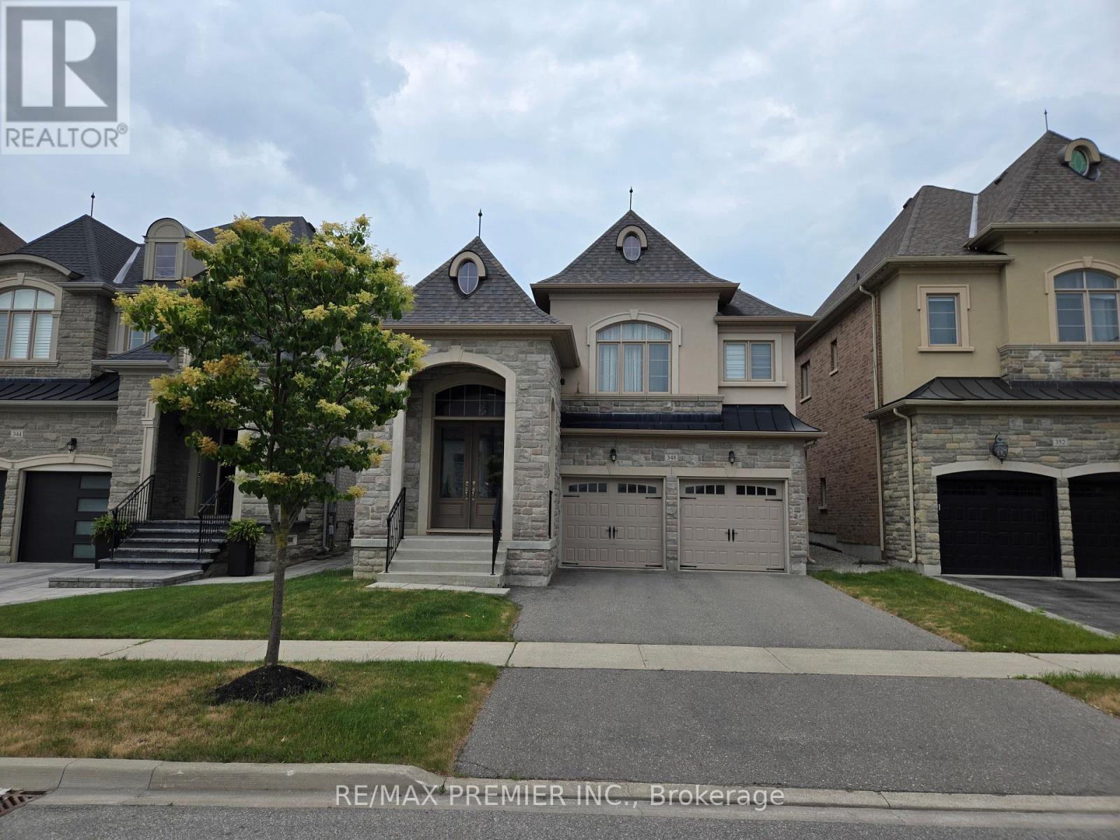
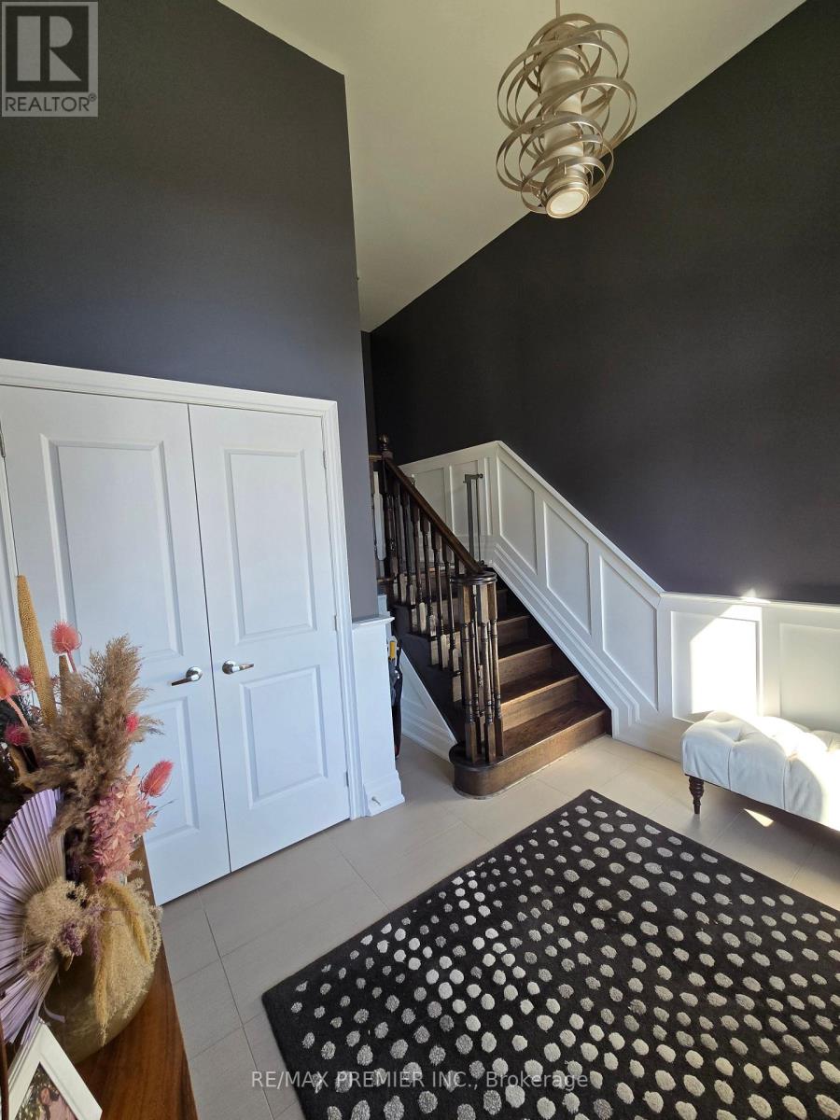
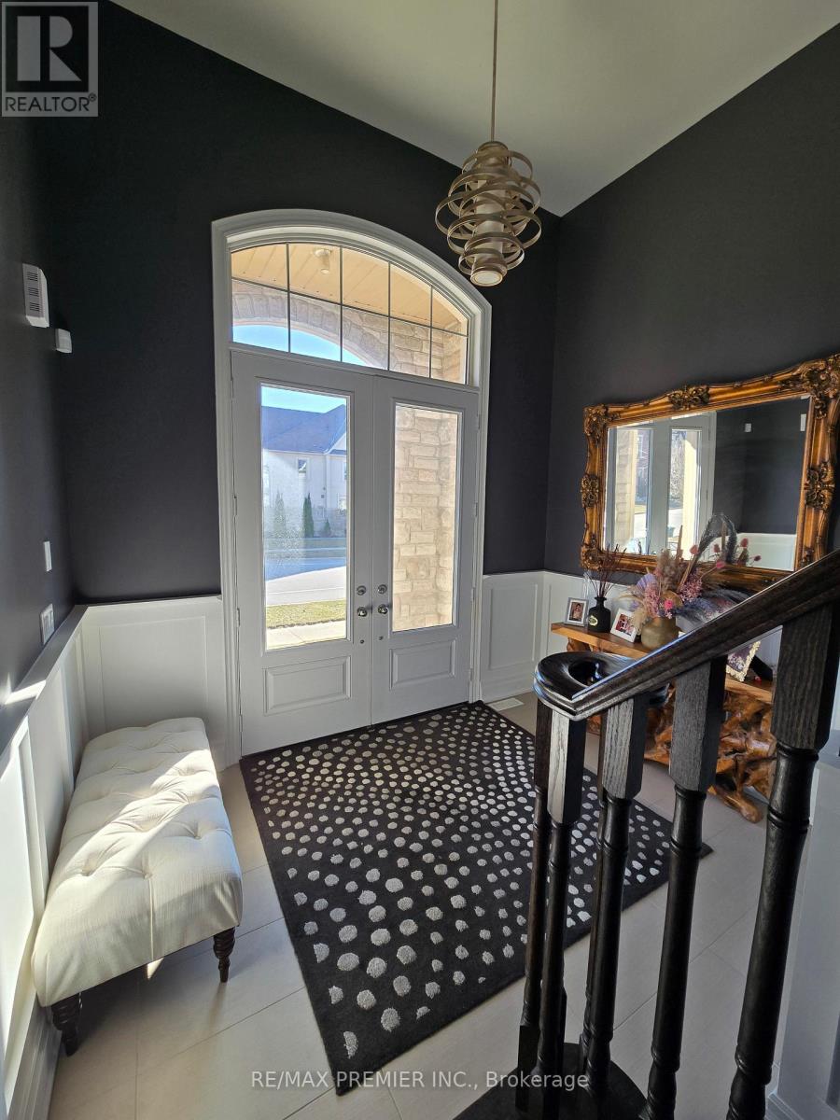
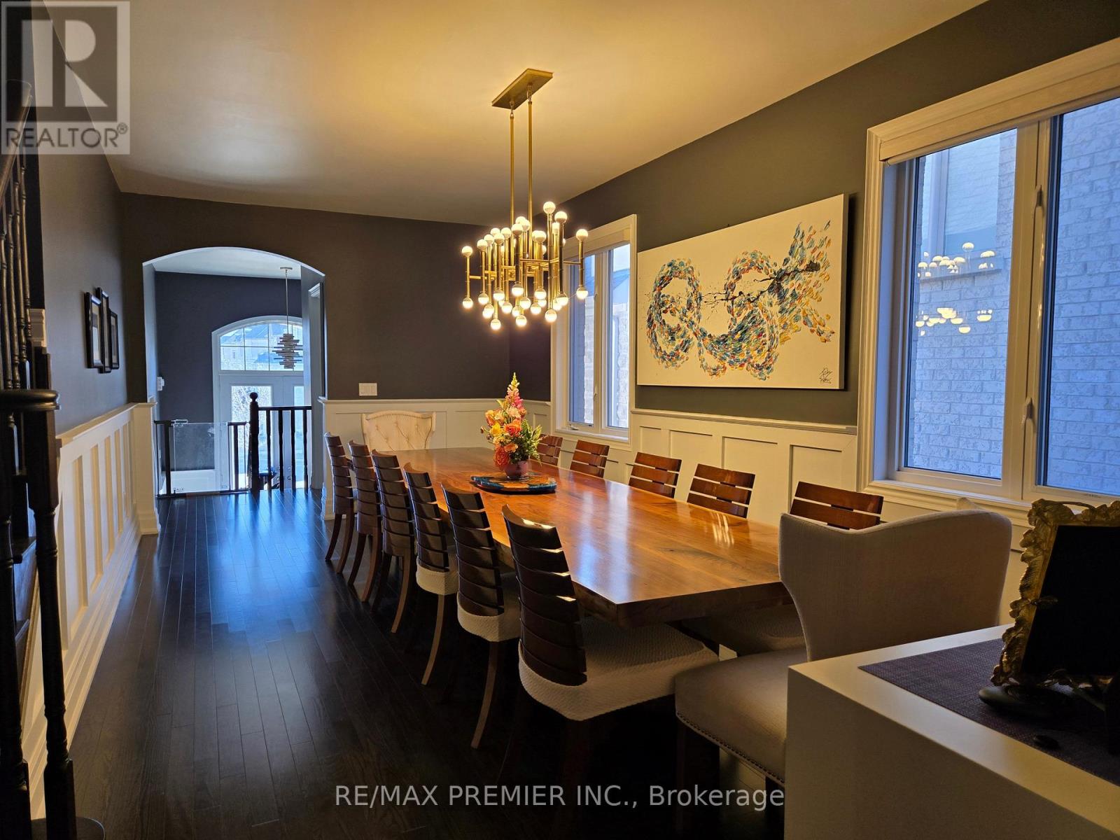

AAAAA One of the Kind, Exclusive Custom Made Home, For Your Most Sophisticated Client. Please be kind when showing this property. Located in a high demand neighbourhood. 6 inches hardwood floors throughout, main floor and basement, upgraded with marble and granite counters, custom designs and upgraded washrooms with double stand showers. Huge master bedroom with ensuite, motorized blinds, 2 fireplaces, a perfect living space. *Note: Private ensuite bathroom for nanny, totally finished basement with family room, bathroom, gym, washroom, and much more.= MUST BE SEEN. (id:57919)
| MLS® Number | N12260871 |
| Property Type | Single Family |
| Community Name | Vellore Village |
| Easement | Other |
| Equipment Type | Water Heater - Gas, Water Heater |
| Parking Space Total | 4 |
| Rental Equipment Type | Water Heater - Gas, Water Heater |
| Structure | Patio(s) |
| Bathroom Total | 4 |
| Bedrooms Above Ground | 3 |
| Bedrooms Below Ground | 1 |
| Bedrooms Total | 4 |
| Age | 6 To 15 Years |
| Amenities | Fireplace(s) |
| Appliances | Garage Door Opener Remote(s), Dishwasher, Humidifier, Microwave, Oven, Stove, Refrigerator |
| Basement Development | Finished |
| Basement Type | N/a (finished) |
| Construction Style Attachment | Detached |
| Cooling Type | Central Air Conditioning |
| Exterior Finish | Brick |
| Fire Protection | Alarm System, Security System, Smoke Detectors |
| Fireplace Present | Yes |
| Fireplace Total | 2 |
| Flooring Type | Hardwood |
| Foundation Type | Concrete |
| Half Bath Total | 1 |
| Heating Fuel | Natural Gas |
| Heating Type | Forced Air |
| Stories Total | 2 |
| Size Interior | 2,000 - 2,500 Sqft |
| Type | House |
| Utility Water | Municipal Water |
| Garage |
| Acreage | No |
| Sewer | Sanitary Sewer |
| Size Depth | 149 Ft ,9 In |
| Size Frontage | 39 Ft ,4 In |
| Size Irregular | 39.4 X 149.8 Ft |
| Size Total Text | 39.4 X 149.8 Ft |
| Level | Type | Length | Width | Dimensions |
|---|---|---|---|---|
| Basement | Family Room | 5.51 m | 5.51 m | 5.51 m x 5.51 m |
| Basement | Recreational, Games Room | 5.54 m | 3 m | 5.54 m x 3 m |
| Basement | Bedroom | 3.18 m | 4.72 m | 3.18 m x 4.72 m |
| Main Level | Kitchen | 6.86 m | 3.66 m | 6.86 m x 3.66 m |
| Main Level | Family Room | 5.36 m | 3.48 m | 5.36 m x 3.48 m |
| Main Level | Bedroom | 3.43 m | 3.1 m | 3.43 m x 3.1 m |
| Main Level | Bedroom | 3.43 m | 2.97 m | 3.43 m x 2.97 m |
| Main Level | Dining Room | 6.86 m | 3.25 m | 6.86 m x 3.25 m |
| Upper Level | Primary Bedroom | 6.02 m | 3.68 m | 6.02 m x 3.68 m |
| Cable | Installed |
| Electricity | Installed |
| Sewer | Installed |
https://www.realtor.ca/real-estate/28554581/348-poetry-drive-vaughan-vellore-village-vellore-village
Contact us for more information

Mike Costantiello
Salesperson
(416) 987-8000
(416) 987-8001

The trademarks REALTOR®, REALTORS®, and the REALTOR® logo are controlled by The Canadian Real Estate Association (CREA) and identify real estate professionals who are members of CREA. The trademarks MLS®, Multiple Listing Service® and the associated logos are owned by The Canadian Real Estate Association (CREA) and identify the quality of services provided by real estate professionals who are members of CREA. The trademark DDF® is owned by The Canadian Real Estate Association (CREA) and identifies CREA's Data Distribution Facility (DDF®)