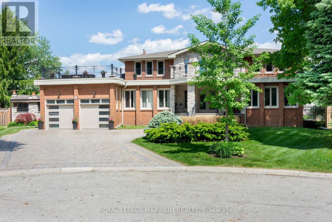
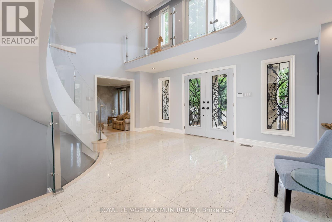
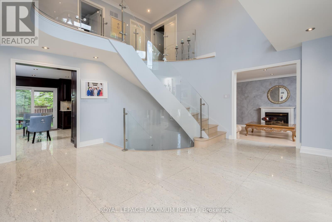
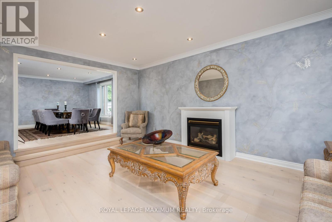
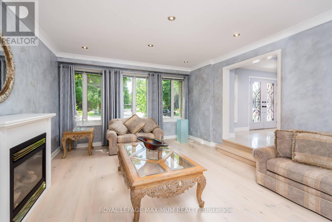
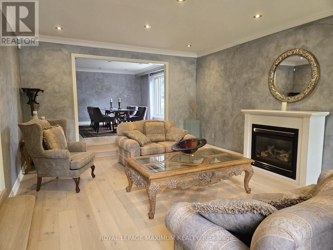
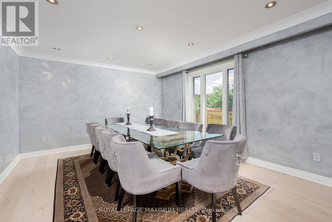
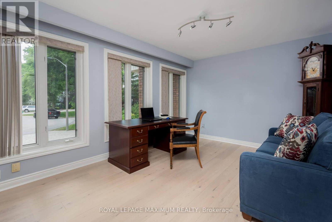
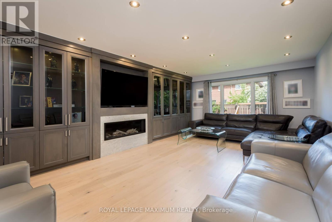
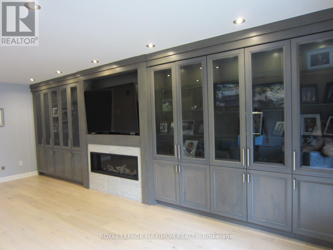
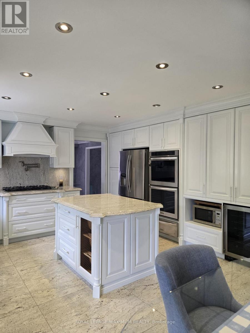
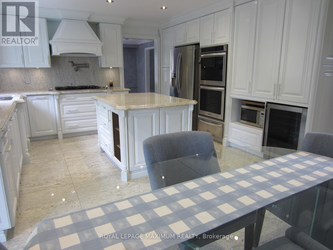
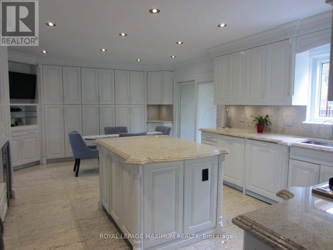
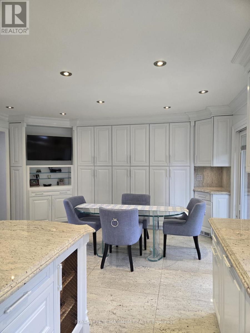
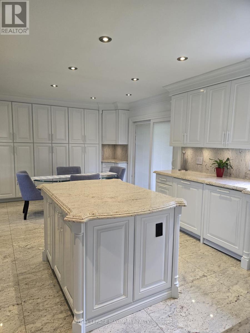
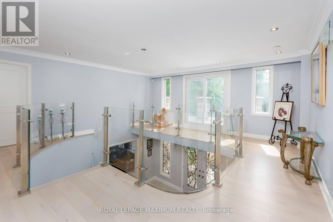
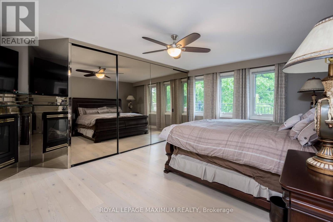
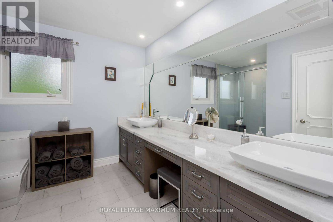
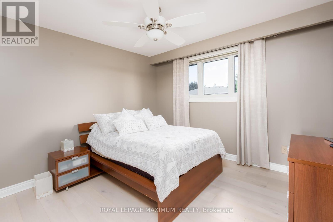
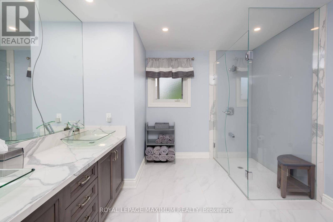
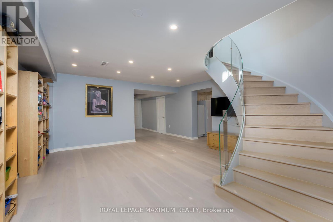
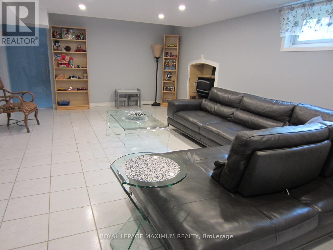
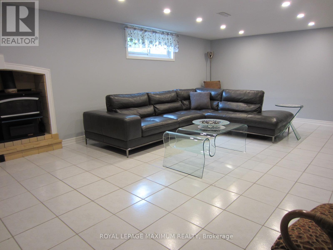
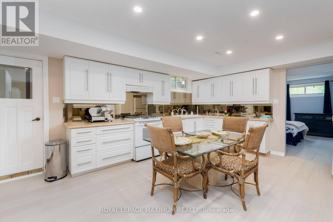
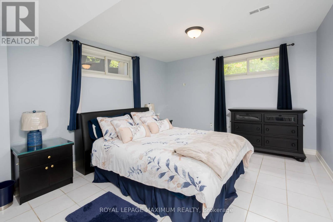
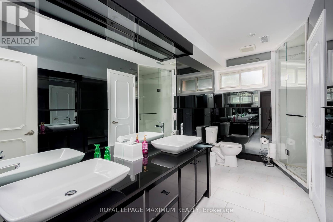
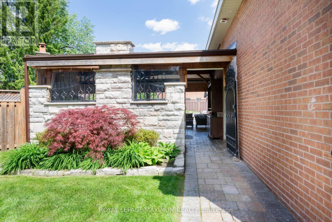
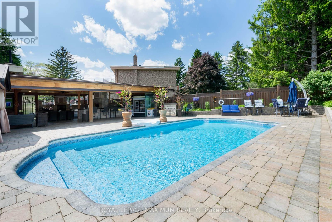
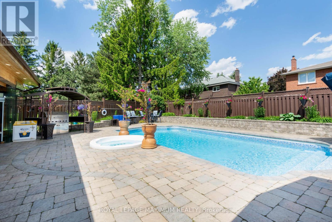
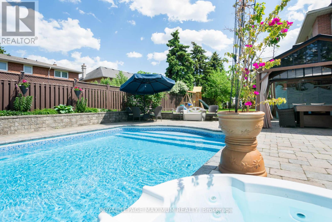
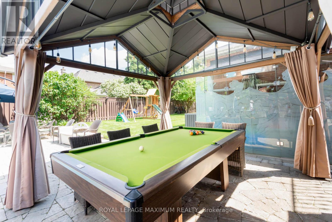
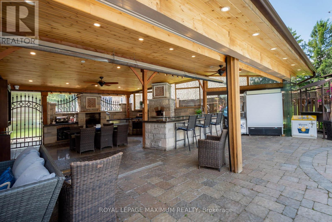
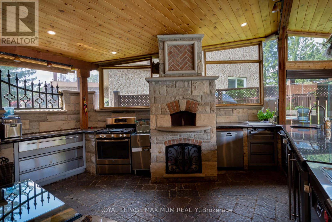
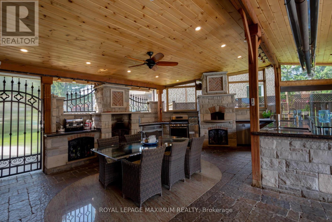
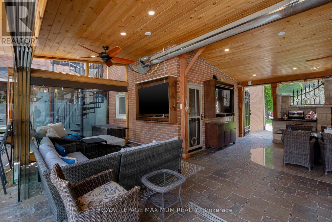
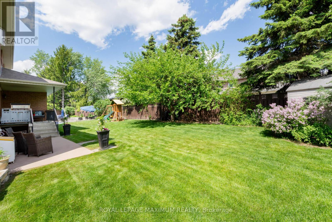
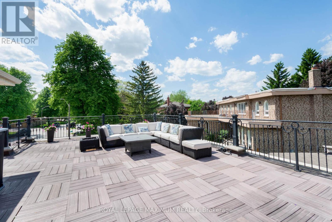
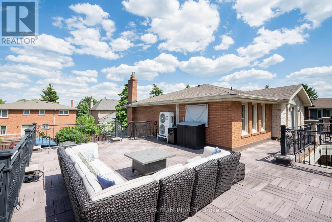
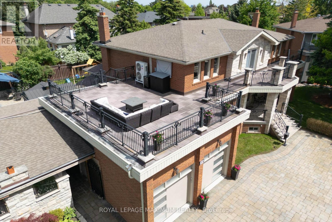
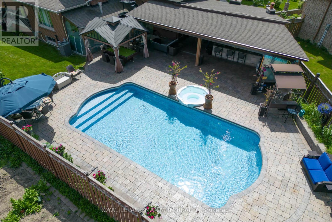
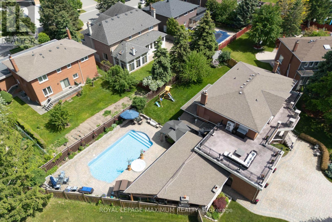
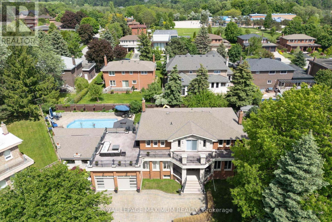
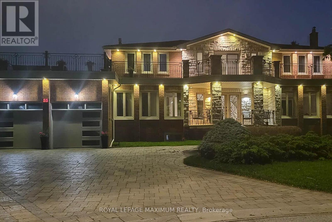
Prestigious Firglen Ridge Area! Beautiful Home With Custom-Built, Fully Equipped Outdoor Gourmet Kitchen Overlooking Pool/Hot Tub And Gazebo With Pool Table. Rooftop Terrace 30 X 21 Ft With Staircase Leading To Yard! Who Needs A Summer Home, This Home Is Perfect For Entertaining Your Guests. Also Suitable For 2 Families. Situated On A Huge Pie Shaped Lot. Professionally Renovated From Top To Bottom Just A Few Years Ago. Custom-designed Spiral Staircase and Bathrooms, 3x3 Feet Granite Slab Floors, 8-inch wide Engineered Hardwood Floors, Prime Bedroom 4pc Bath With Glass Shower And Built-In Wall-to-wall Mirror Closet. Professionally Finished Basement With 2nd Kitchen, Rec Room, Spare Bedroom, 4pc Bath And Separate Entrance. Must See Too Many Upgrades To Mention! (id:57919)
| MLS® Number | N12249998 |
| Property Type | Single Family |
| Community Name | Islington Woods |
| Amenities Near By | Schools |
| Equipment Type | Water Heater |
| Parking Space Total | 8 |
| Pool Type | Inground Pool |
| Rental Equipment Type | Water Heater |
| Structure | Patio(s) |
| Bathroom Total | 4 |
| Bedrooms Above Ground | 4 |
| Bedrooms Below Ground | 2 |
| Bedrooms Total | 6 |
| Amenities | Fireplace(s) |
| Appliances | Hot Tub, All, Central Vacuum, Window Coverings |
| Basement Development | Finished |
| Basement Features | Walk Out |
| Basement Type | N/a (finished) |
| Construction Style Attachment | Detached |
| Cooling Type | Central Air Conditioning |
| Exterior Finish | Brick |
| Fireplace Present | Yes |
| Flooring Type | Ceramic, Hardwood |
| Foundation Type | Unknown |
| Half Bath Total | 1 |
| Heating Fuel | Natural Gas |
| Heating Type | Forced Air |
| Stories Total | 2 |
| Size Interior | 3,500 - 5,000 Sqft |
| Type | House |
| Utility Water | Municipal Water |
| Attached Garage | |
| Garage |
| Acreage | No |
| Land Amenities | Schools |
| Landscape Features | Landscaped, Lawn Sprinkler |
| Sewer | Sanitary Sewer |
| Size Depth | 141 Ft |
| Size Frontage | 54 Ft ,8 In |
| Size Irregular | 54.7 X 141 Ft ; Huge Pie Shaped Lot.169 Ft Wide At Rear |
| Size Total Text | 54.7 X 141 Ft ; Huge Pie Shaped Lot.169 Ft Wide At Rear |
| Level | Type | Length | Width | Dimensions |
|---|---|---|---|---|
| Second Level | Primary Bedroom | 5.79 m | 4.4 m | 5.79 m x 4.4 m |
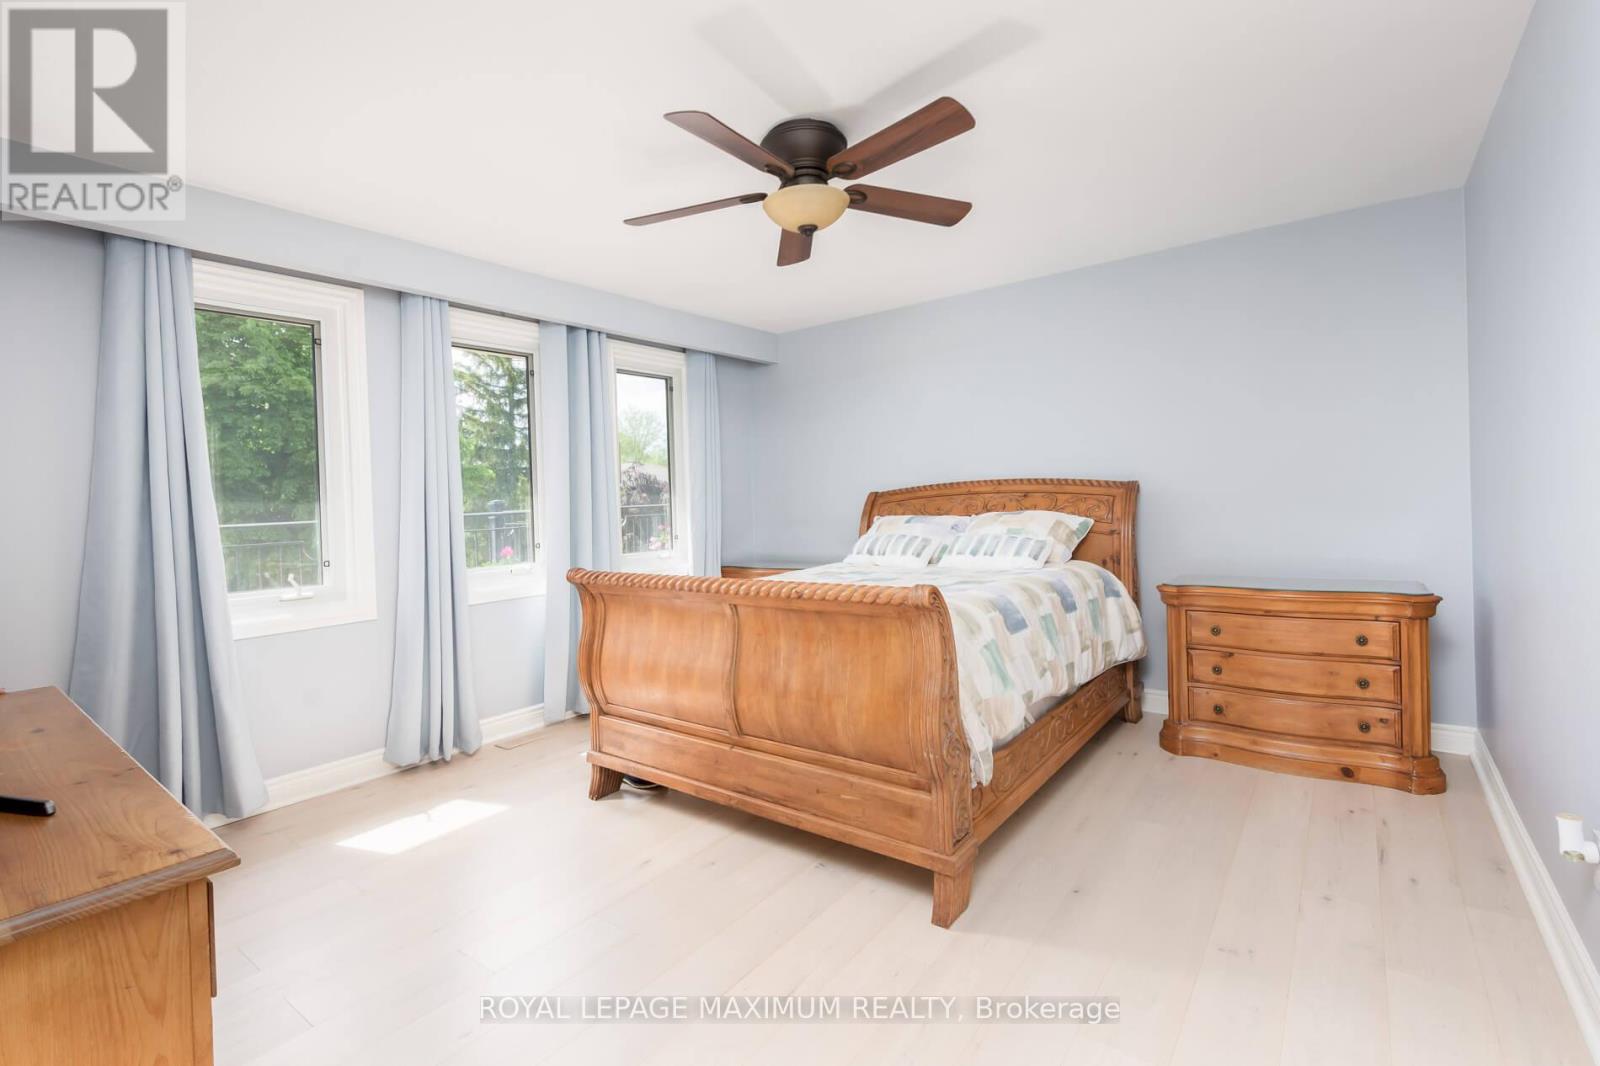
| Second Level | Bedroom 2 | 4.4 m | 4.4 m | 4.4 m x 4.4 m |
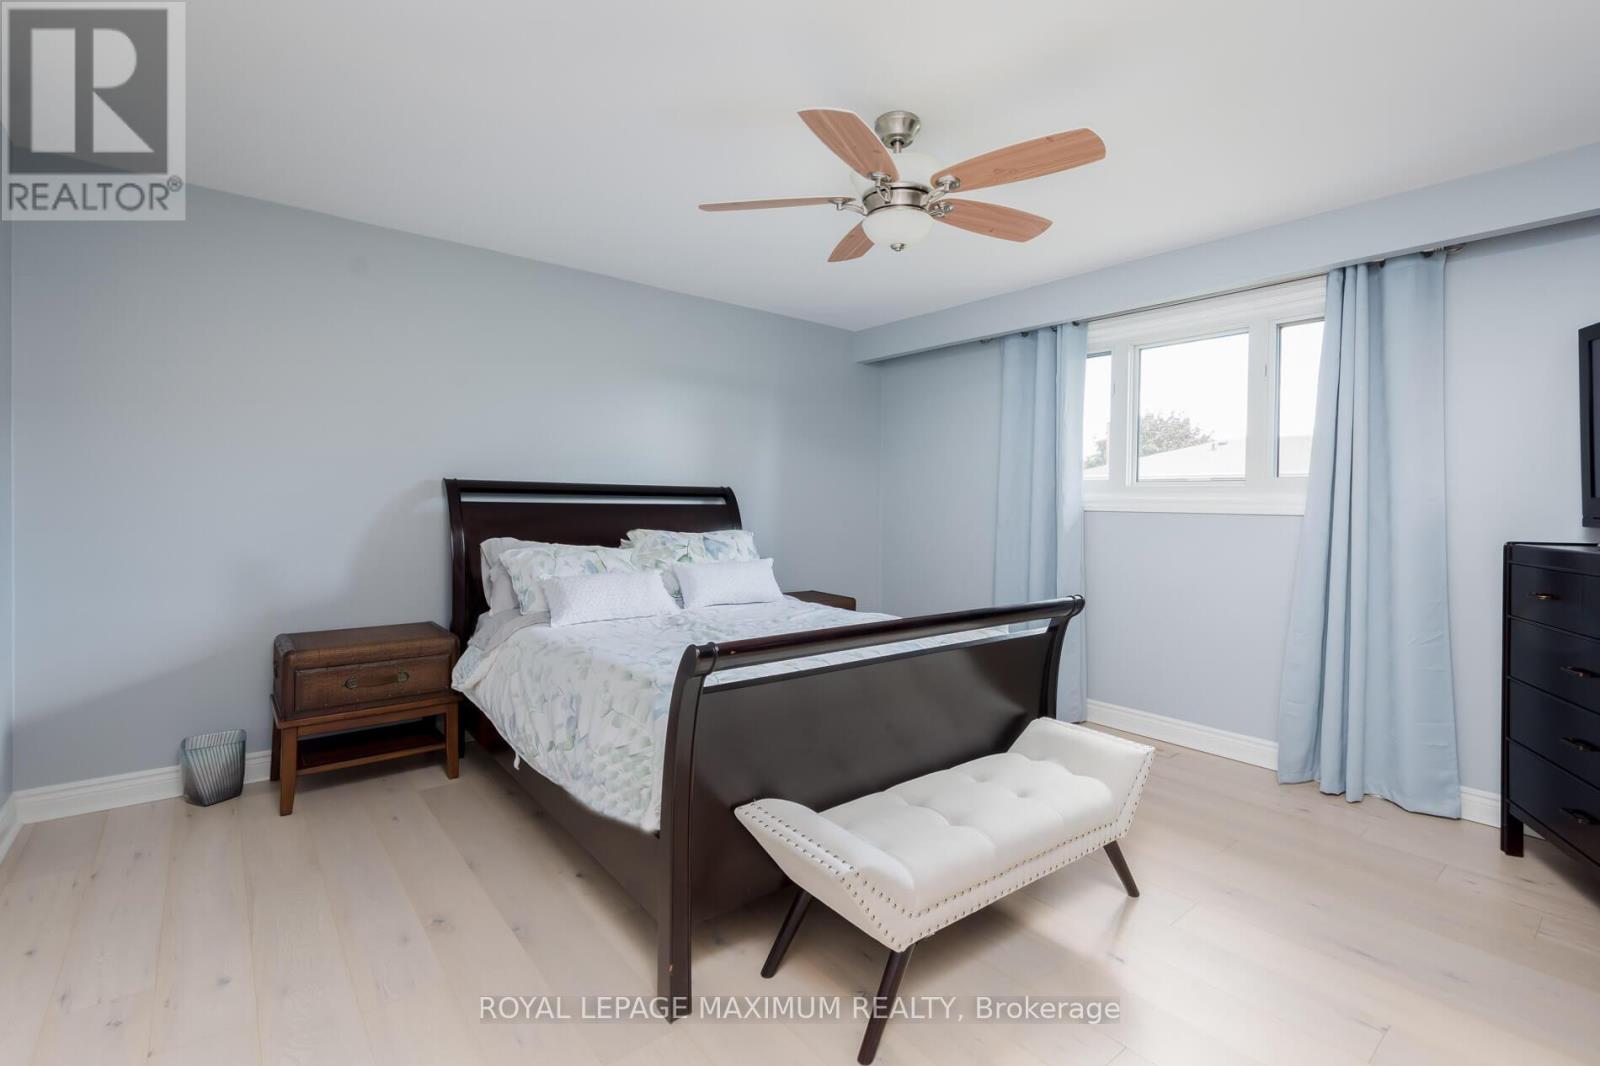
| Second Level | Bedroom 3 | 4.27 m | 4.05 m | 4.27 m x 4.05 m |
| Second Level | Bedroom 4 | 3.73 m | 3.35 m | 3.73 m x 3.35 m |
| Basement | Kitchen | 5.79 m | 4.27 m | 5.79 m x 4.27 m |
| Basement | Bedroom | 4.4 m | 3.35 m | 4.4 m x 3.35 m |
| Basement | Recreational, Games Room | 7.04 m | 4.42 m | 7.04 m x 4.42 m |
| Main Level | Kitchen | 6.4 m | 4.4 m | 6.4 m x 4.4 m |
| Main Level | Living Room | 6 m | 4.4 m | 6 m x 4.4 m |
| Main Level | Dining Room | 4.88 m | 3.88 m | 4.88 m x 3.88 m |
| Main Level | Family Room | 7.01 m | 4.27 m | 7.01 m x 4.27 m |
| Main Level | Den | 4.29 m | 3.4 m | 4.29 m x 3.4 m |
Contact us for more information

Jerry Andrade
Salesperson
(416) 324-2626
(905) 856-9030
www.royallepagemaximum.ca

The trademarks REALTOR®, REALTORS®, and the REALTOR® logo are controlled by The Canadian Real Estate Association (CREA) and identify real estate professionals who are members of CREA. The trademarks MLS®, Multiple Listing Service® and the associated logos are owned by The Canadian Real Estate Association (CREA) and identify the quality of services provided by real estate professionals who are members of CREA. The trademark DDF® is owned by The Canadian Real Estate Association (CREA) and identifies CREA's Data Distribution Facility (DDF®)