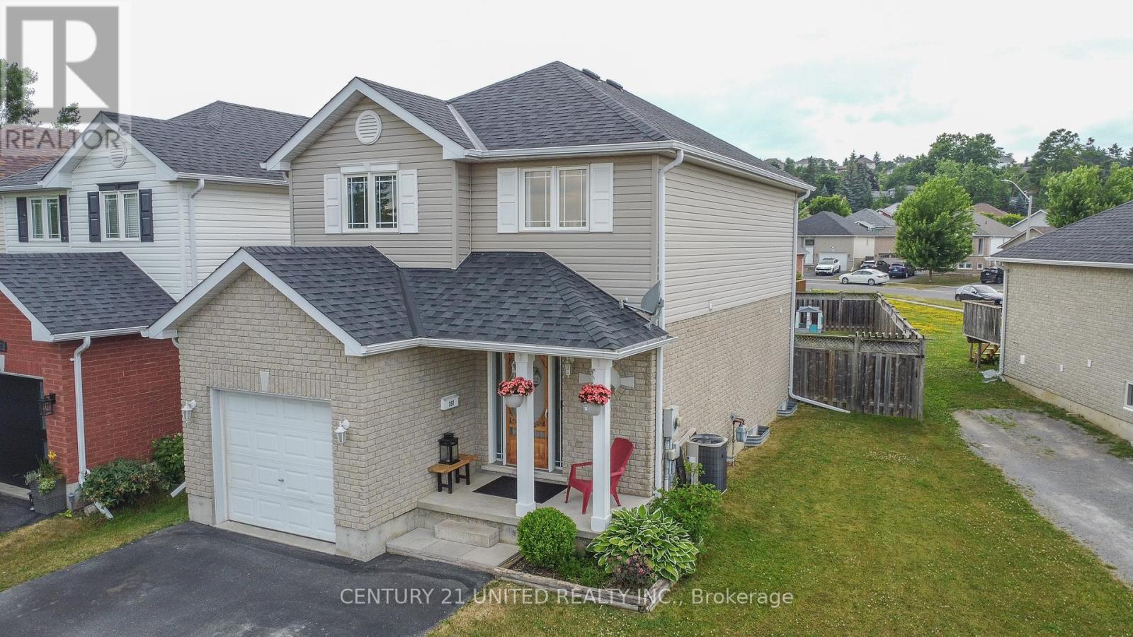
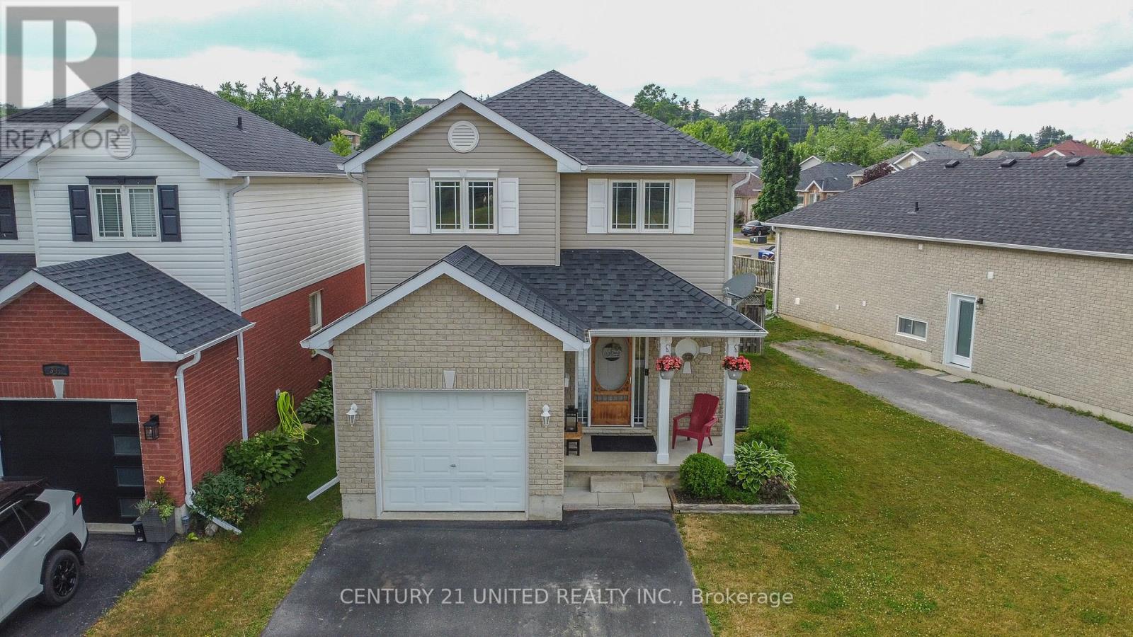
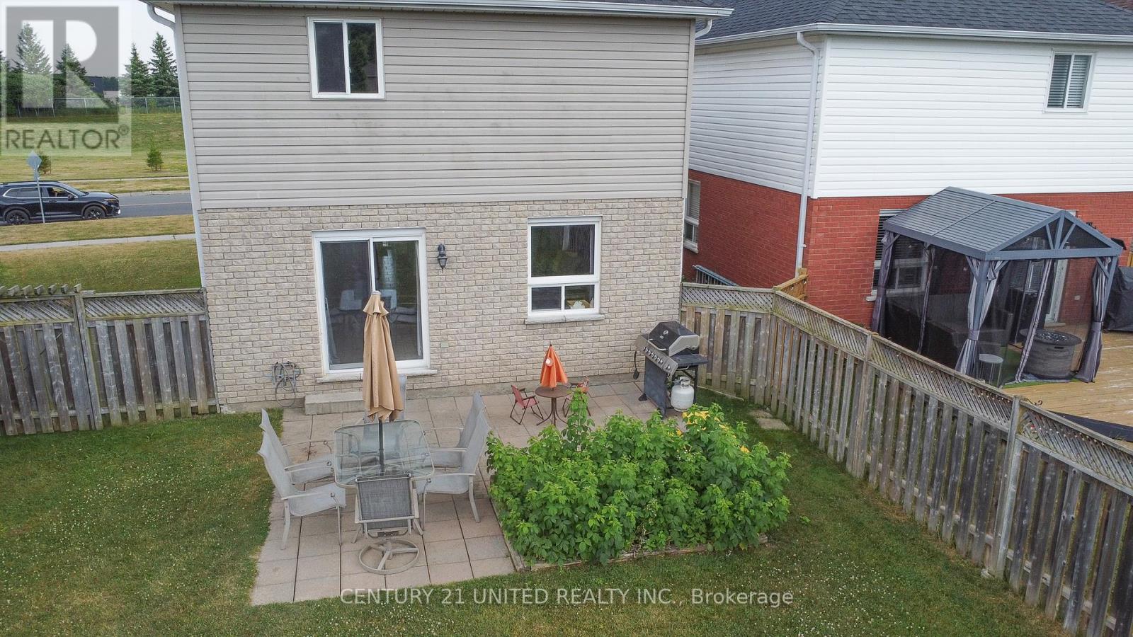
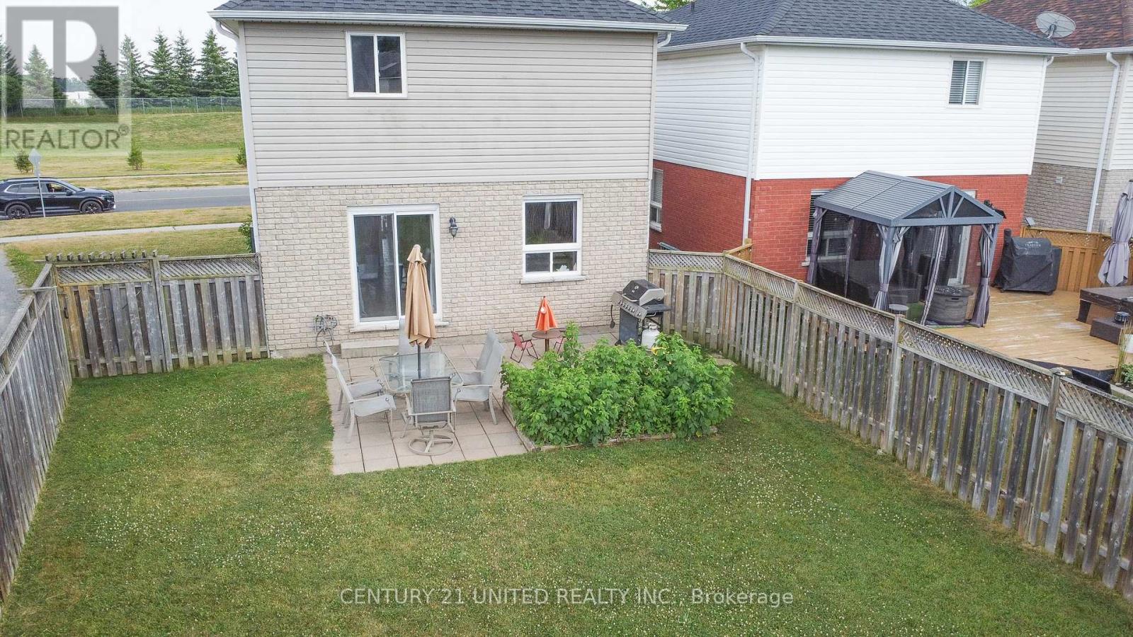
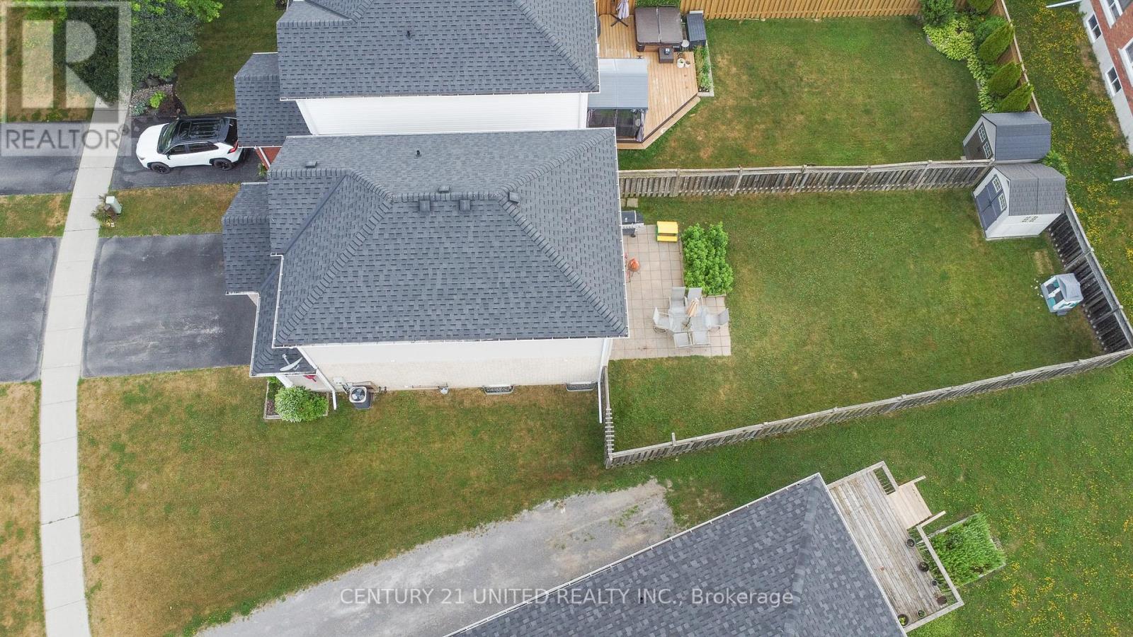
Well maintained 2-storey home, perfectly situated in a family-friendly neighborhood directly across from a beautiful community park featuring a climber and splash pad(currently being installed). Step inside from the attached garage into a spacious foyer that leads to a bright and functional main floor. The kitchen offers convenient walk-out access to a private patio and fully fenced backyard. The main level also includes a cozy living room, dining area, and a 2-piece powder room. Upstairs, you will find three bedrooms, including a primary bedroom with access to a 4-piece semi-ensuite featuring a relaxing soaker tub and a separate shower. The finished basement provides additional living space with a finished rec room and a rough-in for a future bathroom. Enjoy the convenience of quick access to Highway 115, Fleming College, schools, shopping, and all local amenities. This home offers a wonderful blend of comfort, location, and lifestyle. (id:57919)
| MLS® Number | X12297454 |
| Property Type | Single Family |
| Community Name | 2 South |
| Amenities Near By | Park, Public Transit, Schools, Place Of Worship |
| Community Features | Community Centre |
| Equipment Type | Water Heater |
| Parking Space Total | 5 |
| Rental Equipment Type | Water Heater |
| Structure | Patio(s) |
| Bathroom Total | 2 |
| Bedrooms Above Ground | 3 |
| Bedrooms Total | 3 |
| Appliances | Dishwasher, Dryer, Stove, Washer, Window Coverings, Refrigerator |
| Basement Development | Partially Finished |
| Basement Type | Full (partially Finished) |
| Construction Style Attachment | Detached |
| Cooling Type | Central Air Conditioning |
| Exterior Finish | Brick, Vinyl Siding |
| Foundation Type | Concrete |
| Half Bath Total | 1 |
| Heating Fuel | Natural Gas |
| Heating Type | Forced Air |
| Stories Total | 2 |
| Size Interior | 1,100 - 1,500 Sqft |
| Type | House |
| Utility Water | Municipal Water |
| Attached Garage | |
| Garage |
| Acreage | No |
| Fence Type | Fenced Yard |
| Land Amenities | Park, Public Transit, Schools, Place Of Worship |
| Landscape Features | Landscaped |
| Sewer | Sanitary Sewer |
| Size Depth | 119 Ft ,10 In |
| Size Frontage | 46 Ft ,1 In |
| Size Irregular | 46.1 X 119.9 Ft |
| Size Total Text | 46.1 X 119.9 Ft |
| Level | Type | Length | Width | Dimensions |
|---|---|---|---|---|
| Second Level | Primary Bedroom | 4.68 m | 4.23 m | 4.68 m x 4.23 m |
| Second Level | Bedroom | 4.06 m | 2.67 m | 4.06 m x 2.67 m |
| Second Level | Bedroom | 3.14 m | 2.9 m | 3.14 m x 2.9 m |
| Second Level | Bathroom | 3.53 m | 2.67 m | 3.53 m x 2.67 m |
| Basement | Other | 3.45 m | 1.77 m | 3.45 m x 1.77 m |
| Basement | Recreational, Games Room | 5.99 m | 4.03 m | 5.99 m x 4.03 m |
| Basement | Utility Room | 4.14 m | 2.74 m | 4.14 m x 2.74 m |
| Main Level | Kitchen | 4.15 m | 2.89 m | 4.15 m x 2.89 m |
| Main Level | Living Room | 3.77 m | 3.13 m | 3.77 m x 3.13 m |
| Main Level | Dining Room | 3.12 m | 2.37 m | 3.12 m x 2.37 m |
| Main Level | Bathroom | 1.77 m | 1.49 m | 1.77 m x 1.49 m |
https://www.realtor.ca/real-estate/28632294/351-spillsbury-drive-peterborough-west-south-2-south
Contact us for more information
Cole Murray
Broker
(705) 743-4444
(705) 743-9606
www.goldpost.com/

The trademarks REALTOR®, REALTORS®, and the REALTOR® logo are controlled by The Canadian Real Estate Association (CREA) and identify real estate professionals who are members of CREA. The trademarks MLS®, Multiple Listing Service® and the associated logos are owned by The Canadian Real Estate Association (CREA) and identify the quality of services provided by real estate professionals who are members of CREA. The trademark DDF® is owned by The Canadian Real Estate Association (CREA) and identifies CREA's Data Distribution Facility (DDF®)