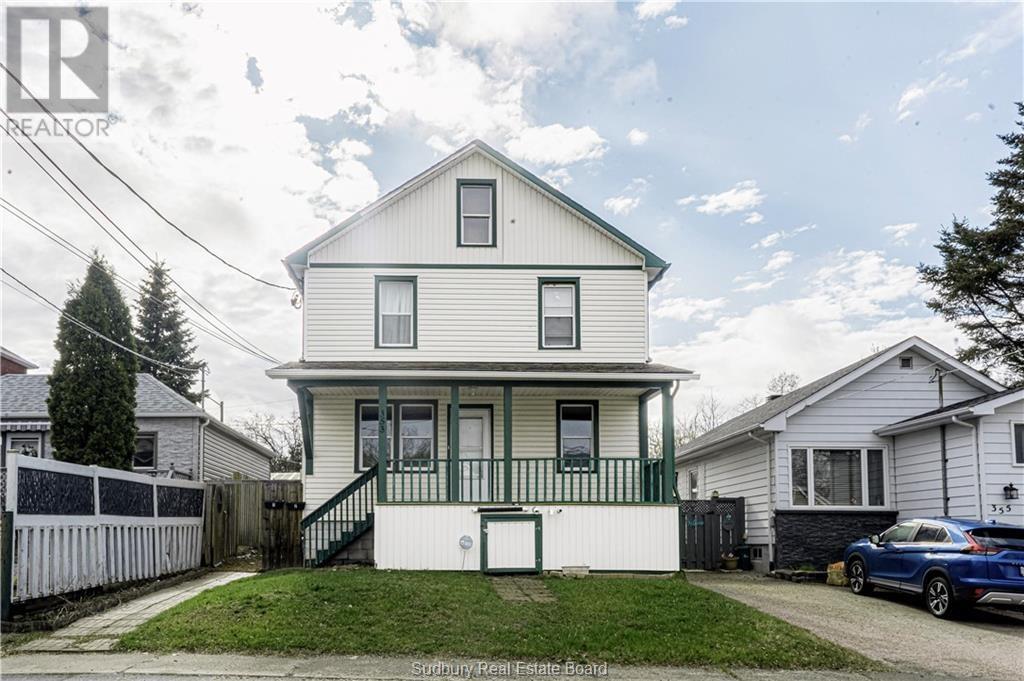
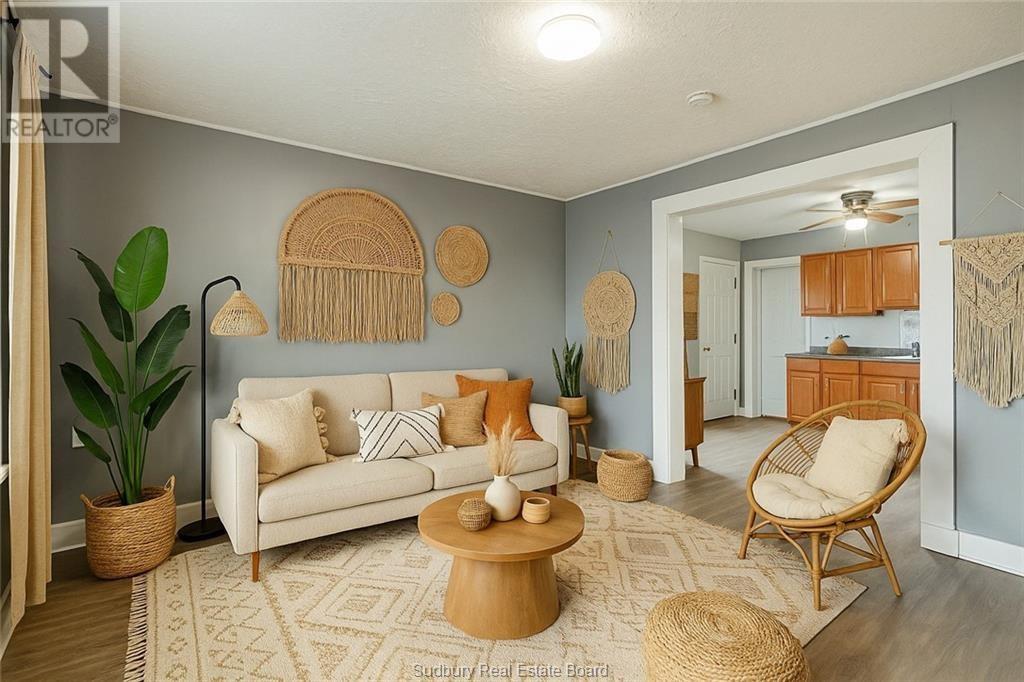

A buyer's dream - live in the main unit while collecting $1,600/month in rent from the upper tenant! This duplex offers versatility and value for homeowners looking to offset their mortgage. The main floor unit is vacant and move-in ready, featuring a spacious front porch, updated kitchen, two main floor bedrooms, plus two additional rooms in the basement for added space. A second entrance leads to a large private deck, a backyard and rear parking. The upper unit includes two bedrooms, a private entrance, an updated kitchen, and in-unit laundry. With laundry in both units, separate entrances, and thoughtful upgrades throughout, this home is perfect for anyone looking for flexible living with income potential. (id:57919)
| MLS® Number | 2124231 |
| Property Type | Single Family |
| Amenities Near By | Playground, Public Transit, Schools, Shopping |
| Equipment Type | None |
| Rental Equipment Type | None |
| Storage Type | Storage Shed |
| Bathroom Total | 2 |
| Bedrooms Total | 6 |
| Architectural Style | 2 Level |
| Basement Type | Full |
| Cooling Type | Central Air Conditioning |
| Exterior Finish | Vinyl Siding |
| Flooring Type | Laminate, Vinyl |
| Foundation Type | Block |
| Heating Type | Forced Air |
| Roof Material | Asphalt Shingle |
| Roof Style | Unknown |
| Type | House |
| Utility Water | Municipal Water |
| Rear |
| Acreage | No |
| Land Amenities | Playground, Public Transit, Schools, Shopping |
| Sewer | Municipal Sewage System |
| Size Total Text | 1/2 - 1 Acre |
| Zoning Description | R2-3 |
| Level | Type | Length | Width | Dimensions |
|---|---|---|---|---|
| Second Level | Bedroom | 9'7 x 8'4 | ||
| Second Level | Bedroom | 11 x 11'9 | ||
| Second Level | Living Room | 11 x 11'9 | ||
| Second Level | Kitchen | 9'4 x 10'5 | ||
| Second Level | Bathroom | 6 x 4'7 | ||
| Lower Level | Bedroom | 10'6 x 8'10 | ||
| Lower Level | Bedroom | 10'1 x 9'1 | ||
| Lower Level | Recreational, Games Room | 12 x 10'10 | ||
| Main Level | Bathroom | 6'6 x 4'10 | ||
| Main Level | Bedroom | 9 x 7'3 | ||
| Main Level | Kitchen | 12'7 x 10'9 | ||
| Main Level | Bedroom | 11'9 x 9'8 | ||
| Main Level | Living Room | 12'6 x 11'9 |
https://www.realtor.ca/real-estate/28756195/353-mabel-avenue-sudbury
Contact us for more information
Crystal Coventry
Salesperson
(705) 560-5650
(800) 601-8601
(705) 560-9492
www.remaxcrown.ca/

The trademarks REALTOR®, REALTORS®, and the REALTOR® logo are controlled by The Canadian Real Estate Association (CREA) and identify real estate professionals who are members of CREA. The trademarks MLS®, Multiple Listing Service® and the associated logos are owned by The Canadian Real Estate Association (CREA) and identify the quality of services provided by real estate professionals who are members of CREA. The trademark DDF® is owned by The Canadian Real Estate Association (CREA) and identifies CREA's Data Distribution Facility (DDF®)