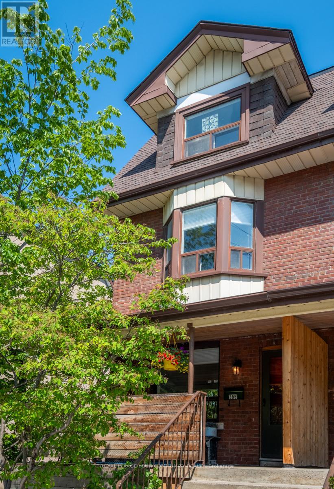
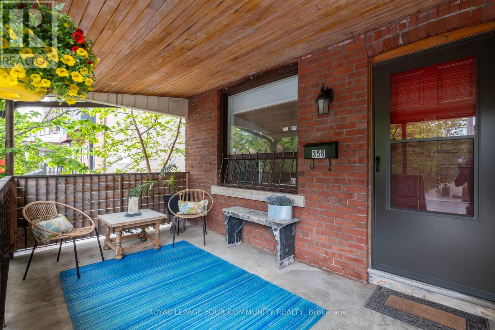
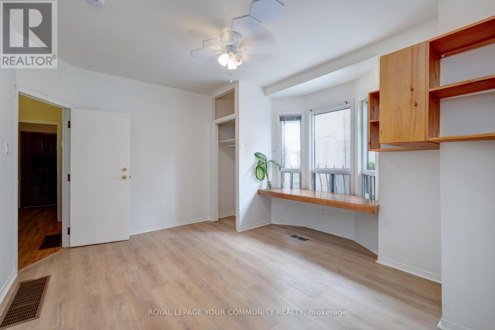
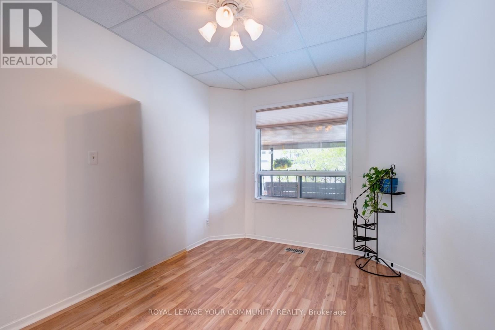
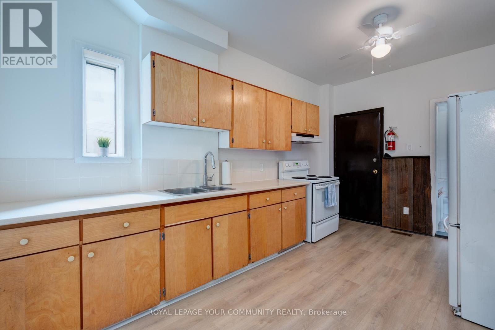
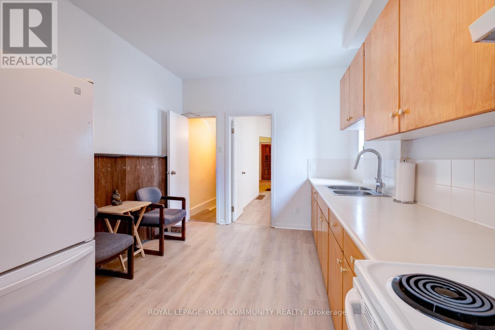
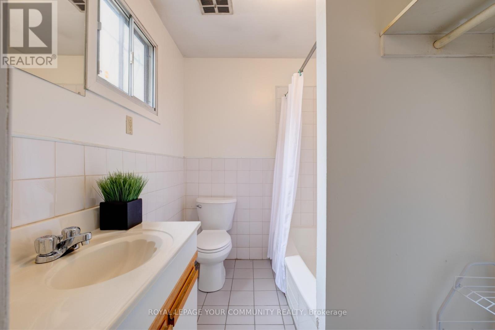
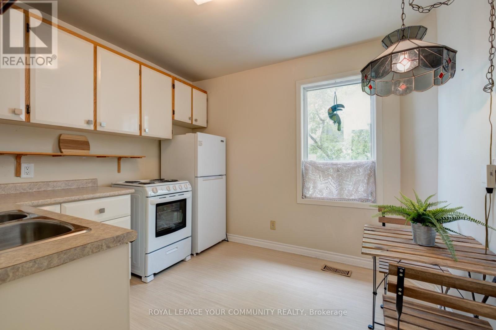
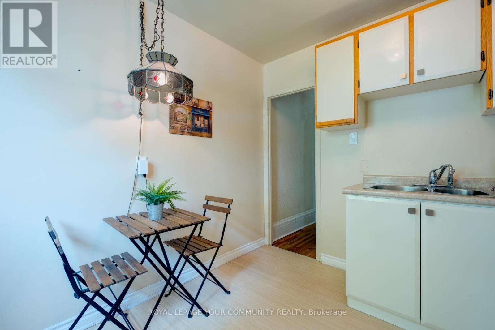
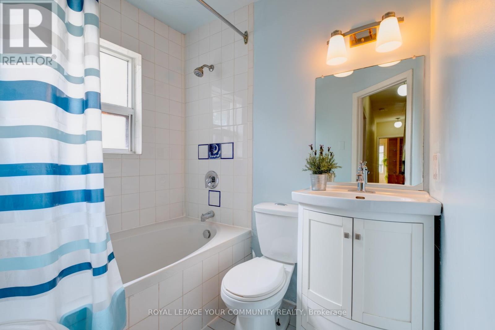
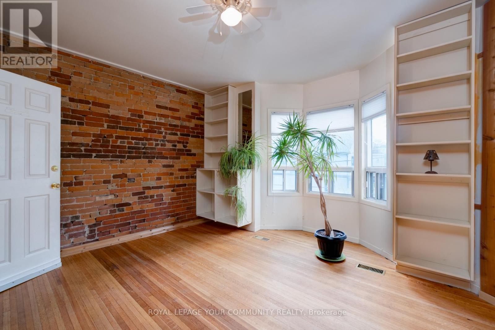
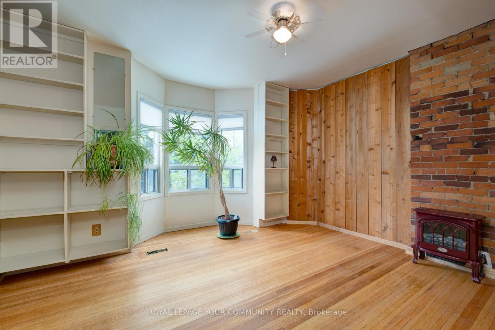
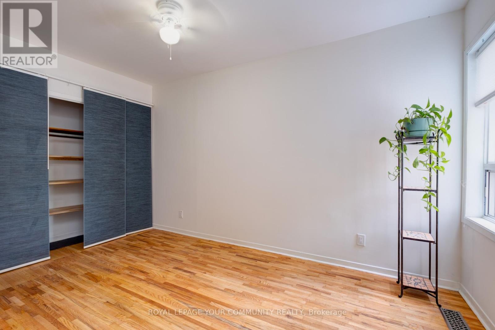
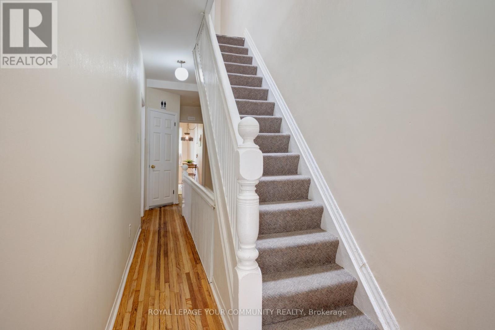
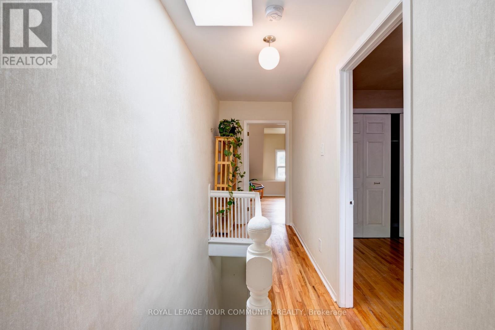
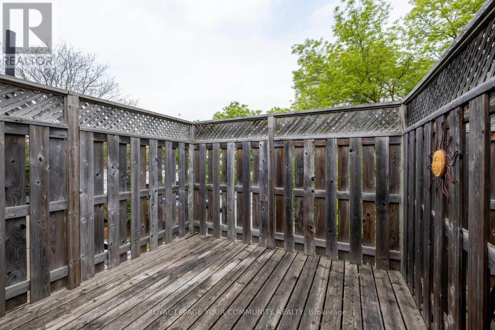
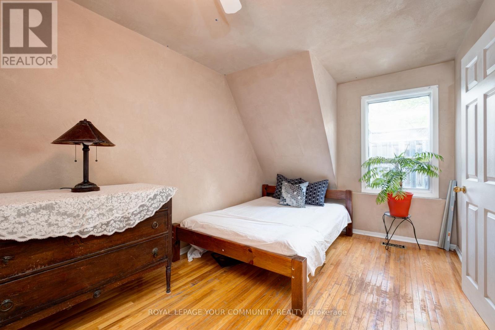
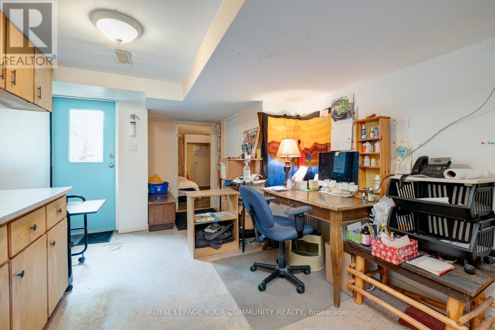
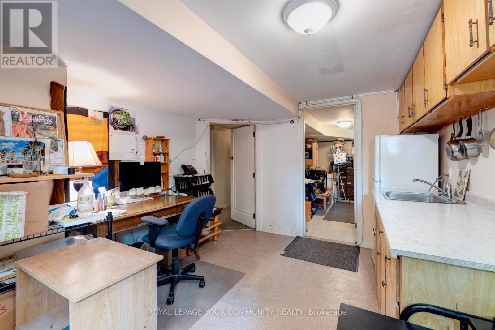
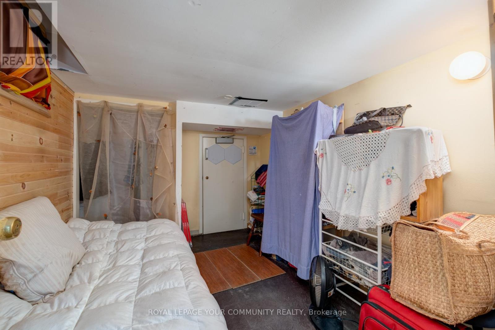
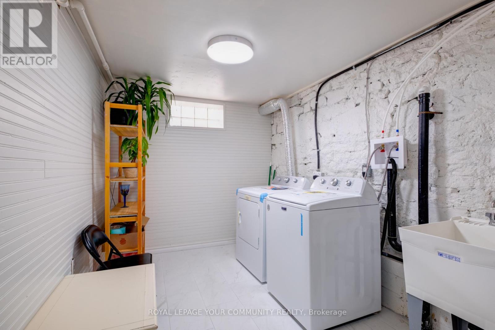
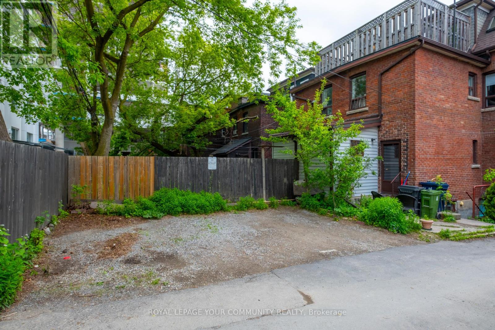
5.6% CAP RATE - Fully Tenanted Duplex in the Heart of the Annex! This mixed-use (dual zoning) semi-detached property offers three residential/commercial units generating over $100,000 in annual income. Located steps from Dupont Subway station, restaurants, shopping, and major institutions like George Brown, U of T, and Casa Loma. A versatile investment opportunity is ideal as a live/work space, residential rentals, or commercial use. The well-maintained building features updated plumbing & electrical, generous room sizes, high ceilings, exposed brick, and oak floors. Additional highlights include: Third-story deck, skylight, Large front porch, Four separate entrances, Shared laundry with new washer & dryer, Soundproofing added to select walls. An exceptional income-generating property in a prime location! (id:57919)
| MLS® Number | C12212016 |
| Property Type | Multi-family |
| Community Name | Annex |
| Equipment Type | Water Heater |
| Rental Equipment Type | Water Heater |
| Structure | Deck, Porch |
| Bathroom Total | 3 |
| Bedrooms Above Ground | 4 |
| Bedrooms Below Ground | 2 |
| Bedrooms Total | 6 |
| Appliances | Dryer, Water Heater, Two Stoves, Washer, Window Coverings, Refrigerator |
| Basement Features | Apartment In Basement, Separate Entrance |
| Basement Type | N/a |
| Cooling Type | Central Air Conditioning |
| Exterior Finish | Brick |
| Flooring Type | Laminate, Ceramic, Hardwood |
| Foundation Type | Concrete |
| Heating Fuel | Natural Gas |
| Heating Type | Forced Air |
| Stories Total | 3 |
| Size Interior | 1,500 - 2,000 Sqft |
| Type | Duplex |
| Utility Water | Municipal Water |
| No Garage |
| Acreage | No |
| Sewer | Sanitary Sewer |
| Size Depth | 105 Ft |
| Size Frontage | 19 Ft ,7 In |
| Size Irregular | 19.6 X 10⁵ Ft |
| Size Total Text | 19.6 X 10⁵ Ft |
| Zoning Description | El Mixed Use (including Residential) |
| Level | Type | Length | Width | Dimensions |
|---|---|---|---|---|
| Second Level | Bedroom 2 | 4.06 m | 4.34 m | 4.06 m x 4.34 m |
| Second Level | Living Room | 4.38 m | 2.7 m | 4.38 m x 2.7 m |
| Second Level | Kitchen | 2.87 m | 3.08 m | 2.87 m x 3.08 m |
| Third Level | Bedroom 3 | 3.8 m | 3.64 m | 3.8 m x 3.64 m |
| Third Level | Bedroom 4 | 4.47 m | 2.73 m | 4.47 m x 2.73 m |
| Basement | Bedroom | 4.08 m | 2.65 m | 4.08 m x 2.65 m |
| Basement | Bedroom | 3.58 m | 2.71 m | 3.58 m x 2.71 m |
| Basement | Laundry Room | 2.42 m | 4.3 m | 2.42 m x 4.3 m |
| Basement | Kitchen | 5.02 m | 3.24 m | 5.02 m x 3.24 m |
| Basement | Living Room | 5.02 m | 3.24 m | 5.02 m x 3.24 m |
| Main Level | Bedroom | 4.24 m | 3.01 m | 4.24 m x 3.01 m |
| Main Level | Living Room | 4.35 m | 4.04 m | 4.35 m x 4.04 m |
| Main Level | Kitchen | 4.79 m | 3.08 m | 4.79 m x 3.08 m |
https://www.realtor.ca/real-estate/28450328/356-dupont-street-toronto-annex-annex
Contact us for more information
Emon Behjati
Broker
(416) 637-8000
(416) 361-9969

The trademarks REALTOR®, REALTORS®, and the REALTOR® logo are controlled by The Canadian Real Estate Association (CREA) and identify real estate professionals who are members of CREA. The trademarks MLS®, Multiple Listing Service® and the associated logos are owned by The Canadian Real Estate Association (CREA) and identify the quality of services provided by real estate professionals who are members of CREA. The trademark DDF® is owned by The Canadian Real Estate Association (CREA) and identifies CREA's Data Distribution Facility (DDF®)