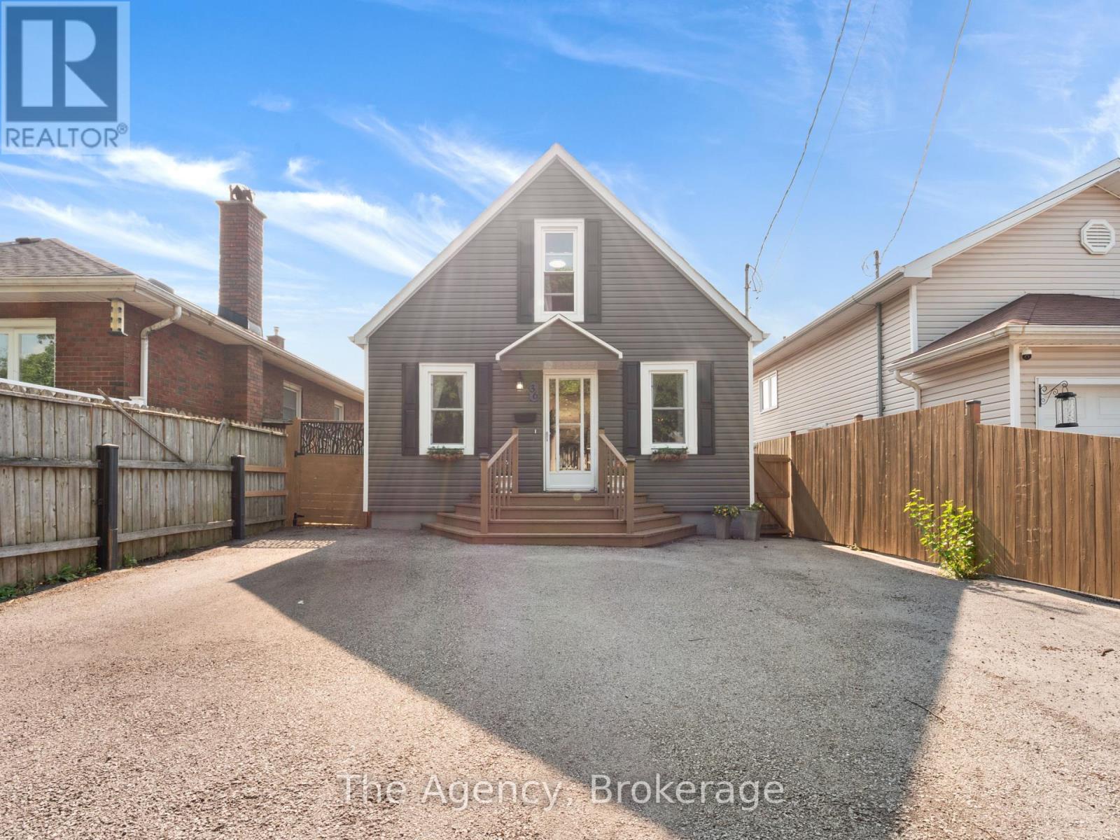
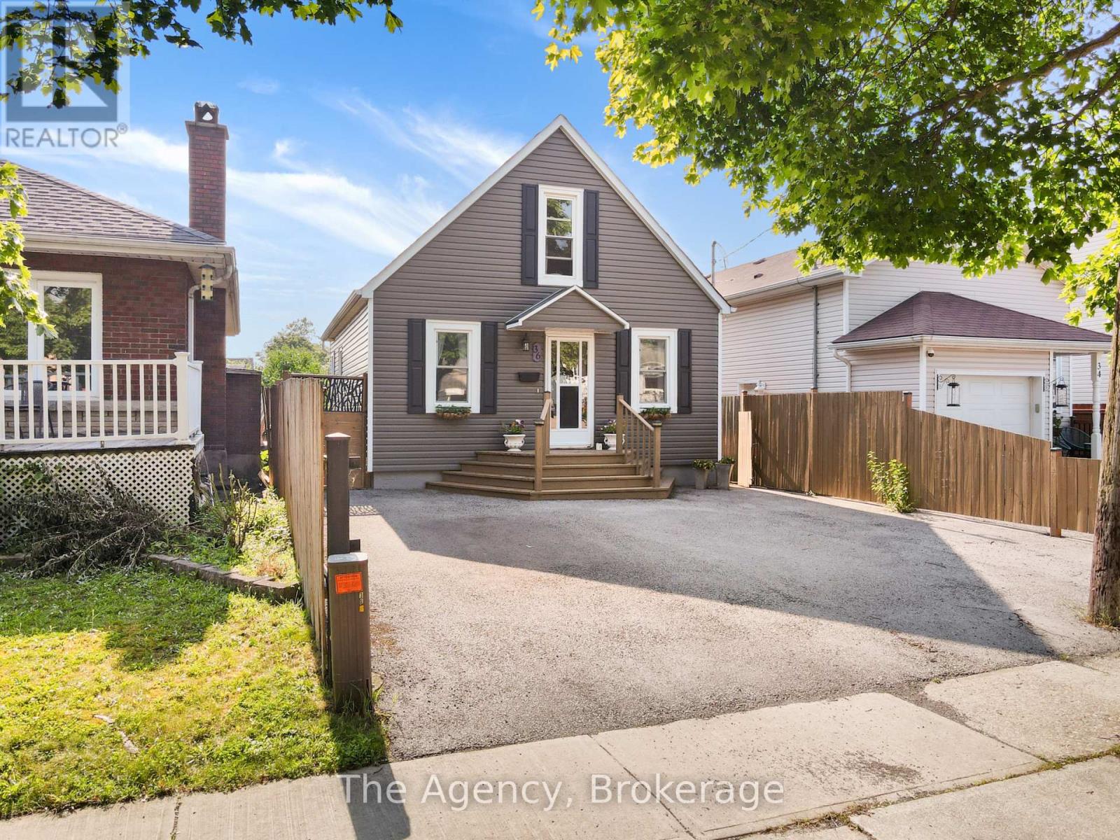
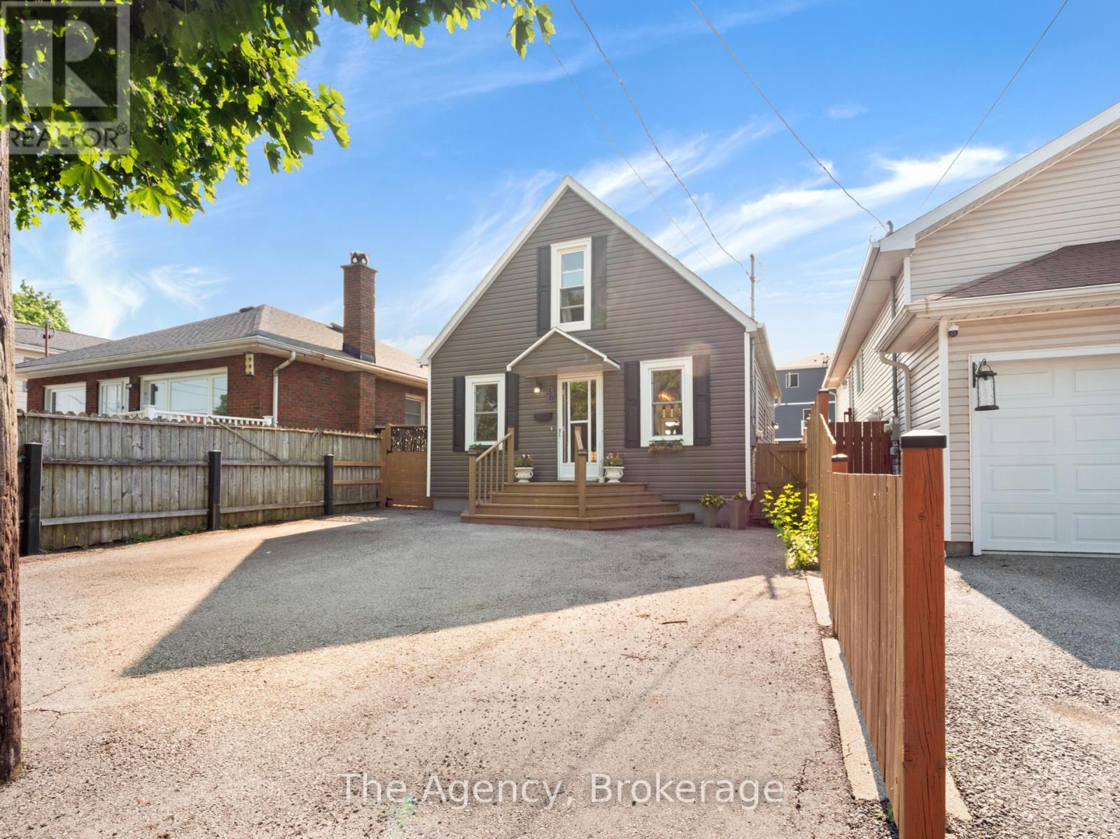
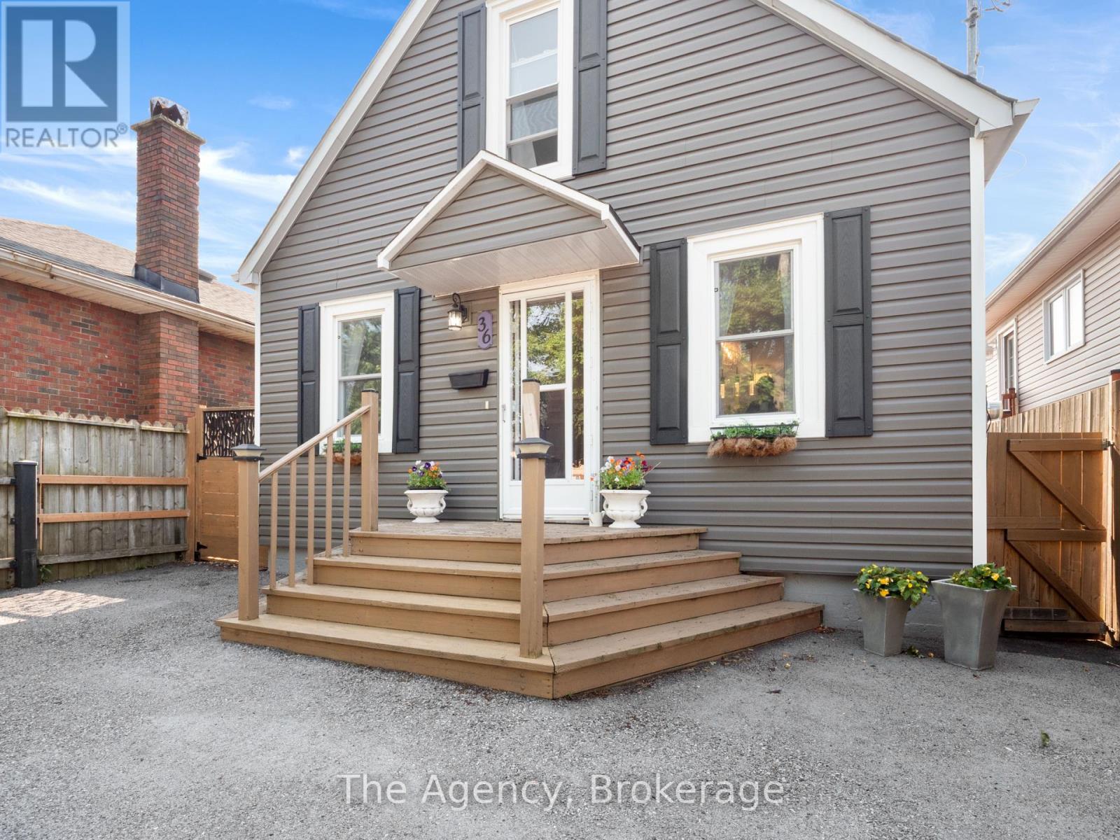

Step inside this cozy and stylish home thats ready for you to move right in! Offering 2 bedrooms, 1.5 baths, and a warm, welcoming vibe, this home is a great fit for first-time buyers, downsizers, or anyone looking for a cozy space with modern touches. The kitchen includes quartz countertops and a beautiful marble tile backsplash, opening directly to the living and dining areas perfect for everyday living or hosting. Upstairs, you will find the oversized loft-style primary bedroom with its own 2-piece ensuite and built-in closet. The basement includes potential to create a third bedroom which also has its own side entrance for added flexibility. The backyard is fully fenced with a deck making it a perfect spot to kick back and enjoy the outdoors. (id:57919)
| MLS® Number | X12265779 |
| Property Type | Single Family |
| Community Name | 773 - Lincoln/Crowland |
| Equipment Type | Water Heater |
| Parking Space Total | 2 |
| Rental Equipment Type | Water Heater |
| Structure | Deck |
| Bathroom Total | 2 |
| Bedrooms Above Ground | 2 |
| Bedrooms Total | 2 |
| Basement Development | Partially Finished |
| Basement Type | Full (partially Finished) |
| Construction Style Attachment | Detached |
| Cooling Type | Central Air Conditioning |
| Exterior Finish | Vinyl Siding |
| Foundation Type | Poured Concrete |
| Half Bath Total | 1 |
| Heating Fuel | Natural Gas |
| Heating Type | Forced Air |
| Stories Total | 2 |
| Size Interior | 700 - 1,100 Sqft |
| Type | House |
| Utility Water | Municipal Water |
| No Garage |
| Acreage | No |
| Sewer | Sanitary Sewer |
| Size Depth | 104 Ft ,3 In |
| Size Frontage | 30 Ft |
| Size Irregular | 30 X 104.3 Ft |
| Size Total Text | 30 X 104.3 Ft |
| Zoning Description | Rm |
| Level | Type | Length | Width | Dimensions |
|---|---|---|---|---|
| Basement | Laundry Room | 2.61 m | 3.83 m | 2.61 m x 3.83 m |
| Basement | Utility Room | 7.73 m | 3.43 m | 7.73 m x 3.43 m |
| Basement | Other | 3.69 m | 3.02 m | 3.69 m x 3.02 m |
| Main Level | Bedroom 2 | 2.81 m | 3.25 m | 2.81 m x 3.25 m |
| Main Level | Kitchen | 3.48 m | 4.07 m | 3.48 m x 4.07 m |
| Main Level | Dining Room | 3.05 m | 3.69 m | 3.05 m x 3.69 m |
| Main Level | Living Room | 3.69 m | 3.29 m | 3.69 m x 3.29 m |
| Upper Level | Bedroom | 3.88 m | 8.91 m | 3.88 m x 8.91 m |
Contact us for more information

Stephen Canjar
Broker
(289) 820-9309

Nikolas Canjar
Salesperson
(289) 820-9309

The trademarks REALTOR®, REALTORS®, and the REALTOR® logo are controlled by The Canadian Real Estate Association (CREA) and identify real estate professionals who are members of CREA. The trademarks MLS®, Multiple Listing Service® and the associated logos are owned by The Canadian Real Estate Association (CREA) and identify the quality of services provided by real estate professionals who are members of CREA. The trademark DDF® is owned by The Canadian Real Estate Association (CREA) and identifies CREA's Data Distribution Facility (DDF®)