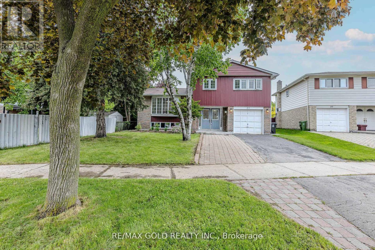
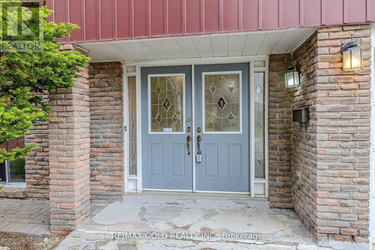
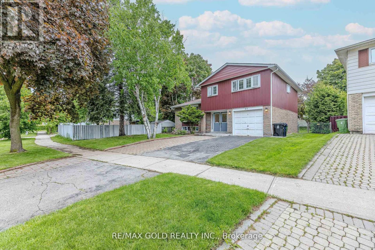
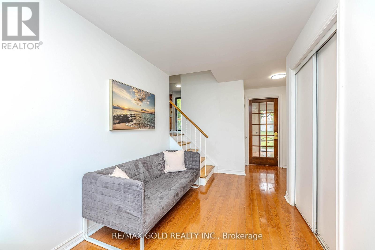
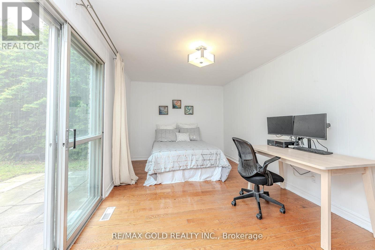
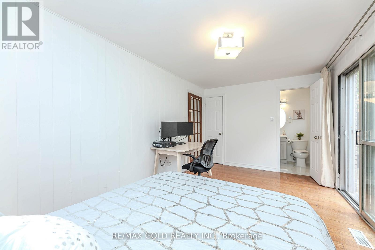
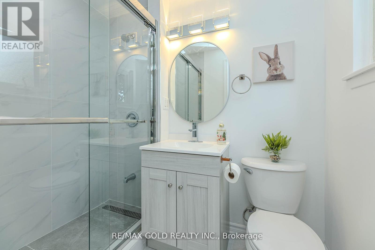
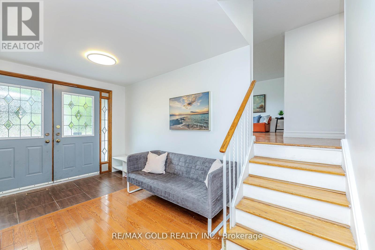
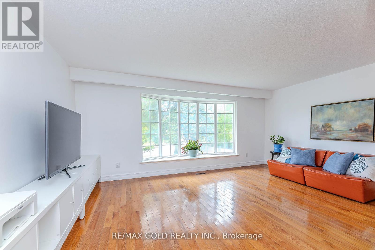
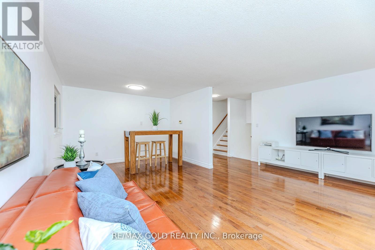
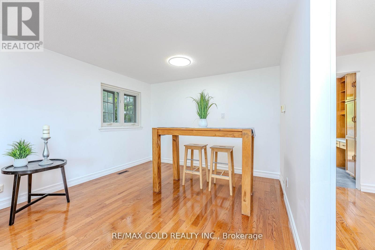
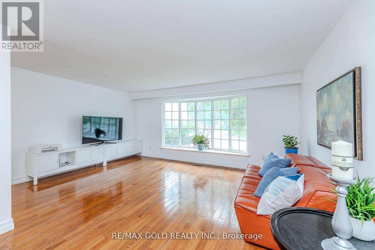
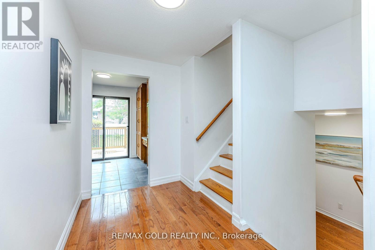
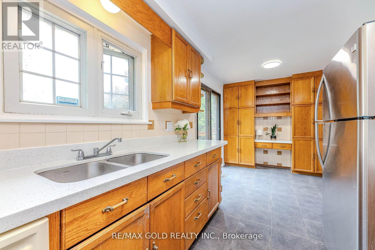
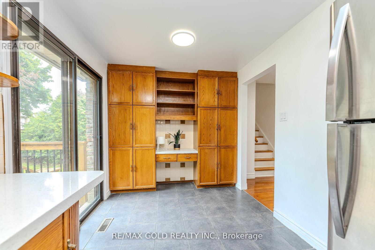
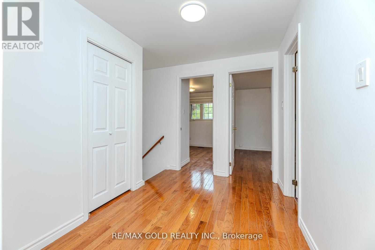
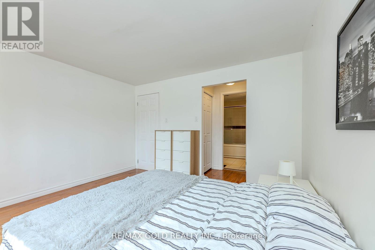
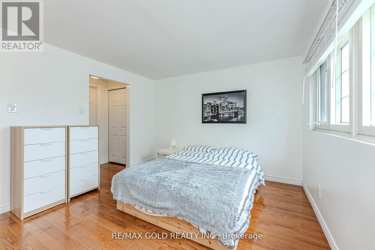
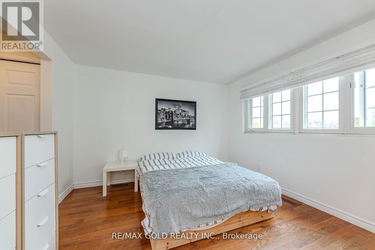
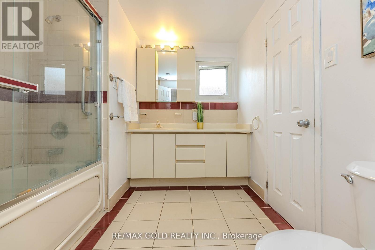
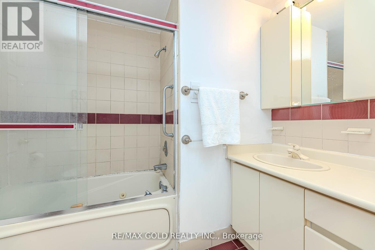
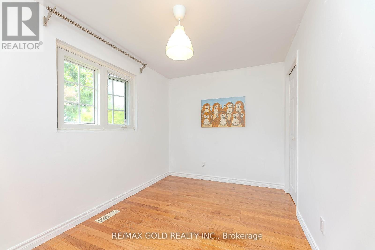
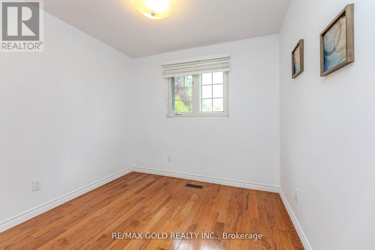
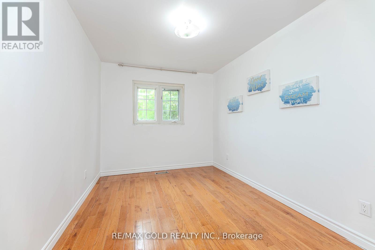
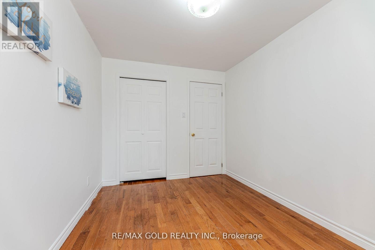
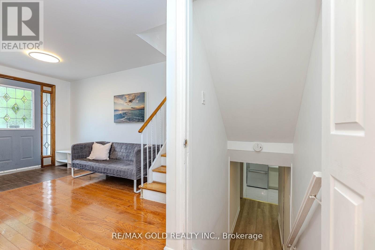
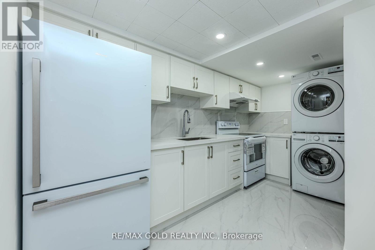
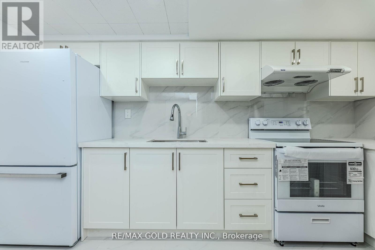
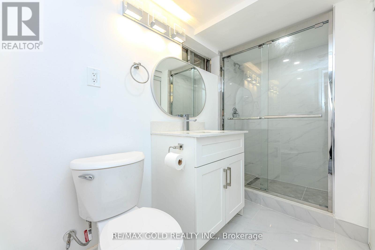
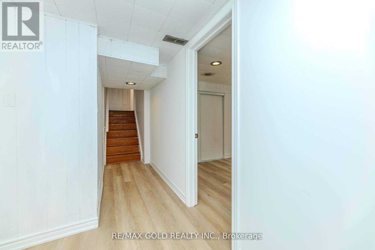
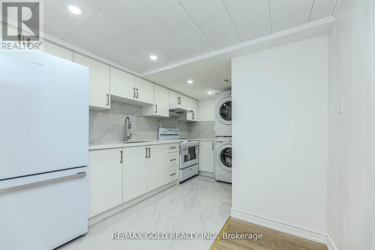
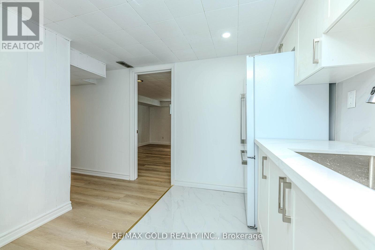
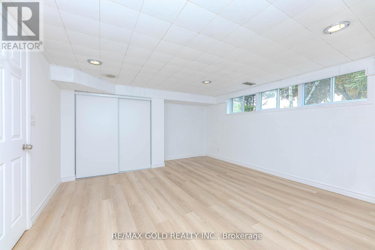
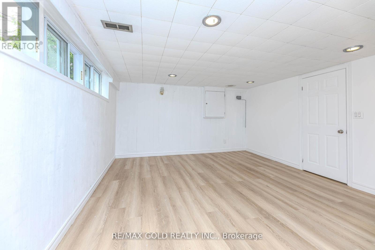
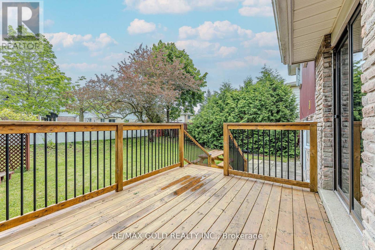
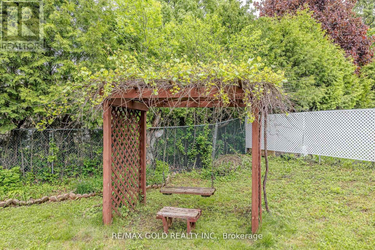
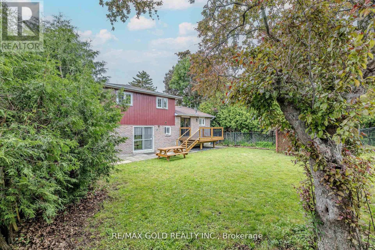
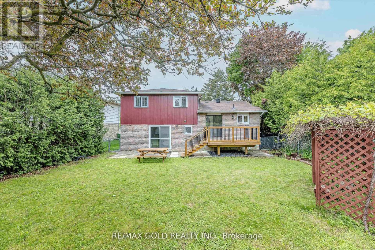
Welcome to this spacious, bright, and functional detached side-split home in the highly sought-after L'Amoreaux community! Nestled on a quiet, child-safe crescent, this well maintained property offers incredible potential and versatility. The main floor features a newly renovated full washroom and a family room that can easily be converted into a 5th bedroom. Walk out to a private backyard oasis with mature trees along the border, a large deck, and a patio perfect for morning coffee or outdoor gatherings. The finished basement , large above-grade windows, a bedroom with closet, a brand-new kitchen, modern washroom, and dedicated laundry ideal for in-law or rental potential. Upgrades include a new electrical breaker panel and stylish finishes throughout. Enjoy a bright and airy living room with a large bay window offering a charming street view. Fantastic location! Steps to top-ranking schools, parks, TTC, community centre, and a variety of sports fields and trails. Minutes to supermarkets, shopping malls, restaurants, and more. A perfect home with plenty of space and options to design your dream lifestyle! (id:57919)
| MLS® Number | E12278696 |
| Property Type | Single Family |
| Community Name | L'Amoreaux |
| Features | Carpet Free |
| Parking Space Total | 3 |
| Bathroom Total | 3 |
| Bedrooms Above Ground | 4 |
| Bedrooms Below Ground | 1 |
| Bedrooms Total | 5 |
| Basement Development | Finished |
| Basement Type | N/a (finished) |
| Construction Style Attachment | Detached |
| Construction Style Split Level | Sidesplit |
| Cooling Type | Central Air Conditioning |
| Exterior Finish | Aluminum Siding, Brick |
| Flooring Type | Hardwood, Ceramic, Vinyl |
| Heating Fuel | Natural Gas |
| Heating Type | Forced Air |
| Size Interior | 1,500 - 2,000 Sqft |
| Type | House |
| Utility Water | Municipal Water |
| Garage |
| Acreage | No |
| Sewer | Sanitary Sewer |
| Size Depth | 109 Ft |
| Size Frontage | 49 Ft ,3 In |
| Size Irregular | 49.3 X 10⁹ Ft |
| Size Total Text | 49.3 X 10⁹ Ft |
| Level | Type | Length | Width | Dimensions |
|---|---|---|---|---|
| Second Level | Primary Bedroom | 4.45 m | 3.77 m | 4.45 m x 3.77 m |
| Second Level | Bedroom 2 | 3.62 m | 3.13 m | 3.62 m x 3.13 m |
| Second Level | Bedroom 3 | 3.48 m | 2.5 m | 3.48 m x 2.5 m |
| Second Level | Bedroom 4 | 3.13 m | 2.65 m | 3.13 m x 2.65 m |
| Basement | Kitchen | Measurements not available | ||
| Basement | Recreational, Games Room | 6.4 m | 5.18 m | 6.4 m x 5.18 m |
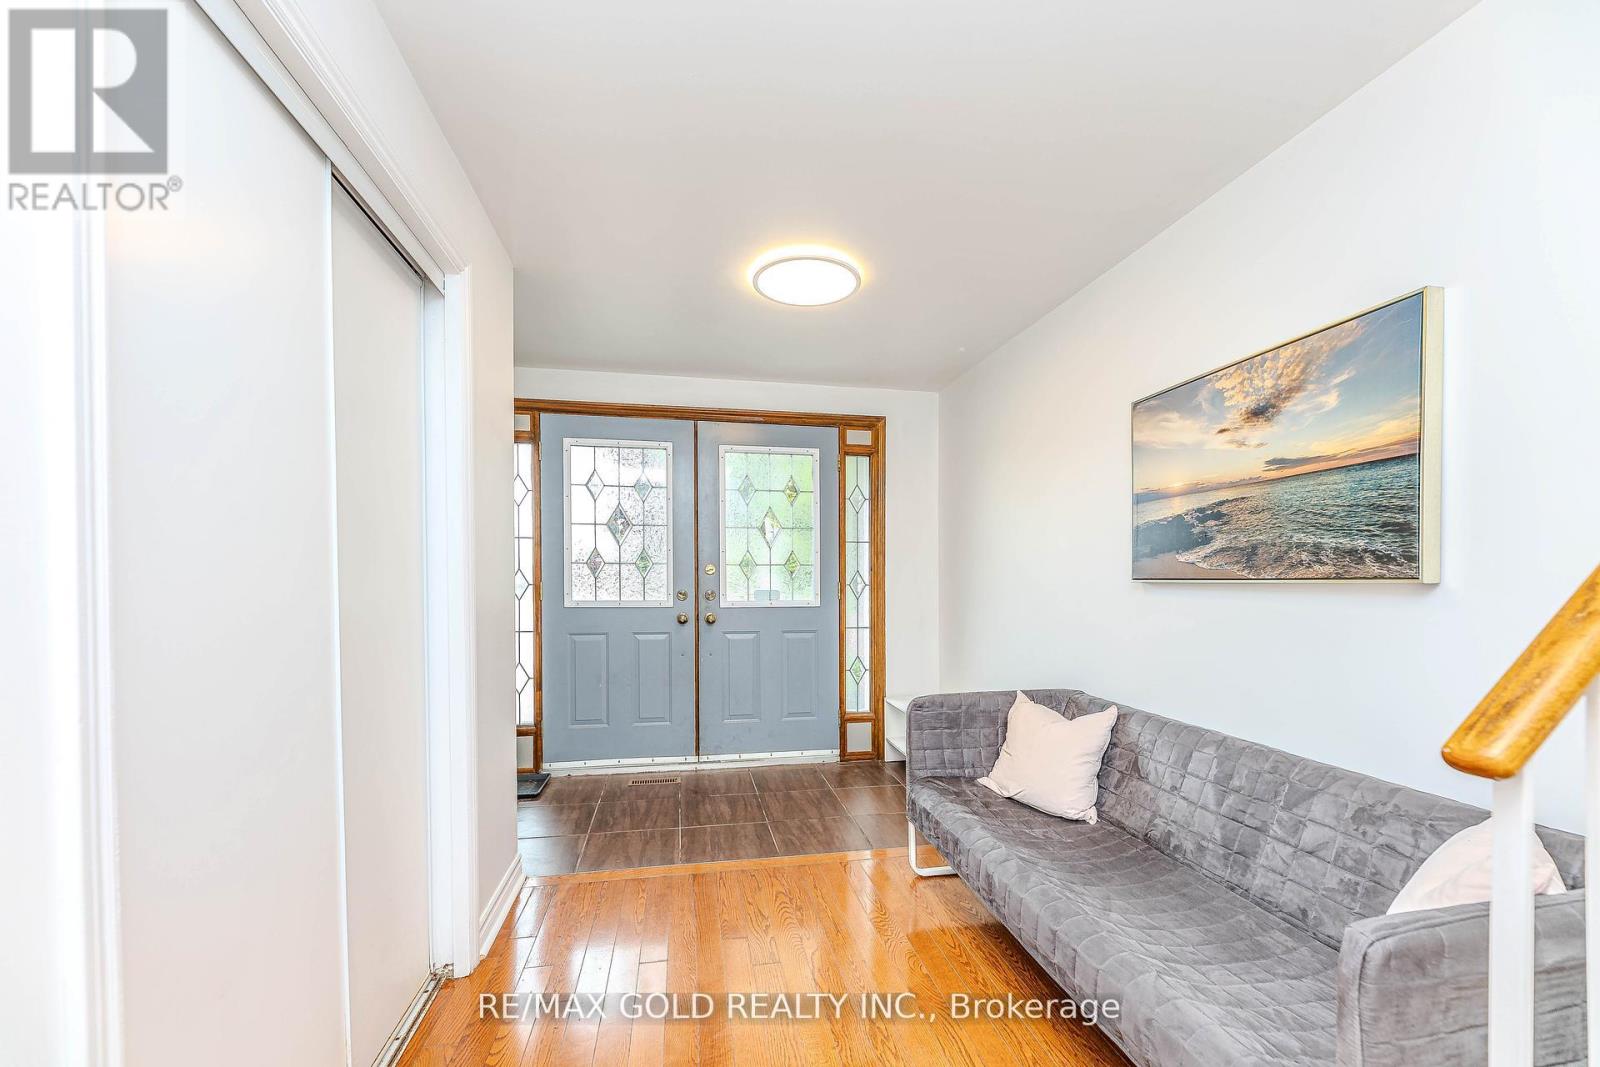
| Main Level | Foyer | 5.4 m | 3.05 m | 5.4 m x 3.05 m |
| Main Level | Family Room | 6.25 m | 3 m | 6.25 m x 3 m |
| In Between | Living Room | 5.93 m | 5.17 m | 5.93 m x 5.17 m |
| In Between | Dining Room | 5.93 m | 5.17 m | 5.93 m x 5.17 m |
| In Between | Kitchen | 5.17 m | 2.49 m | 5.17 m x 2.49 m |
https://www.realtor.ca/real-estate/28592726/37-boundy-crescent-toronto-lamoreaux-lamoreaux
Contact us for more information

Harjit Kaur
Broker
(905) 673-8500
(905) 673-8900
www.remaxgoldrealty.com/

The trademarks REALTOR®, REALTORS®, and the REALTOR® logo are controlled by The Canadian Real Estate Association (CREA) and identify real estate professionals who are members of CREA. The trademarks MLS®, Multiple Listing Service® and the associated logos are owned by The Canadian Real Estate Association (CREA) and identify the quality of services provided by real estate professionals who are members of CREA. The trademark DDF® is owned by The Canadian Real Estate Association (CREA) and identifies CREA's Data Distribution Facility (DDF®)