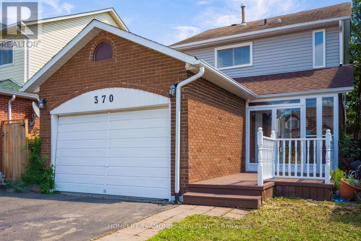
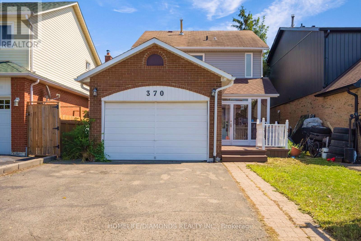
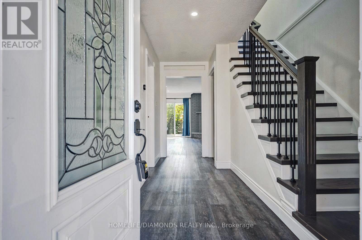
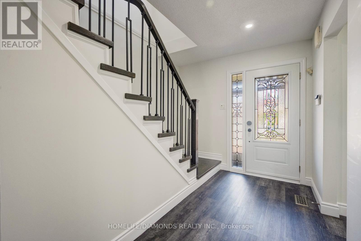
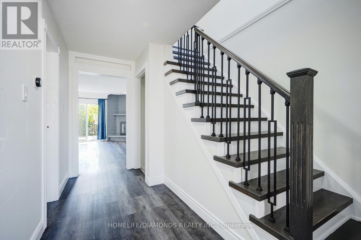
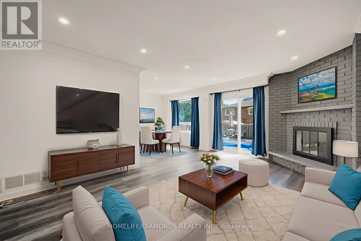
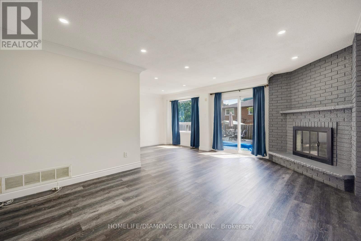
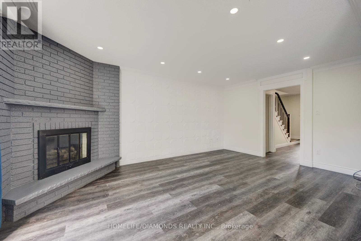
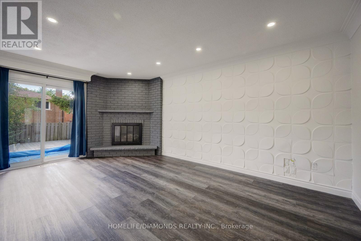
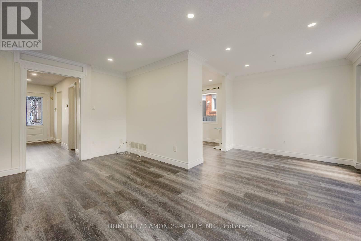
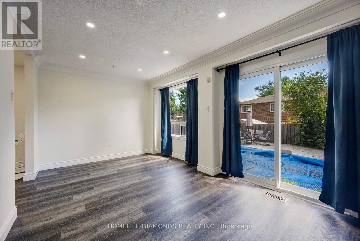
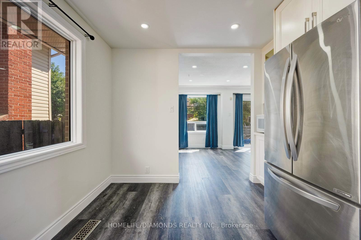
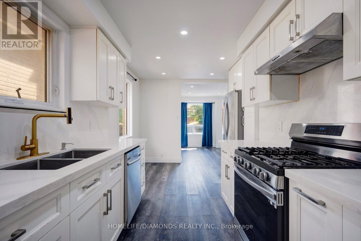
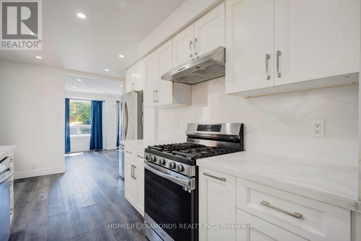
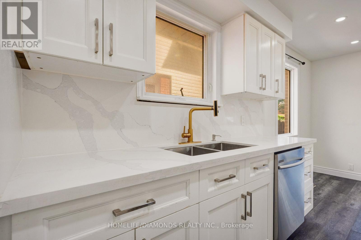
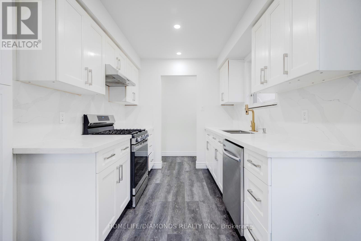
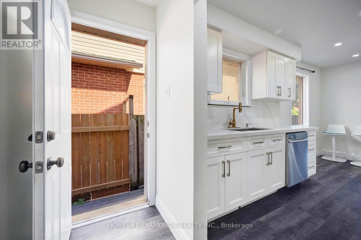
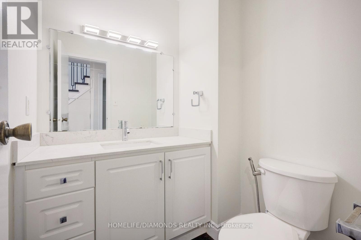
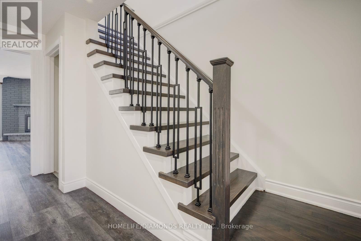
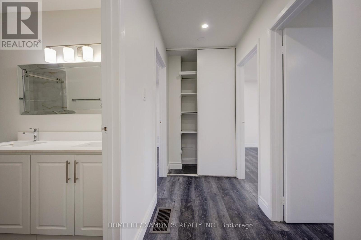
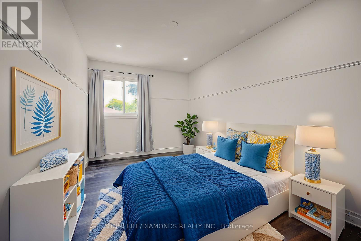
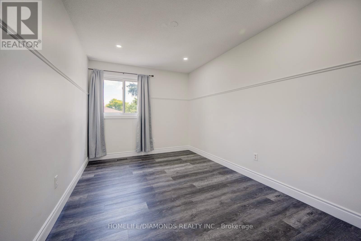
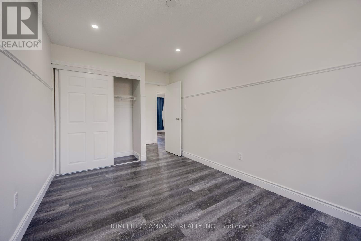
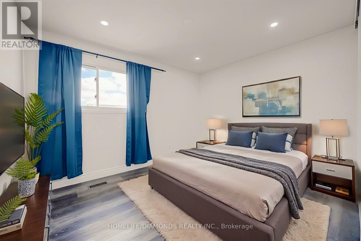
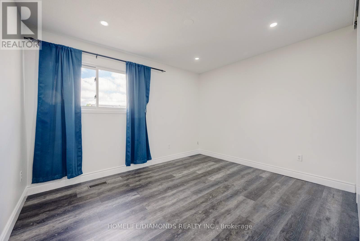
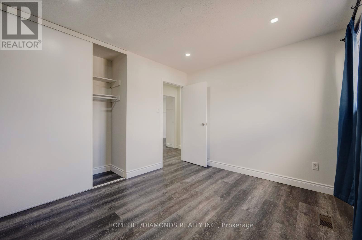
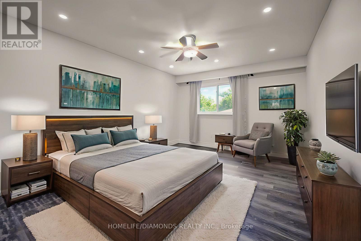
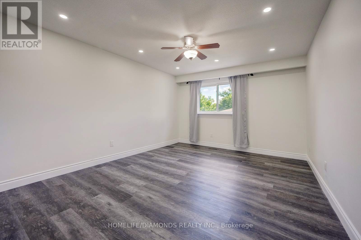
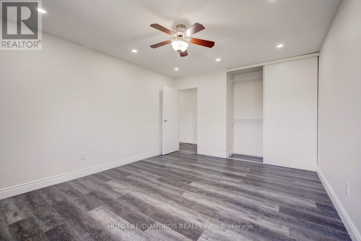
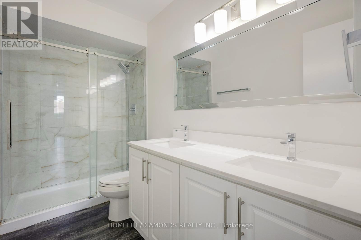
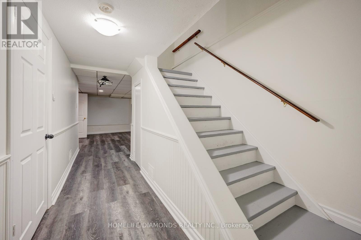
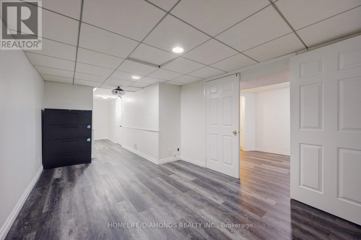
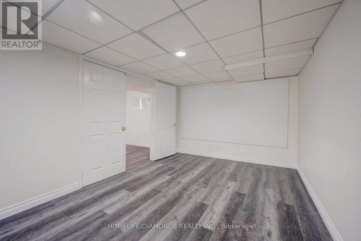
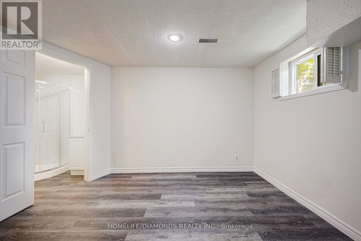
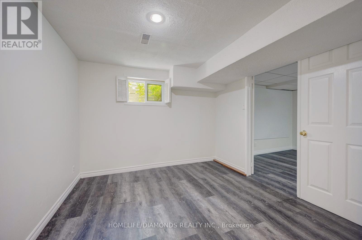
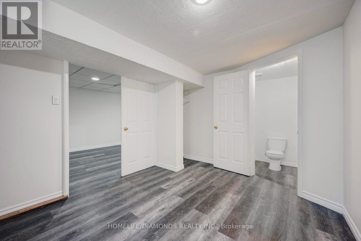
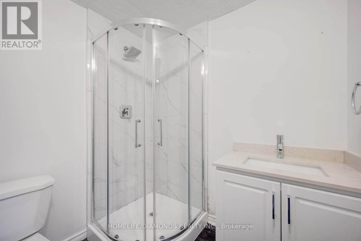
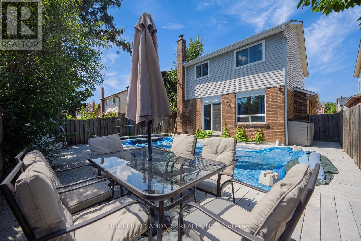
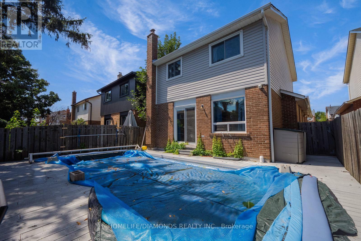
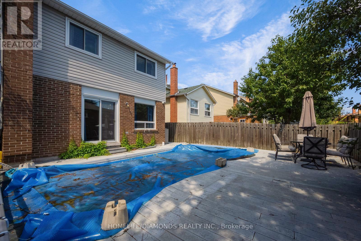
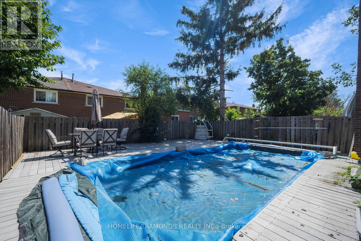
Absolutely stunning detached home with in-ground pool in the heart of Brampton! Welcome to 370 Hansen Road North, a beautifully updated 2-storey that offers the perfect blend of comfort, style, and convenience. The main floor features a bright living and dining room, and a modern upgraded kitchen with granite counters and stainless steel appliances. Walking out to a large composite deck, patio, BBQ area, and a solar-heated pool that creates the ultimate backyard retreat. Upstairs you'll find three spacious bedrooms and an upgraded bathroom, while the finished basement offers a versatile rec room, an additional bedroom, and a full ensuite bath ideal for guests or extended family. With money well spent on upgrades including fresh paint, newer flooring and more, this home is truly move-in ready. Located minutes from top-rated schools, shopping, dining, parks, scenic trails, Highway 410, and the GO station, this property is the perfect combination of modern living and everyday convenience. (id:57919)
| MLS® Number | W12360930 |
| Property Type | Single Family |
| Community Name | Madoc |
| Equipment Type | Water Heater |
| Parking Space Total | 3 |
| Pool Type | Inground Pool |
| Rental Equipment Type | Water Heater |
| Bathroom Total | 3 |
| Bedrooms Above Ground | 3 |
| Bedrooms Below Ground | 1 |
| Bedrooms Total | 4 |
| Amenities | Fireplace(s) |
| Appliances | Window Coverings |
| Basement Development | Finished |
| Basement Type | N/a (finished) |
| Construction Style Attachment | Detached |
| Cooling Type | Central Air Conditioning |
| Exterior Finish | Brick |
| Fireplace Present | Yes |
| Half Bath Total | 1 |
| Heating Fuel | Natural Gas |
| Heating Type | Forced Air |
| Stories Total | 2 |
| Size Interior | 1,100 - 1,500 Sqft |
| Type | House |
| Utility Water | Municipal Water |
| Attached Garage | |
| Garage |
| Acreage | No |
| Sewer | Sanitary Sewer |
| Size Depth | 102 Ft ,4 In |
| Size Frontage | 32 Ft ,6 In |
| Size Irregular | 32.5 X 102.4 Ft |
| Size Total Text | 32.5 X 102.4 Ft |
| Level | Type | Length | Width | Dimensions |
|---|---|---|---|---|
| Second Level | Primary Bedroom | 4.54 m | 2.6 m | 4.54 m x 2.6 m |
| Second Level | Bedroom 2 | 4.54 m | 2.6 m | 4.54 m x 2.6 m |
| Second Level | Bedroom 3 | 3.6 m | 3.05 m | 3.6 m x 3.05 m |
| Basement | Recreational, Games Room | 4.01 m | 3.03 m | 4.01 m x 3.03 m |
| Main Level | Living Room | 5.53 m | 3.68 m | 5.53 m x 3.68 m |
| Main Level | Dining Room | 3.05 m | 2.56 m | 3.05 m x 2.56 m |
| Main Level | Kitchen | 4.6 m | 3.03 m | 4.6 m x 3.03 m |
https://www.realtor.ca/real-estate/28769684/370-hansen-road-n-brampton-madoc-madoc
Contact us for more information

Nav Badhan
Salesperson
(905) 789-7777
(905) 789-0000
www.homelifediamonds.com/

Sim Summan
Salesperson
(905) 789-7777
(905) 789-0000
www.homelifediamonds.com/

The trademarks REALTOR®, REALTORS®, and the REALTOR® logo are controlled by The Canadian Real Estate Association (CREA) and identify real estate professionals who are members of CREA. The trademarks MLS®, Multiple Listing Service® and the associated logos are owned by The Canadian Real Estate Association (CREA) and identify the quality of services provided by real estate professionals who are members of CREA. The trademark DDF® is owned by The Canadian Real Estate Association (CREA) and identifies CREA's Data Distribution Facility (DDF®)