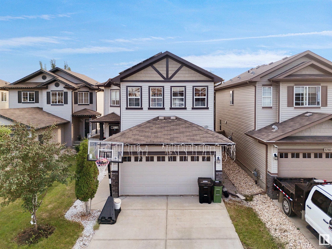
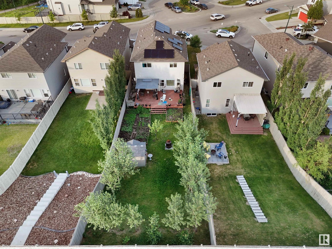

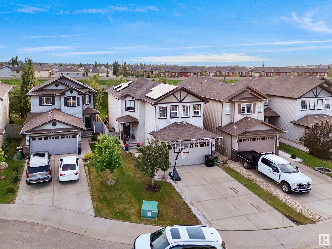
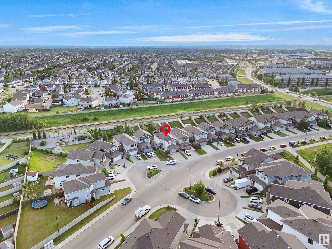
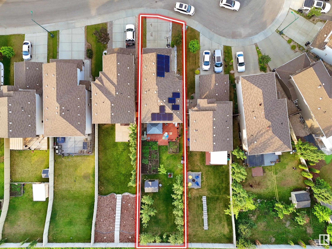
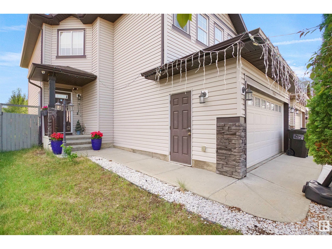
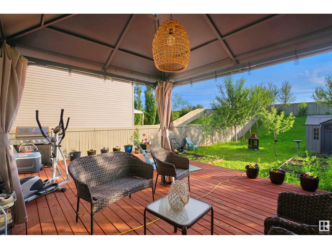
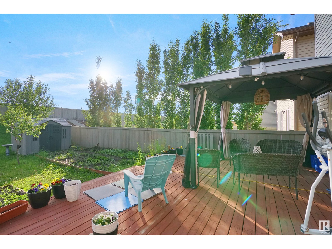
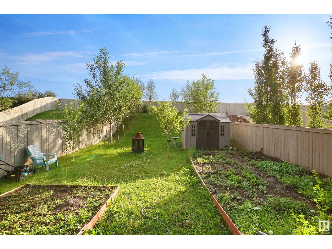
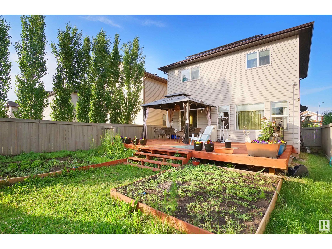
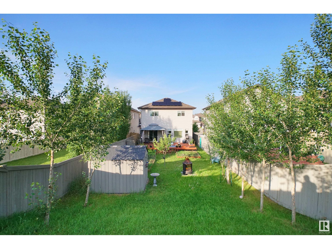
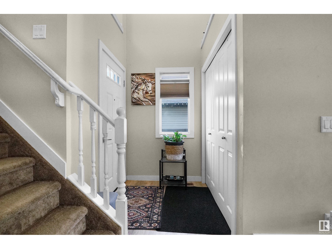
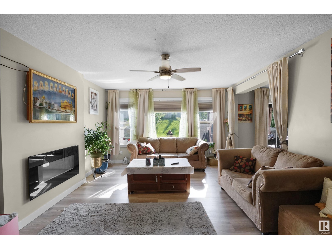
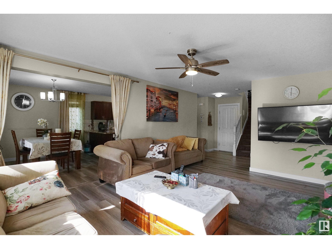
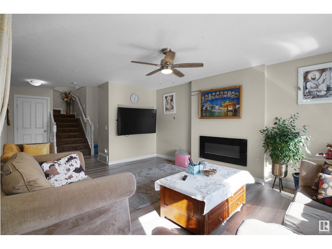
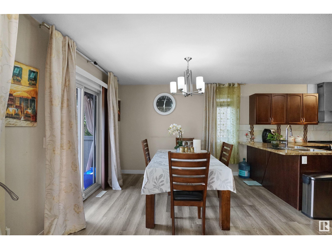
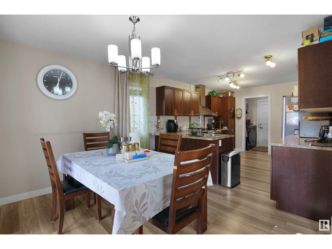
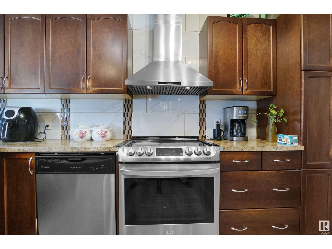
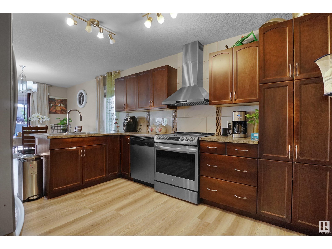
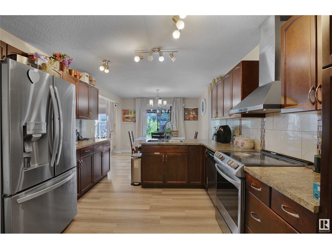
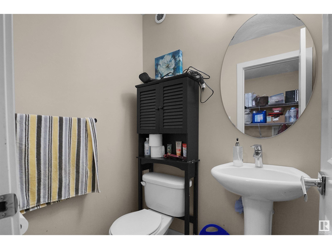
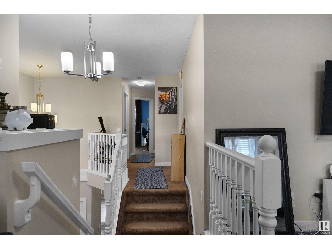
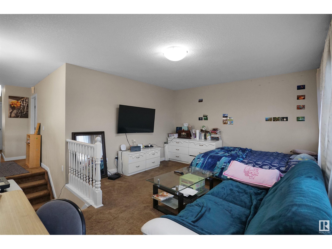
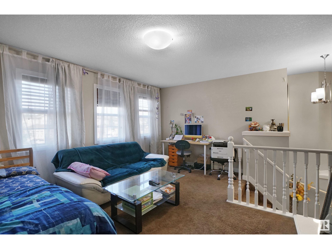
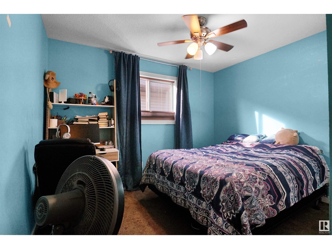
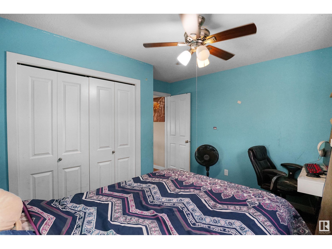
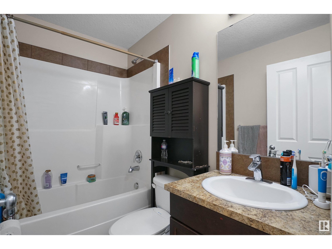
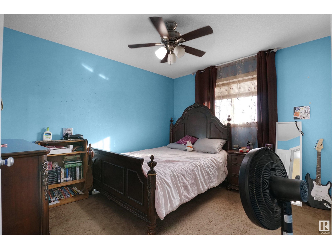
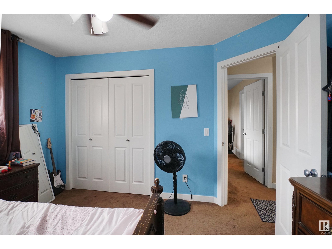
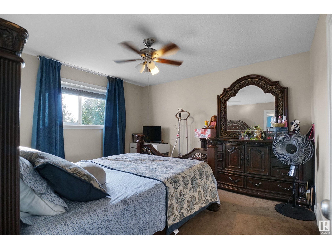
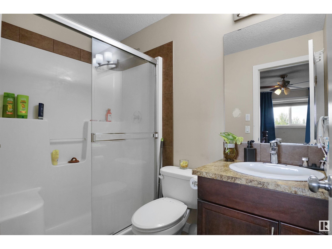
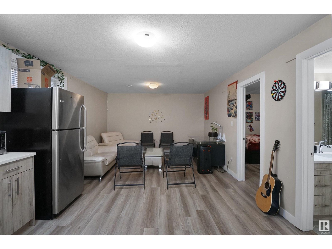
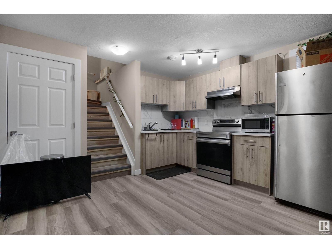
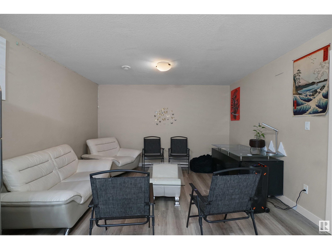
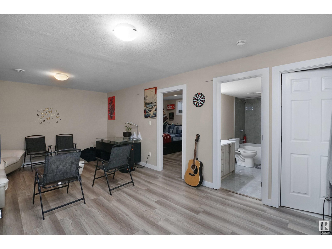
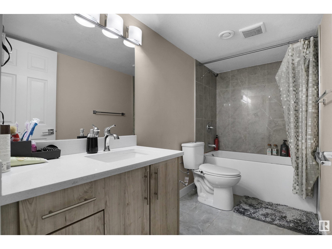
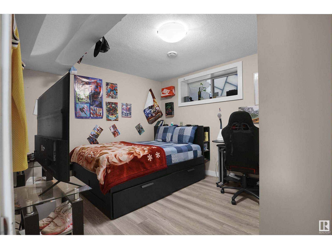
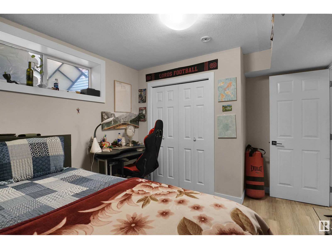
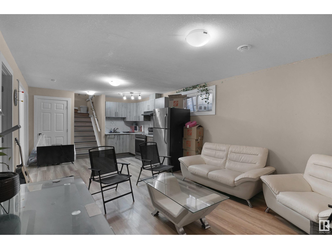
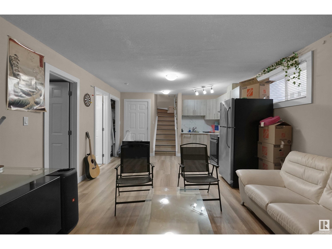
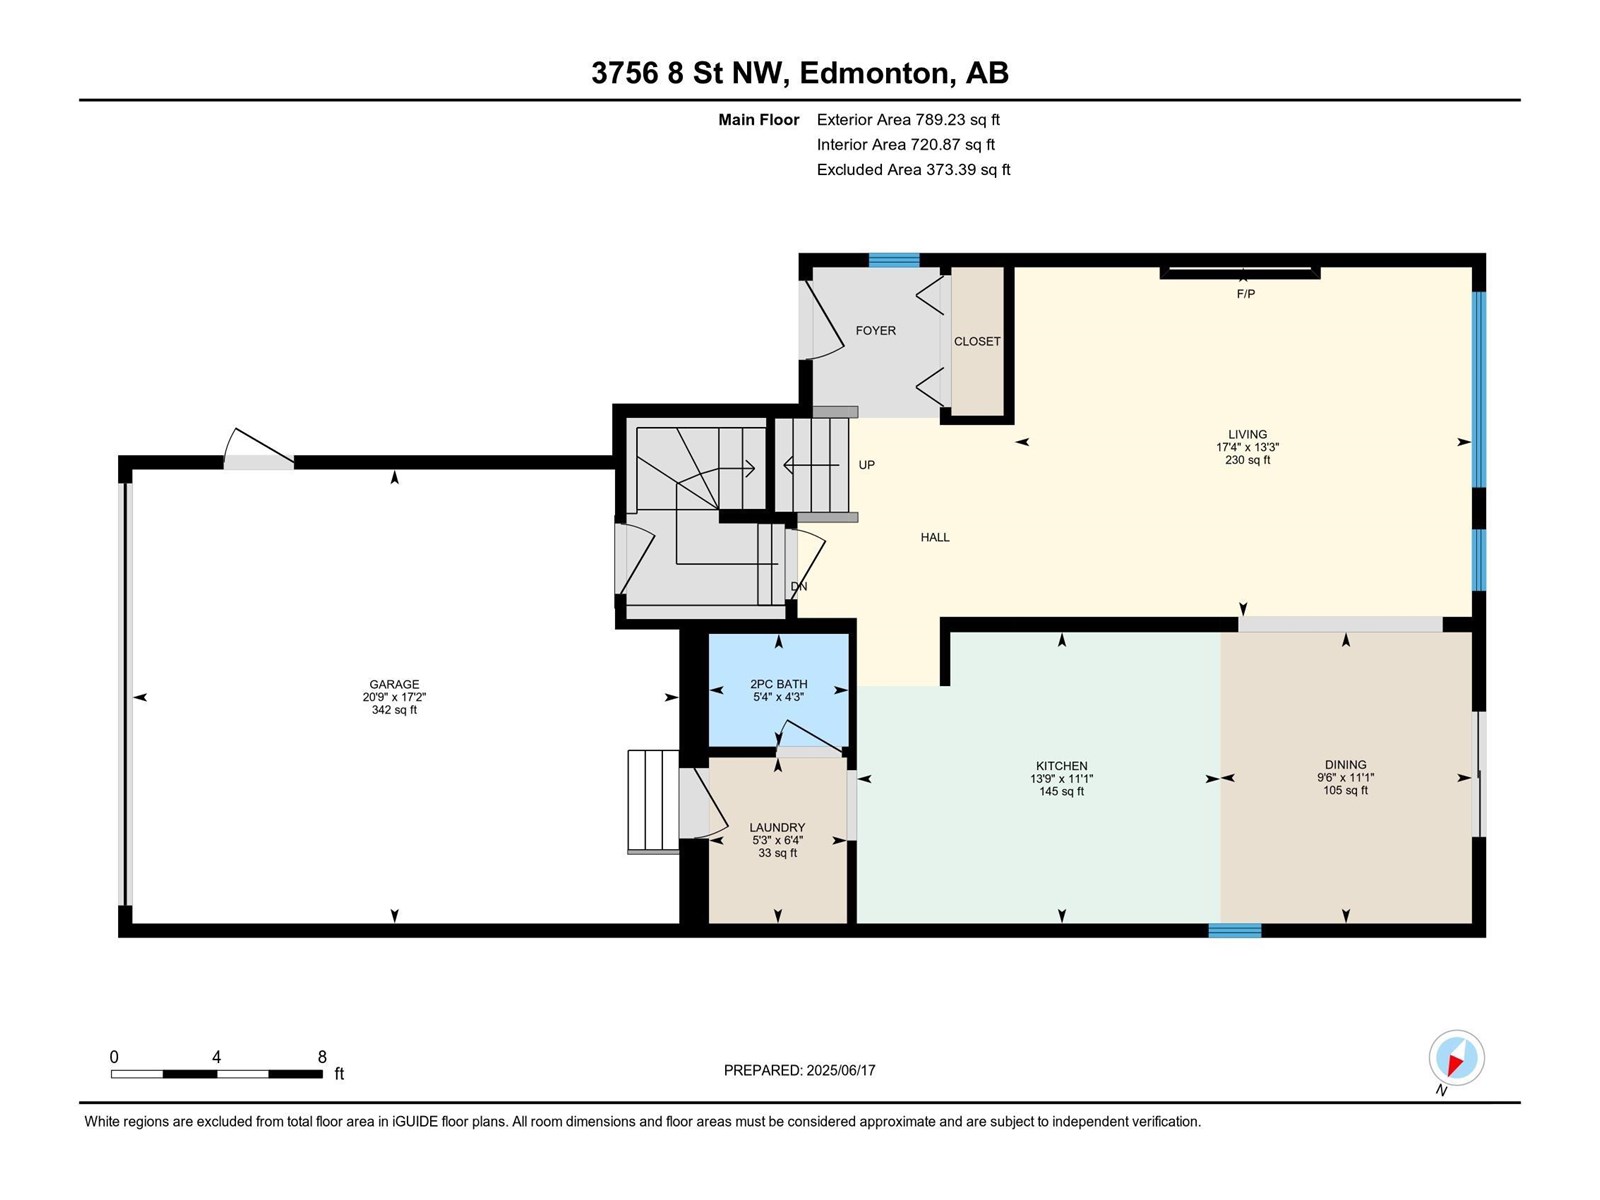
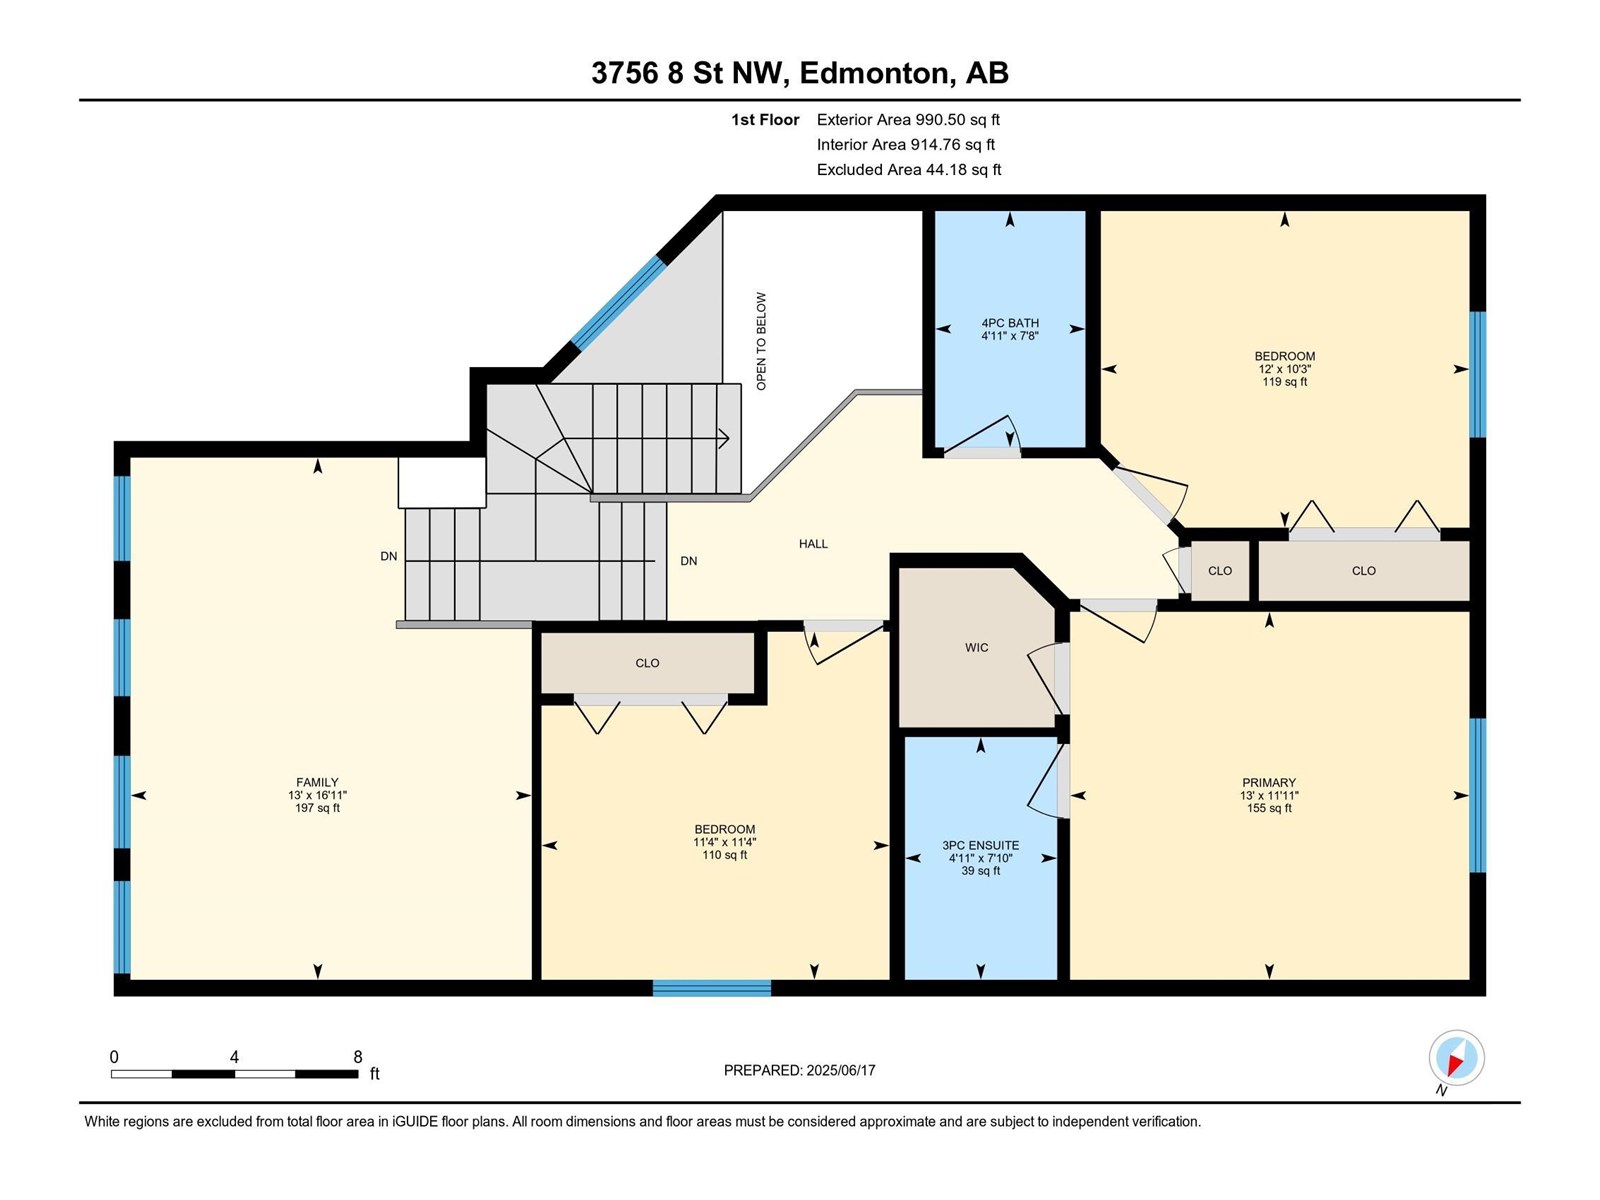
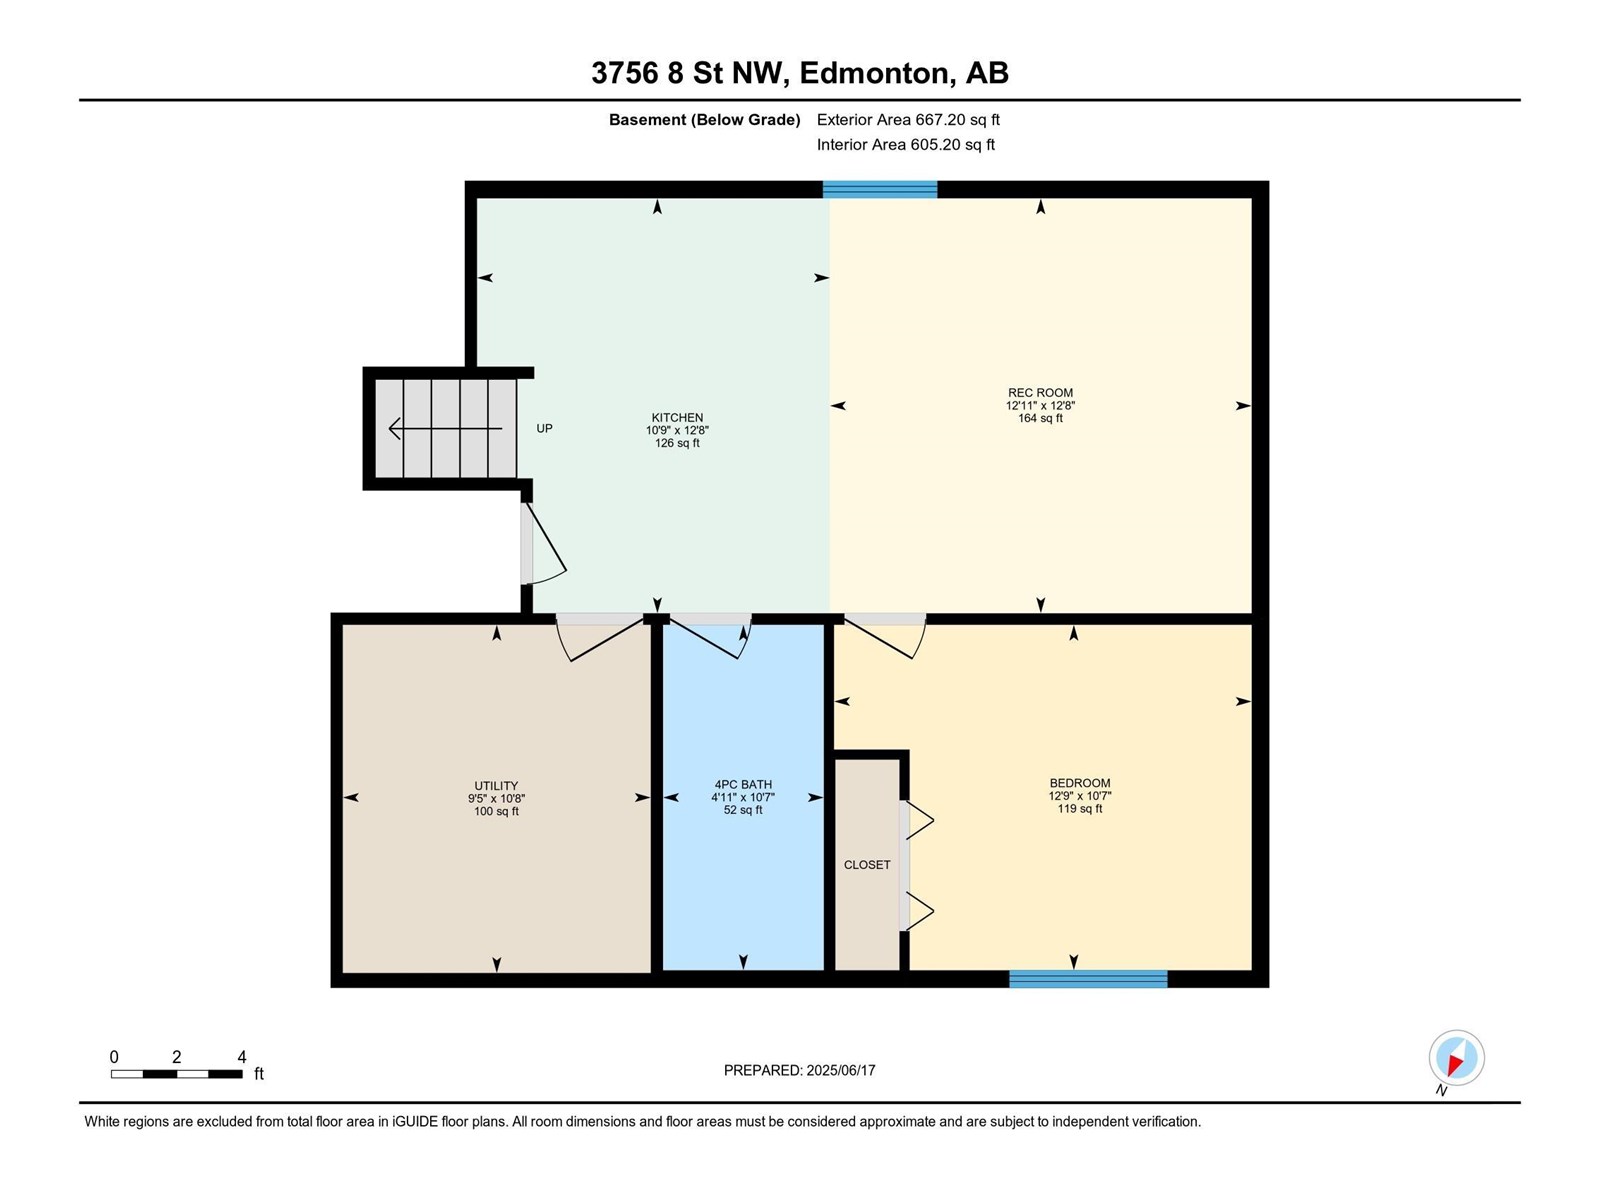
SOLAR PANELS, Finished BASEMENT with second kitchen, Garage Heater, CENTRAL Air conditioner, HUGE BACKYARD with Extended Deck, Central Vacuum, security Cameras- the list goes on, for the upgrades this property offers. all Appliances, Backsplash & vinyl floor - on main level has replaced in last 2 years time frame. The Basement finished in 2023. The Entrance boasts high ceilings & large bright windows that set the precedence for the fantastic home. Open concept main floor has a spacious living room featuring fireplace, Kitchen w/ plenty of cabinet space, stainless steel appliances & Spacious Dining area and a half bathroom. Upper floor offers 3 good-sized bedrooms, BONUS ROOM and 2 full bathrooms. Fully finished basement comes with SEPARATE ENTRANCE from garage and also offers another bedroom, Family room, Second kitchen, full bathroom and separate laundry Rough-ins. Huge backyard (includes storage shed, gazebo, extended deck) is perfect for gardening & for the kids and your pets to run around. (id:57919)
| MLS® Number | E4442916 |
| Property Type | Single Family |
| Neigbourhood | Maple Crest |
| Amenities Near By | Playground, Schools, Shopping |
| Features | See Remarks |
| Bathroom Total | 4 |
| Bedrooms Total | 4 |
| Appliances | Dishwasher, Dryer, Hood Fan, Refrigerator, Storage Shed, Stove, Central Vacuum, Washer, Window Coverings, Two Stoves |
| Basement Development | Finished |
| Basement Type | Full (finished) |
| Constructed Date | 2014 |
| Construction Style Attachment | Detached |
| Cooling Type | Central Air Conditioning |
| Fireplace Fuel | Electric |
| Fireplace Present | Yes |
| Fireplace Type | Unknown |
| Half Bath Total | 1 |
| Heating Type | Forced Air |
| Stories Total | 2 |
| Size Interior | 1,780 Sqft |
| Type | House |
| Attached Garage |
| Acreage | No |
| Land Amenities | Playground, Schools, Shopping |
| Size Irregular | 526.17 |
| Size Total | 526.17 M2 |
| Size Total Text | 526.17 M2 |
| Level | Type | Length | Width | Dimensions |
|---|---|---|---|---|
| Basement | Family Room | Measurements not available | ||
| Basement | Bedroom 4 | Measurements not available | ||
| Basement | Second Kitchen | Measurements not available | ||
| Main Level | Living Room | Measurements not available | ||
| Main Level | Dining Room | Measurements not available | ||
| Main Level | Kitchen | Measurements not available | ||
| Upper Level | Primary Bedroom | Measurements not available | ||
| Upper Level | Bedroom 2 | Measurements not available | ||
| Upper Level | Bedroom 3 | Measurements not available | ||
| Upper Level | Bonus Room | Measurements not available |
https://www.realtor.ca/real-estate/28486546/3756-8-st-nw-edmonton-maple-crest
Contact us for more information

Natasha Malhotra
Associate
(780) 481-2950
(780) 481-1144

Srishti Nashier
Associate
(780) 481-2950
(780) 481-1144

The trademarks REALTOR®, REALTORS®, and the REALTOR® logo are controlled by The Canadian Real Estate Association (CREA) and identify real estate professionals who are members of CREA. The trademarks MLS®, Multiple Listing Service® and the associated logos are owned by The Canadian Real Estate Association (CREA) and identify the quality of services provided by real estate professionals who are members of CREA. The trademark DDF® is owned by The Canadian Real Estate Association (CREA) and identifies CREA's Data Distribution Facility (DDF®)