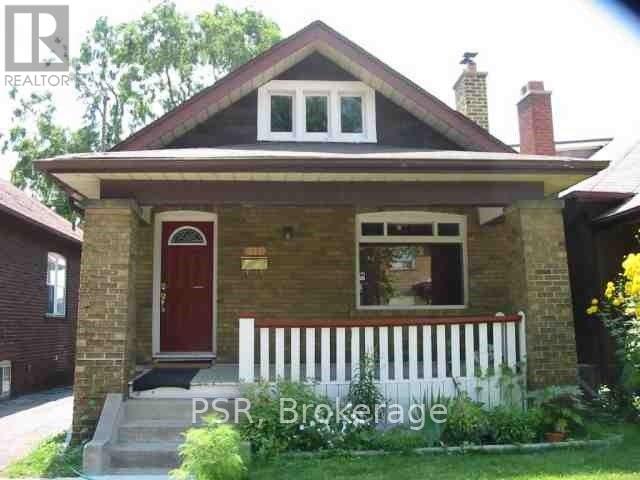

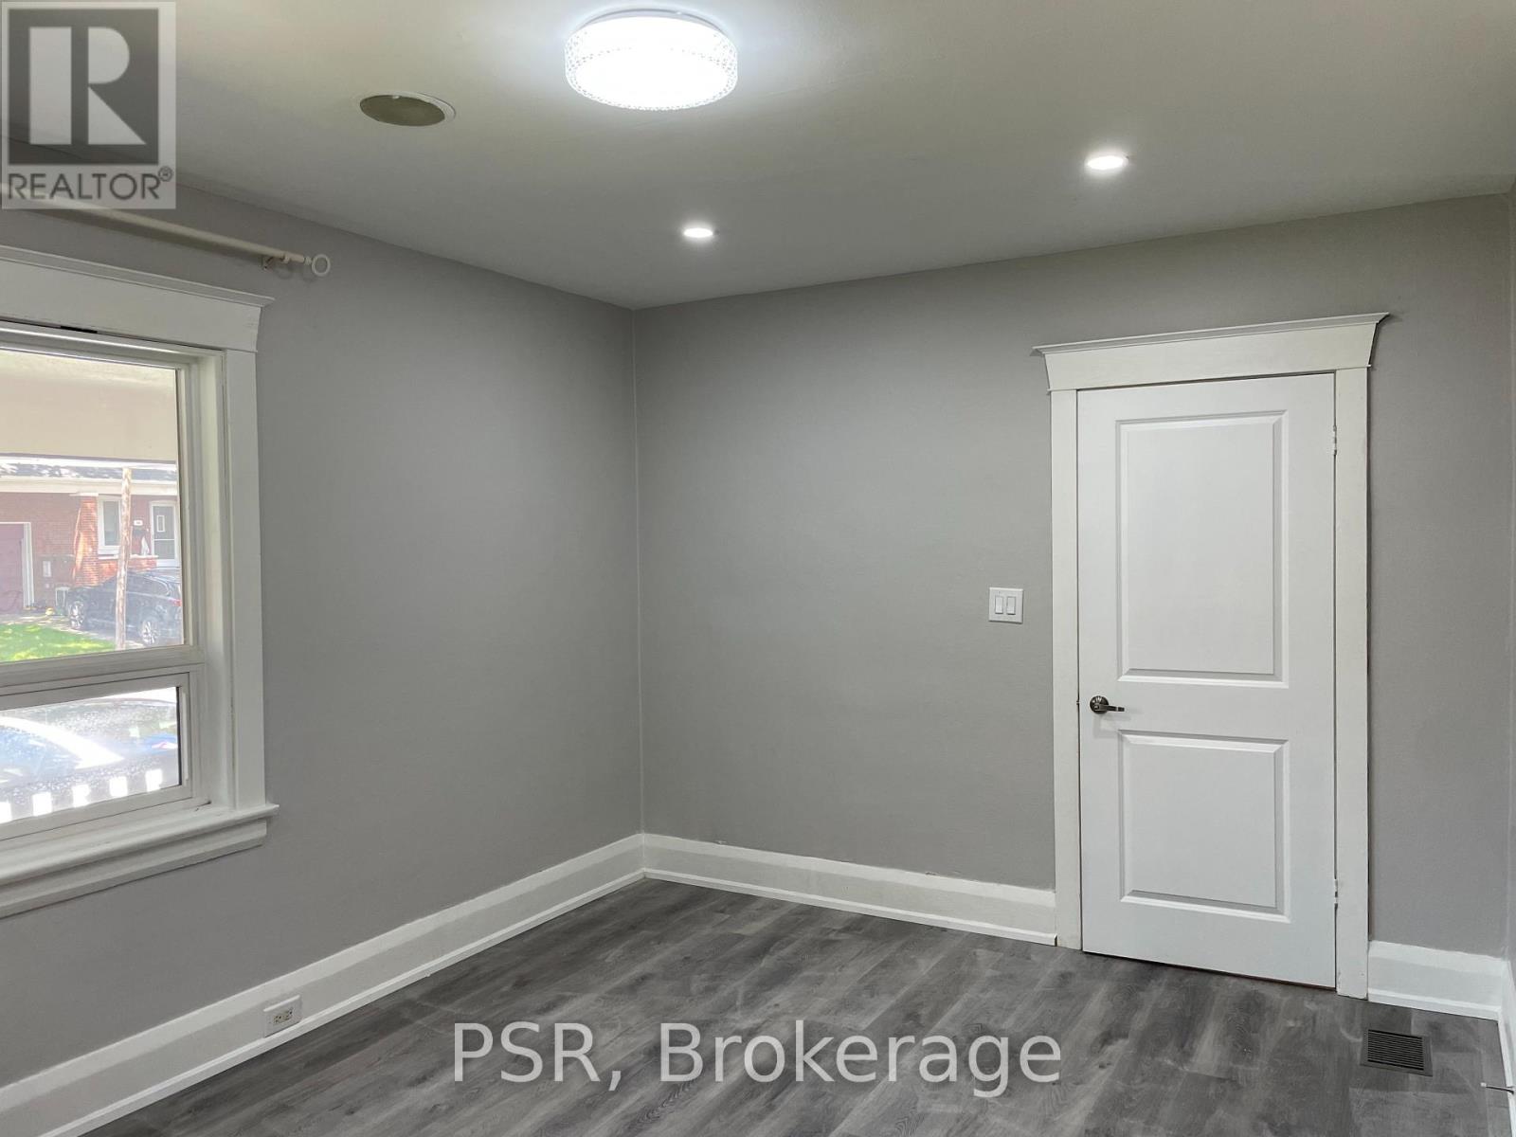
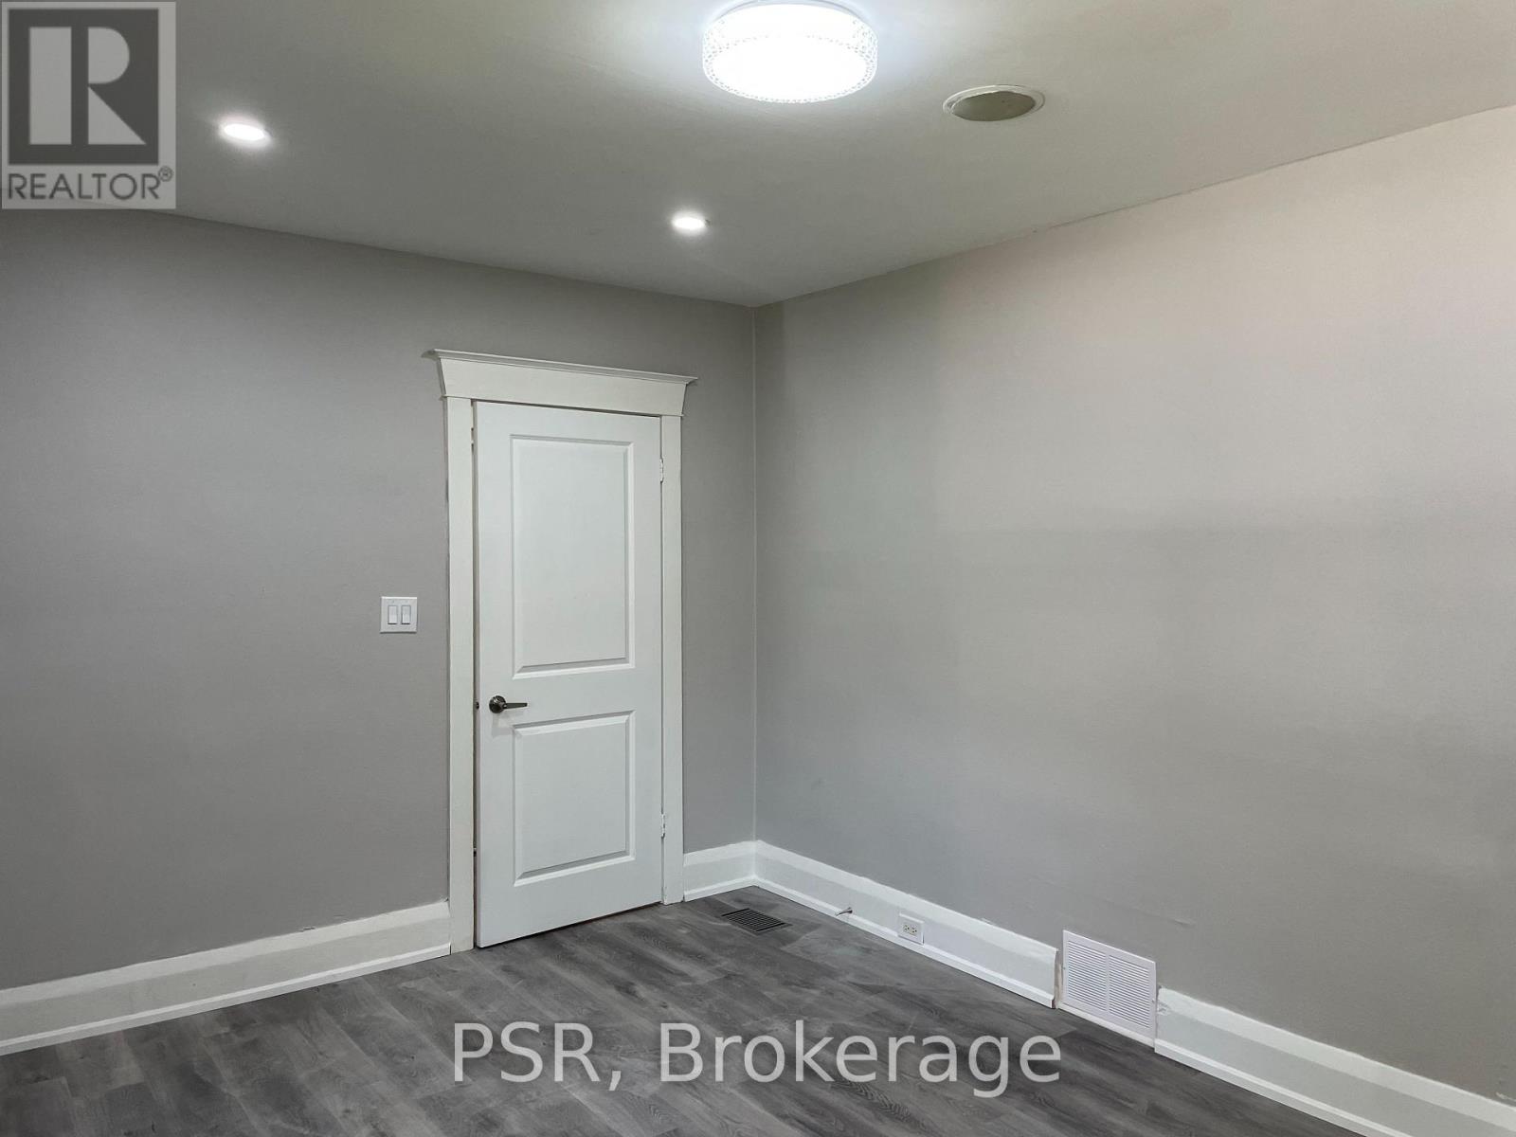

Renovated Bungalow, Great Location Close To Transit, Shops, Banks And Restaurants! New Roof, Detached Garage And Large Backyard With No Neighbours Behind You And The Convenience Of Shoppers Drug Mart And The TTC Eight Doors Down. Recently Renovated Upstairs And Freshly Painted Downstairs. Newly Installed Washer And Dryer Upstairs, New Pot Lights And Private Entrance To A Self-Contained Basement Apartment. Perfect Opportunity To Supplement Your Mortgage Payments! (id:57919)
| MLS® Number | E12317178 |
| Property Type | Single Family |
| Community Name | Danforth |
| Amenities Near By | Hospital, Park, Place Of Worship, Public Transit, Schools |
| Equipment Type | Water Heater |
| Features | Carpet Free |
| Parking Space Total | 2 |
| Rental Equipment Type | Water Heater |
| Bathroom Total | 2 |
| Bedrooms Above Ground | 3 |
| Bedrooms Total | 3 |
| Appliances | Dryer, Microwave, Stove, Washer, Refrigerator |
| Architectural Style | Bungalow |
| Basement Features | Apartment In Basement, Separate Entrance |
| Basement Type | N/a |
| Construction Style Attachment | Detached |
| Cooling Type | Central Air Conditioning |
| Exterior Finish | Brick |
| Flooring Type | Tile |
| Foundation Type | Concrete |
| Heating Fuel | Natural Gas |
| Heating Type | Forced Air |
| Stories Total | 1 |
| Size Interior | 700 - 1,100 Sqft |
| Type | House |
| Utility Water | Municipal Water |
| Detached Garage | |
| Garage |
| Acreage | No |
| Fence Type | Fenced Yard |
| Land Amenities | Hospital, Park, Place Of Worship, Public Transit, Schools |
| Sewer | Sanitary Sewer |
| Size Depth | 100 Ft |
| Size Frontage | 28 Ft |
| Size Irregular | 28 X 100 Ft |
| Size Total Text | 28 X 100 Ft |
| Level | Type | Length | Width | Dimensions |
|---|---|---|---|---|
| Lower Level | Living Room | 7.34 m | 5.91 m | 7.34 m x 5.91 m |
| Lower Level | Bedroom | 2 m | 3 m | 2 m x 3 m |
| Main Level | Living Room | 4.5 m | 3.33 m | 4.5 m x 3.33 m |
| Main Level | Kitchen | 3.85 m | 3.14 m | 3.85 m x 3.14 m |
| Main Level | Primary Bedroom | 4.5 m | 3.25 m | 4.5 m x 3.25 m |
| Main Level | Bedroom 2 | 3.39 m | 3.06 m | 3.39 m x 3.06 m |
| Main Level | Bedroom 3 | 3.39 m | 3.06 m | 3.39 m x 3.06 m |
https://www.realtor.ca/real-estate/28674507/377-strathmore-boulevard-toronto-danforth-danforth
Contact us for more information
Hugo Ernesto Ceren
Broker
(416) 360-0688
(416) 360-0687

The trademarks REALTOR®, REALTORS®, and the REALTOR® logo are controlled by The Canadian Real Estate Association (CREA) and identify real estate professionals who are members of CREA. The trademarks MLS®, Multiple Listing Service® and the associated logos are owned by The Canadian Real Estate Association (CREA) and identify the quality of services provided by real estate professionals who are members of CREA. The trademark DDF® is owned by The Canadian Real Estate Association (CREA) and identifies CREA's Data Distribution Facility (DDF®)